

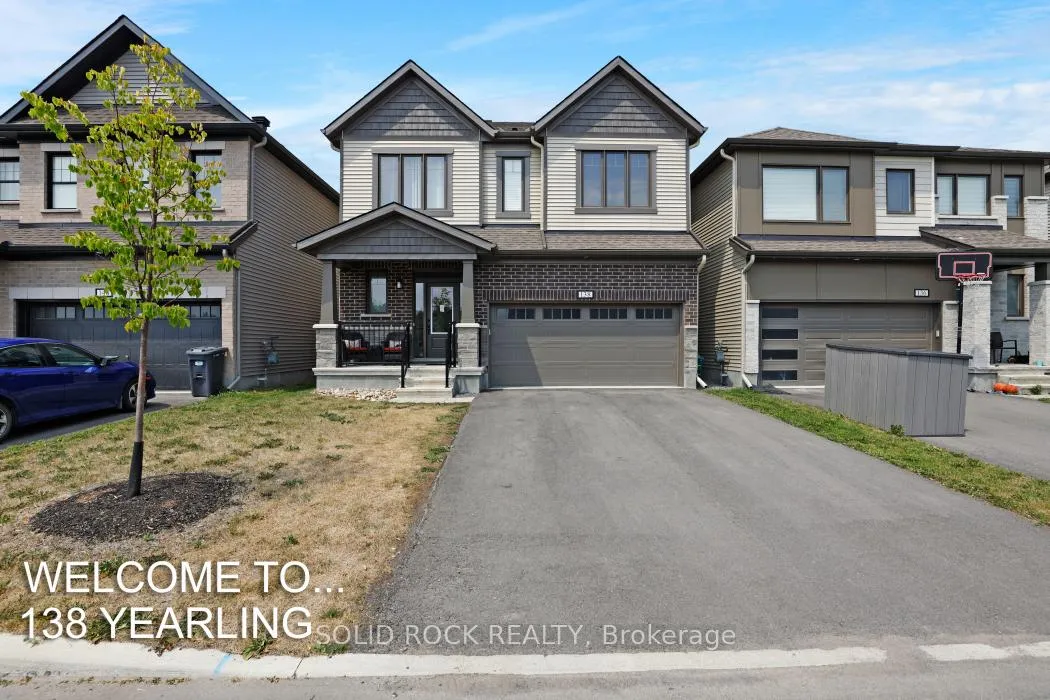
138 Yearling Circle
138 Yearling Circle
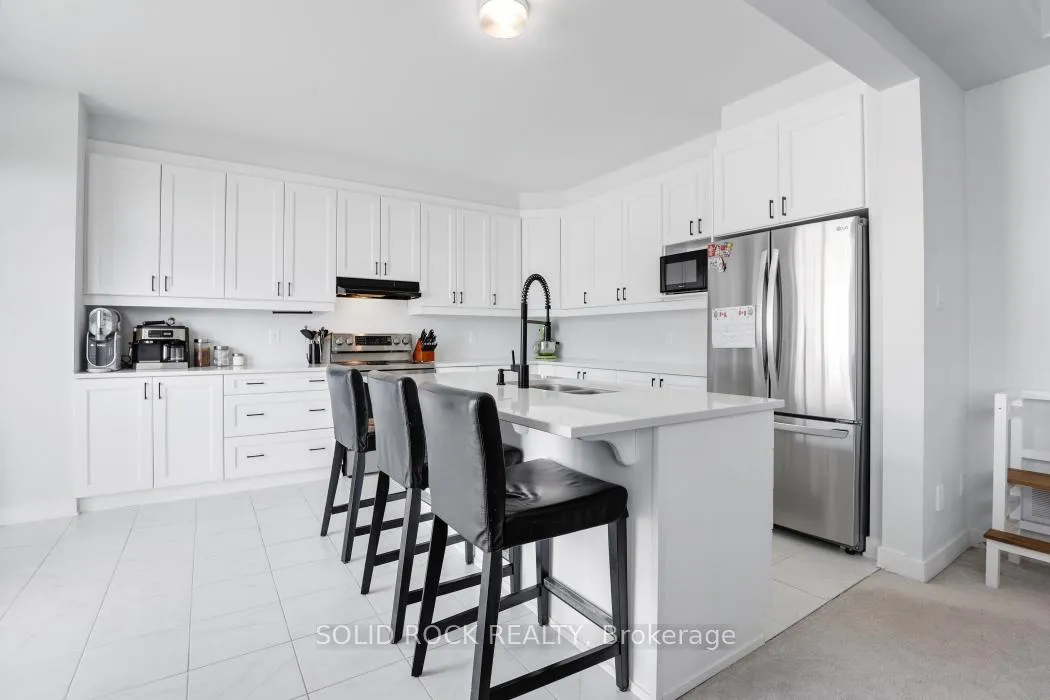 See all 26 photos
Property history
Facts and features
- BasementUnfinished
- Lot size36 × 88 ft
- Lease term12 months
- FurnishedUnfurnished
- Central air
The homeDetached, 2-storey, Age 0–5 years
- TypeDetached
- Style2-storey
- Age0–5 years
- Living space2,500–3,000 sq ft
- BasementFull, unfinished
- WaterfrontNone
InsideUpper level, Storage, Rooms above ground 17
- LaundryUpper level
- FeaturesStorage
- Rooms above ground17
- Bedrooms4
- Bathrooms4
- Kitchens1
Outside and lotBrick veneer, vinyl siding, Asphalt shingle, Concrete block
- ExteriorBrick veneer, vinyl siding
- RoofAsphalt shingle
- FoundationConcrete block
- Size36 × 88 ft
Parking4 Garage, Attached
- Spaces4 Garage
- GarageAttached
Heating, water and powerForced air, gas, Central air, Municipal water
- HeatingForced air, gas
- CoolingCentral air
- WaterMunicipal water
- SewerMunicipal sewer
Rent and termsRent $3,150 a month, Entire property, Unfurnished
- Rent$3,150 a month
- Space for rentEntire property
- FurnishedUnfurnished
- Lease12 months
- PaidMonthly
- Rent includesParking
- DepositRequired
- Credit checkRequired
- Employment letterRequired
- Rental applicationRequired
- ReferencesRequired
- Rental itemsHot water tank
IncludedStove, dryer, washer, refrigerator, dishwasher, hood fan, Tenants belongings
- IncludedStove, dryer, washer, refrigerator, dishwasher, hood fan
- Not includedTenants belongings
Listing detailsX12315014, Rented, Jul 30, 2025
- MLS® numberX12315014
- StatusRented
- Listed onJul 30, 2025
- Days on market18
- UpdatedAug 17, 2025
- Possession2025-09-18 / 30-59 days
- Occupied byTenant
- Listing brokerageSOLID ROCK REALTY
About this home
138 Yearling Circle, Ottawa (Richmond), ON K0A 2Z0
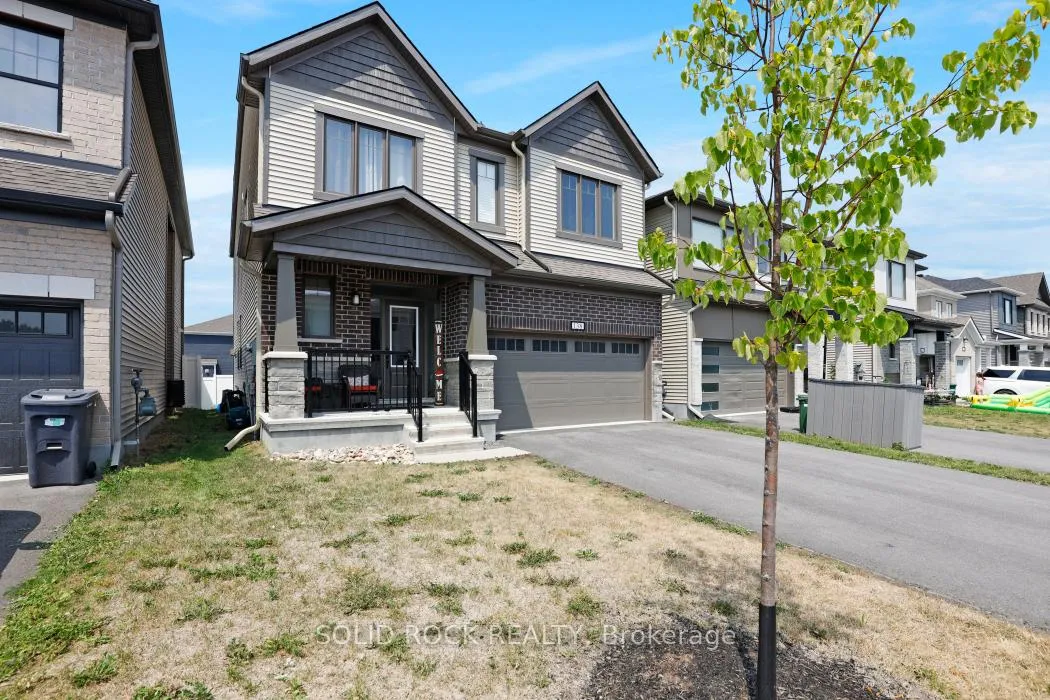
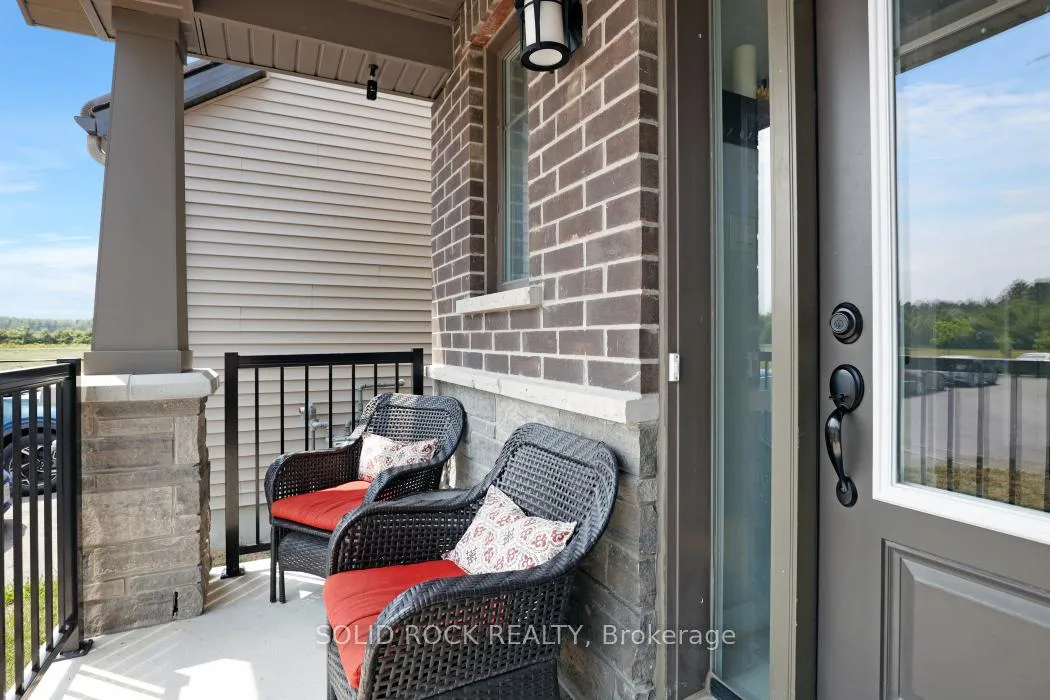
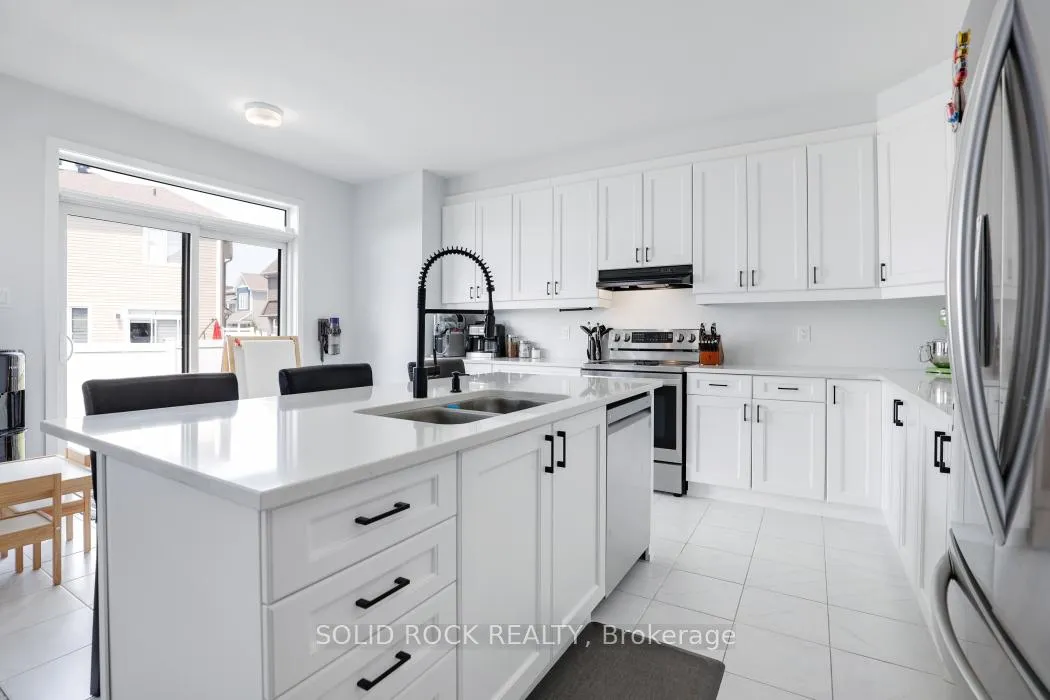
Bright, Modern & Spacious Family Home in a Sought-After Neighbourhood of Richmond. Welcome to your next home! This beautiful 2023 built single-family residence offers 4 generously sized bedrooms and 4 bathrooms, ideal for families or professionals seeking space and comfort. 9ft ceilings on the main and upper level make this home feel even more spacious. Enjoy the convenience of a double-car garage with plenty of room for storage. Inside, you're welcomed by an open-concept layout filled with natural light and modern finishes. The spacious living and dining areas are perfect for entertaining or simply relaxing. Primary bedroom includes walk in closet and large spa like ensuite. Secondary bedrooms with Jack and Jill bathroom. Laundry room on second level. An added bonus is the large, unfinished basement ready for your custom touch as a home gym, entertainment space, or additional storage. Family friendly neighbourhood close to parks, schools, restaurants, and shopping. Perfect blend of urban convenience and suburban tranquility. Credit score, rental application and confirmation of employment and income are required. Tenant pays utilities. Available mid September.
Ask about this home
A HOMEH agent will answer your questions about this home.
Around this home
Daily convenience, out of 100, from the distances below
Schools nearby
School rating, out of 10.
Helpful calculators
Your HOMEH agent

"I would see it this week."