
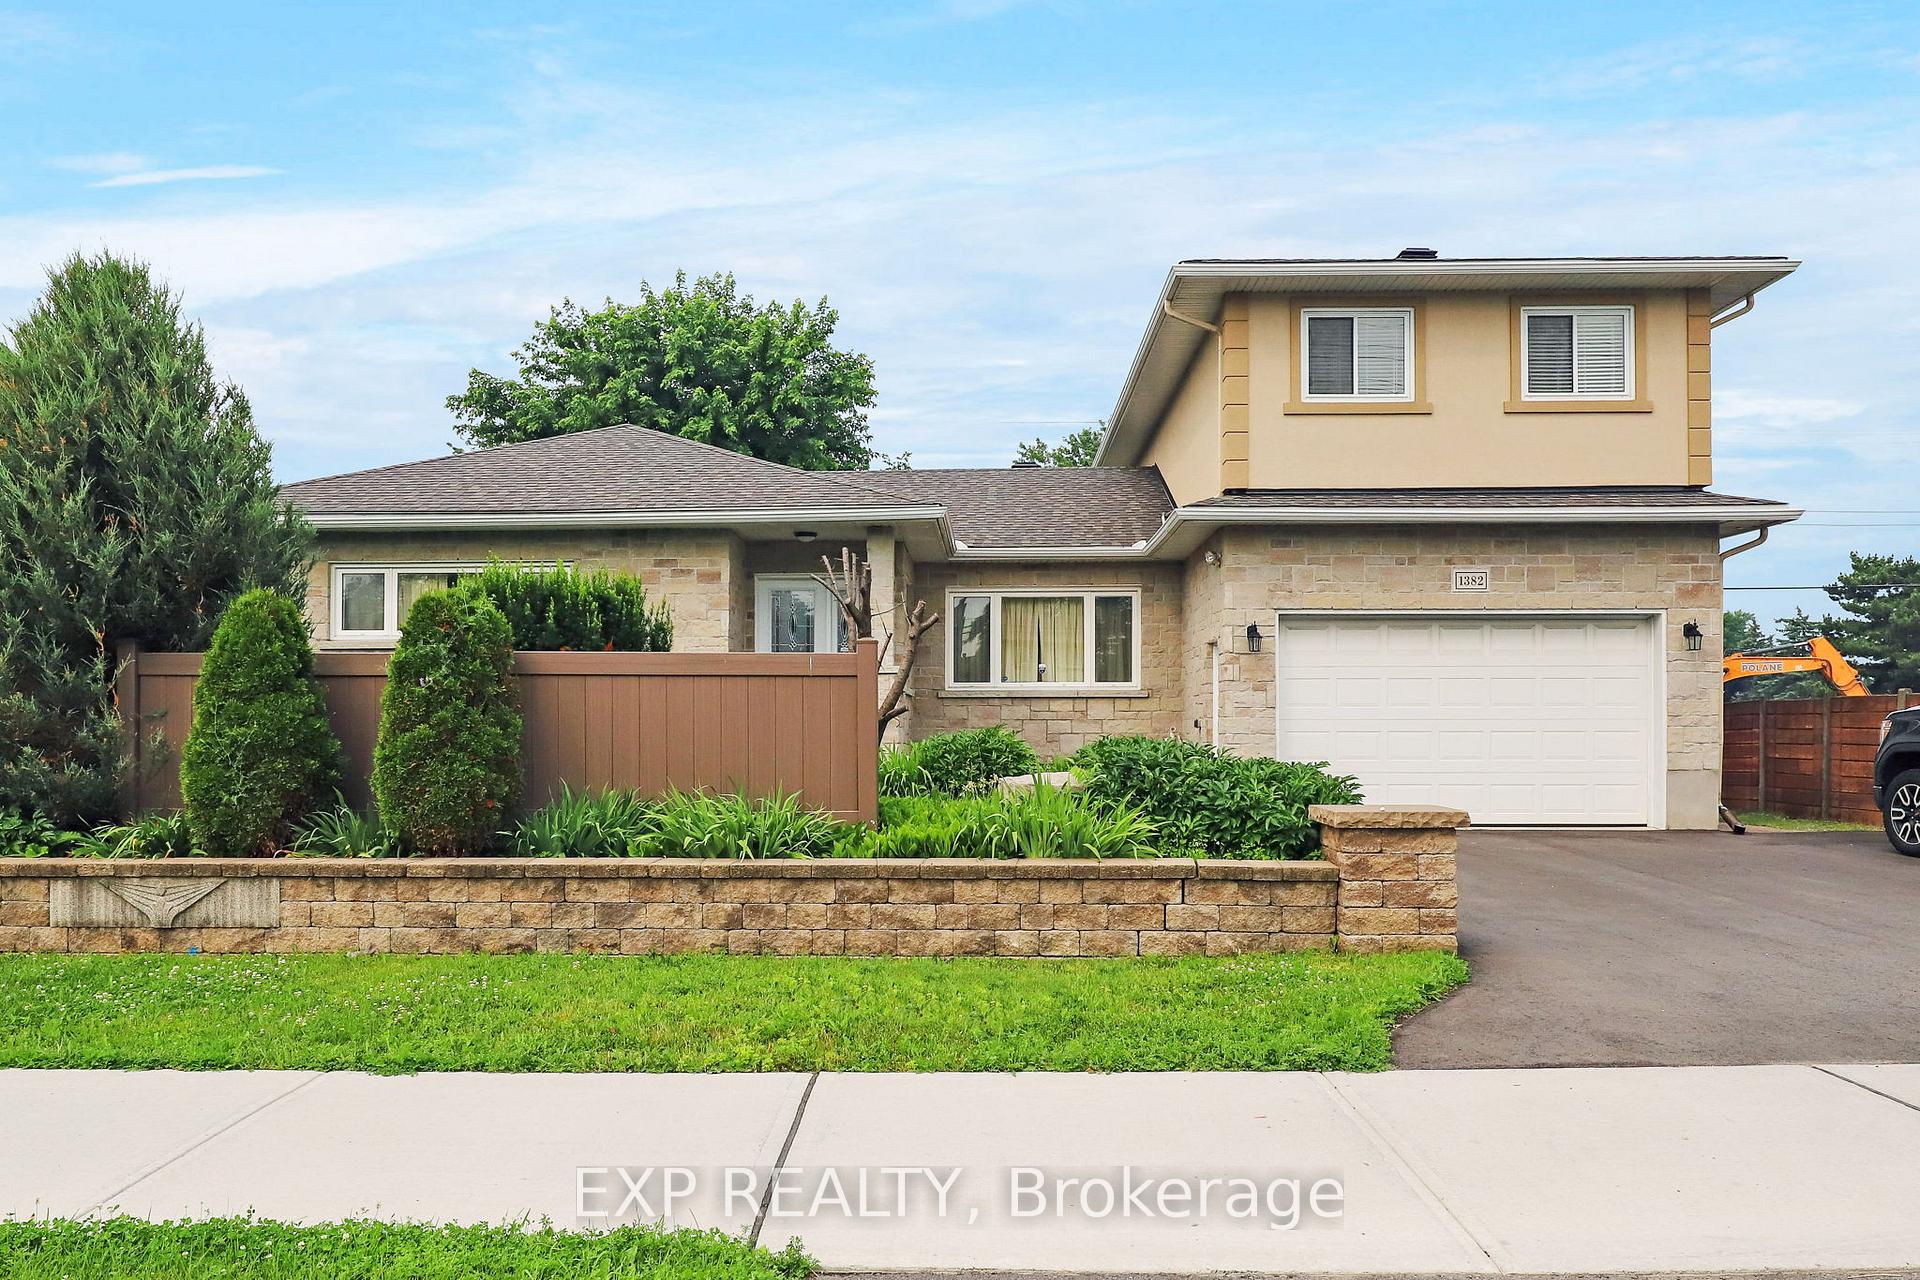
 See all 40 photos
Property history

This home has sold. It is no longer available.
Property not available for sale or for rent.
Ask about this home
A HOMEH agent will answer your questions about this home.Ask HOMEH
About this home
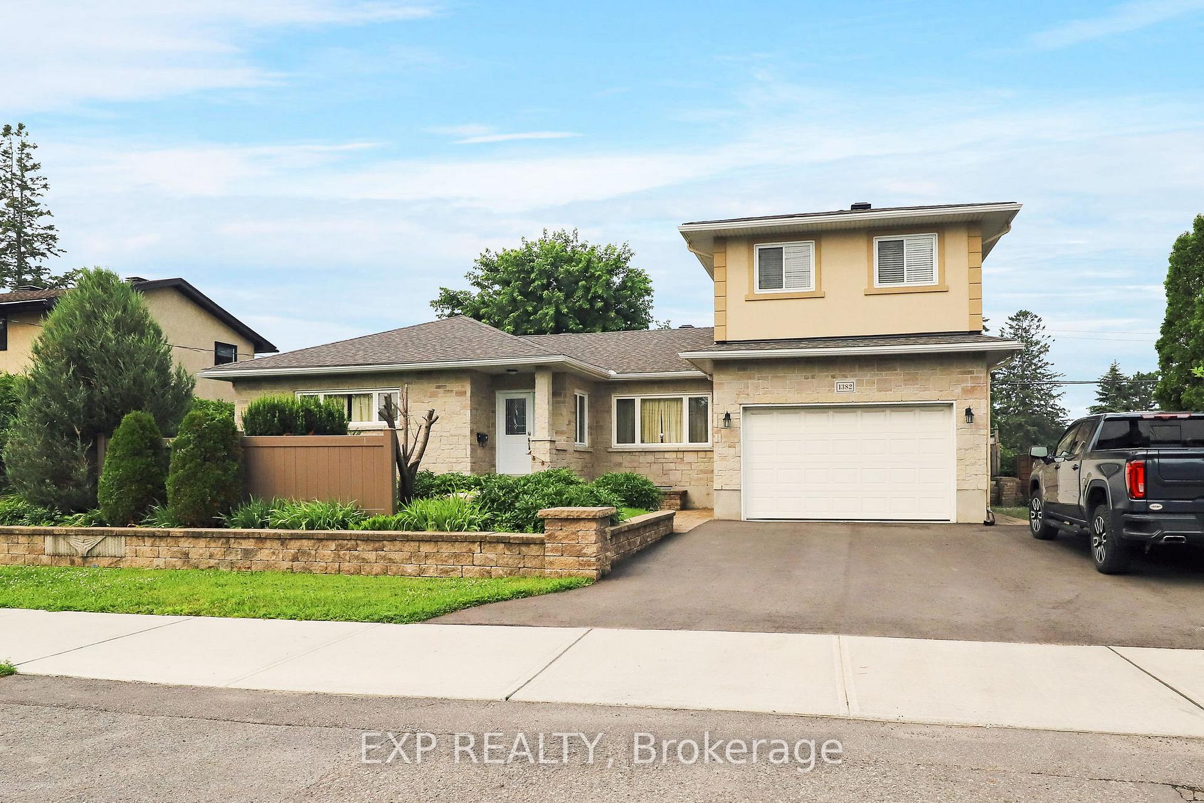
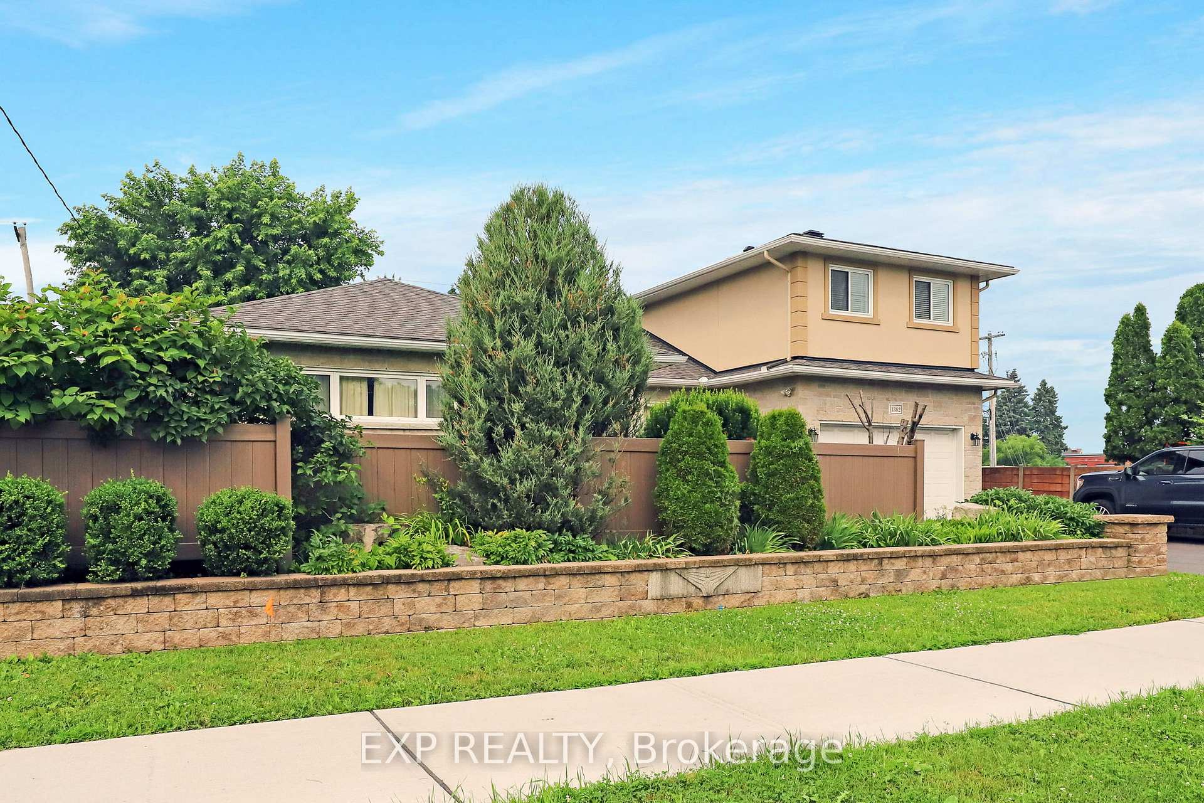
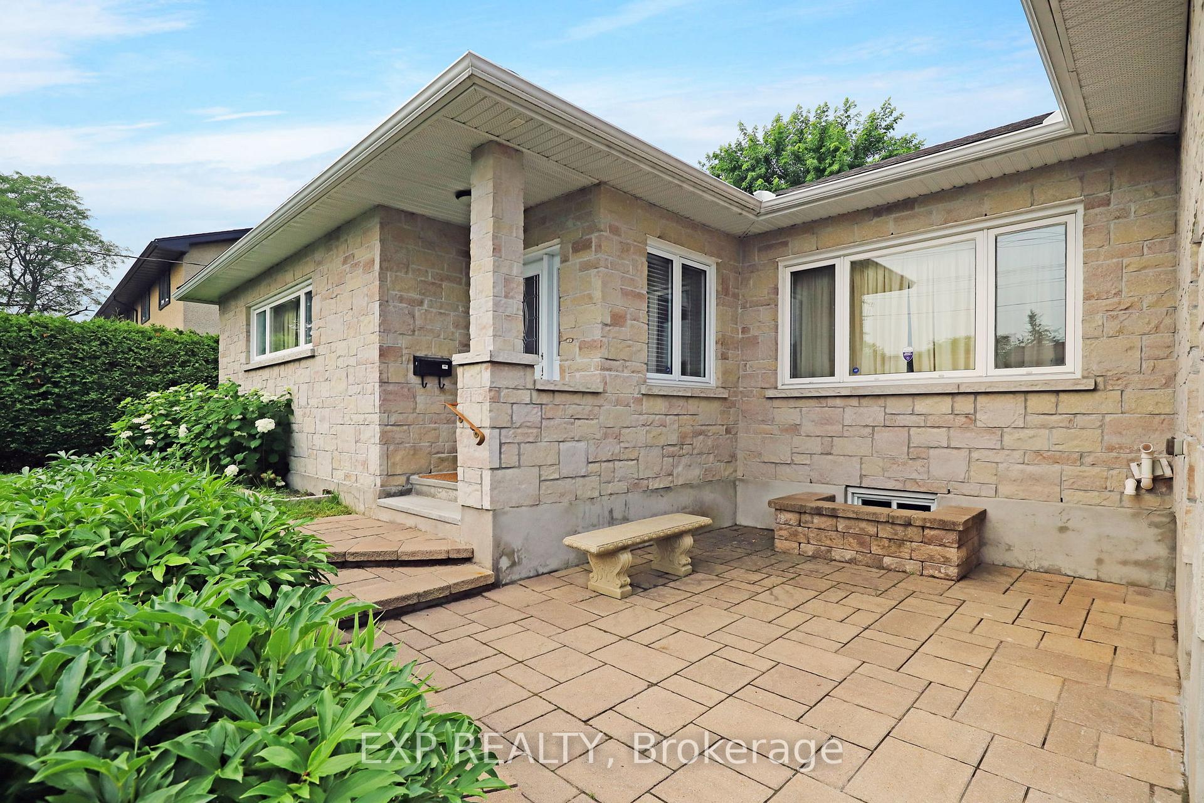
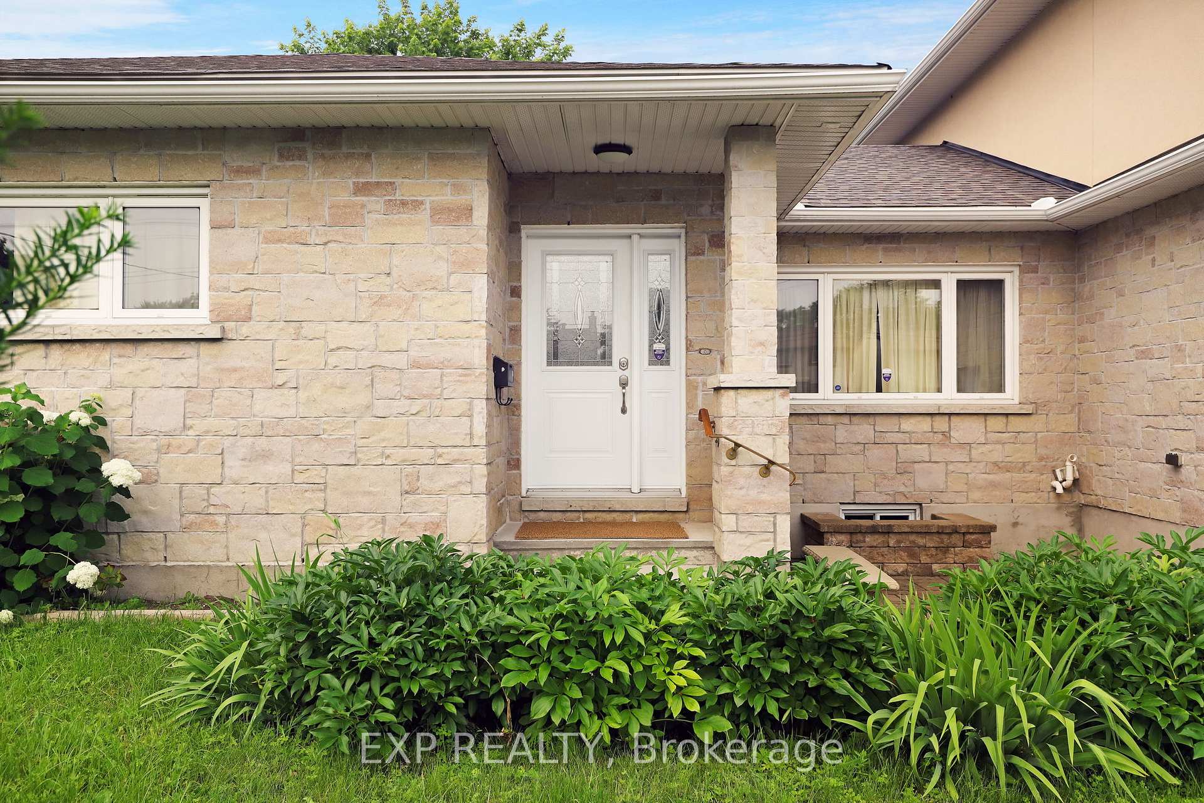
Welcome to 1382 Fisher Avenue, a solid full-stone bungalow with an in-law suite above the oversized 3-car garage, ideally located in one of Ottawas most central and desirable neighbourhoods. This home offers 5 bedrooms and 3 bathrooms, including a private in-law suite with its own entrance with access to the garage and yard, spacious living room, open-concept kitchenette, 4-piece bathroom, and walk-in closet, perfect for extended family, adult children, or tenant use. The main floor features hardwood floors throughout, an updated modern kitchen, renovated bathroom, and excellent natural light. The fully finished basement includes a large recreation room with new flooring, a bedroom, 3-piece bathroom, laundry room, wine cellar (cantina), and a huge storage area with access to the garage and yard. The garage includes 10-foot ceilings and convenient inside access to the home. Exterior features include a brand new paved driveway (2024), interlock in both front and backyard, a deck, gazebo, and storage shed, ideal for entertaining or relaxing. A perfect fit for multigenerational families or buyers seeking flexibility, space, and long-term value in a premium location. Updates: 3 Car Tandem Garage, upstairs in-law suit and landscape 2015. Roof 2015. New Windows. AC about 20yrs, works great. Appliances 2015. No stipple. Furnace 2010, works great.
Facts & features
Ask about this home
A HOMEH agent will answer your questions about this home.
Rooms
19 rooms · 3 bathrooms
- Foyer5′ × 9′45 sq.ft.
- Living room18′1″ × 11′1″200 sq.ft.
- Dining room11′ × 8′1″89 sq.ft.
- Kitchen21′ × 12′253 sq.ft.
- Bathroom7′ × 6′1″43 sq.ft.
- Bedroom10′1″ × 8′2″82 sq.ft.
- Bedroom 212′ × 9′108 sq.ft.
- Bedroom 315′ × 11′165 sq.ft.
- Living room13′3″ × 15′2″201 sq.ft.
- Kitchen7′4″ × 16′2″119 sq.ft.
- Bedroom 512′1″ × 9′109 sq.ft.
- Bathroom4′11″ × 6′11″34 sq.ft.
- Recreation18′4″ × 14′5″265 sq.ft.
- Bedroom 439′5″ × 36′2″1427 sq.ft.
- Cold room/cantina10′7″ × 5′5″57 sq.ft.
- Bathroom7′10″ × 6′8″52 sq.ft.
- Laundry13′5″ × 5′7″75 sq.ft.
- Utility room23′1″ × 14′1″326 sq.ft.
- Room—
Around this home
Listing details
Helpful tools
Your HOMEH agent
"I would see it this week."
Ask HOMEH about this home
Price, neighbourhood, monthly cost. Ask anything.
HOMEH Intelligent Agent is an AI, not a licensed representative. Check anything important with your agent.