
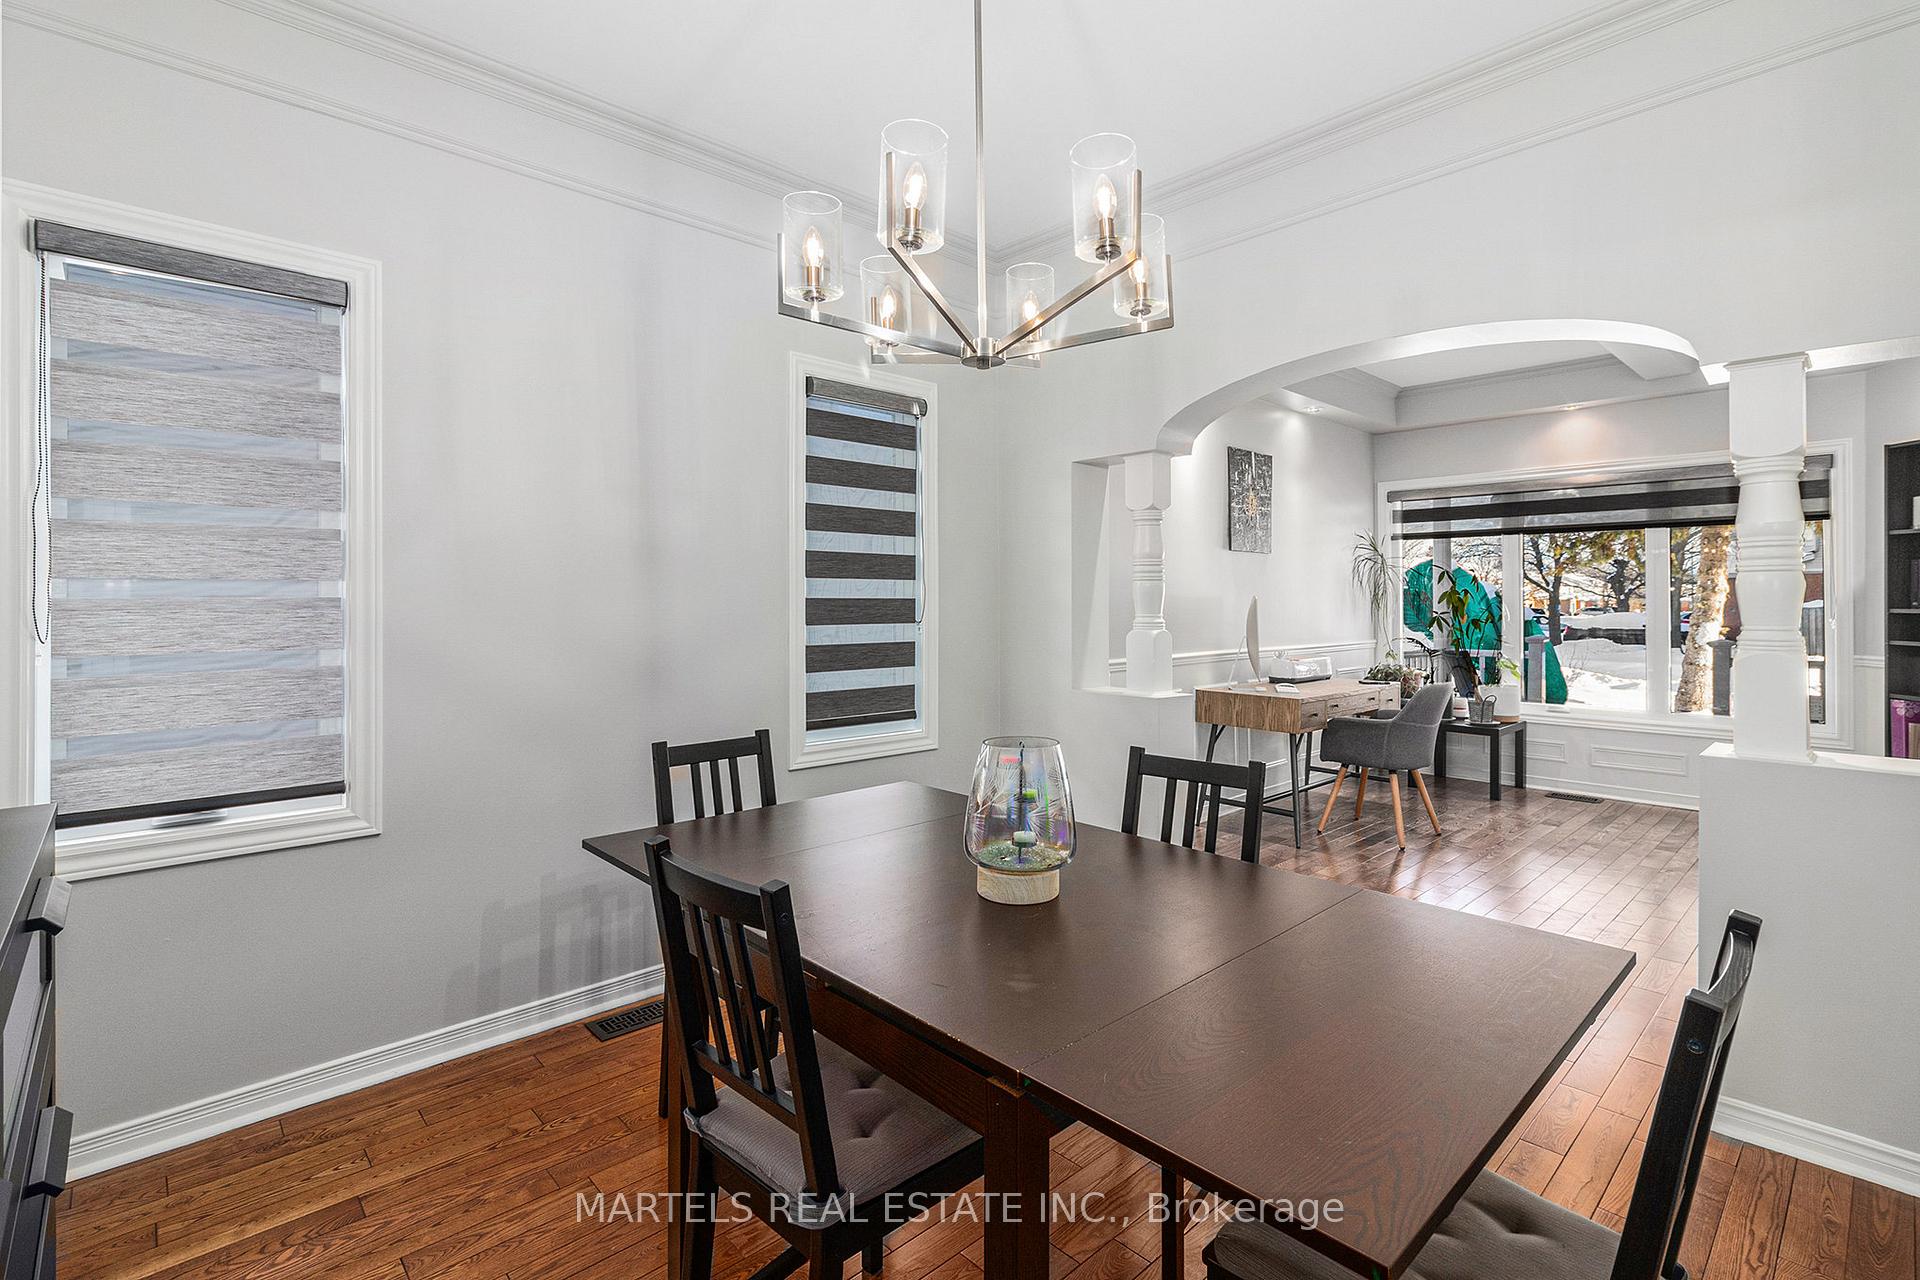
 See all 26 photos
Property history
Book a viewing
Ask HOMEH

"I would see it this week."
1385 Caravel Crescent N, Ottawa
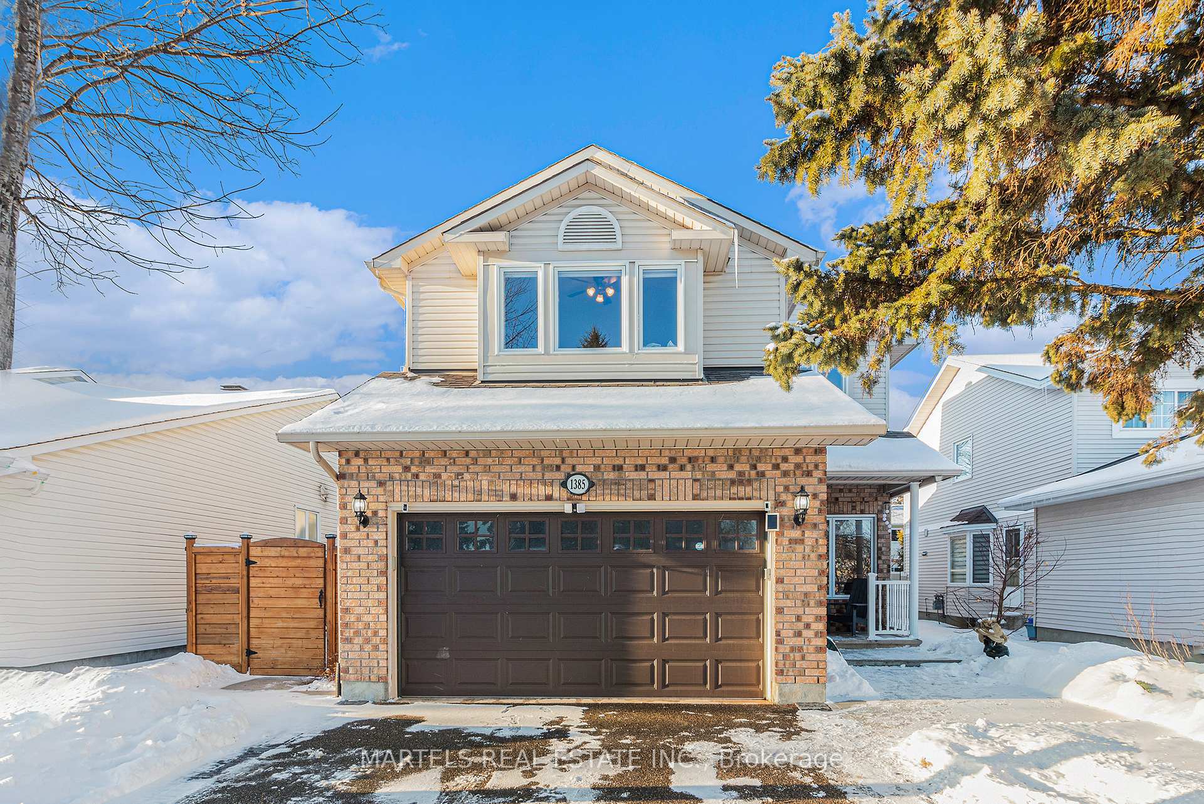
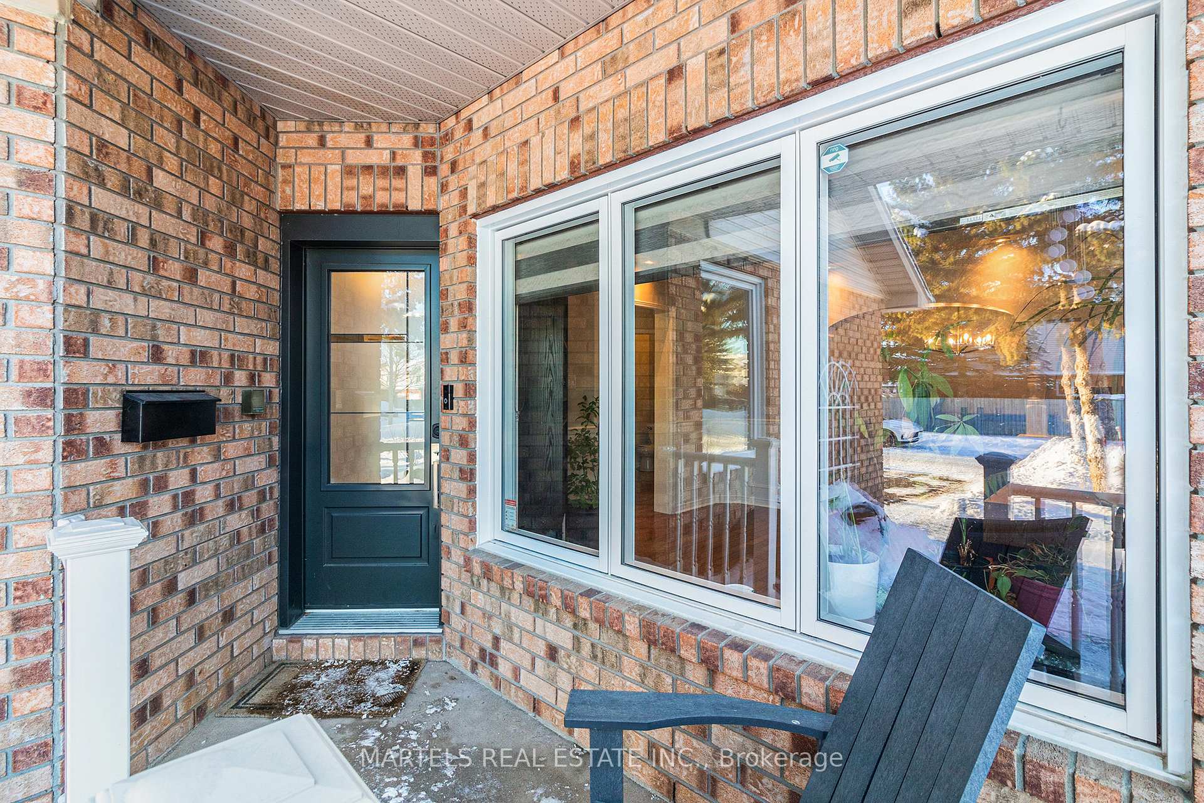
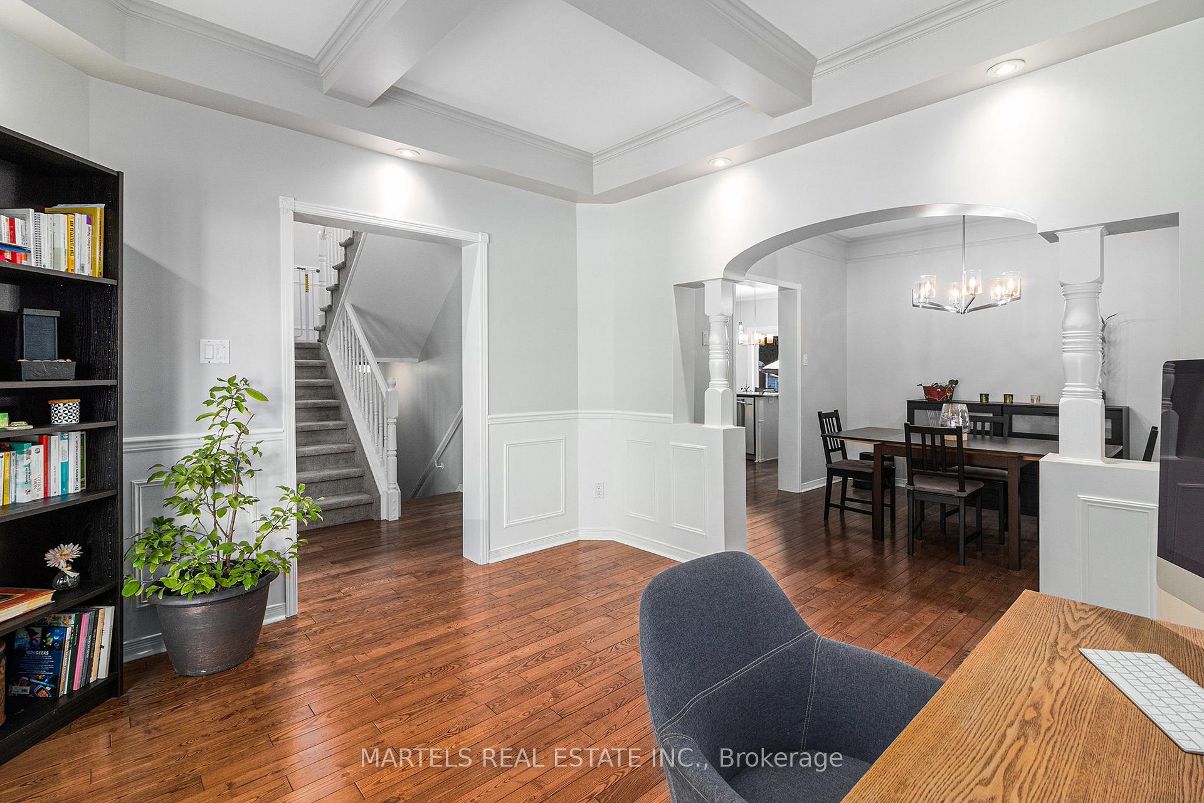
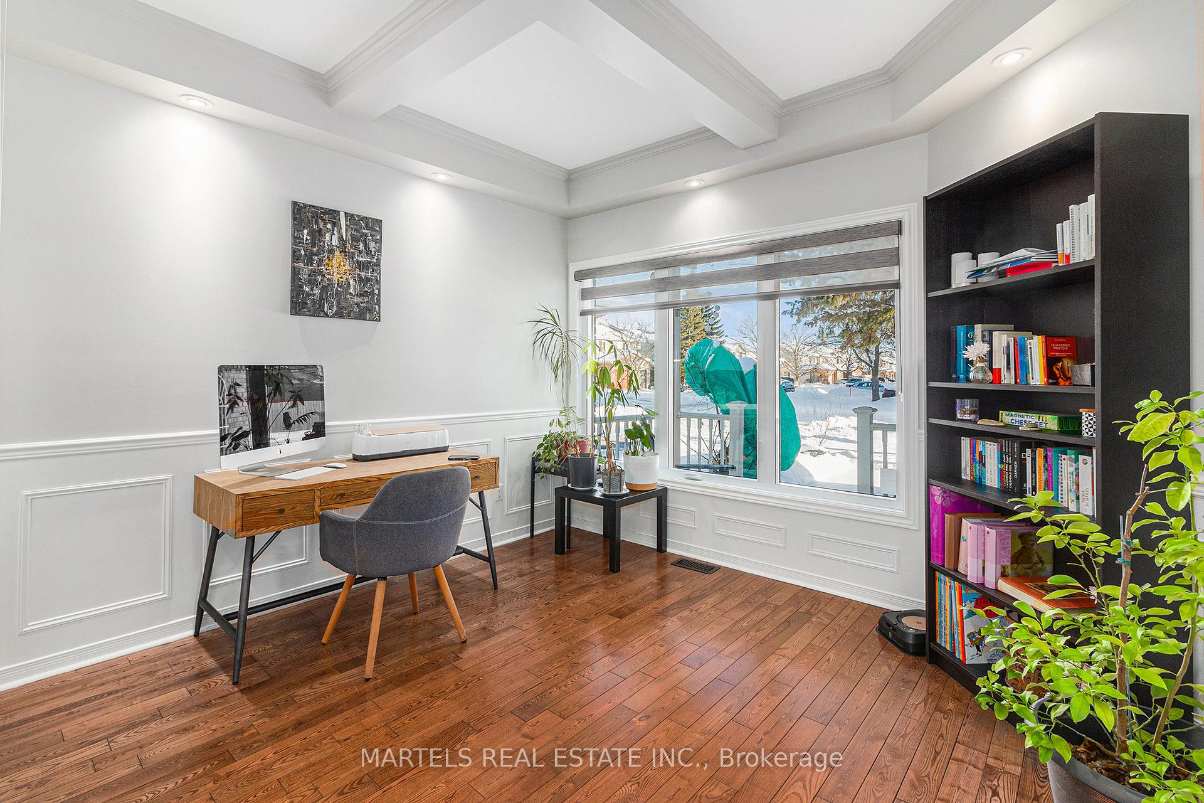
Are you looking for a home w/FLAIR & PIZZAZZ? This STUNNING 3+1 BED, 3-BATH HOME sits on a quiet, family-friendly street just a short walk to Place d'Orleans, the Transitway & LRT station, cinema, restaurants, Farm Boy, 10th line Shopping Centre, Ray Friel Complex, and top schools, incl La Source. STEP INSIDE to an inviting foyer leading to a bright, open-concept design, perfect for both formal entertainment & everyday living. Fresh paint incl trims w/brand-new ceiling lights thru. Gleaming hardwood flrs on 1st & 2nd levels, while newly installed carpets on stairs & cushioned carpeting in the lower level add warmth & comfort to the huge rec rm w/lots of pot lights. Subfloor bed w/laminate floor. Modern French-Inspired home boasts STYLISH ARCHITECTURAL DETAILS: Coffered ceilings, crown moldings, chair rails, wide trims, flat ceilings & cathedral ceilings creating an elegant atmosphere. Refurbished GOURMET KITCHEN features a large pantry, granite counter tops, centre island & SS appls: (Stove 2024), fridge, dish & hood fan. PLUS a super convenient laundry rm! The dinette offers direct access to the deck, perfect for BBQs, while overlooking the STUNNING FAMILY ROOM, complete w/floor-to-ceiling brick fireplace, cathedral ceiling, making it the heart of the home. UPSTAIRS, good sized secondary beds accompany an upgraded main bath. THE PRIMARY RETREAT is enhanced by vaulted ceiling, decorative stone accent wall, walk-in closet & a spa-like 5-pce ensuite revamped a few yrs ago w/granite countertops, dual sinks, separate shower & a luxurious Roman tub. OTHER MAJOR updates: PVC windows (2021), AC (2022), furnace (2023), roof & HWT (owned) 2015, new insulated garage door & brand-new 2023 driveway w/PurePave (eco-friendly, winterized permeable). Front walkway is new w/concrete leading to an inviting covered verandah. The fully fenced yard features NEW gates & pressure-treated deck, shed & privacy hedge. TRUE TURNKEY, well kept loaded w/upgrades & offering incredible value!
Facts & features
Book a viewing
Rooms
16 rooms · 3 bathrooms
- Foyer21′10″ × 13′9″301 sq.ft.
- Living room12′8″ × 12′3″155 sq.ft.
- Dining room11′1″ × 10′9″119 sq.ft.
- Kitchen15′5″ × 9′5″146 sq.ft.
- Family room11′11″ × 11′1″132 sq.ft.
- Laundry8′5″ × 5′1″43 sq.ft.
- Breakfast15′5″ × 8′4″128 sq.ft.
- Bathroom5′7″ × 5′1″28 sq.ft.
- Primary bedroom19′9″ × 16′8″329 sq.ft.
- Bedroom 211′11″ × 10′5″124 sq.ft.
- Bedroom 311′6″ × 10′6″121 sq.ft.
- Bathroom8′5″ × 5′1″43 sq.ft.
- Recreation23′9″ × 21′4″506 sq.ft.
- Bedroom 410′2″ × 9′6″96 sq.ft.
- Utility room10′1″ × 5′8″57 sq.ft.
- Workshop10′8″ × 10′2″108 sq.ft.
Around this home
Listing details
Helpful tools
Your HOMEH agent
"I would see it this week."
Ask HOMEH about this home
Price, neighbourhood, monthly cost. Ask anything.
HOMEH Intelligent Agent is an AI, not a licensed representative. Check anything important with your agent.