
1385 Chartrand Avenue
Ottawa (Bilberry Creek/Queenswood Heights)1385 Chartrand Avenue
Ottawa (Bilberry Creek/Queenswood Heights)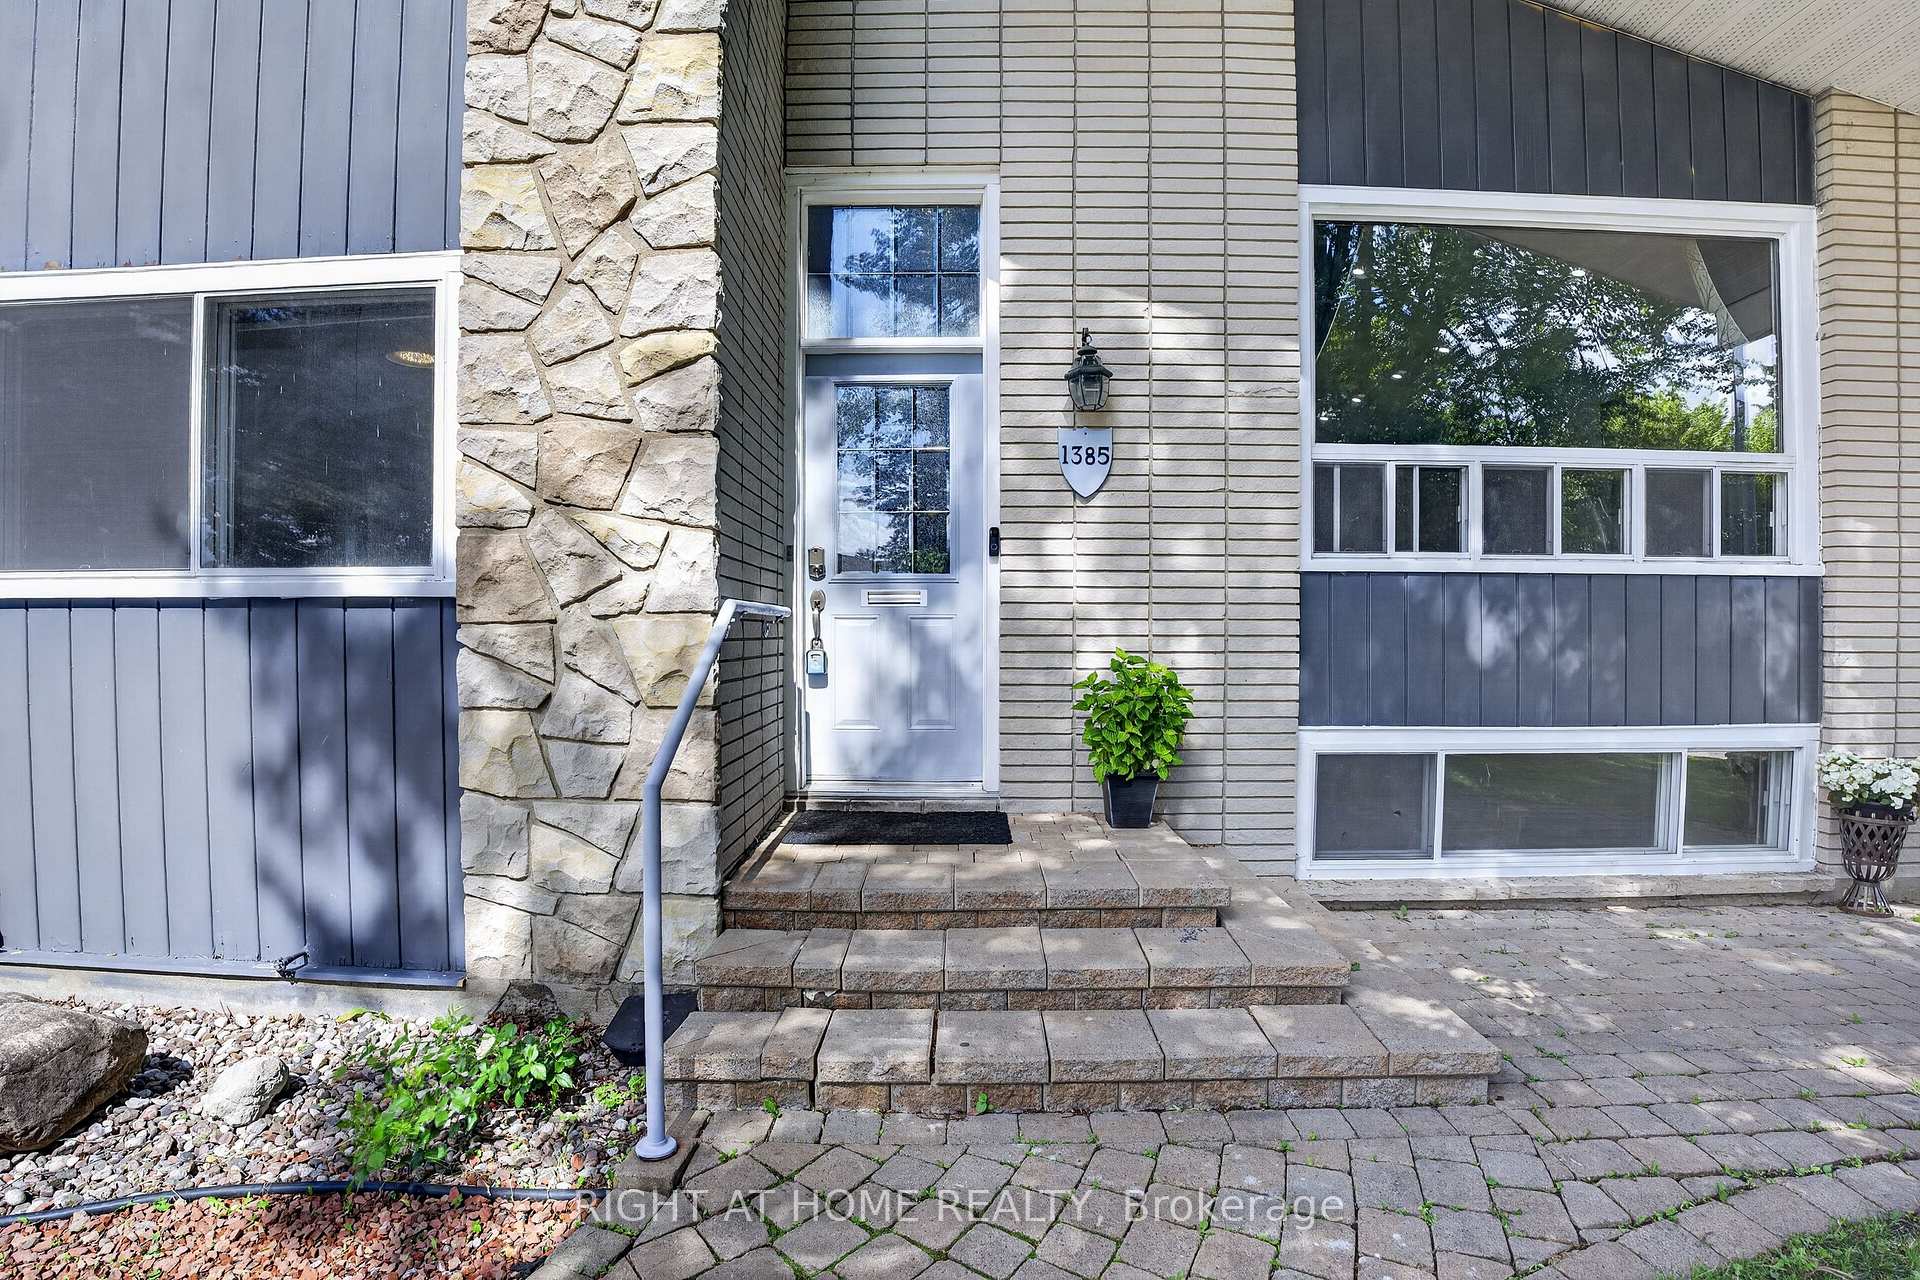
 See all 44 photos
Property history

This listing has ended. It is no longer available.
Property not available for sale or for rent.
Ask about this home
A HOMEH agent will answer your questions about this home.Ask HOMEH
About this home
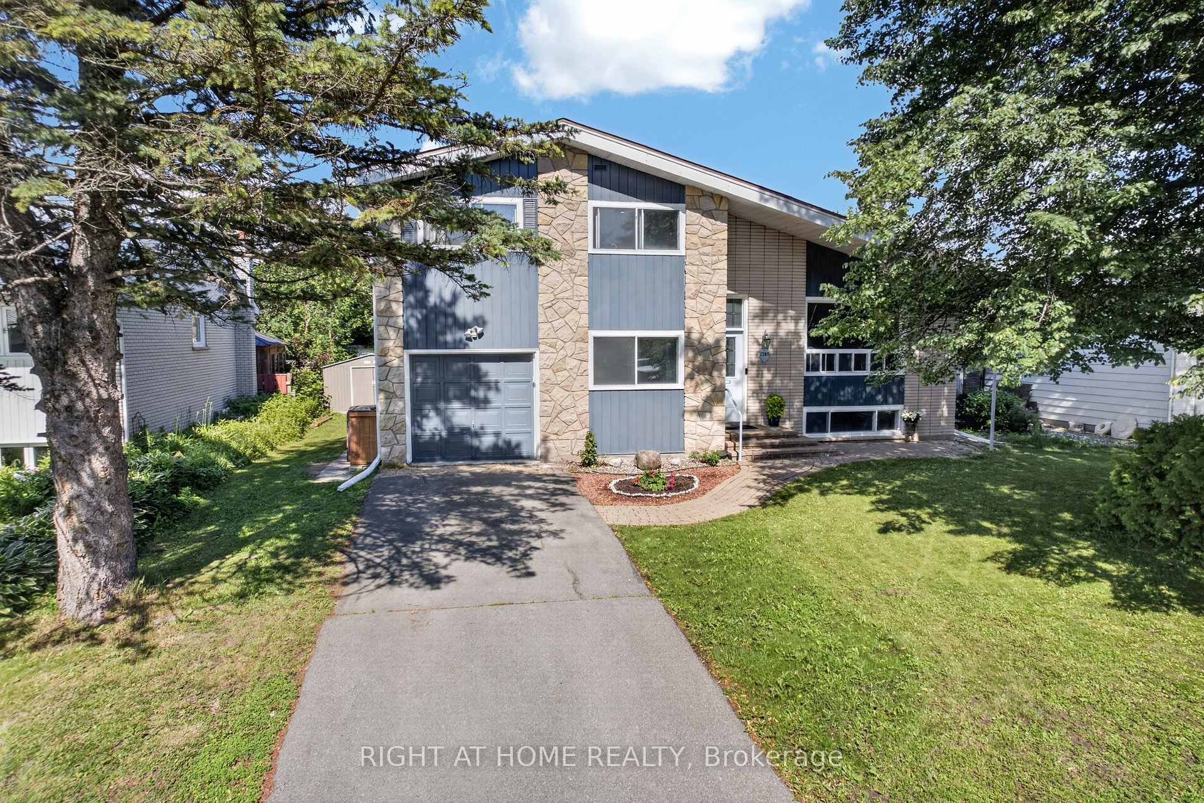
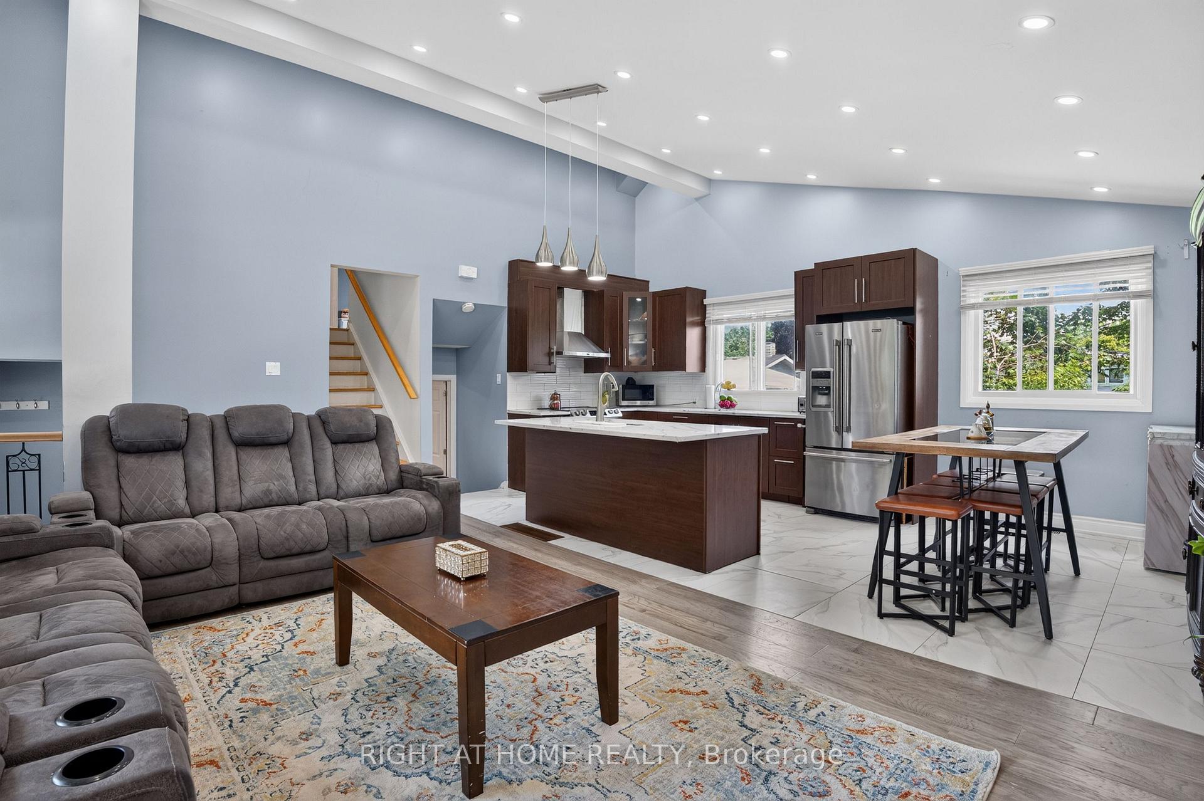
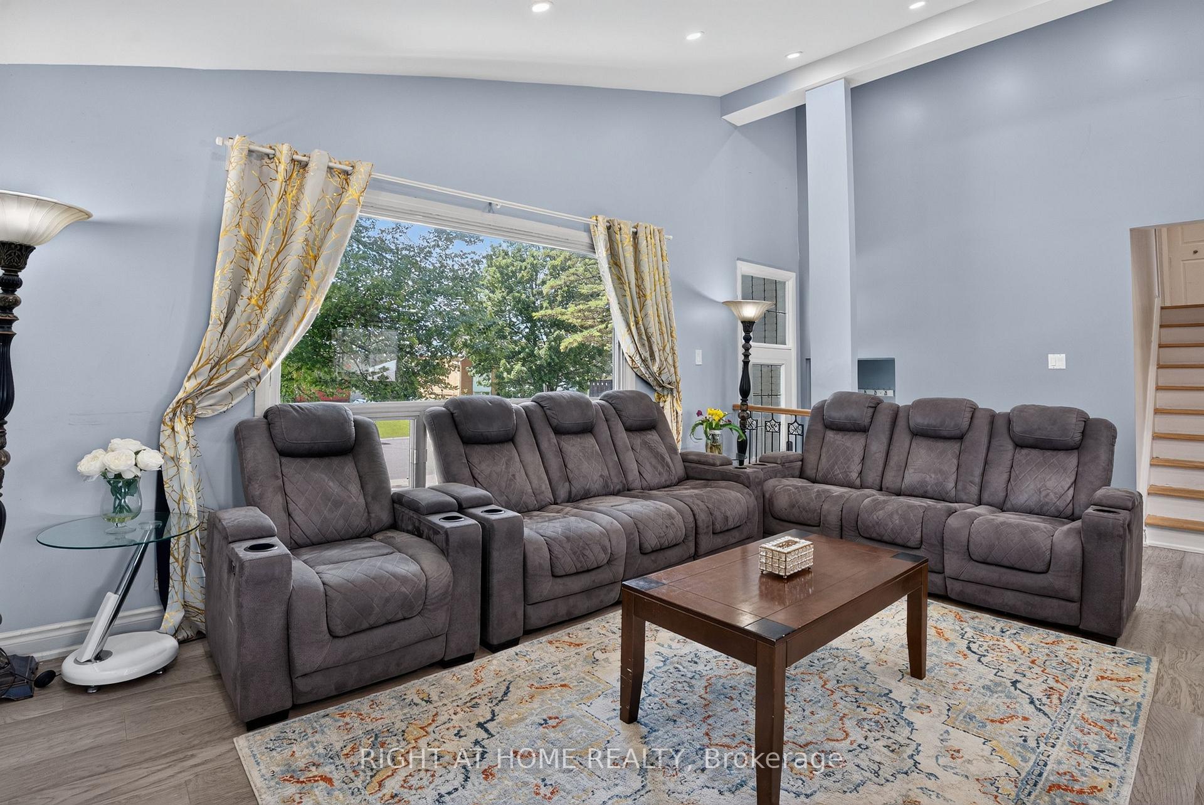
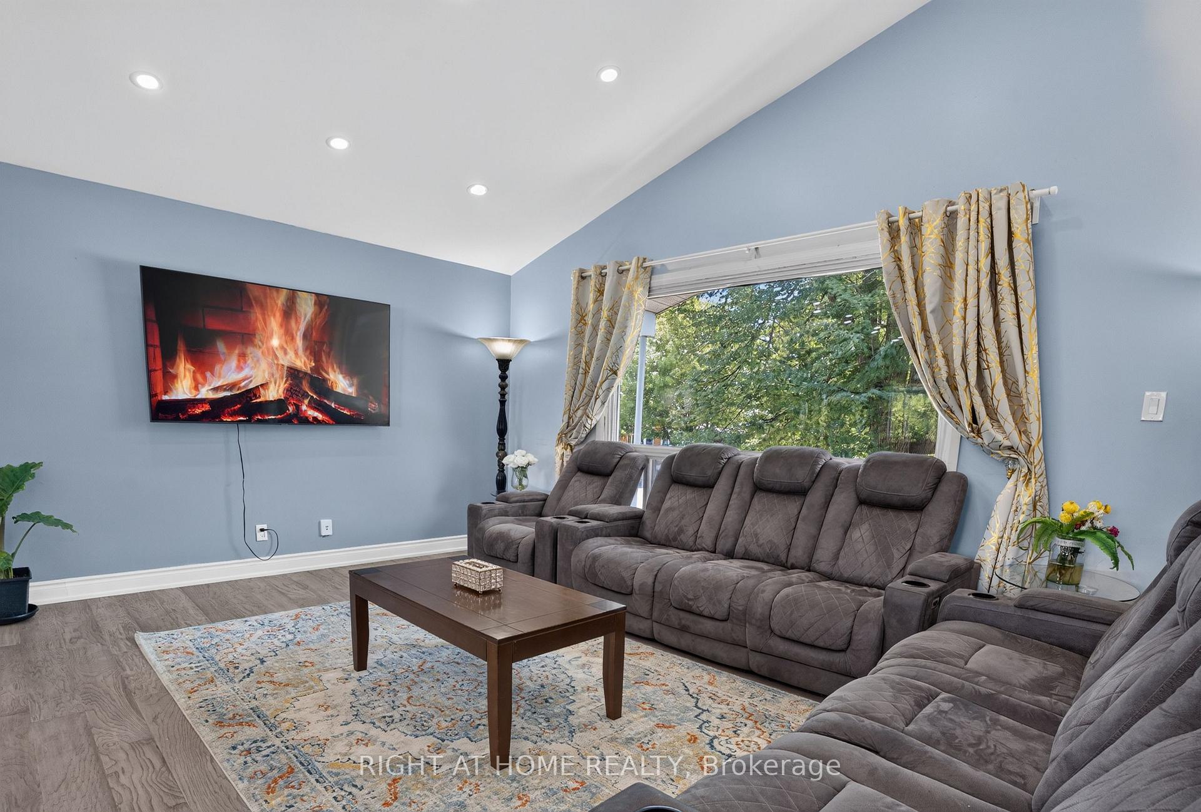
If you've been waiting for exceptional value in the heart of Orléans, this is the one! This beautifully maintained detached side-split home offers 4 bedrooms, 2 fully renovated bathrooms, and a versatile bonus office that can easily be converted into an additional bedroom. Ideally located just minutes from Place d'Orléans, the Transitway, the future O-Train station, Metro, comimg soon walmart, Ray Friel Recreation Complex, and the library, this home is also within walking distance of excellent schools, parks, and public transit.The bright open-concept living and dining area features beautiful hardwood flooring, large windows, and vaulted ceilings, creating a warm and inviting atmosphere. The fully upgraded modern kitchen boasts quartz countertops, a large island, extended cabinetry, stainless steel appliances, and a pre-installed gas line, making it easy to convert the stove from electric to gas.The lower-level family room offers laminate flooring, a cozy wood-burning fireplace, and a large window that fills the space with natural light.Major updates include a low-maintenance Life Time Metal Roof, a fully renovated kitchen (2020), pot lights throughout the home (2020), stove (2018), dishwasher (2018), and washer and dryer (2021).This is a fantastic opportunity for families, first-time buyers, or investors seeking a move-in-ready home in a prime Orléans location. ( MOTIVATED SELLER )
Facts & features
Ask about this home
A HOMEH agent will answer your questions about this home.
Rooms
14 rooms · 2 bathrooms
- Dining room7′4″ × 10′2″75 sq.ft.
- Living room20′6″ × 12′246 sq.ft.
- Foyer6′4″ × 3′1″20 sq.ft.
- Kitchen12′10″ × 10′2″130 sq.ft.
- Bedroom 210′1″ × 9′10″99 sq.ft.
- Bathroom6′11″ × 6′6″45 sq.ft.
- Primary bedroom10′6″ × 12′9″134 sq.ft.
- Bedroom 39′8″ × 12′9″124 sq.ft.
- Office10′6″ × 12′9″134 sq.ft.
- Bathroom6′11″ × 6′8″46 sq.ft.
- Bedroom 49′8″ × 9′9″94 sq.ft.
- Laundry3′7″ × 4′4″15 sq.ft.
- Family room19′6″ × 11′2″217 sq.ft.
- Recreation15′7″ × 10′2″158 sq.ft.
Around this home
Schools nearby
School rating, out of 10.
Listing details
Helpful tools
Your HOMEH agent
"Priced 21% over our estimate. I would see it this week."
Ask HOMEH about this home
Price, neighbourhood, monthly cost. Ask anything.
HOMEH Intelligent Agent is an AI, not a licensed representative. Check anything important with your agent.