
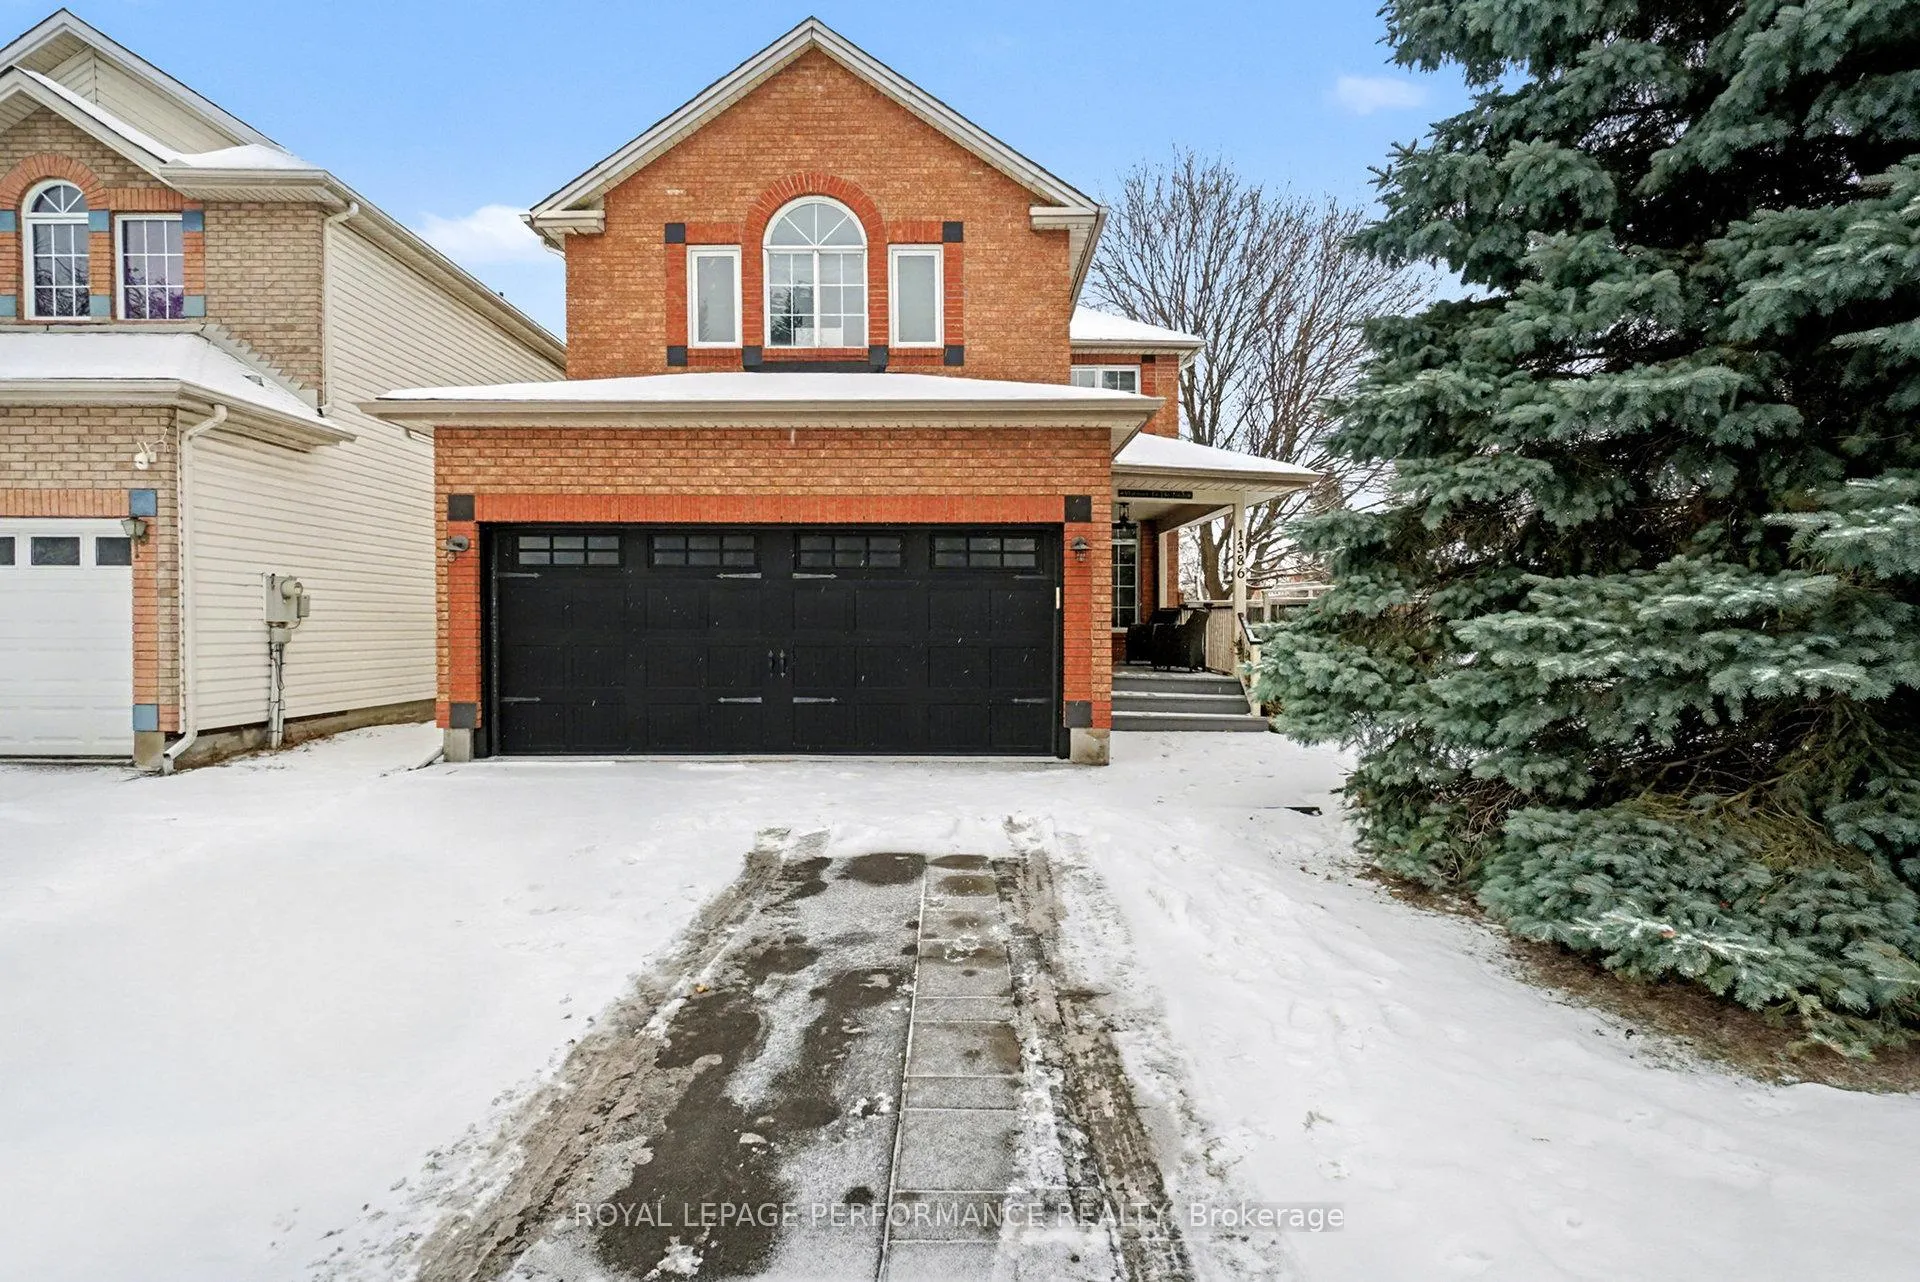
1386 Chicory Place
Ottawa (Carson Grove)1386 Chicory Place
Ottawa (Carson Grove)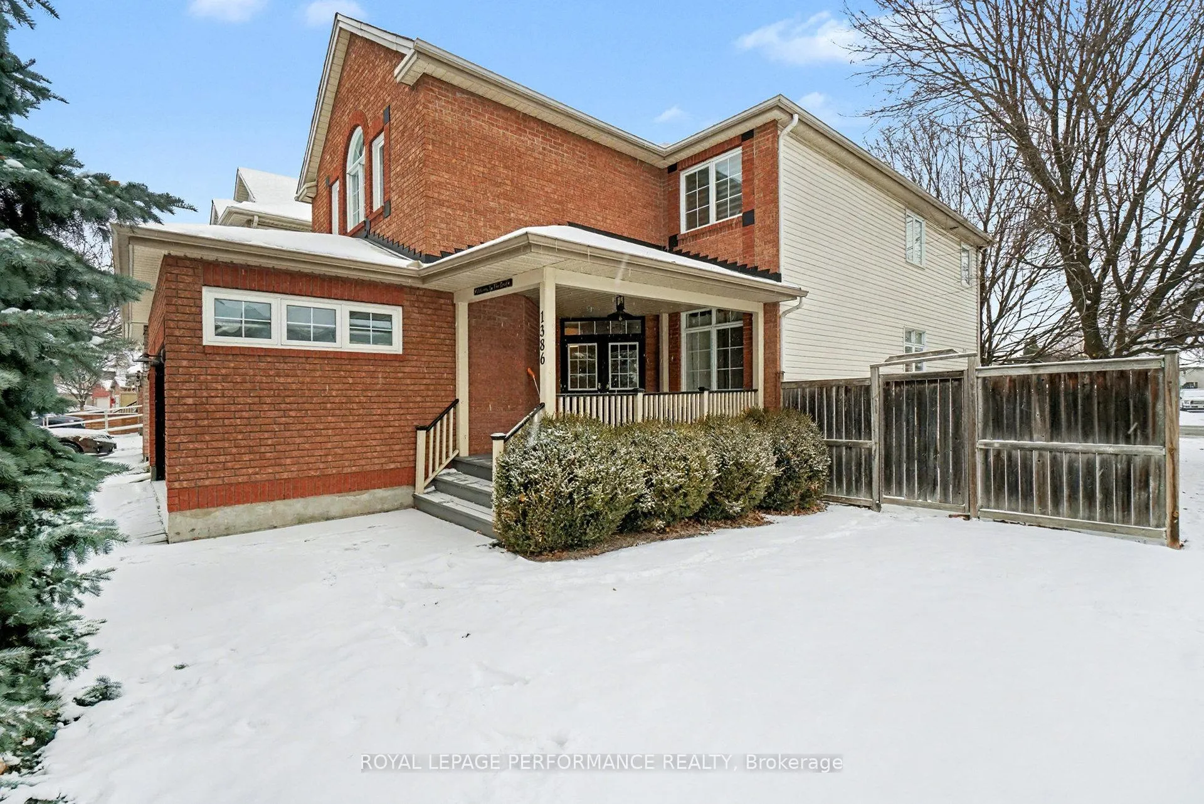
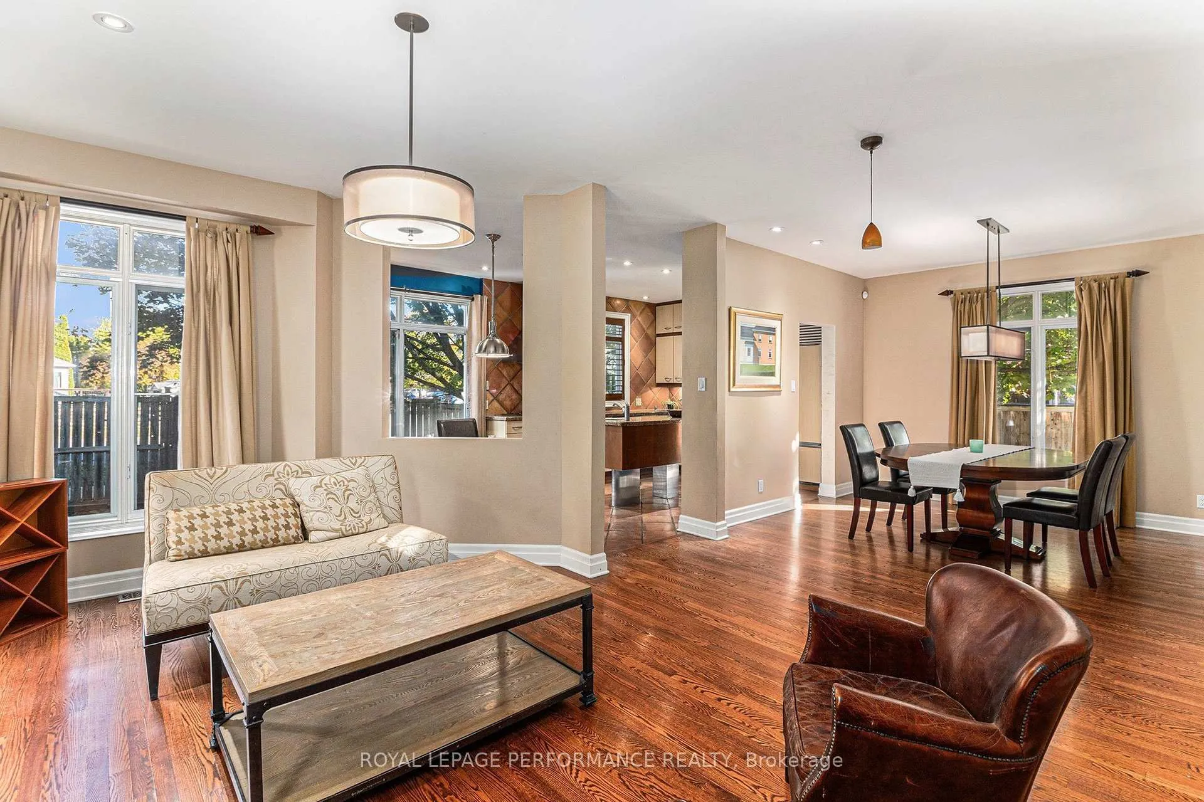
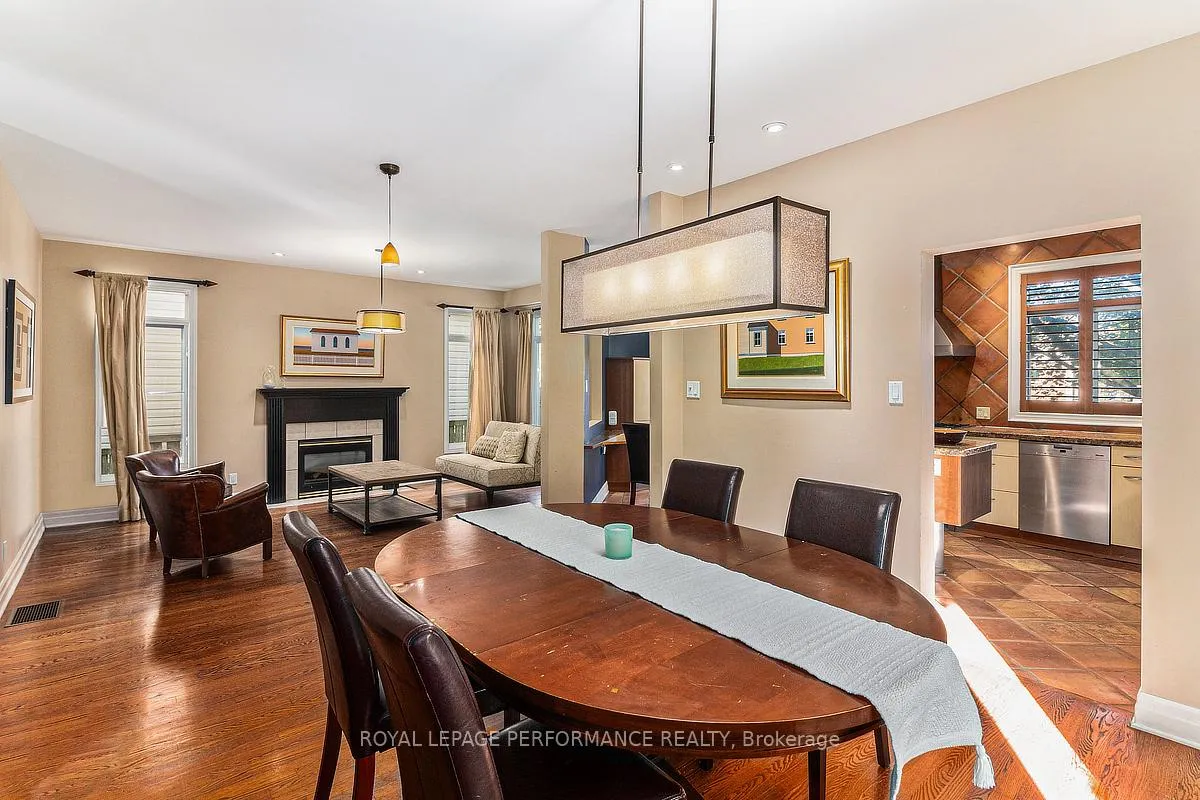
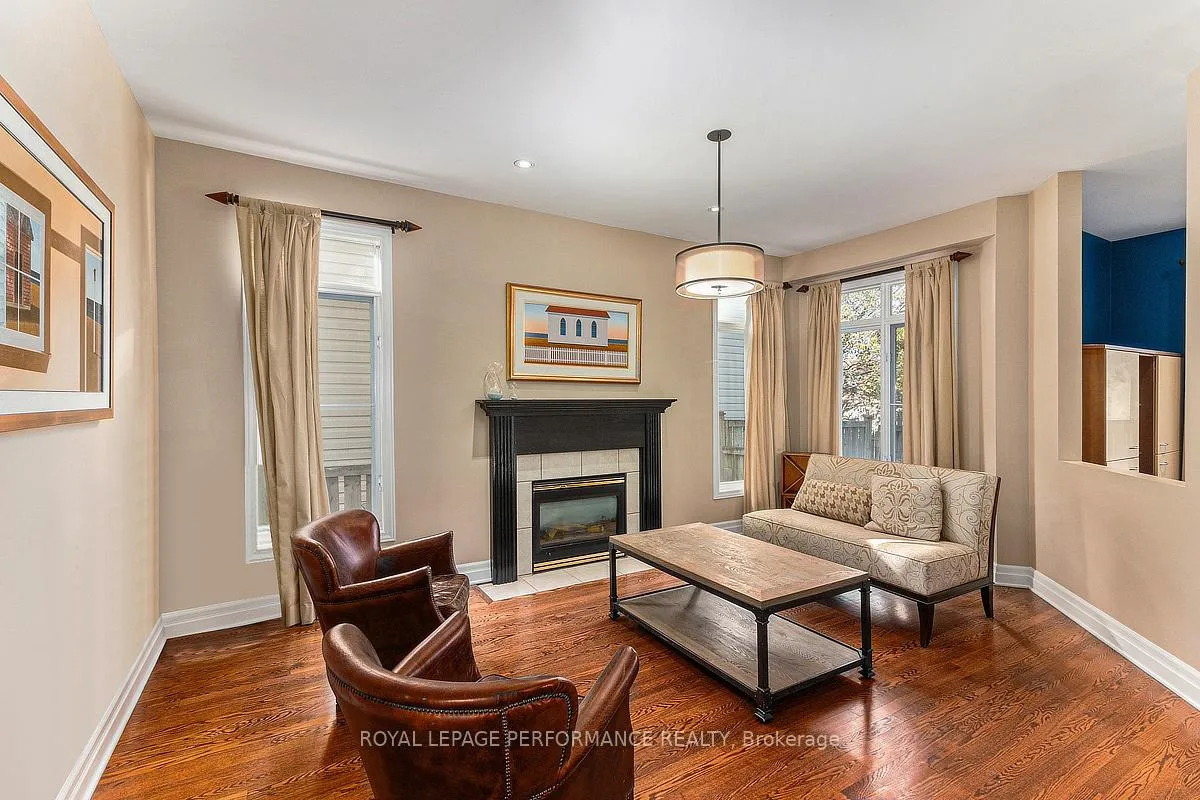 See all 39 photos
Property history

This listing has ended. It is no longer available.
Property not available for sale or for rent.
Ask about this home
A HOMEH agent will answer your questions about this home.Ask HOMEH
About this home
Welcome to this IMPRESSIVE & Expansive (almost 2900sqft liv space) 4-Bedroom residence perfectly situated on a sought-after PREMIUM CORNER LOT in a desirable neighbourhood! This home offers a wonderful blend of style & functionality, complemented by a double-car garage, interlock landscaping & an inviting front porch. Step inside to a bright & inviting main floor featuring HARDWOOD flooring & pot lighting. The open-concept design creates seamless visual sight lines across the principal living areas, including a formal living & dining room ideal for entertaining. The kitchen is designed with a vibrant & welcoming atmosphere that balances earthy warmth tones with a rich tile palette. It boasts Granite countertops, a gas stove with chimney hood-fan, built-in oven & plenty of cabinetry for storage. The adjoining breakfast area opens through patio doors to a fully fenced backyard. A cozy family room w/a gas fireplace adds comfort, while a powder room, laundry area & inside access to the garage provide exceptional convenience. A curved staircase leads to the upper level featuring NEW HARDWOOD FLOORING (22)! The generous size primary suite is a true retreat, offering a relaxing sitting area, a walk-in closet & a beautifully updated 5-piece ENSUITE with double sinks & a luxurious soaker tub. Three additional ample size bedrooms-one featuring its own walk-in closet-share an updated full bathroom with double sinks, ensuring plenty of space for family or guests. The finished basement expands the living space with a large recreation room accented by laminate flooring, pot lights, custom built-ins & cabinetry with a media unit. A separate office or hobby room & a spacious utility area complete this level, offering both comfort & practicality. Peace of mind updates include: NEW FURNACE (25), Roof(22), AC(21). Ideally located near restaurants, grocery stores & a movie theatre, this home also provides easy access to Pineview Golf Course & major amenities! 24 hours irrev on offer.
Facts & features
Ask about this home
A HOMEH agent will answer your questions about this home.
Rooms
17 rooms · 3 bathrooms
- Living room10′9″ × 15′7″167 sq.ft.
- Dining room10′9″ × 9′8″104 sq.ft.
- Family room10′2″ × 16′4″166 sq.ft.
- Kitchen11′1″ × 10′7″117 sq.ft.
- Breakfast8′8″ × 10′7″91 sq.ft.
- Bathroom5′2″ × 5′26 sq.ft.
- Laundry5′2″ × 5′10″30 sq.ft.
- Foyer16′10″ × 14′9″248 sq.ft.
- Primary bedroom14′8″ × 22′8″333 sq.ft.
- Bathroom10′8″ × 11′3″120 sq.ft.
- Bedroom 215′ × 13′3″198 sq.ft.
- Bedroom 310′3″ × 12′3″126 sq.ft.
- Bedroom 410′8″ × 9′5″101 sq.ft.
- Bathroom8′4″ × 7′9″65 sq.ft.
- Recreation17′ × 37′6″637 sq.ft.
- Office14′3″ × 13′10″198 sq.ft.
- Utility room9′7″ × 26′2″251 sq.ft.
Around this home
Listing details
Helpful tools
Your HOMEH agent
"I would see it this week."
Ask HOMEH about this home
Price, neighbourhood, monthly cost. Ask anything.
HOMEH Intelligent Agent is an AI, not a licensed representative. Check anything important with your agent.