
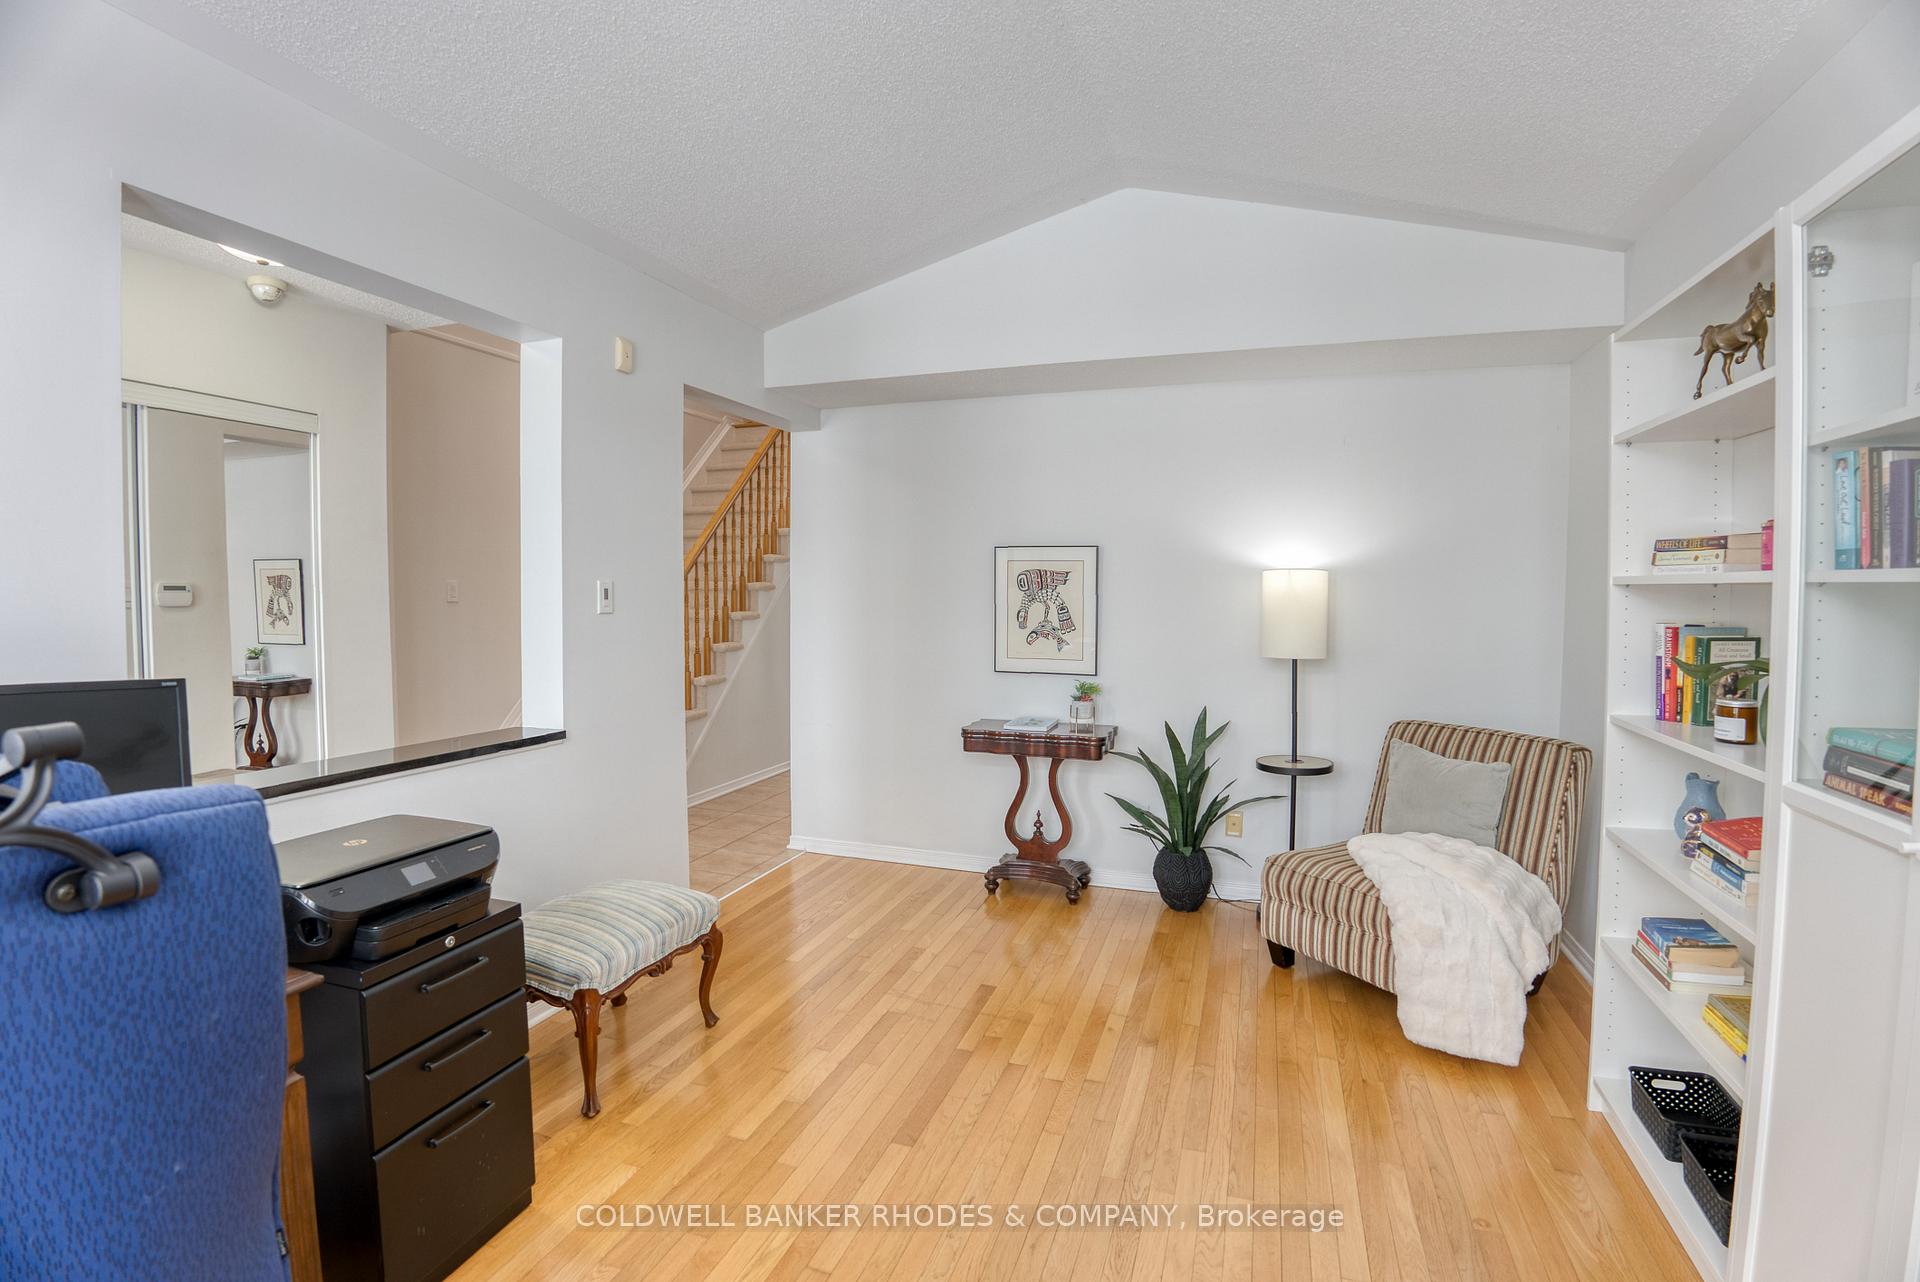
 See all 49 photos
Property history

This listing has ended. It is no longer available.
Property not available for sale or for rent.
Ask about this home
A HOMEH agent will answer your questions about this home.Ask HOMEH
About this home
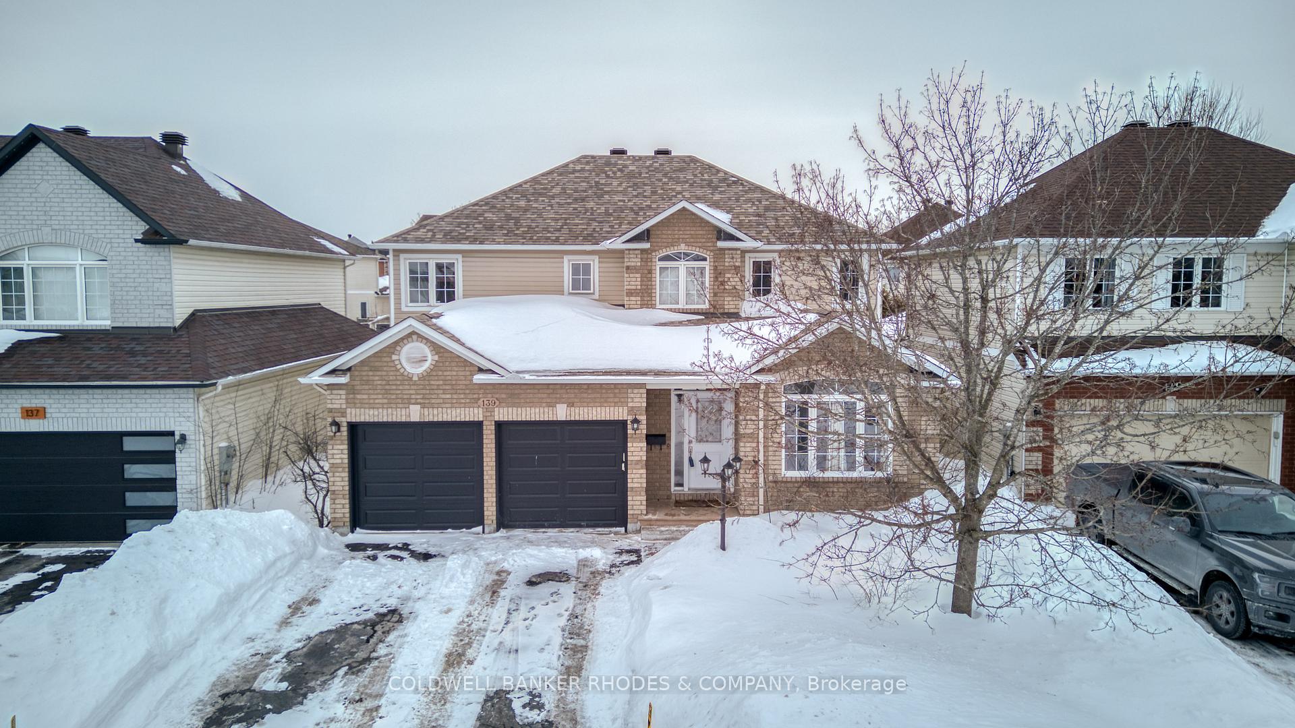
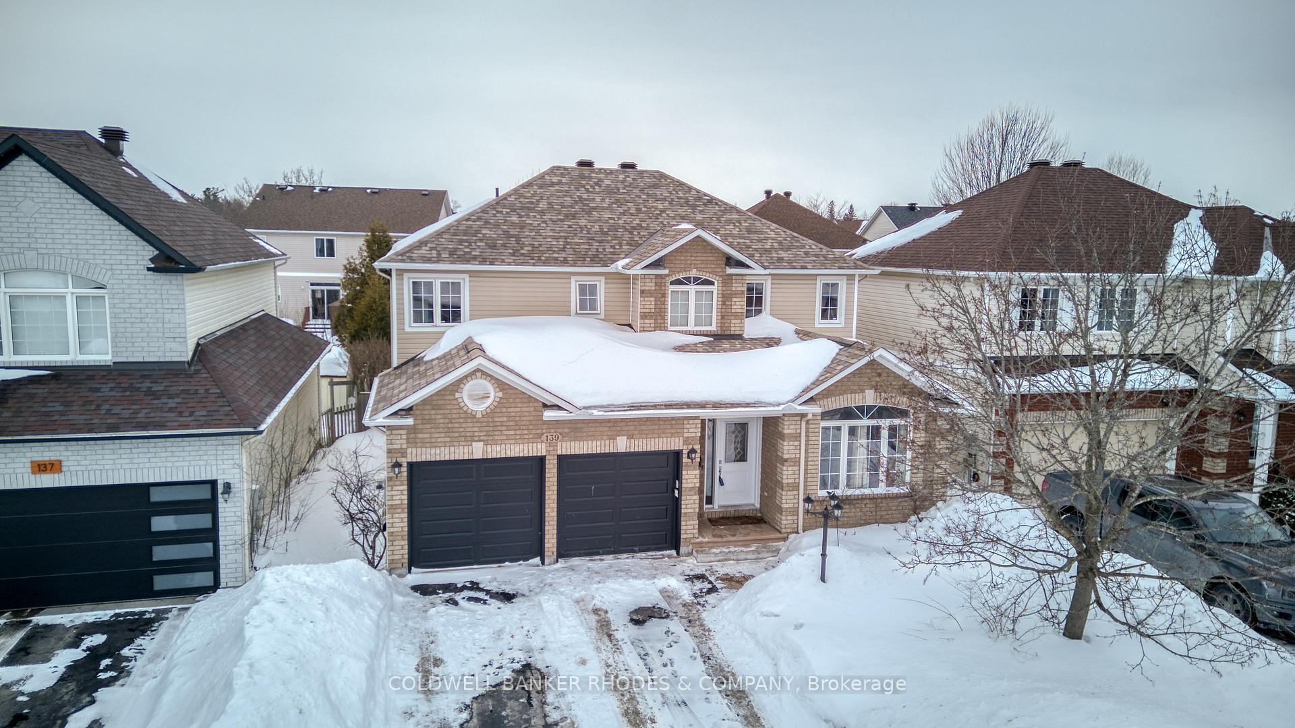
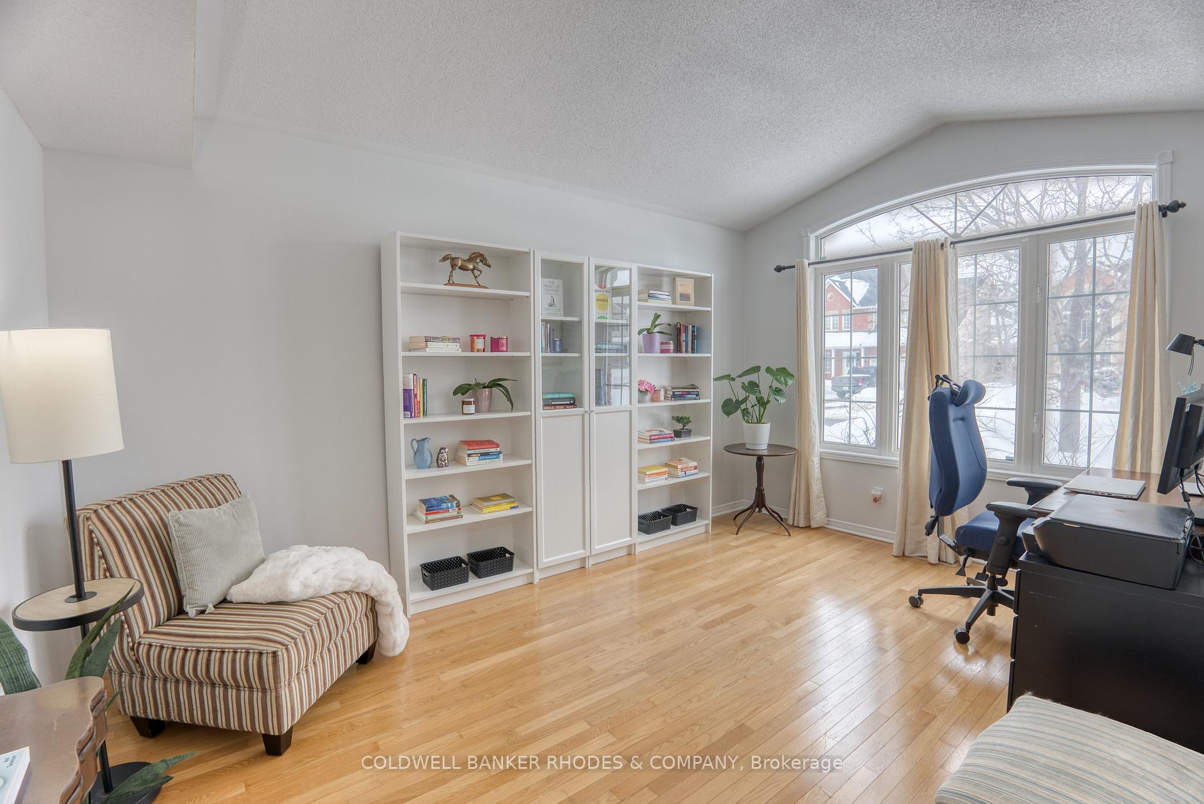
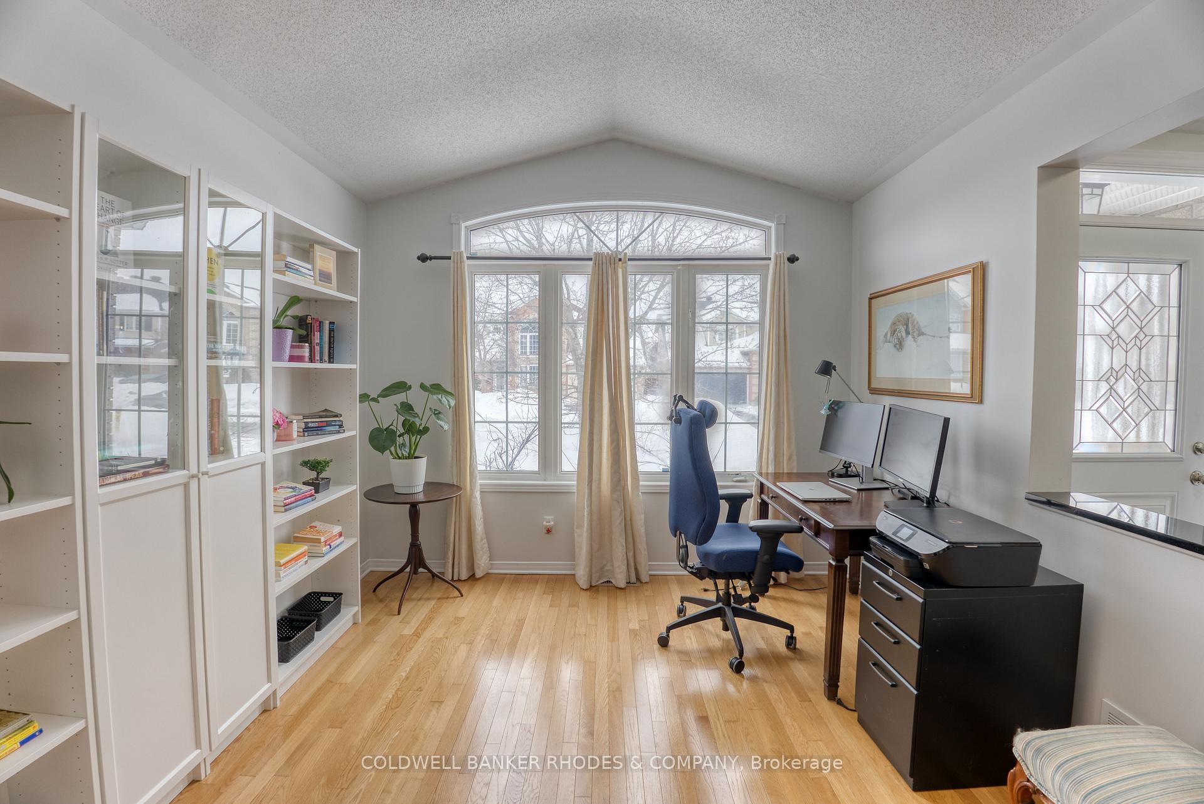
Handsome, well cared for and updated 4 bedroom, 4 bathroom home with mostly hardwood flooring through the main and second floors! Designed for family living with an updated Eat-in Kitchen with walk-in pantry, a breakfast island, direct access to the patio and rear yard, and a large main floor Family Room with gas fireplace. The second floor features a spacious Primary Bedroom with a 4 piece ensuite with soaker tub and a walk-in clothes closet and 3 more generous bedrooms and a 4 piece family bathroom. The fully finished basement has room for everyone for home theatre, home office, hobby room and another 4 piece bathroom too! The roof shingles were replaced in 2019, the central air replaced in 2019, furnace is from 2003.
Facts & features
Ask about this home
A HOMEH agent will answer your questions about this home.
Rooms
18 rooms · 4 bathrooms
- Foyer20′8″ × 7′1″146 sq.ft.
- Living room15′ × 10′1″151 sq.ft.
- Kitchen18′1″ × 11′199 sq.ft.
- Family room17′3″ × 12′207 sq.ft.
- Powder room5′4″ × 4′1″22 sq.ft.
- Laundry8′ × 8′64 sq.ft.
- Dining room11′1″ × 10′1″112 sq.ft.
- Primary bedroom15′ × 12′1″182 sq.ft.
- Bathroom10′ × 9′1″91 sq.ft.
- Bedroom 212′1″ × 10′121 sq.ft.
- Bedroom 311′ × 10′1″111 sq.ft.
- Bedroom 412′ × 10′120 sq.ft.
- Bathroom9′1″ × 7′9″70 sq.ft.
- Game room24′1″ × 19′458 sq.ft.
- Den10′1″ × 9′7″97 sq.ft.
- Bathroom8′9″ × 5′11″52 sq.ft.
- Office9′1″ × 8′73 sq.ft.
- Room—
Around this home
Listing details
Helpful tools
Your HOMEH agent
"I would see it this week."
Ask HOMEH about this home
Price, neighbourhood, monthly cost. Ask anything.
HOMEH Intelligent Agent is an AI, not a licensed representative. Check anything important with your agent.