
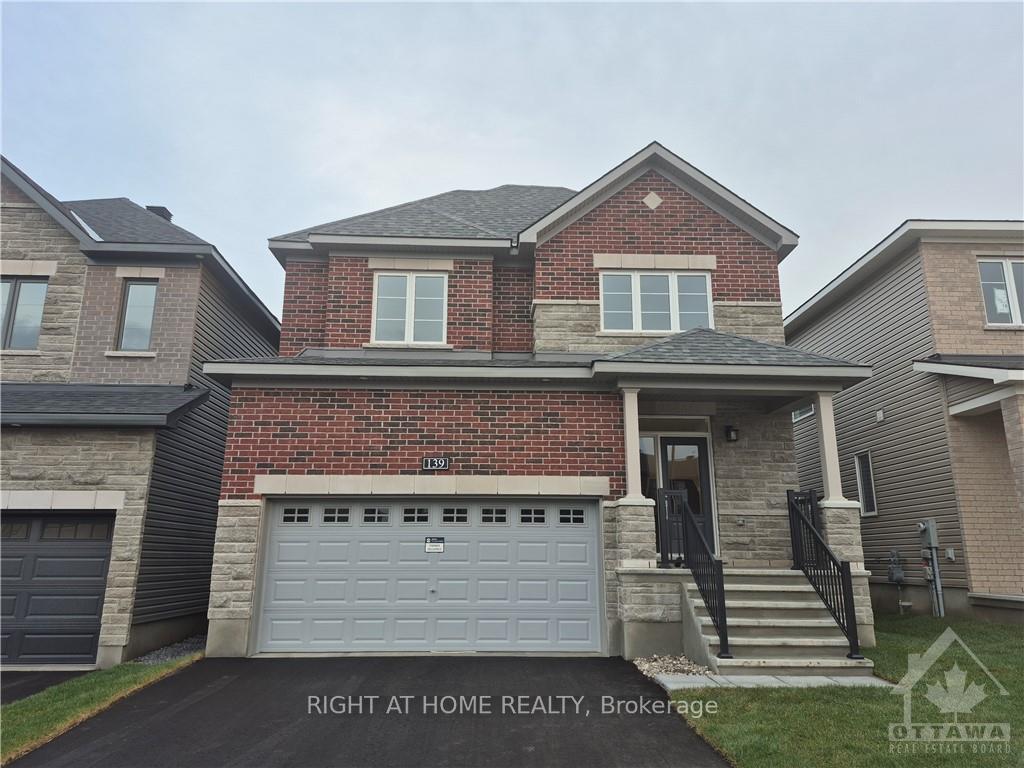
139 Invention Boulevard
Ottawa (Kanata - Morgan's Grant/South March)139 Invention Boulevard
Ottawa (Kanata - Morgan's Grant/South March)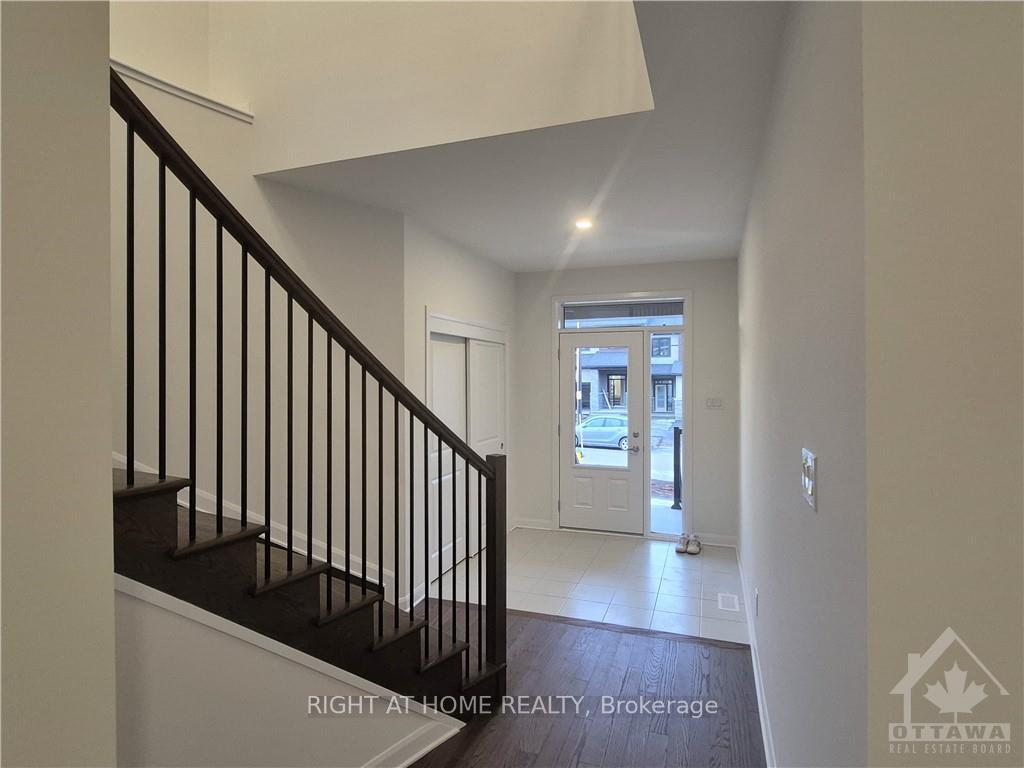
 See all 23 photos
Property history

This home has been leased. It is no longer available.
Property not available for sale or for rent.
Ask about this home
A HOMEH agent will answer your questions about this home.Ask HOMEH
About this home
139 Invention Boulevard, Ottawa
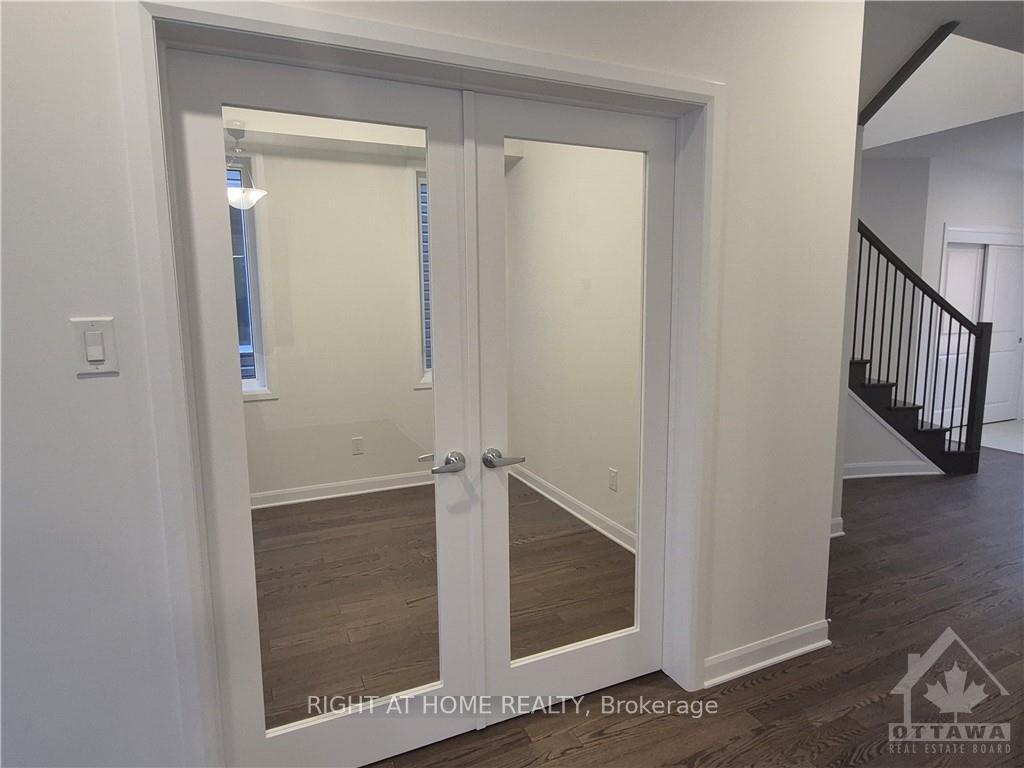
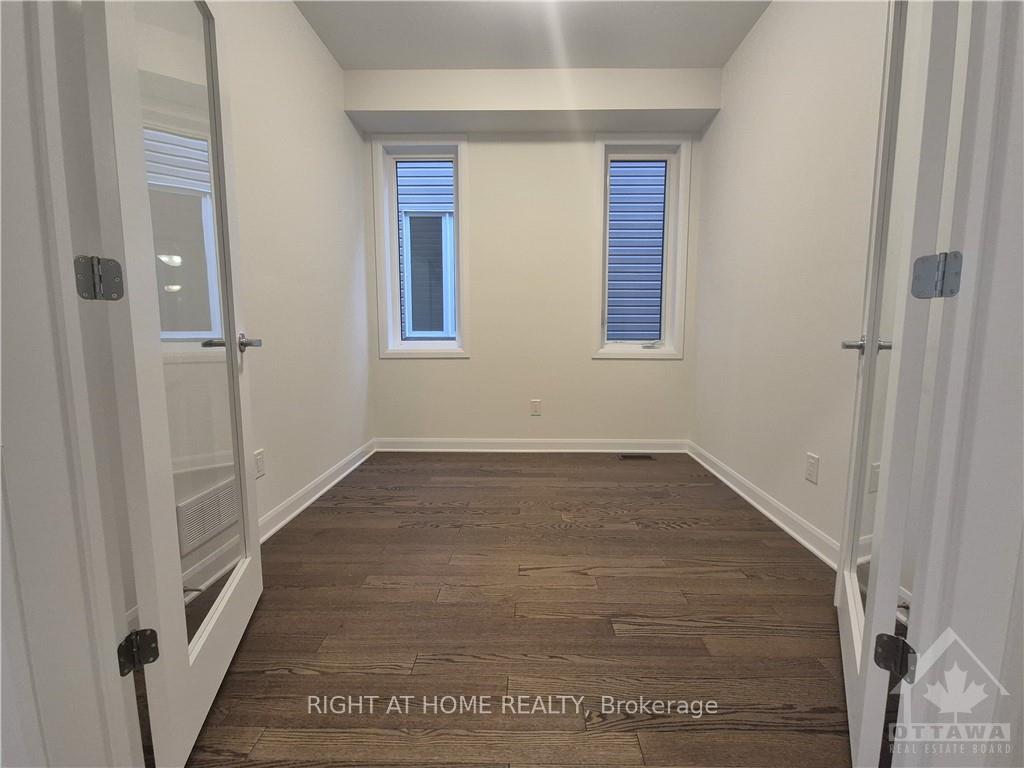
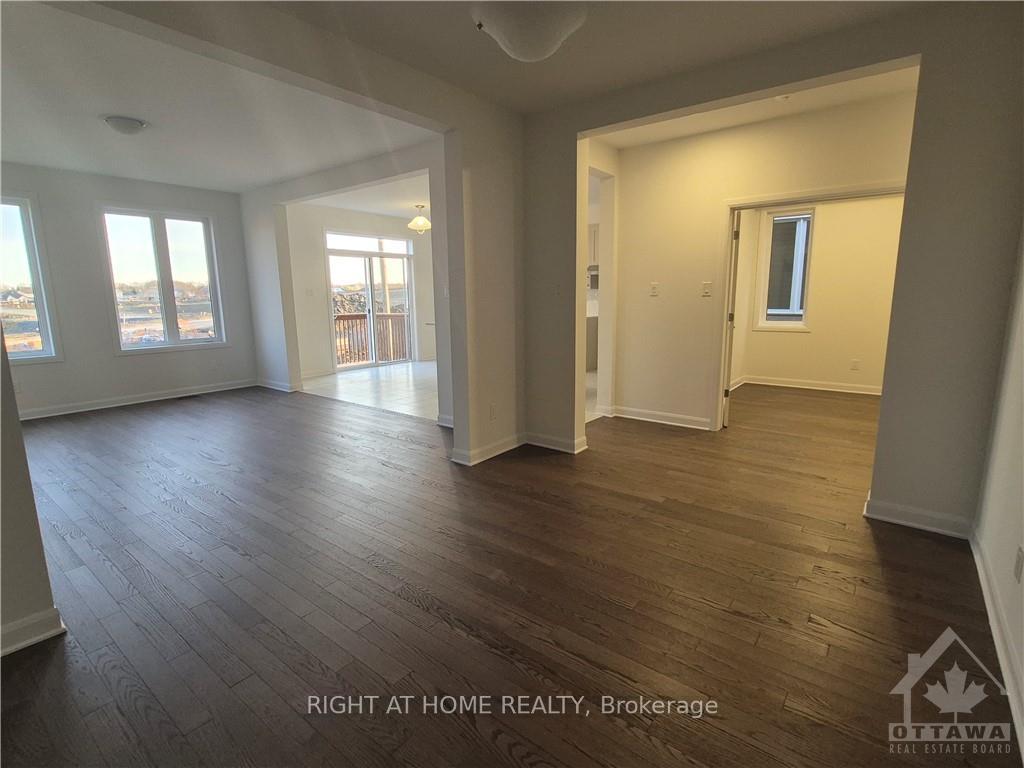
Brand new Minto Stanley single located at thriving community of Brookline, offering 2500 sqft. living space to a growing family. Main level features 9 ft ceiling, oak hardwood flooring, and open concept kitchen with quartz counter top and SS appliances. Abundant sunlight floods spacious living room through extra size windows. Den with upgraded French doors on the main floor is a perfect office room for working from home. Second floor boasts a Master bedroom with hardwood flooring, walk-in closet, 5 PC ensuite. A second full bathroom, a laundry room, and other three spacious bedrooms complete the upstair. Unfinished basement provides plenty of room for storage. Minutes of driving to Kanata High Tech Park, Richcraft Recreation Complex, and all amenities on March road. Available immediately.
Facts & features
Ask about this home
A HOMEH agent will answer your questions about this home.
Rooms
100 rooms · 3 bathrooms
- Living room12′9″ × 15′10″201 sq.ft.
- Dining room12′9″ × 10′127 sq.ft.
- Den9′ × 8′6″76 sq.ft.
- Kitchen13′4″ × 11′6″153 sq.ft.
- Dining room13′4″ × 7′93 sq.ft.
- Living room12′9″ × 15′10″201 sq.ft.
- Dining room12′9″ × 10′127 sq.ft.
- Den9′ × 8′6″76 sq.ft.
- Kitchen13′4″ × 11′6″153 sq.ft.
- Dining room13′4″ × 7′93 sq.ft.
- Living room12′9″ × 15′10″201 sq.ft.
- Dining room12′9″ × 10′127 sq.ft.
- Den9′ × 8′6″76 sq.ft.
- Kitchen13′4″ × 11′6″153 sq.ft.
- Dining room13′4″ × 7′93 sq.ft.
- Living room12′9″ × 15′10″201 sq.ft.
- Dining room12′9″ × 10′127 sq.ft.
- Den9′ × 8′6″76 sq.ft.
- Kitchen13′4″ × 11′6″153 sq.ft.
- Dining room13′4″ × 7′93 sq.ft.
- Living room12′9″ × 15′10″201 sq.ft.
- Dining room12′9″ × 10′127 sq.ft.
- Den9′ × 8′6″76 sq.ft.
- Kitchen13′4″ × 11′6″153 sq.ft.
- Dining room13′4″ × 7′93 sq.ft.
- Living room12′9″ × 15′10″201 sq.ft.
- Dining room12′9″ × 10′127 sq.ft.
- Den9′ × 8′6″76 sq.ft.
- Kitchen13′4″ × 11′6″153 sq.ft.
- Dining room13′4″ × 7′93 sq.ft.
- Living room12′9″ × 15′10″201 sq.ft.
- Dining room12′9″ × 10′127 sq.ft.
- Den9′ × 8′6″76 sq.ft.
- Kitchen13′4″ × 11′6″153 sq.ft.
- Dining room13′4″ × 7′93 sq.ft.
- Living room12′9″ × 15′10″201 sq.ft.
- Dining room12′9″ × 10′127 sq.ft.
- Den9′ × 8′6″76 sq.ft.
- Kitchen13′4″ × 11′6″153 sq.ft.
- Dining room13′4″ × 7′93 sq.ft.
- Living room12′9″ × 15′10″201 sq.ft.
- Dining room12′9″ × 10′127 sq.ft.
- Den9′ × 8′6″76 sq.ft.
- Kitchen13′4″ × 11′6″153 sq.ft.
- Dining room13′4″ × 7′93 sq.ft.
- Living room12′9″ × 15′10″201 sq.ft.
- Dining room12′9″ × 10′127 sq.ft.
- Den9′ × 8′6″76 sq.ft.
- Kitchen13′4″ × 11′6″153 sq.ft.
- Dining room13′4″ × 7′93 sq.ft.
- Living room12′9″ × 15′10″201 sq.ft.
- Dining room12′9″ × 10′127 sq.ft.
- Den9′ × 8′6″76 sq.ft.
- Kitchen13′4″ × 11′6″153 sq.ft.
- Dining room13′4″ × 7′93 sq.ft.
- Living room12′9″ × 15′10″201 sq.ft.
- Primary bedroom15′7″ × 15′6″241 sq.ft.
- Bedroom13′3″ × 10′132 sq.ft.
- Bedroom12′10″ × 13′167 sq.ft.
- Bedroom12′11″ × 10′1″130 sq.ft.
- Primary bedroom15′7″ × 15′6″241 sq.ft.
- Bedroom13′3″ × 10′132 sq.ft.
- Bedroom12′10″ × 13′167 sq.ft.
- Bedroom12′11″ × 10′1″130 sq.ft.
- Primary bedroom15′7″ × 15′6″241 sq.ft.
- Bedroom13′3″ × 10′132 sq.ft.
- Bedroom12′10″ × 13′167 sq.ft.
- Bedroom12′11″ × 10′1″130 sq.ft.
- Primary bedroom15′7″ × 15′6″241 sq.ft.
- Bedroom13′3″ × 10′132 sq.ft.
- Bedroom12′10″ × 13′167 sq.ft.
- Bedroom12′11″ × 10′1″130 sq.ft.
- Primary bedroom15′7″ × 15′6″241 sq.ft.
- Bedroom13′3″ × 10′132 sq.ft.
- Bedroom12′10″ × 13′167 sq.ft.
- Bedroom12′11″ × 10′1″130 sq.ft.
- Primary bedroom15′7″ × 15′6″241 sq.ft.
- Bedroom13′3″ × 10′132 sq.ft.
- Bedroom12′10″ × 13′167 sq.ft.
- Bedroom12′11″ × 10′1″130 sq.ft.
- Primary bedroom15′7″ × 15′6″241 sq.ft.
- Bedroom13′3″ × 10′132 sq.ft.
- Bedroom12′10″ × 13′167 sq.ft.
- Bedroom12′11″ × 10′1″130 sq.ft.
- Primary bedroom15′7″ × 15′6″241 sq.ft.
- Bedroom13′3″ × 10′132 sq.ft.
- Bedroom12′10″ × 13′167 sq.ft.
- Bedroom12′11″ × 10′1″130 sq.ft.
- Primary bedroom15′7″ × 15′6″241 sq.ft.
- Bedroom13′3″ × 10′132 sq.ft.
- Bedroom12′10″ × 13′167 sq.ft.
- Bedroom12′11″ × 10′1″130 sq.ft.
- Primary bedroom15′7″ × 15′6″241 sq.ft.
- Bedroom13′3″ × 10′132 sq.ft.
- Bedroom12′10″ × 13′167 sq.ft.
- Bedroom12′11″ × 10′1″130 sq.ft.
- Primary bedroom15′7″ × 15′6″241 sq.ft.
- Bedroom13′3″ × 10′132 sq.ft.
- Bedroom12′10″ × 13′167 sq.ft.
- Bedroom12′11″ × 10′1″130 sq.ft.
Around this home
Schools nearby
School rating, out of 10.
Listing details
Helpful tools
Your HOMEH agent
"I would see it this week."
Ask HOMEH about this home
Price, neighbourhood, monthly cost. Ask anything.
HOMEH Intelligent Agent is an AI, not a licensed representative. Check anything important with your agent.