
 See all 30 photos
Property history

This listing has ended. It is no longer available.
Property not available for sale or for rent.
Ask about this home
A HOMEH agent will answer your questions about this home.Ask HOMEH
About this home
139 Switch Grass Crescent, Ottawa
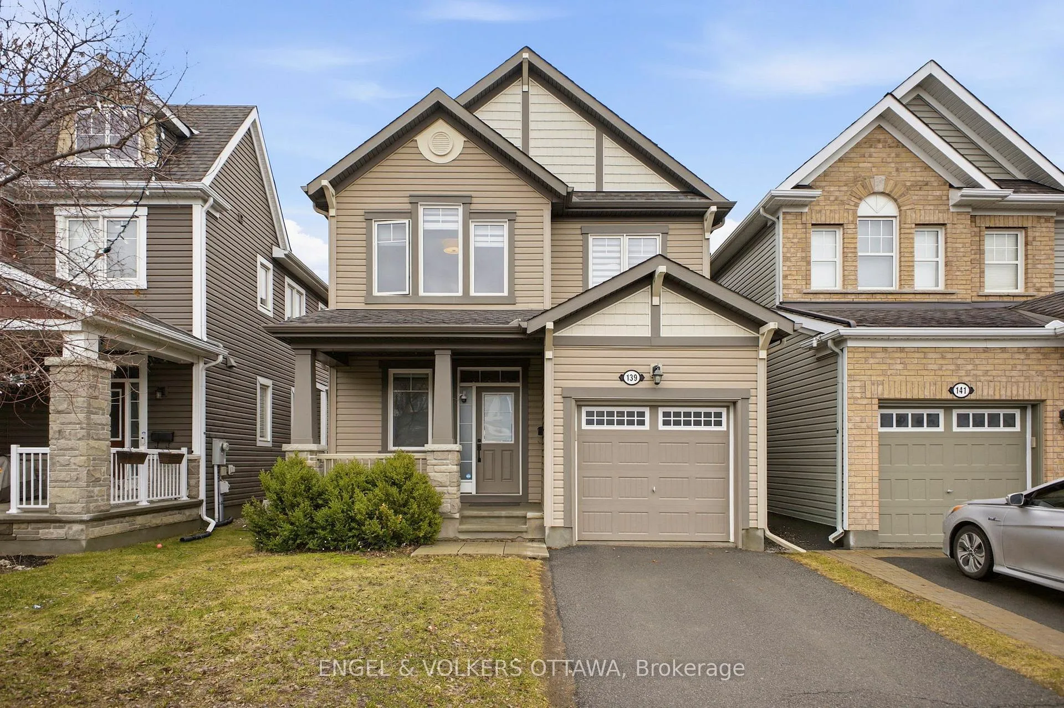
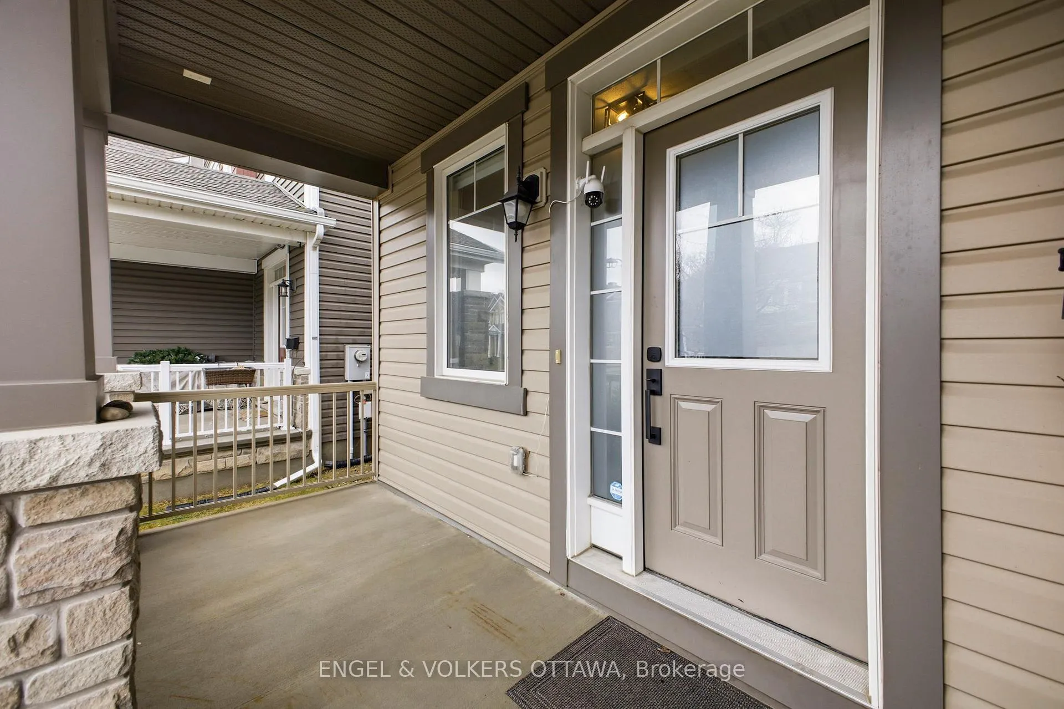
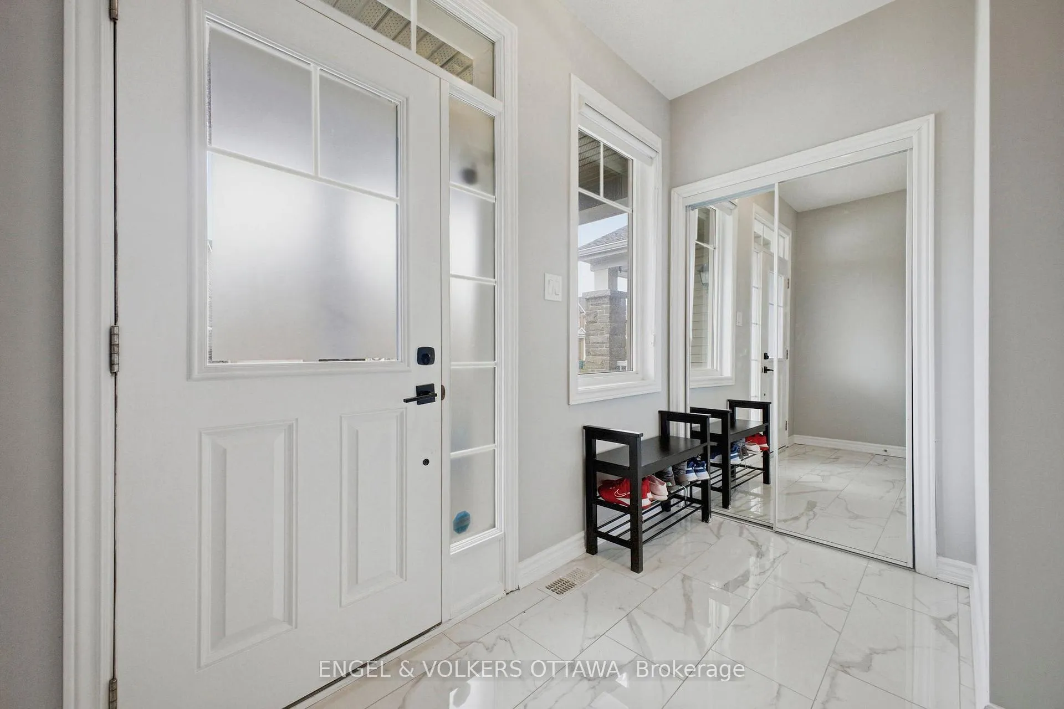
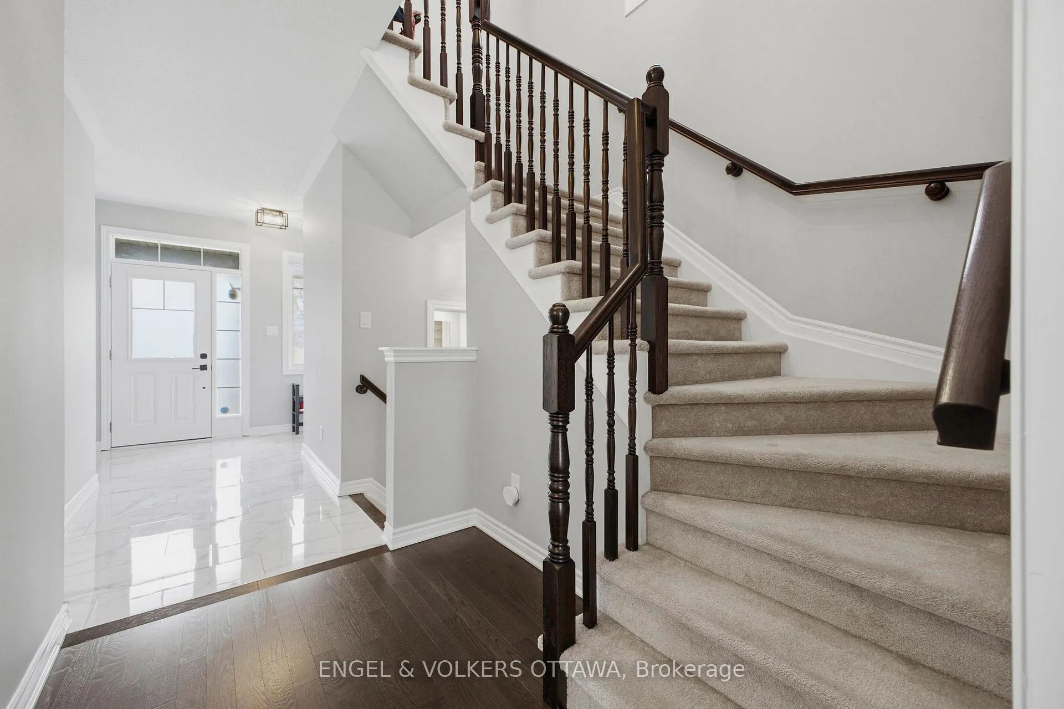
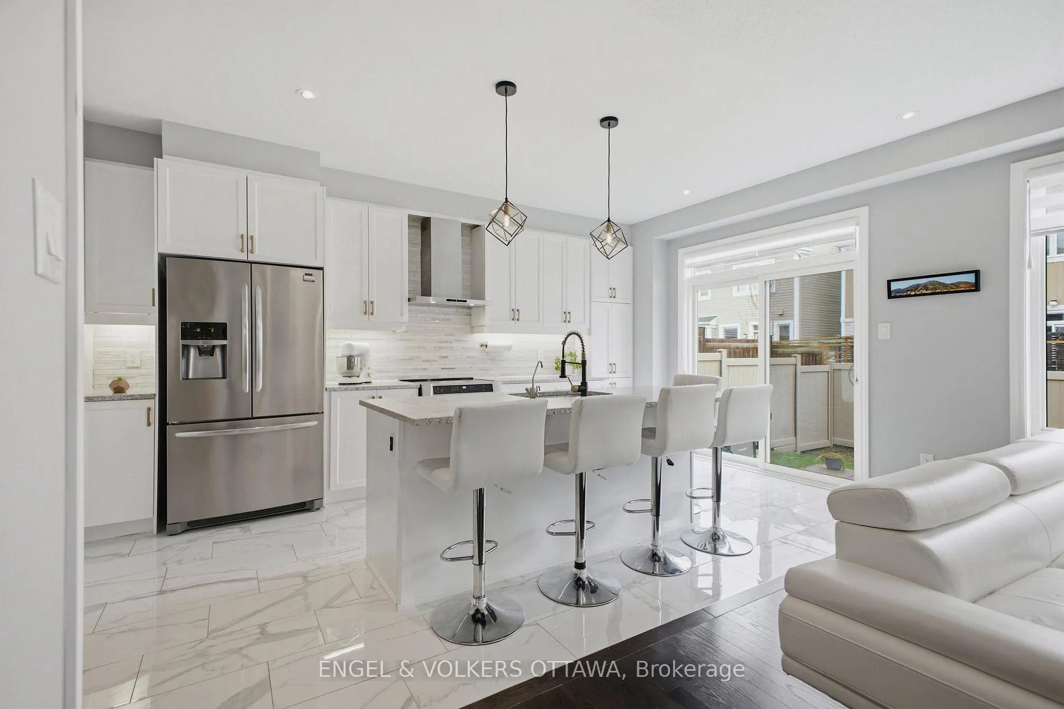
Welcome to 139 Switch Grass - a beautifully upgraded Mattamy Primrose 2 model on a child-friendly street in the much-sought-after Half Moon Bay community of Barrhaven. Tens of thousands of dollars in upgrades have been invested since 2023, and it shows from the moment you walk in. The Chef's Kitchen is a showstopper: upgraded quartz counters and a massive center island, freshly painted cabinetry, upgraded backsplash, a walk-in pantry, and stainless steel appliances. It opens to the family room, which features a brand-new fireplace surround, two large picture windows, and patio doors out to your fully fenced, south-facing backyard. Gleaming hardwood flooring and ceramic tile run throughout the main level, and the formal dining room is bathed in natural light from a transom window. Upgraded light fixtures light every part of the home with great style. Upstairs, every bedroom has been fitted with custom built-in closet organization. The spacious primary suite offers a walk-in closet, a secondary closet, and a luxurious 3-piece ensuite. Bedrooms 2 and 3 are generously sized, a full family bath and convenient second-floor laundry complete the level. The true transformation is downstairs. The lower level has been fully finished - a bright and functional rec room, a 4th bedroom or home office, and a full bathroom. A well thought out and designed area for your family to enjoy. Steps to excellent schools, parks, shops, public transit and recreation. Move-in ready and loaded with thoughtful upgrades. Welcome home.
Facts & features
Ask about this home
A HOMEH agent will answer your questions about this home.
Rooms
17 rooms · 4 bathrooms
- Dining room12′11″ × 13′3″170 sq.ft.
- Foyer10′1″ × 13′9″138 sq.ft.
- Kitchen9′9″ × 21′1″206 sq.ft.
- Pantry5′8″ × 3′7″20 sq.ft.
- Living room12′11″ × 15′3″196 sq.ft.
- Bathroom5′3″ × 4′6″24 sq.ft.
- Primary bedroom13′2″ × 16′10″221 sq.ft.
- Other5′7″ × 10′9″60 sq.ft.
- Bathroom9′2″ × 2′9″25 sq.ft.
- Bedroom10′1″ × 11′7″117 sq.ft.
- Bedroom12′2″ × 9′10″119 sq.ft.
- Bathroom7′5″ × 11′6″85 sq.ft.
- Laundry6′5″ × 6′1″39 sq.ft.
- Recreation21′5″ × 13′2″283 sq.ft.
- Bedroom11′8″ × 9′105 sq.ft.
- Bathroom5′8″ × 7′7″43 sq.ft.
- Utility room12′2″ × 18′2″221 sq.ft.
Around this home
Schools nearby
School rating, out of 10.
Listing details
Helpful tools
Your HOMEH agent
"I would see it this week."
Ask HOMEH about this home
Price, neighbourhood, monthly cost. Ask anything.
HOMEH Intelligent Agent is an AI, not a licensed representative. Check anything important with your agent.