
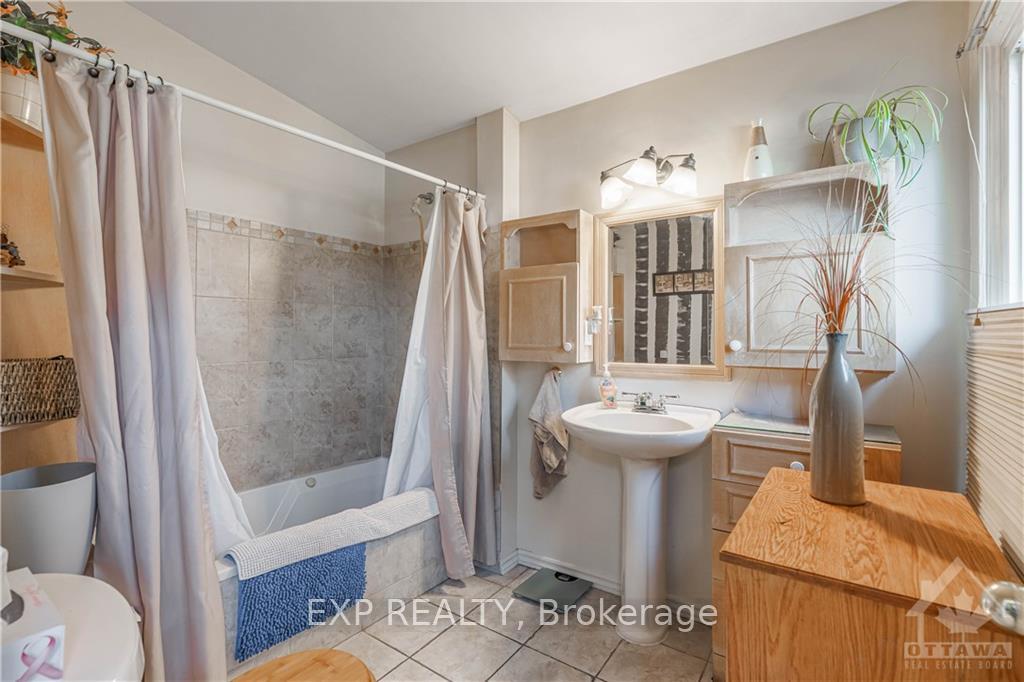
 See all 19 photos
Property history

This listing has ended. It is no longer available.
Property not available for sale or for rent.
Ask about this home
A HOMEH agent will answer your questions about this home.Ask HOMEH
About this home
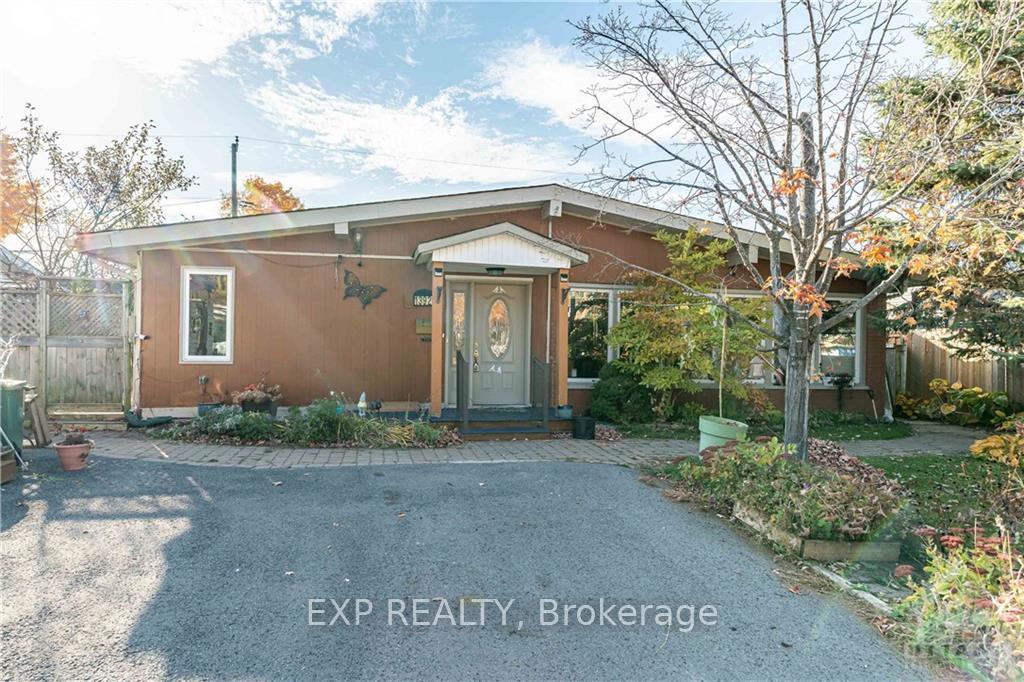
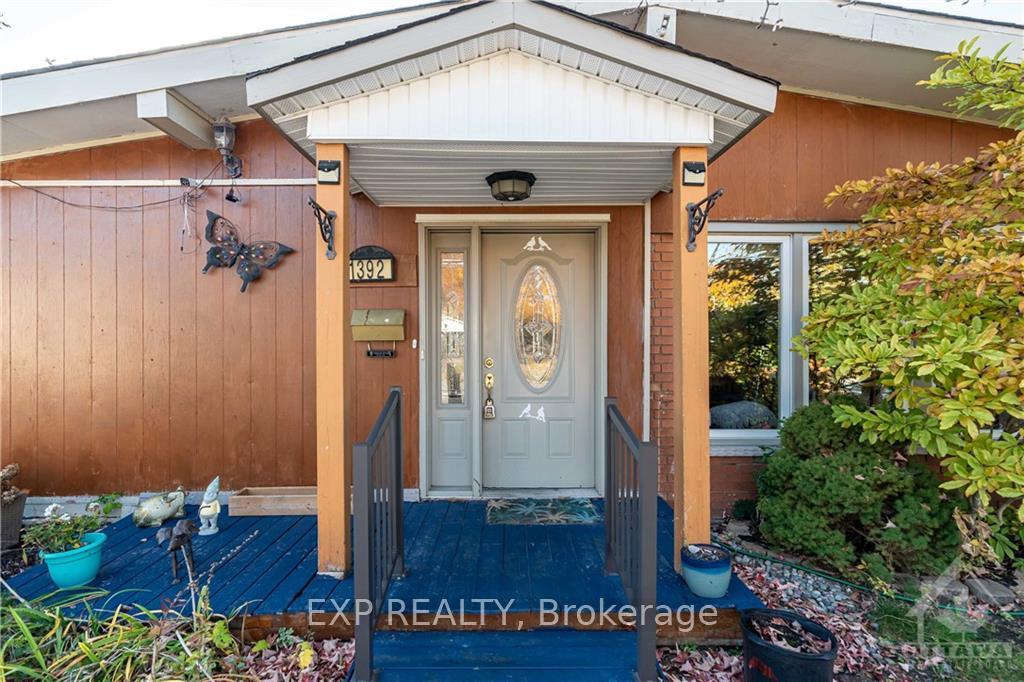
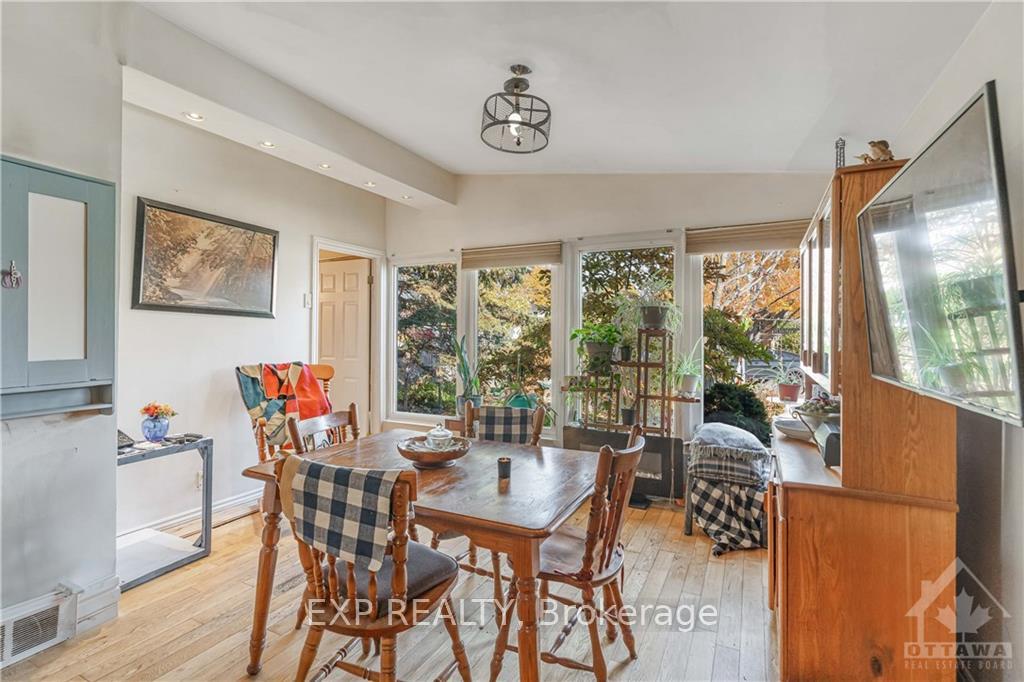
Check out this bright and cozy 3-bedroom home in a prime spot near Place D'Orleans Mall, Shenkman Arts Centre, and Petrie Islands! The sunroom is the perfect place to relax with its sunny south-facing windows. You'll love the open kitchen and the dining room with big windows that bring in tons of natural light. The main bedroom has a large window, making it feel even more spacious and a bathroom with a walk-in shower right outside. The backyard is private with a wood deck and fence, great for BBQs or just hanging out. Plus, the roof is only 8 years old, and it has solar panels! Easy access to Highway 174 and the Ray Friel Rec Complex makes life here super convenient., Flooring: Laminate, Flooring: Mixed
Facts & features
Ask about this home
A HOMEH agent will answer your questions about this home.
Rooms
88 rooms · 2 bathrooms
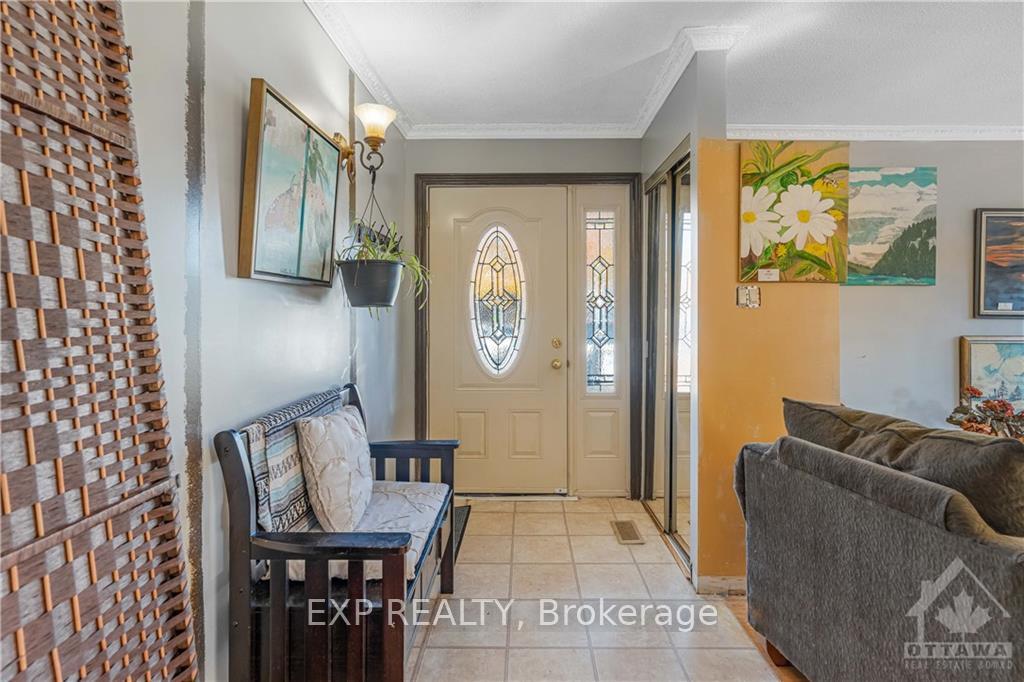
- Foyer20′ × 5′4″106 sq.ft.
- Living room14′ × 10′6″147 sq.ft.
- Dining room14′ × 9′126 sq.ft.
- Kitchen10′10″ × 9′97 sq.ft.
- Family room13′4″ × 11′146 sq.ft.
- Bathroom—
- Foyer20′ × 5′4″106 sq.ft.
- Living room14′ × 10′6″147 sq.ft.
- Dining room14′ × 9′126 sq.ft.
- Kitchen10′10″ × 9′97 sq.ft.
- Family room13′4″ × 11′146 sq.ft.
- Bathroom—
- Foyer20′ × 5′4″106 sq.ft.
- Living room14′ × 10′6″147 sq.ft.
- Dining room14′ × 9′126 sq.ft.
- Kitchen10′10″ × 9′97 sq.ft.
- Family room13′4″ × 11′146 sq.ft.
- Bathroom—
- Foyer20′ × 5′4″106 sq.ft.
- Living room14′ × 10′6″147 sq.ft.
- Dining room14′ × 9′126 sq.ft.
- Kitchen10′10″ × 9′97 sq.ft.
- Family room13′4″ × 11′146 sq.ft.
- Bathroom—
- Foyer20′ × 5′4″106 sq.ft.
- Living room14′ × 10′6″147 sq.ft.
- Dining room14′ × 9′126 sq.ft.
- Kitchen10′10″ × 9′97 sq.ft.
- Family room13′4″ × 11′146 sq.ft.
- Bathroom—
- Foyer20′ × 5′4″106 sq.ft.
- Living room14′ × 10′6″147 sq.ft.
- Dining room14′ × 9′126 sq.ft.
- Kitchen10′10″ × 9′97 sq.ft.
- Family room13′4″ × 11′146 sq.ft.
- Bathroom—
- Foyer20′ × 5′4″106 sq.ft.
- Living room14′ × 10′6″147 sq.ft.
- Dining room14′ × 9′126 sq.ft.
- Kitchen10′10″ × 9′97 sq.ft.
- Family room13′4″ × 11′146 sq.ft.
- Bathroom—
- Foyer20′ × 5′4″106 sq.ft.
- Living room14′ × 10′6″147 sq.ft.
- Dining room14′ × 9′126 sq.ft.
- Kitchen10′10″ × 9′97 sq.ft.
- Family room13′4″ × 11′146 sq.ft.
- Bathroom—
- Bedroom11′ × 11′121 sq.ft.
- Bedroom10′6″ × 9′94 sq.ft.
- Bedroom11′11″ × 10′6″125 sq.ft.
- Bathroom—
- Bedroom11′ × 11′121 sq.ft.
- Bedroom10′6″ × 9′94 sq.ft.
- Bedroom11′11″ × 10′6″125 sq.ft.
- Bathroom—
- Bedroom11′ × 11′121 sq.ft.
- Bedroom10′6″ × 9′94 sq.ft.
- Bedroom11′11″ × 10′6″125 sq.ft.
- Bathroom—
- Bedroom11′ × 11′121 sq.ft.
- Bedroom10′6″ × 9′94 sq.ft.
- Bedroom11′11″ × 10′6″125 sq.ft.
- Bathroom—
- Bedroom11′ × 11′121 sq.ft.
- Bedroom10′6″ × 9′94 sq.ft.
- Bedroom11′11″ × 10′6″125 sq.ft.
- Bathroom—
- Bedroom11′ × 11′121 sq.ft.
- Bedroom10′6″ × 9′94 sq.ft.
- Bedroom11′11″ × 10′6″125 sq.ft.
- Bathroom—
- Bedroom11′ × 11′121 sq.ft.
- Bedroom10′6″ × 9′94 sq.ft.
- Bedroom11′11″ × 10′6″125 sq.ft.
- Bathroom—
- Bedroom11′ × 11′121 sq.ft.
- Bedroom10′6″ × 9′94 sq.ft.
- Bedroom11′11″ × 10′6″125 sq.ft.
- Bathroom—
- Other19′ × 19′361 sq.ft.
- Other19′ × 19′361 sq.ft.
- Other19′ × 19′361 sq.ft.
- Other19′ × 19′361 sq.ft.
- Other19′ × 19′361 sq.ft.
- Other19′ × 19′361 sq.ft.
- Other19′ × 19′361 sq.ft.
- Other19′ × 19′361 sq.ft.
Around this home
Listing details
Helpful tools
Your HOMEH agent
"I would see it this week."
Ask HOMEH about this home
Price, neighbourhood, monthly cost. Ask anything.
HOMEH Intelligent Agent is an AI, not a licensed representative. Check anything important with your agent.