
1399 Aurele Street
Ottawa (Pineview)1399 Aurele Street
Ottawa (Pineview)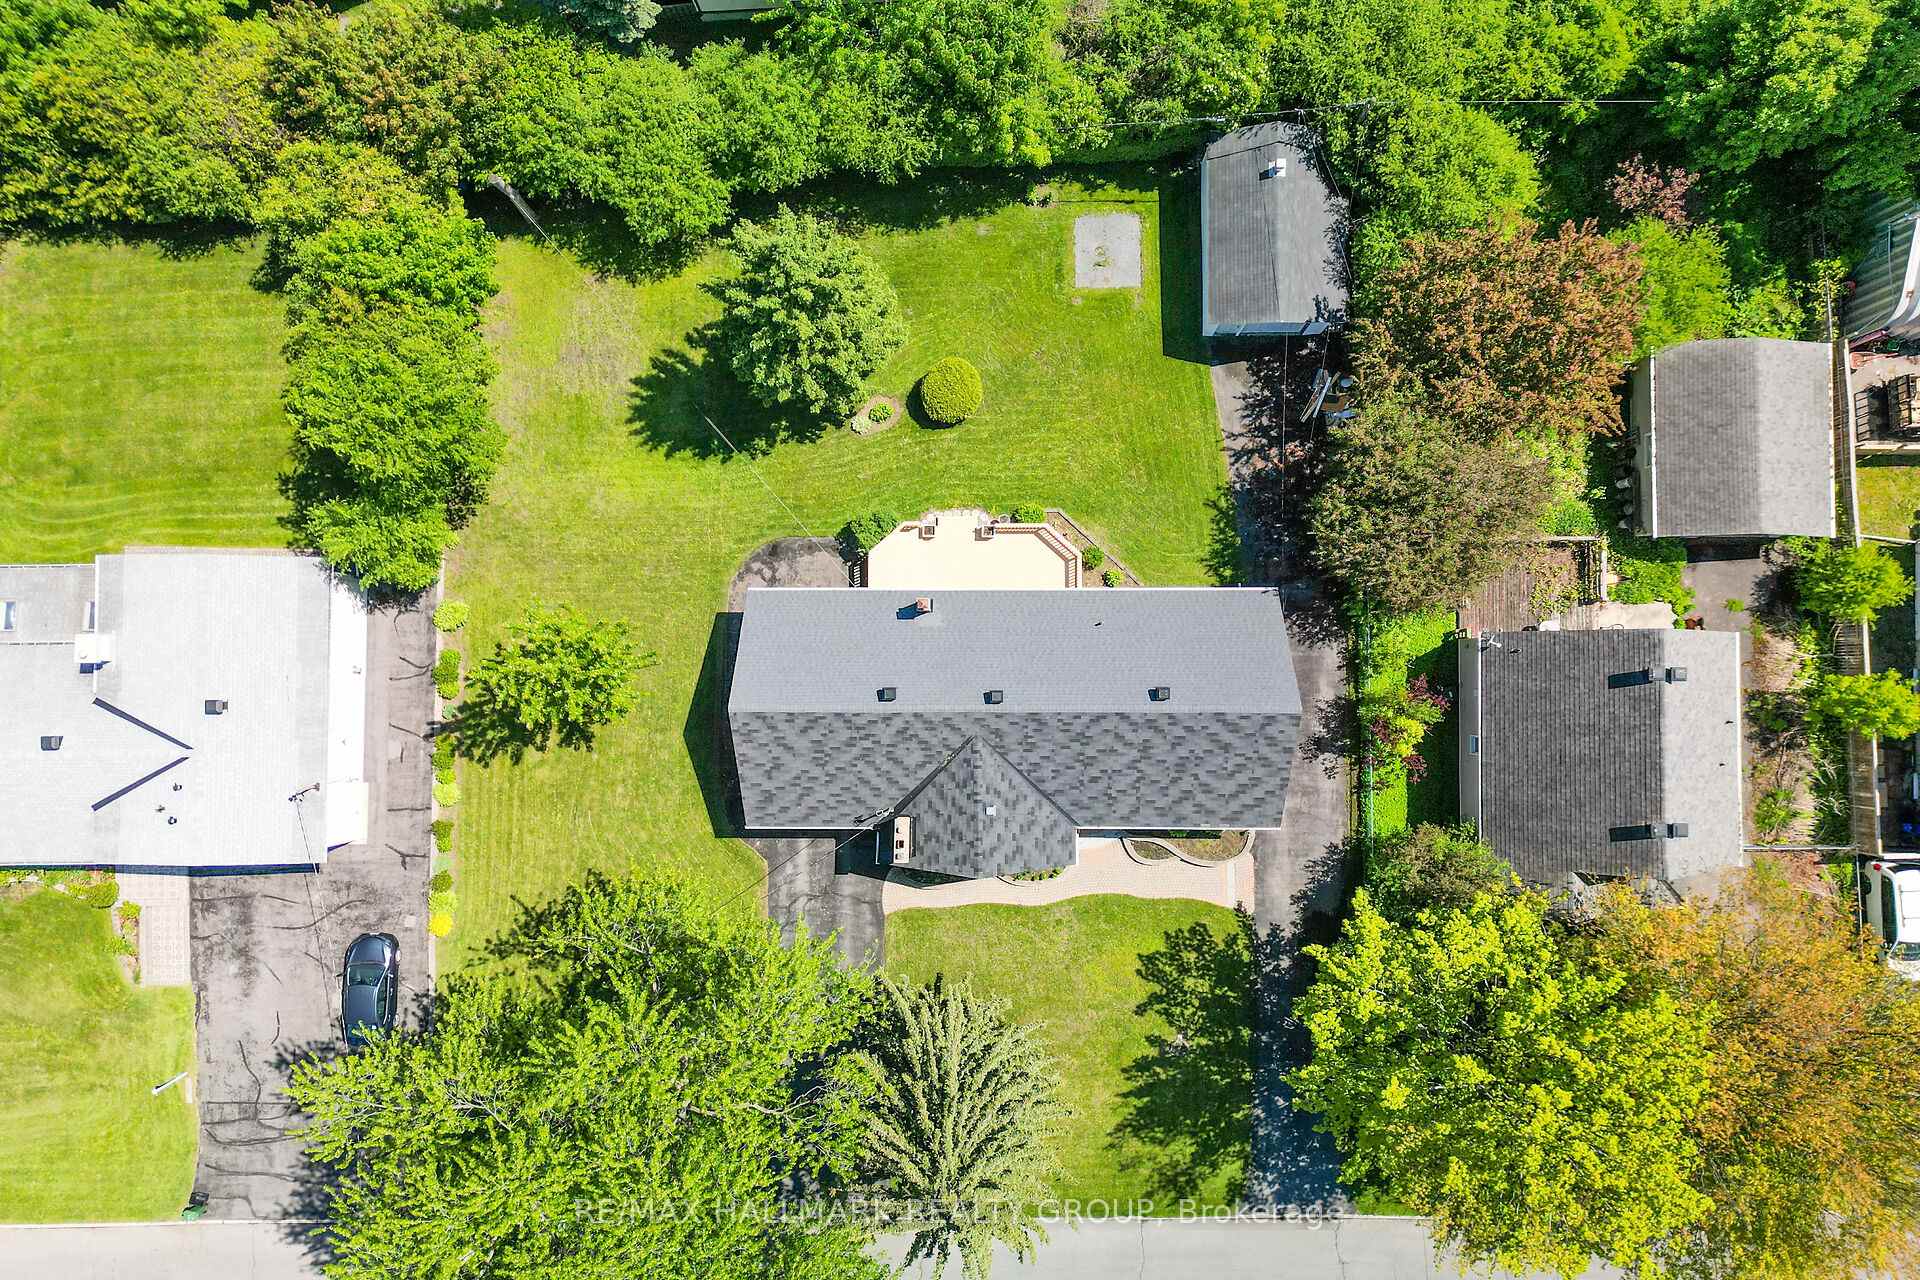
 See all 47 photos
Property history

This listing has ended. It is no longer available.
Property not available for sale or for rent.
Ask about this home
A HOMEH agent will answer your questions about this home.Ask HOMEH
About this home
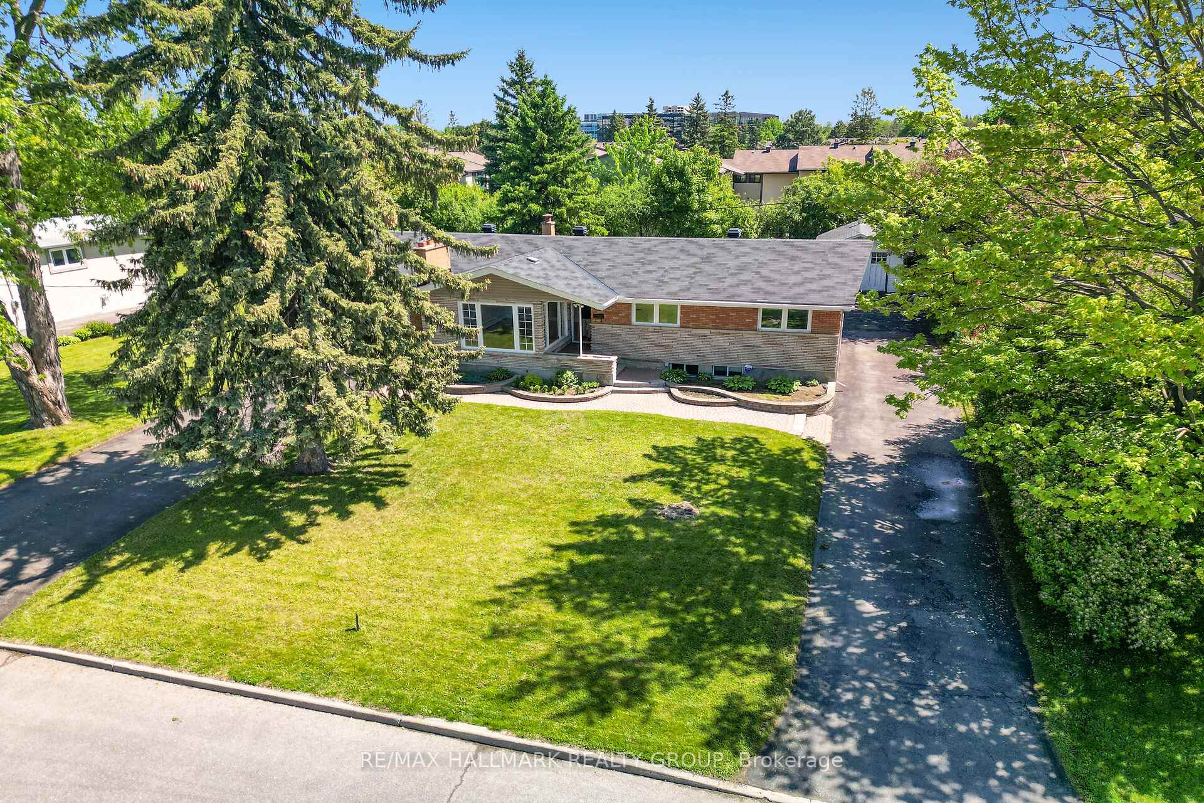
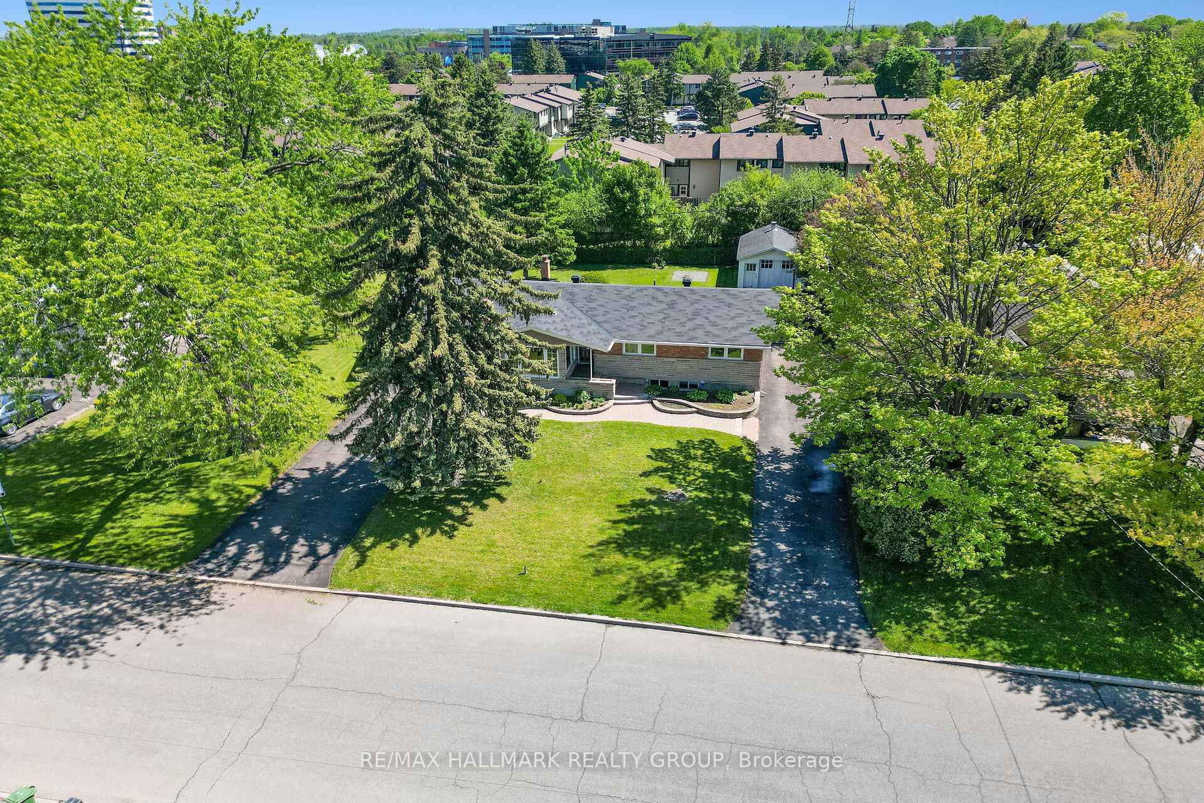
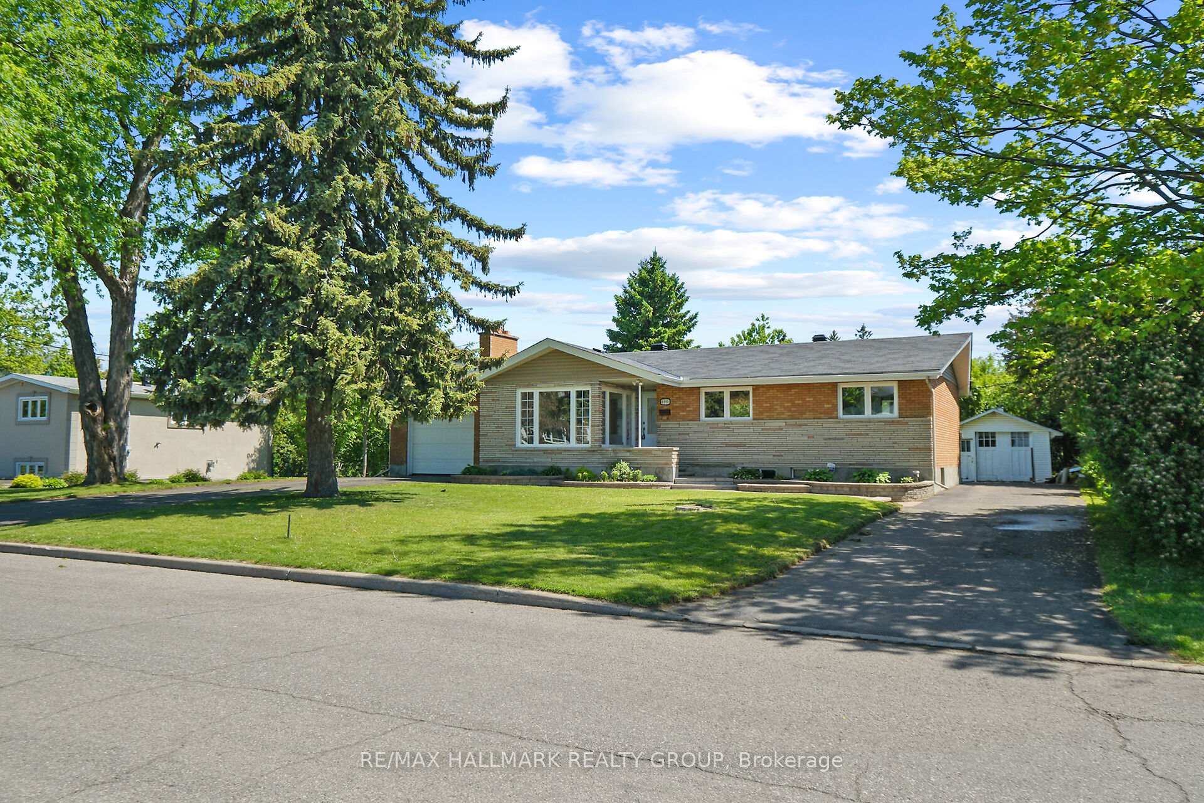
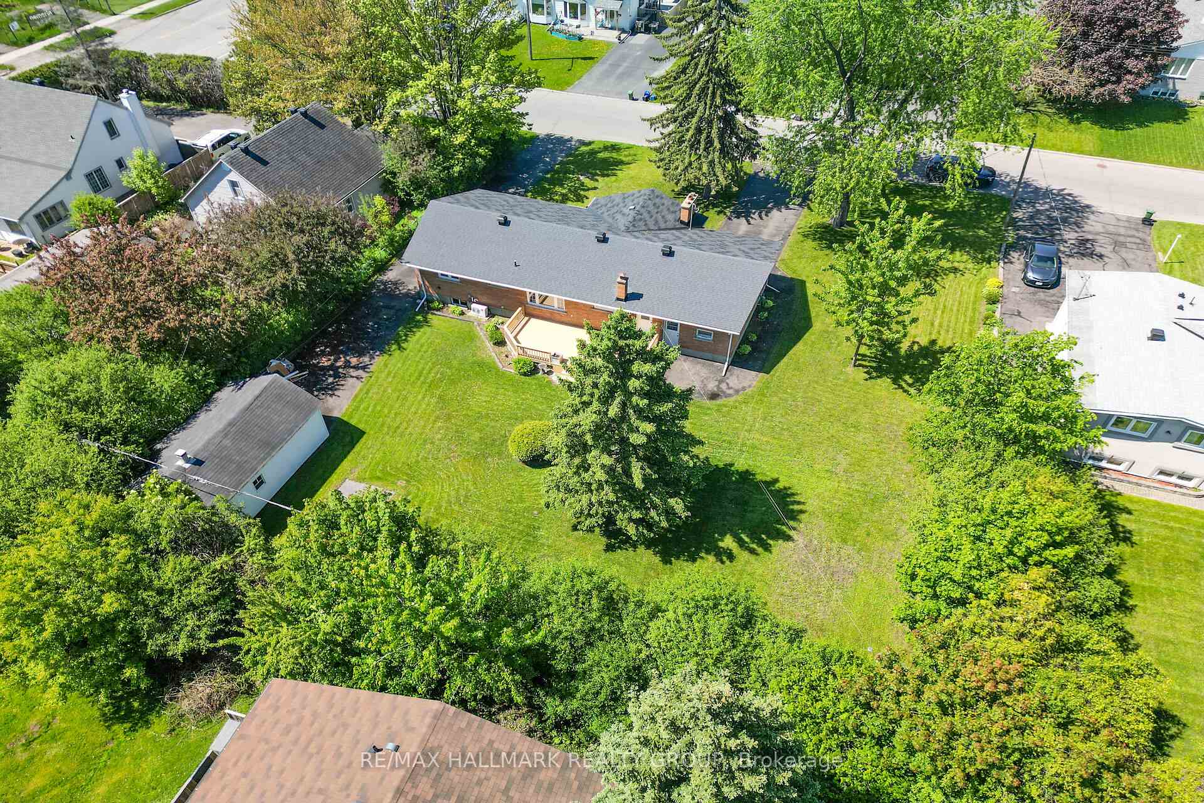
PRIME DEVELOPMENT OPPORTUNITY 0.346 Acres with R2N ZONING. Rare urban infill opportunity on a 15,090 sq ft (0.346 acre) lot, offering exceptional potential for residential development. Zoned R2N, the property supports severance into 3 lots by right, and 4 lots with minor variance. Recent precedents set on the adjacent street. Located within walking distance of the LRT and just minutes from Cyrville Rd, Innes Rd, and Hwy 417, this site offers excellent transit and commuter access. The area is well-positioned for growth, and Ontario's Bill 23 further encourages density and development within city limits. Preliminary concept studies suggest the potential for 9, 12, or up to 16 units, such as long semi-detached homes with Secondary Dwelling Units (SDUs), subject to municipal approvals. This is an ideal opportunity for developers looking to contribute to the city's intensification goals while capitalizing on strong rental and resale demand. The property also includes a solid 1,200 sq ft all-brick bungalow with an attached garage, a detached garage, and an additional laneway. A separate rear entrance offers potential for a basement SDU, providing interim rental income or phased development options. Urban land parcels of this size, zoning, and location are increasingly rare. Whether for immediate redevelopment or future investment, this site offers the location, flexibility, and municipal support developers need to succeed.
Facts & features
Ask about this home
A HOMEH agent will answer your questions about this home.
Rooms
13 rooms · 2 bathrooms
- Foyer7′5″ × 4′10″36 sq.ft.
- Living room20′1″ × 11′9″235 sq.ft.
- Dining room13′9″ × 10′5″143 sq.ft.
- Kitchen12′ × 10′4″124 sq.ft.
- Bathroom7′11″ × 7′2″57 sq.ft.
- Primary bedroom12′9″ × 10′2″130 sq.ft.
- Bedroom 211′5″ × 8′11″102 sq.ft.
- Bedroom 310′2″ × 12′5″126 sq.ft.
- Family room32′6″ × 13′8″445 sq.ft.
- Bedroom 413′8″ × 12′5″170 sq.ft.
- Bathroom8′11″ × 4′2″37 sq.ft.
- Laundry22′10″ × 10′4″235 sq.ft.
- Utility room22′5″ × 10′4″231 sq.ft.
Around this home
Listing details
Helpful tools
Your HOMEH agent
"I would see it this week."
Ask HOMEH about this home
Price, neighbourhood, monthly cost. Ask anything.
HOMEH Intelligent Agent is an AI, not a licensed representative. Check anything important with your agent.