
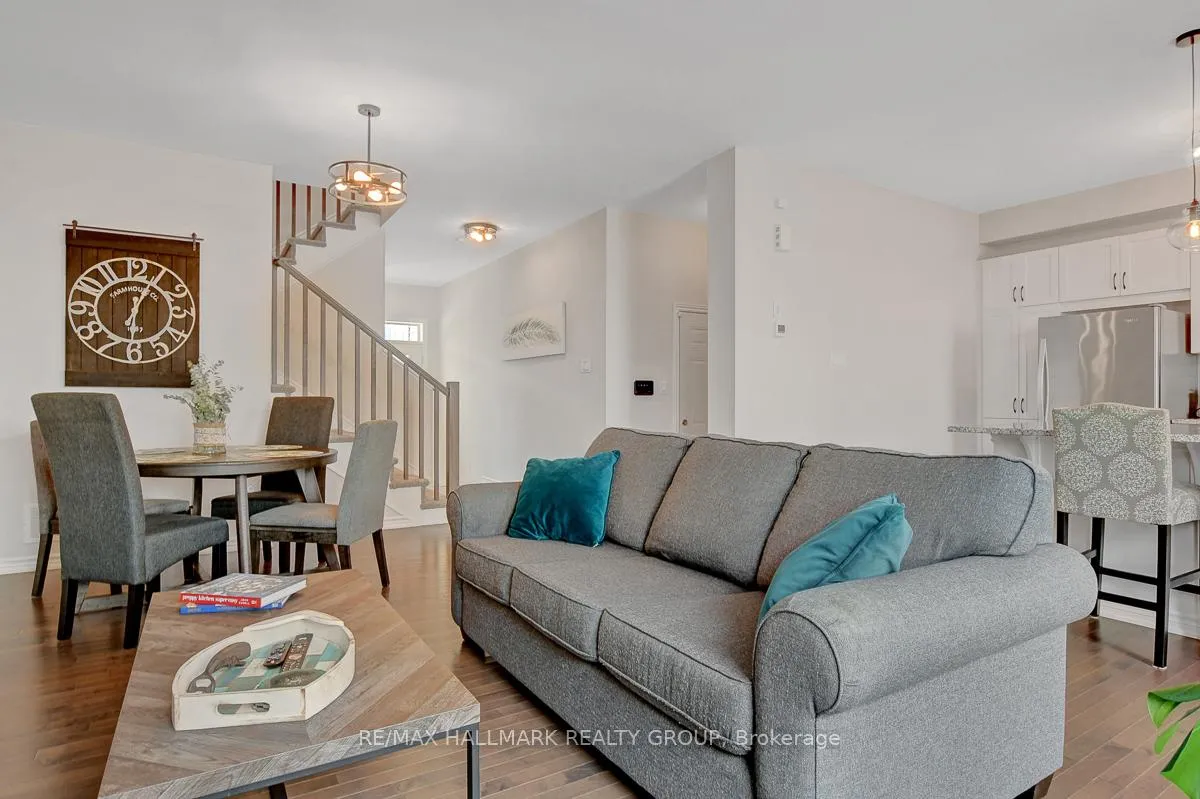
 See all 42 photos
Property history

This home has sold. It is no longer available.
Property not available for sale or for rent.
Ask about this home
A HOMEH agent will answer your questions about this home.Ask HOMEH
About this home
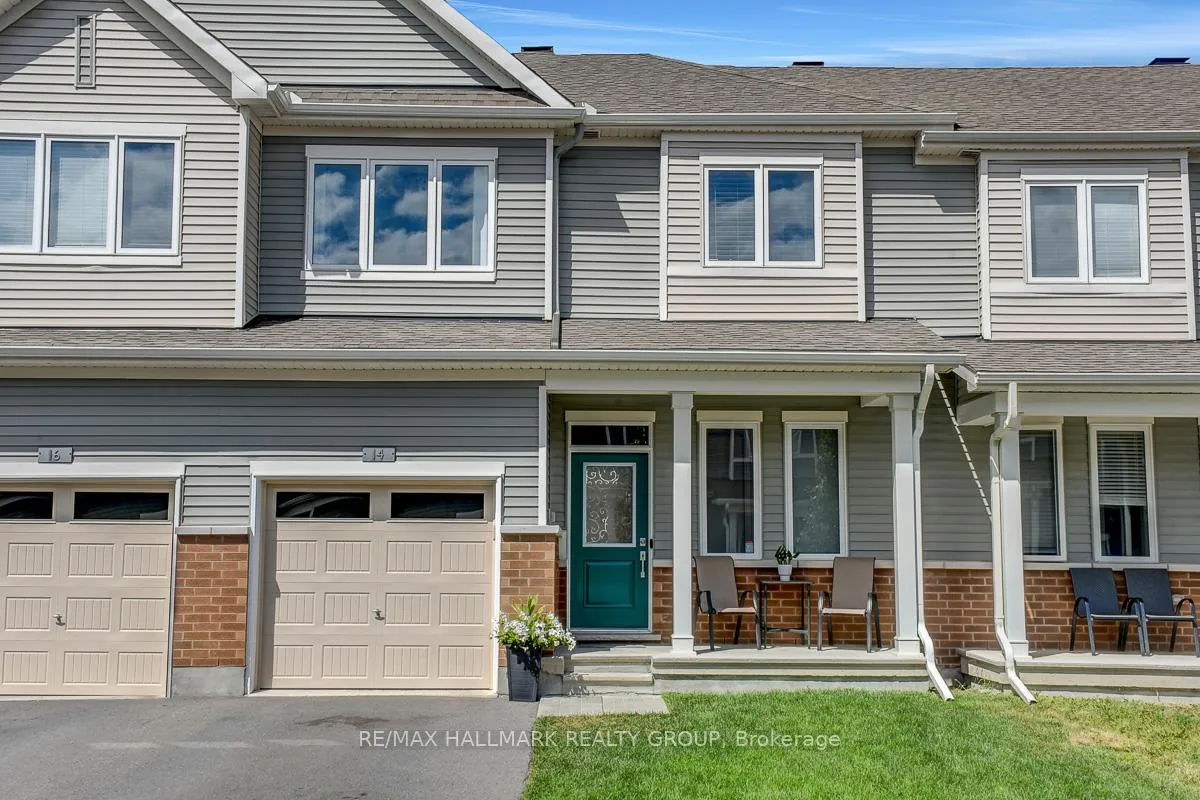
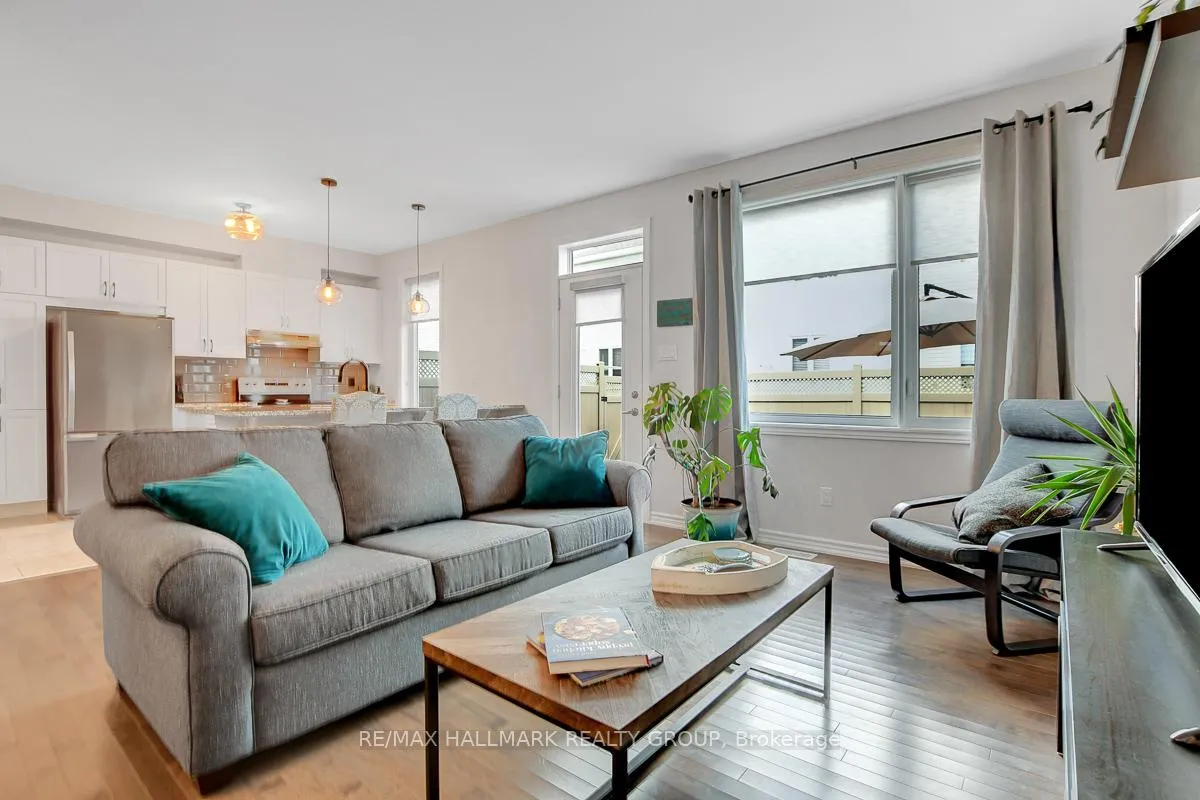
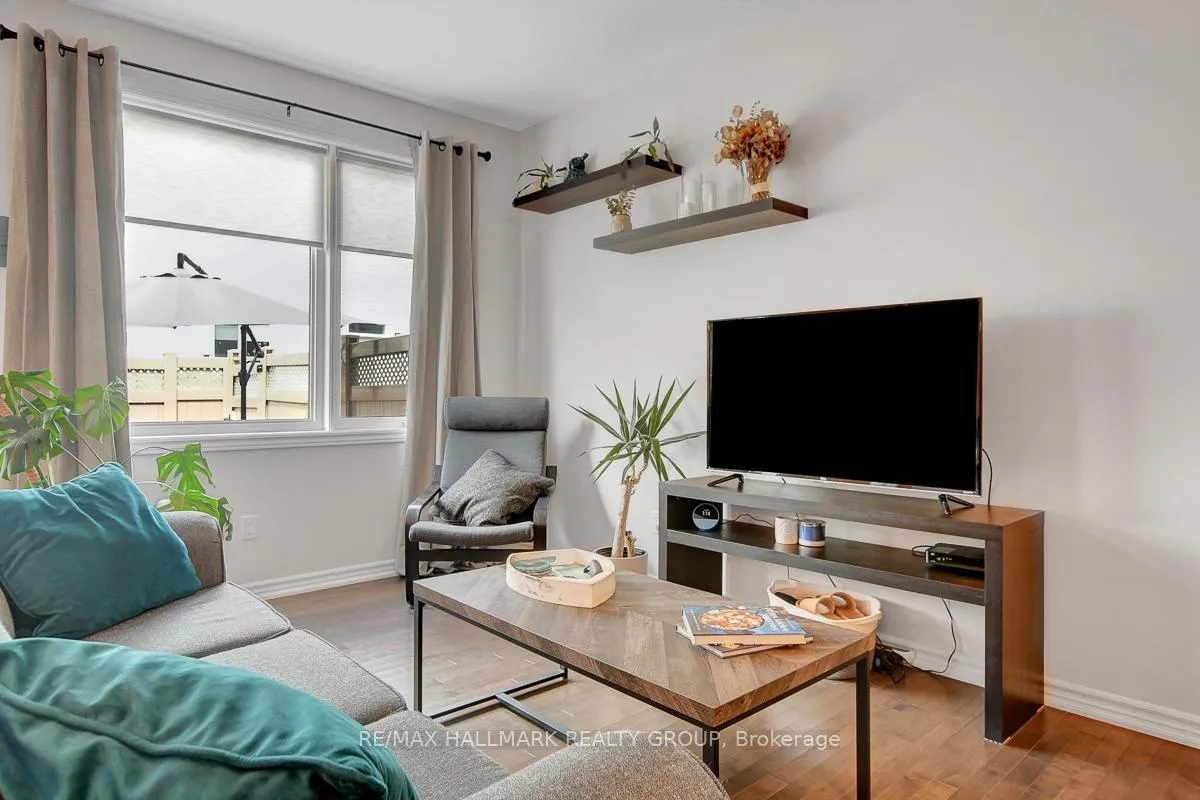
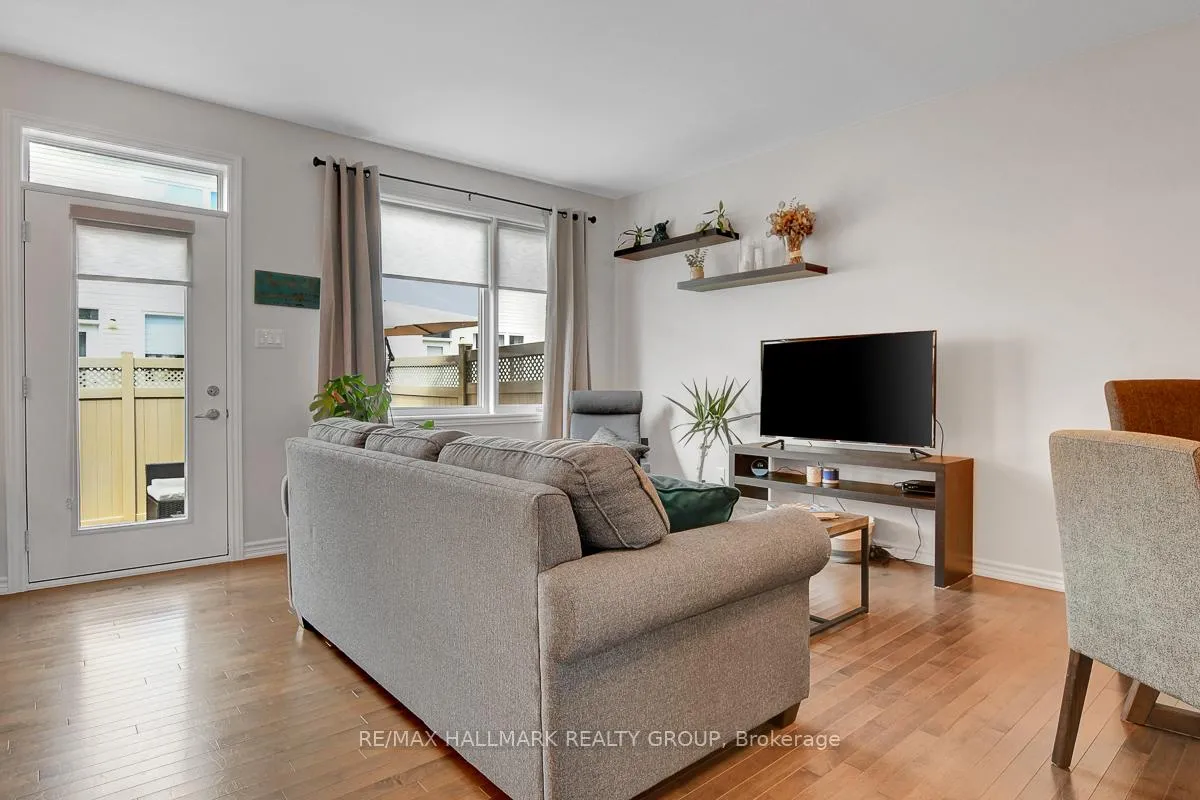
Welcome to this beautifully maintained 2019-built Caivan townhome in the sought-after community of Chapel Hill South, offering a truly turnkey opportunity with numerous builder upgrades throughout. Lightly lived in and exceptionally well cared for, the home is filled with natural light thanks to large windows and features a fresh, modern feel with recent paint and new light fixtures installed throughout in 2025. Located in a quieter, less busy pocket of the neighbourhood, it offers a peaceful setting while remaining close to many of Orléans' everyday amenities, including shopping, recreation facilities, restaurants, and schools. The main level features a functional layout with a bright kitchen showcasing white cabinetry, stainless steel appliances, and a new ceramic backsplash completed in 2025, along with custom-fitted window coverings and a convenient mudroom with direct access to the attached single-car garage, which also includes additional storage space. Upstairs, all three bedrooms include walk-in closets, with the spacious primary bedroom located at the rear of the home and featuring large windows and a private three-piece ensuite with a stand-up shower. The second level is thoughtfully designed with generous hallway space between bedrooms and a notably large four-piece main bathroom. The finished basement provides valuable additional living space and ample storage, while the mechanical room is equipped with an HRV, a built-in furnace humidifier, and a tankless hot water system. Outside, enjoy a fully fenced backyard featuring a composite deck built in 2023, ideal for relaxing or entertaining. 24 hours on all offers.
Facts & features
Ask about this home
A HOMEH agent will answer your questions about this home.
Rooms
7 rooms · 3 bathrooms
- Dining room8′6″ × 6′10″58 sq.ft.
- Living room13′6″ × 18′8″252 sq.ft.
- Kitchen9′1″ × 12′2″111 sq.ft.
- Primary bedroom10′1″ × 13′10″139 sq.ft.
- Bedroom 29′9″ × 11′3″110 sq.ft.
- Bedroom 39′8″ × 11′11″115 sq.ft.
- Recreation12′ × 18′4″220 sq.ft.
Around this home
Schools nearby
School rating, out of 10.
Listing details
Helpful tools
Your HOMEH agent
"I would see it this week."
Ask HOMEH about this home
Price, neighbourhood, monthly cost. Ask anything.
HOMEH Intelligent Agent is an AI, not a licensed representative. Check anything important with your agent.