
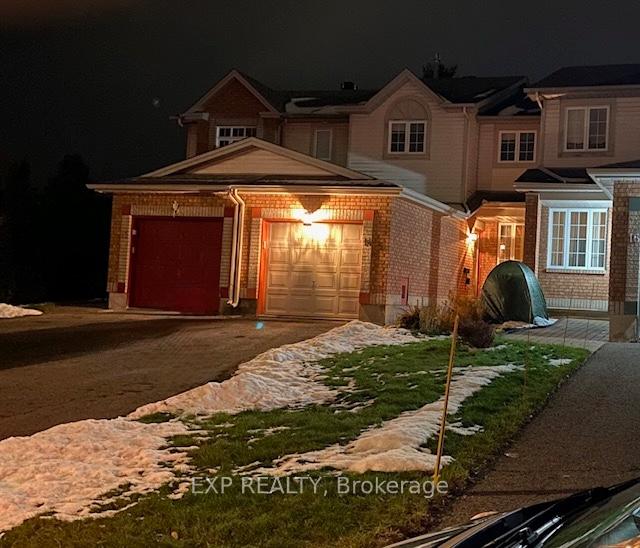
14 Drumso Street
14 Drumso Street
 See all 27 photos
Property history
About this home
14 Drumso Street, Ottawa (Hunt Club Park/Greenboro), ON K1T 3Y2
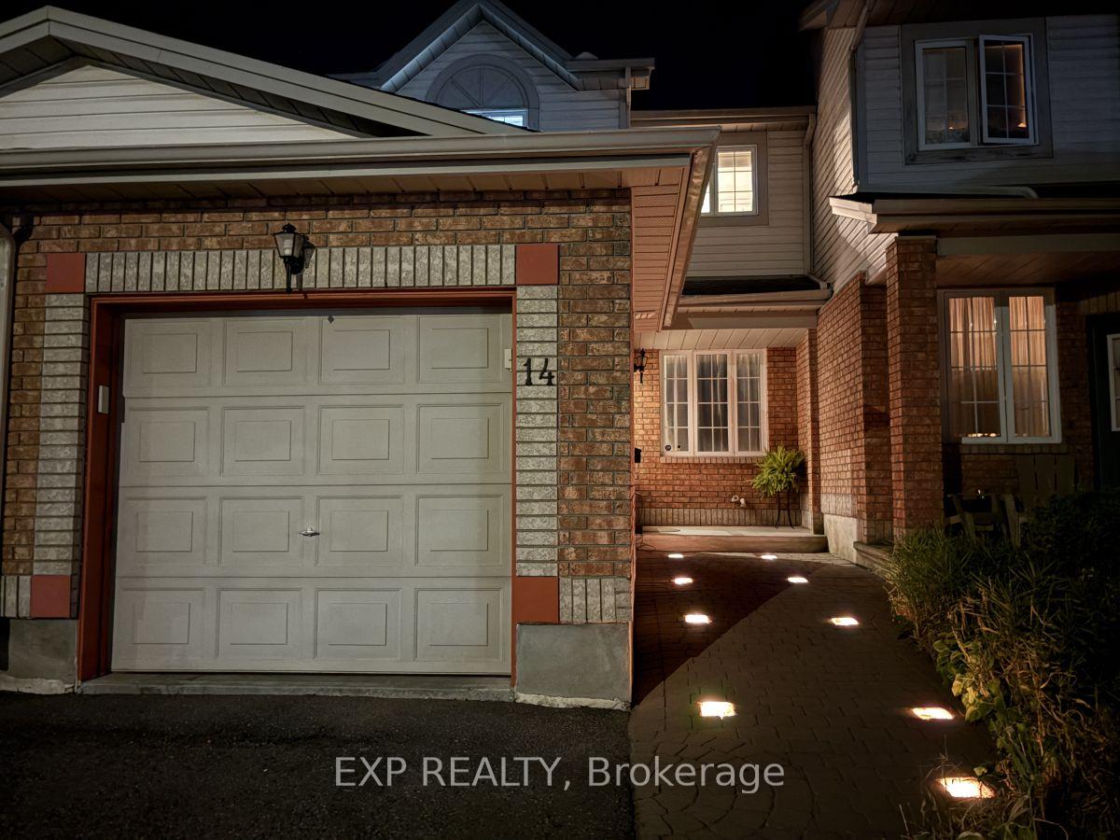
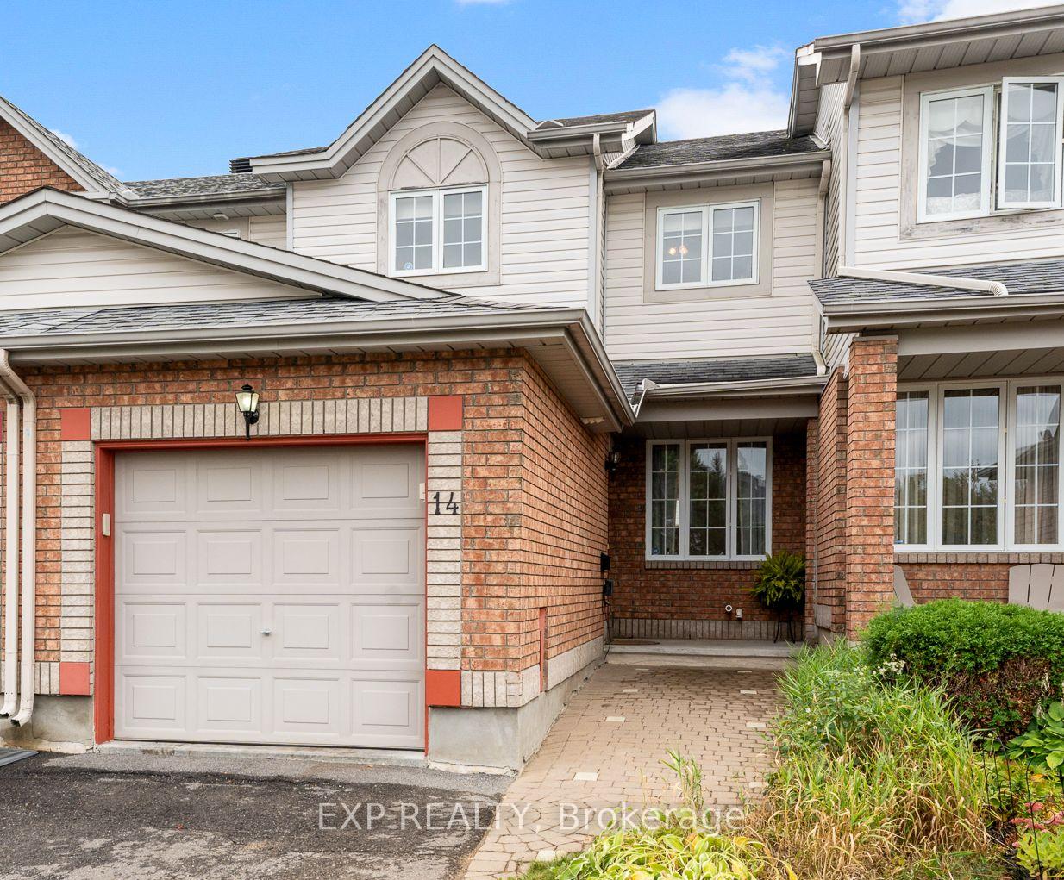
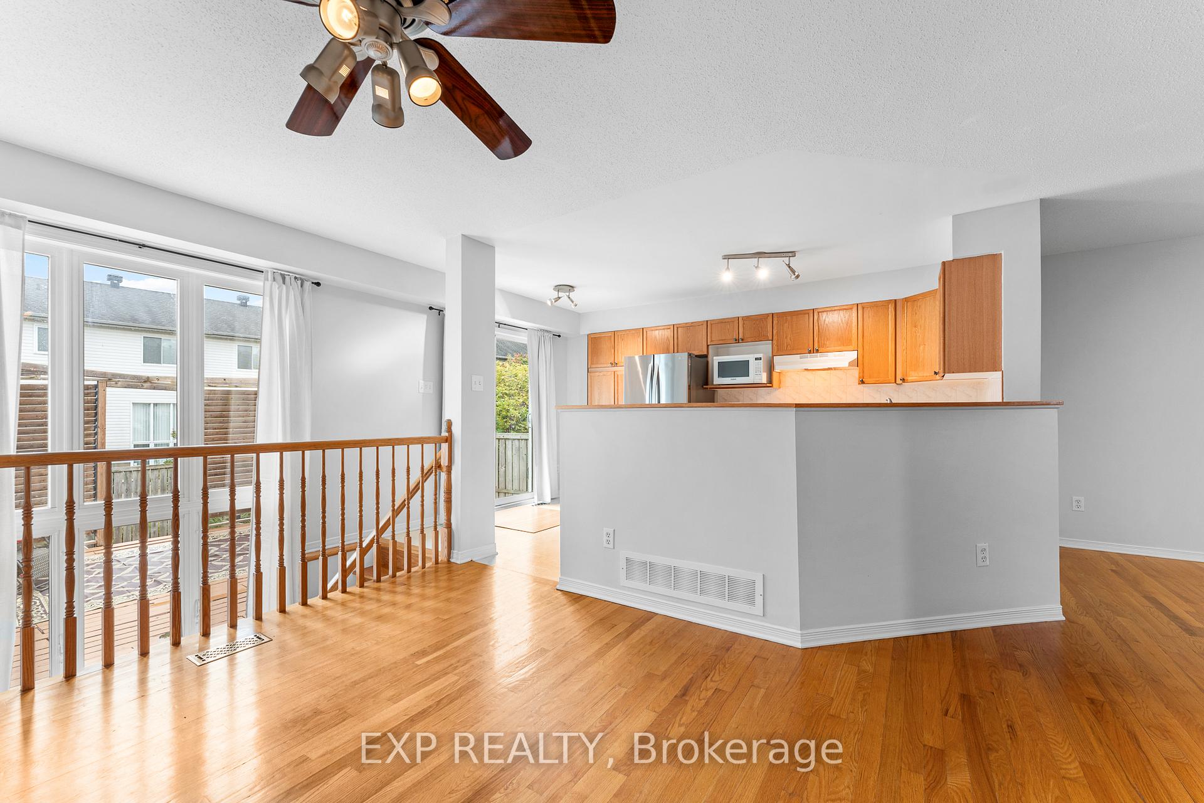
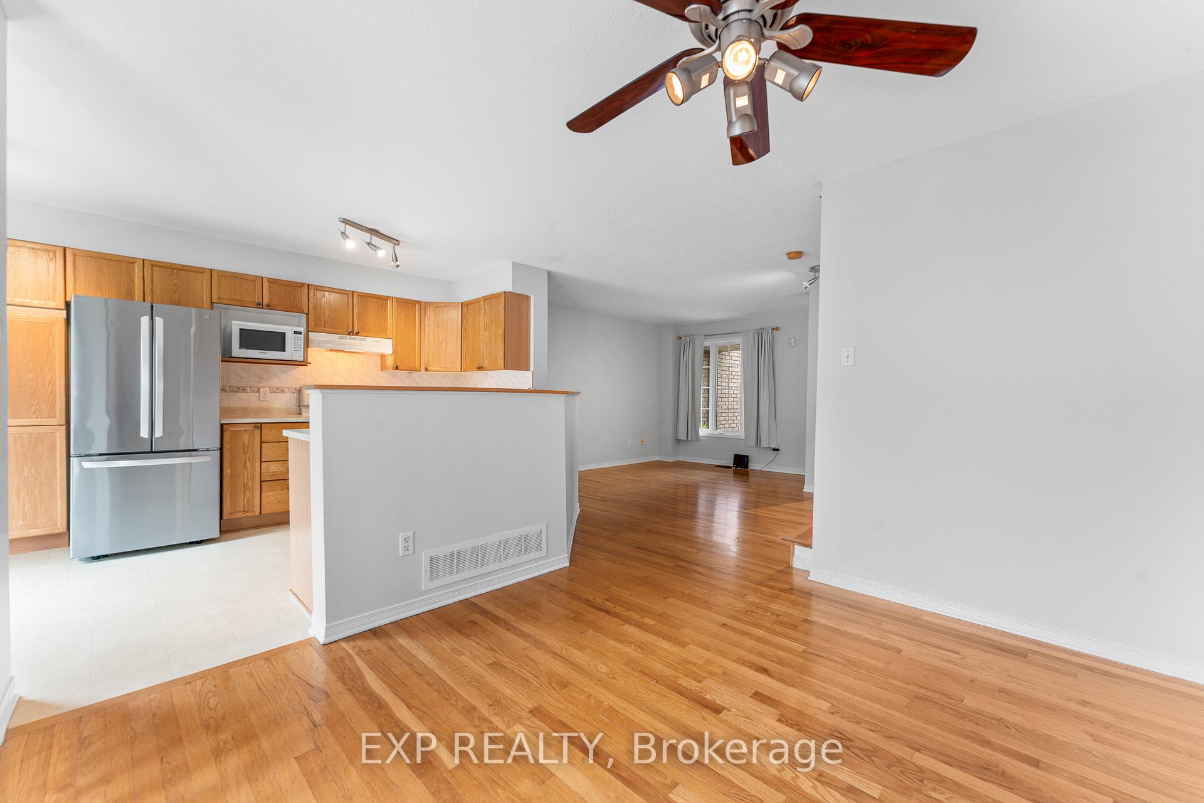
Move right in to this wonderful 3 bed town home with 1650 square of finished living space. Beautiful hardwood flooring on the main level and stairs. Create in the open concept kitchen while still conversing with your company as the kitchen overlooks the living and dining areas and walks directly out to the private back yard with two-tiered deck. A convenient powder room completes the main level. Step up to 3 spacious bedrooms including a huge master. The luxury bath layout at build time to give you both a oversized soaker tub and stand-up shower. Brand new quality laminate floor just installed on the upper level and freshly painted throughout. Bright lower family room with gas fireplace enhances your enjoyment! Attached garage with inside entry, newer roof (2011), owned hot water on demand (2021). Elegant lit interlock walkway welcomes you home. Easily fit 3 cars in the driveway plus one garage space. Great access to schools, parks, community centre and transit in this family friendly neighbourhood, great for first-timers or downsizers! 24 irrev.
Facts & features
Ask about this home
A HOMEH agent will answer your questions about this home.
Rooms
11 rooms · 2 bathrooms
- Foyer7′4″ × 6′3″46 sq.ft.
- Living room16′2″ × 13′210 sq.ft.
- Dining room11′ × 9′6″105 sq.ft.
- Kitchen15′1″ × 10′1″152 sq.ft.
- Bathroom4′5″ × 4′1″18 sq.ft.
- Primary bedroom17′1″ × 13′8″234 sq.ft.
- Bedroom 217′9″ × 10′9″190 sq.ft.
- Bedroom 310′7″ × 9′1″96 sq.ft.
- Bathroom10′3″ × 7′11″81 sq.ft.
- Family room18′4″ × 14′257 sq.ft.
- Laundry17′ × 9′9″166 sq.ft.
Around this home
Listing details
Helpful tools
Your HOMEH agent

"I would see it this week."
Ask HOMEH about this home
Price, neighbourhood, monthly cost. Ask anything.
HOMEH Intelligent Agent is an AI, not a licensed representative. Check anything important with your agent.