
 See all 48 photos
Property history

This home has sold. It is no longer available.
Property not available for sale or for rent.
Ask about this home
A HOMEH agent will answer your questions about this home.Ask HOMEH
About this home
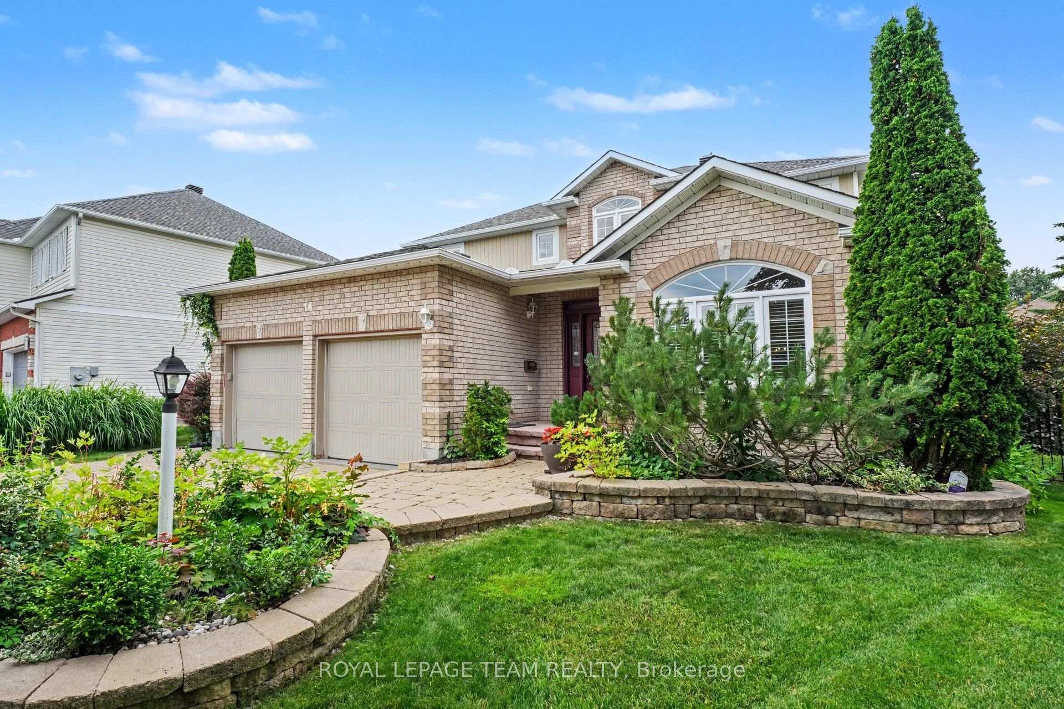
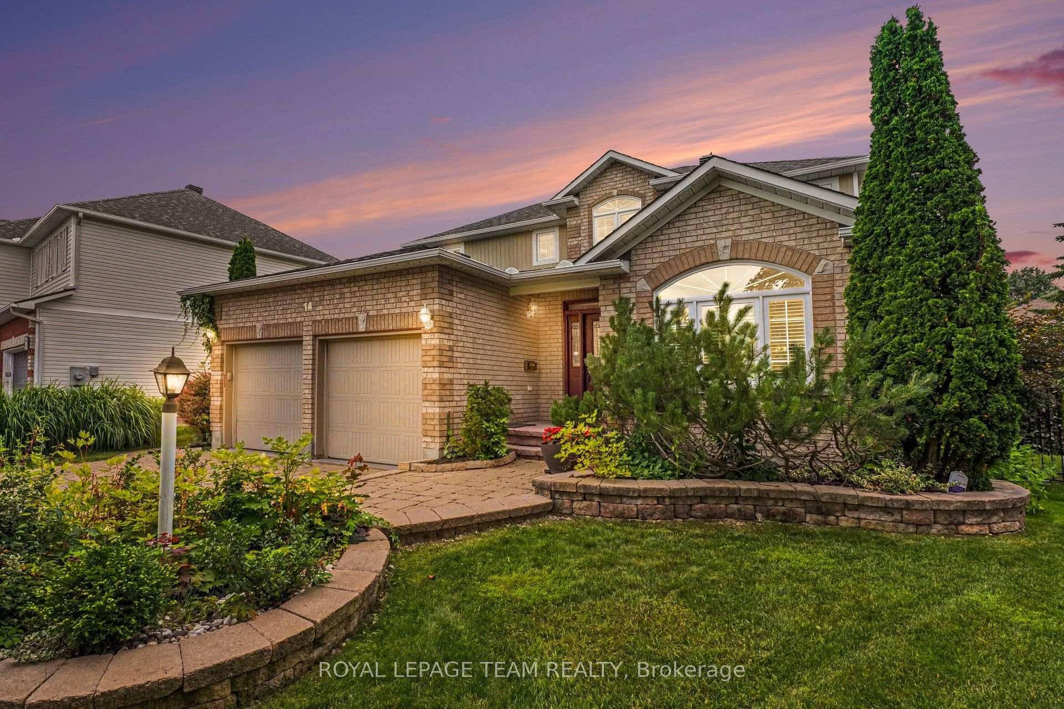
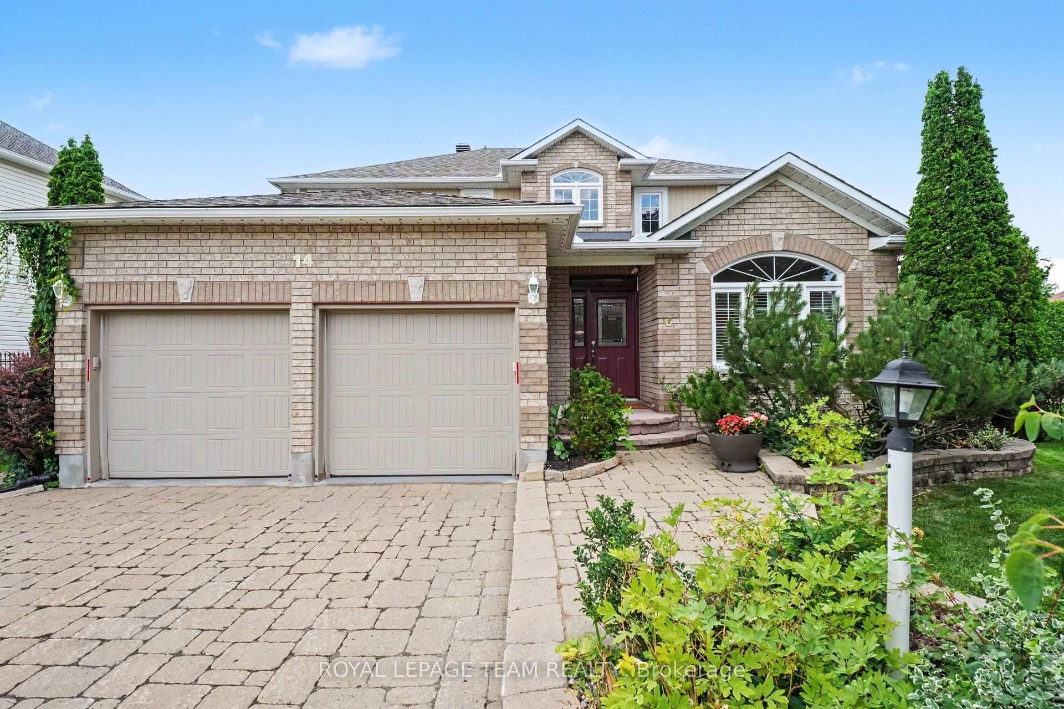
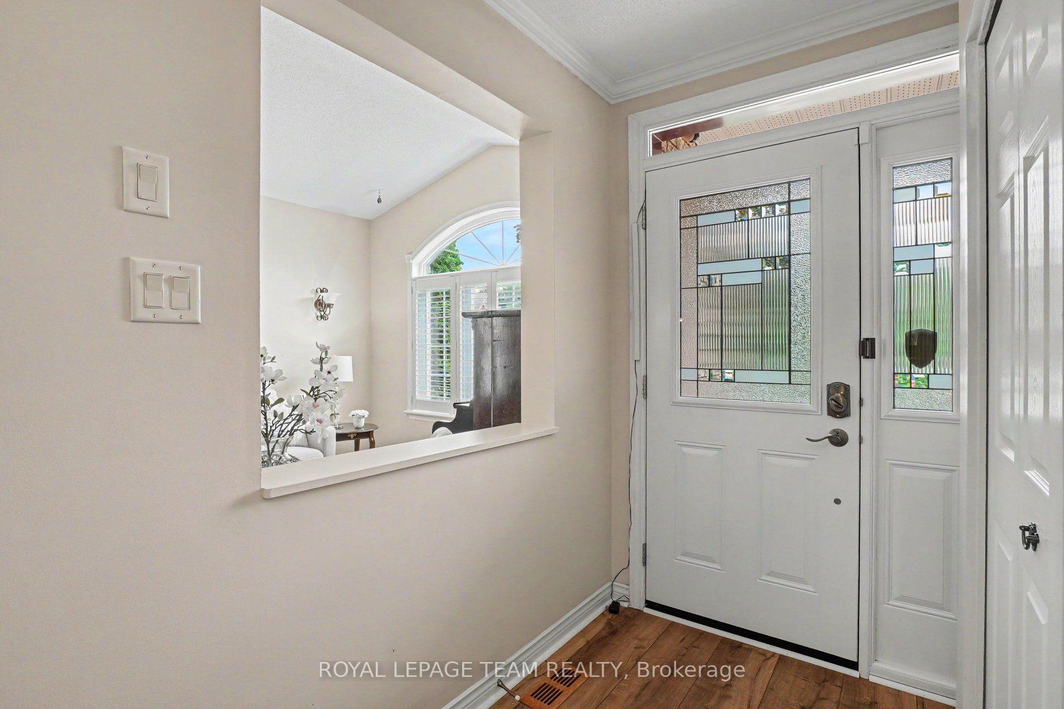
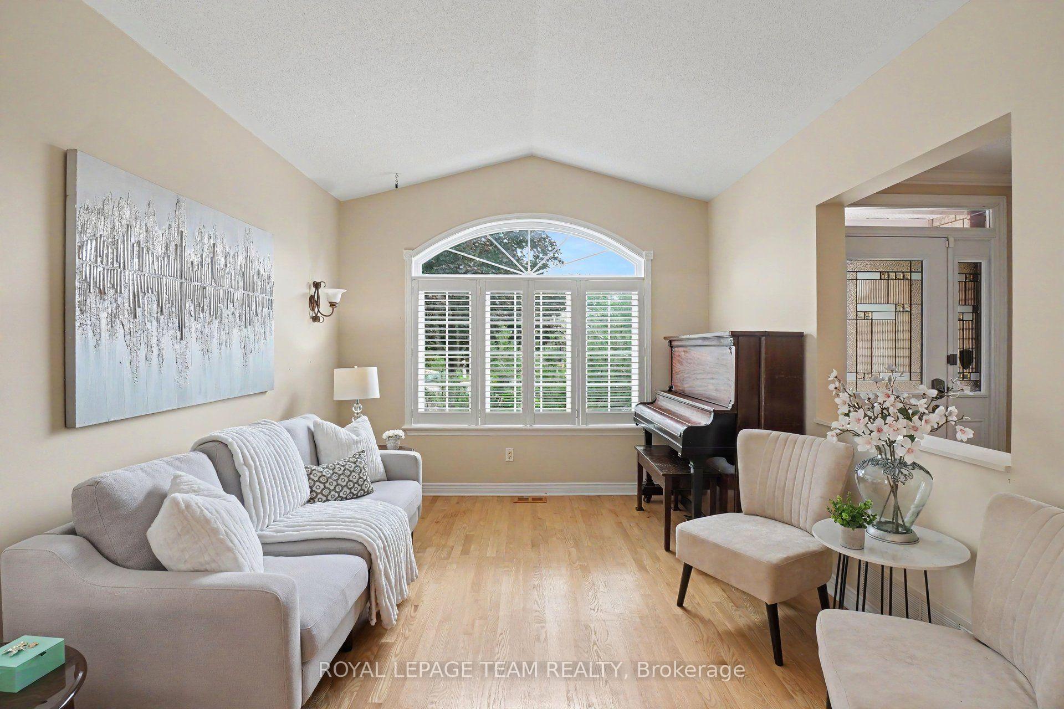
An absolute masterpiece of elegant family living, nestled in a quiet, no-through-traffic cul-de-sac in Kanata's highly prestigious and coveted Bridlewood community. This solidly built home features a classic traditional layout, offering incredible value and a price point that leaves room for buyers wishing to create a modern, open-concept design.From the moment you arrive, the incredible curb appeal captivates you, showcasing meticulous, premium hardscaping and a majestic presence. Set on a large pie-shaped lot, 4+2 bedroom, 3.5-bathroom residence perfectly balances grand entertaining spaces with cosy family comfort. A spectacular, light-filled formal living and dining area, featuring vaulted ceilings and custom California shutters.The updated kitchen features sleek granite countertops, premium cabinetry, and a bright eating area perfect for busy mornings. A cosy family room anchored by one of the home's two warm gas fireplaces. Main-floor office provides the perfect quiet sanctuary for remote work. The hardwood staircase leads to the spacious upper level. Step outside into your own private resort. The expansive, beautifully landscaped backyard features a secluded swim spa tucked under a custom gazebo-your personal year-round retreat for relaxation or exercise. There is also a second deck and gazebo for summer enjoyment. The lower level is a huge bonus space with over 1200sq ft of fully finished space featuring an in-law suite with 2 additional large bedrooms and a full bathroom. This is an ideal setup for multi-generational living or long-term guests. Meticulously maintained with an extensive list of updates including Roof, Windows, Furnace, AC, EV Charger, Swim Spa and more! This home offers an unparalleled location, within walking distance or a short drive to Bridlewood's top-rated local schools. Minutes from green spaces, nature, and prestigious local golf courses. Close to all major shopping amenities, tech parks, and transit.Not to be missed!
Facts & features
Ask about this home
A HOMEH agent will answer your questions about this home.
Rooms
20 rooms · 4 bathrooms
- Foyer11′2″ × 4′6″50 sq.ft.
- Dining room12′6″ × 12′10″160 sq.ft.
- Powder room4′11″ × 4′6″22 sq.ft.
- Family room17′8″ × 14′1″248 sq.ft.
- Laundry9′ × 8′72 sq.ft.
- Office13′11″ × 9′8″134 sq.ft.
- Living room15′2″ × 10′10″164 sq.ft.
- Breakfast15′7″ × 8′9″136 sq.ft.
- Kitchen13′4″ × 10′2″136 sq.ft.
- Bathroom12′10″ × 9′11″127 sq.ft.
- Bedroom 213′6″ × 11′148 sq.ft.
- Bedroom 311′3″ × 10′112 sq.ft.
- Bedroom 412′11″ × 10′3″133 sq.ft.
- Primary bedroom15′10″ × 13′205 sq.ft.
- Bathroom10′ × 7′6″75 sq.ft.
- Bedroom 516′6″ × 10′1″166 sq.ft.
- Great room21′2″ × 13′5″285 sq.ft.
- Kitchen13′11″ × 11′6″160 sq.ft.
- Bathroom7′7″ × 5′1″39 sq.ft.
- Bedroom13′5″ × 11′11″160 sq.ft.
Around this home
Listing details
Helpful tools
Your HOMEH agent
"I would see it this week."
Ask HOMEH about this home
Price, neighbourhood, monthly cost. Ask anything.
HOMEH Intelligent Agent is an AI, not a licensed representative. Check anything important with your agent.