
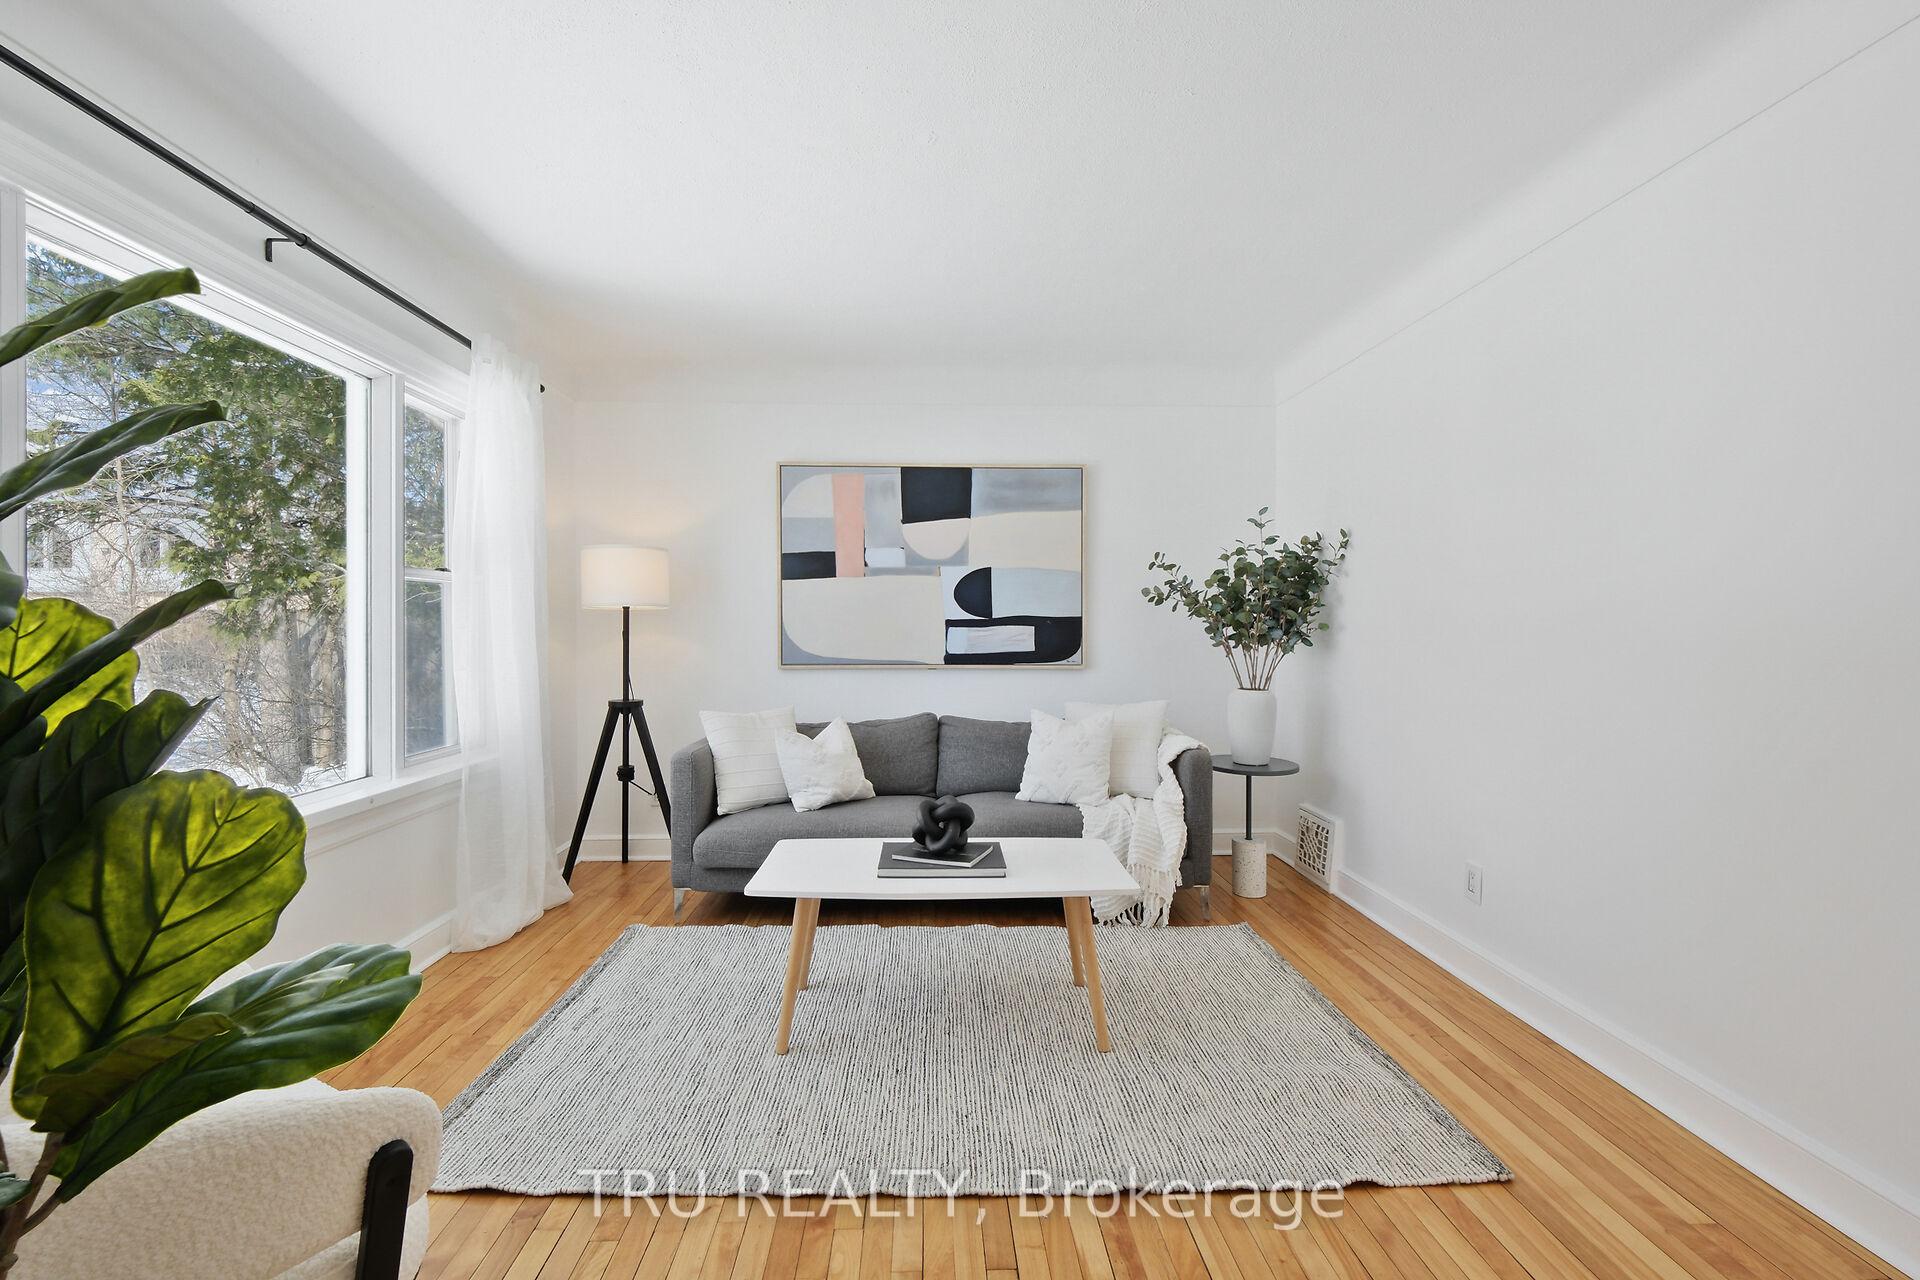
 See all 41 photos
Property history

This home has sold. It is no longer available.
Property not available for sale or for rent.
Ask about this home
A HOMEH agent will answer your questions about this home.Ask HOMEH
About this home
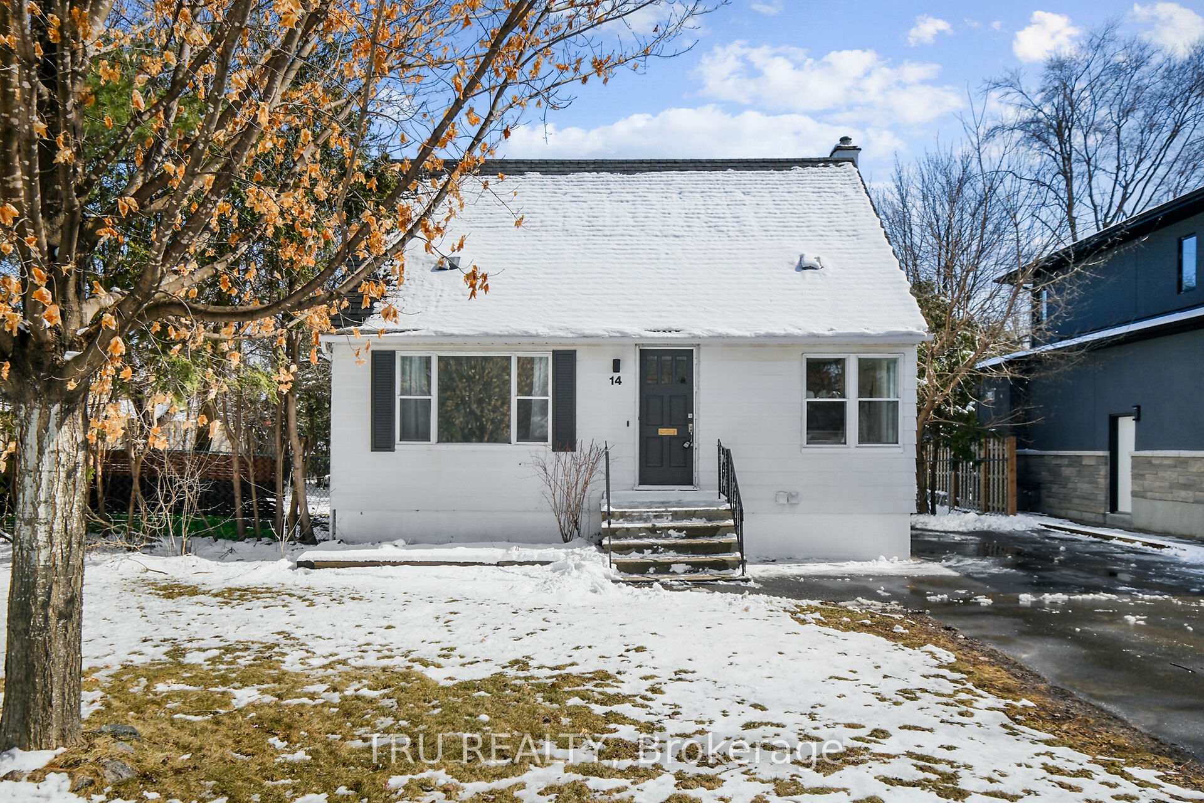
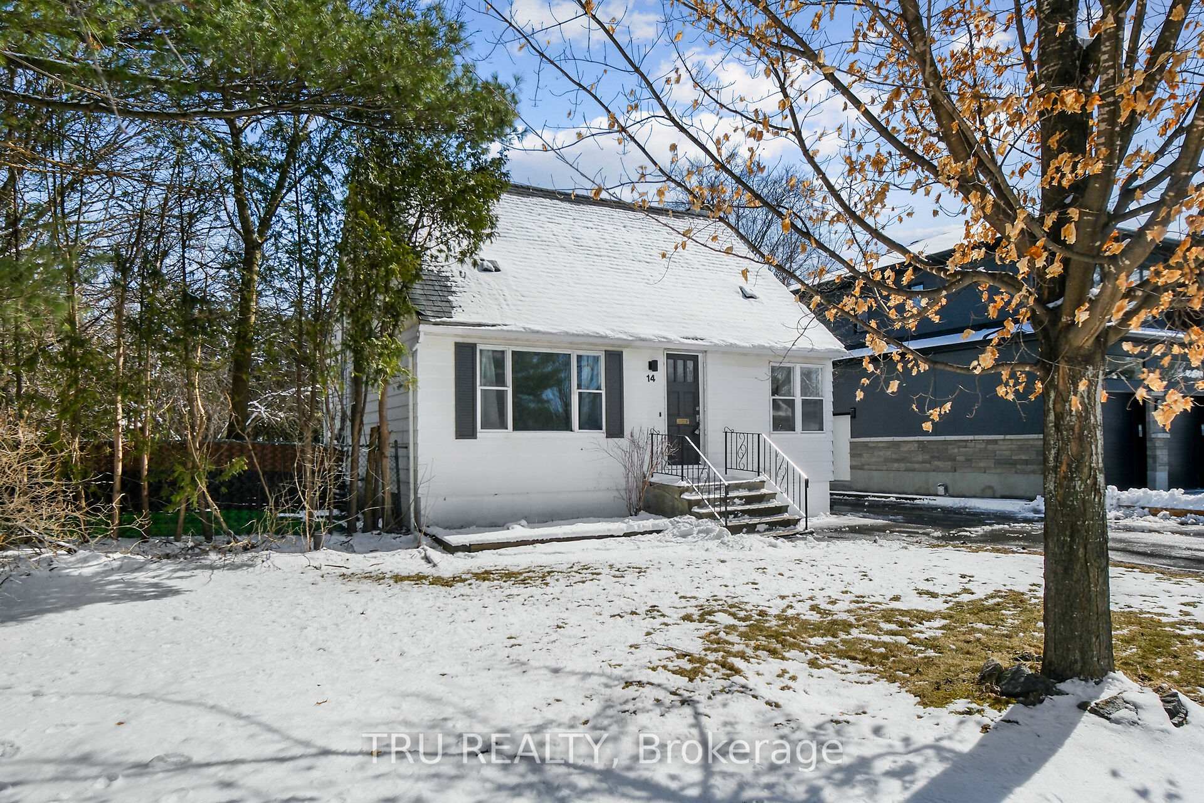
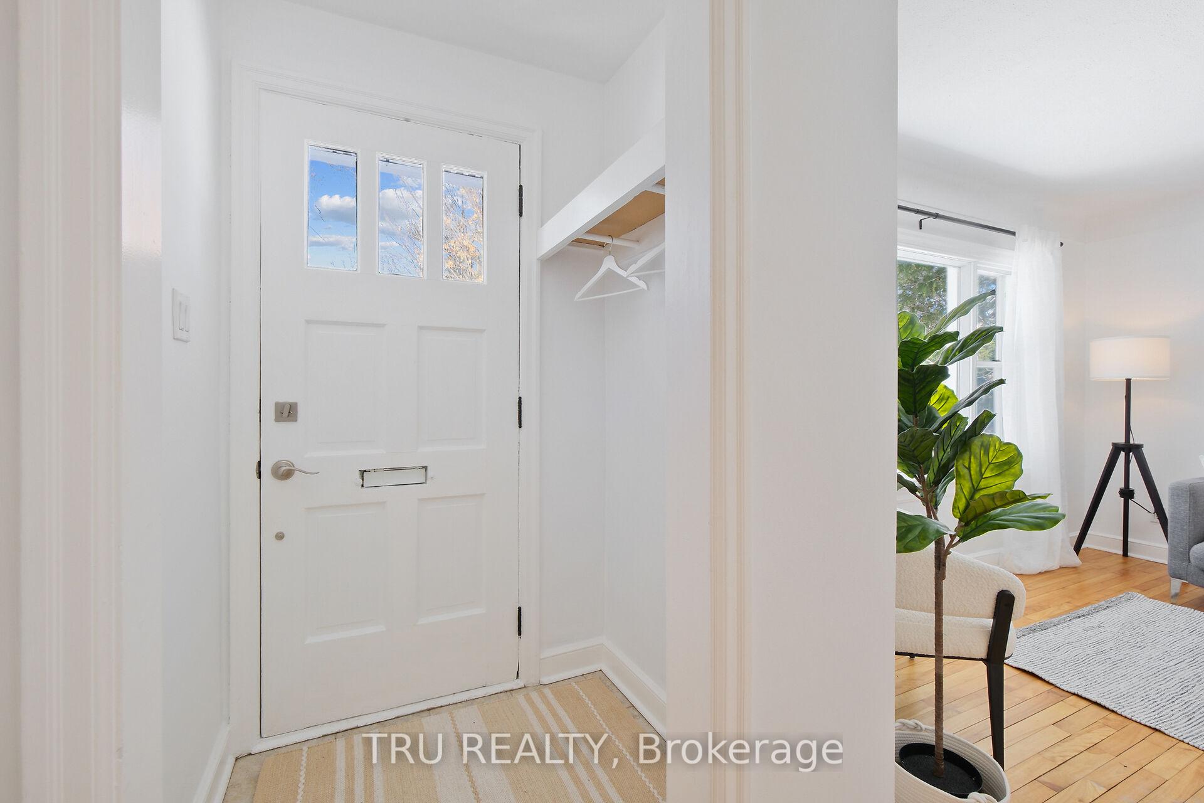
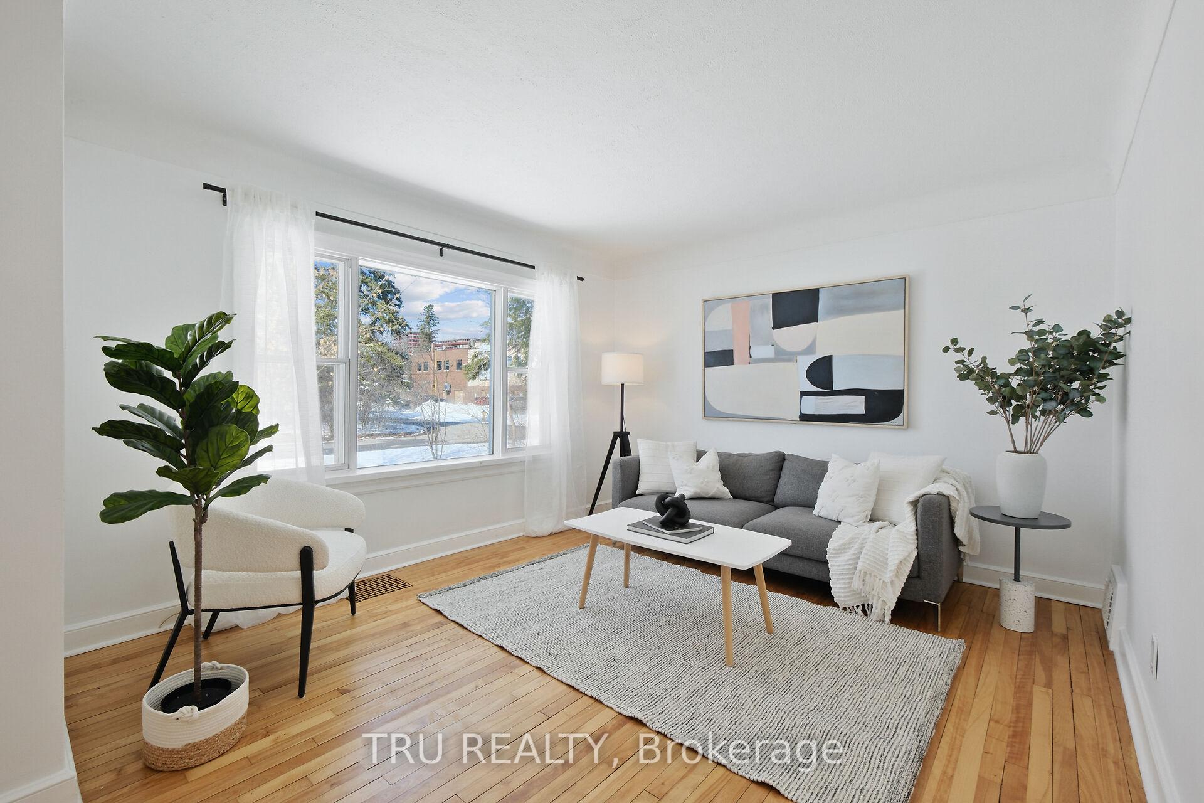
Charming Detached Home in Prime Ottawa Location. Inviting, bright and fresh, this beautifully maintained detached home has all new fixtures and a fresh coat of paint throughout, giving it a contemporary and warm atmosphere. Ideally located near everything the city has to offer including; the National Capitals Central Experimental Farm, scenic bike paths, restaurants, shopping, public transit, Algonquin College, and Carleton University. Yet, it's tucked away in a quiet neighborhood, providing the perfect balance of city living and residential tranquility. This versatile property is a rare find, ideal for families, investors, or anyone seeking comfort and convenience. The main floor showcases well maintained original hardwood flooring, a bright and inviting living room, renovated 4-piece bathroom, 1 generously sized bedroom and a stylish kitchen with quartz countertops (2019). The adjacent dining area, framed by charming corner windows, fills the space with beautiful natural light perfect for everyday living and entertaining. Travel up the wooden stairs to the second level where the hardwood floor continues into 2 spacious bedrooms. The finished basement, with its separate entrance, adds value and versatility. It features a second kitchen (2019), a family room, 3-piece bathroom, a laundry area, and additional living space, perfect for extended family, guests, remote working, or even a home-based business. Step outside to a large backyard, ideal for hosting, relaxing, or letting kids and pets play. A large storage shed provides extra room for tools, bikes, and seasonal items. Also included is a newly paved double wide driveway (2023) providing ample space for multiple vehicles. Whether you're looking for a move-in-ready home or a fantastic investment opportunity, this property checks all the boxes. Ask for the feature sheet to see all the updates and improvements.
Facts & features
Ask about this home
A HOMEH agent will answer your questions about this home.
Rooms
11 rooms · 2 bathrooms
- Kitchen15′3″ × 9′4″143 sq.ft.
- Bathroom8′ × 5′40 sq.ft.
- Living room14′7″ × 11′7″169 sq.ft.
- Bedroom11′7″ × 10′6″122 sq.ft.
- Primary bedroom13′7″ × 10′6″143 sq.ft.
- Bedroom13′6″ × 10′135 sq.ft.
- Family room12′6″ × 10′10″135 sq.ft.
- Den11′11″ × 7′2″85 sq.ft.
- Bathroom8′4″ × 4′33 sq.ft.
- Other8′4″ × 3′9″31 sq.ft.
- Kitchen10′ × 5′6″55 sq.ft.
Around this home
Listing details
Helpful tools
Your HOMEH agent
"I would see it this week."
Ask HOMEH about this home
Price, neighbourhood, monthly cost. Ask anything.
HOMEH Intelligent Agent is an AI, not a licensed representative. Check anything important with your agent.