
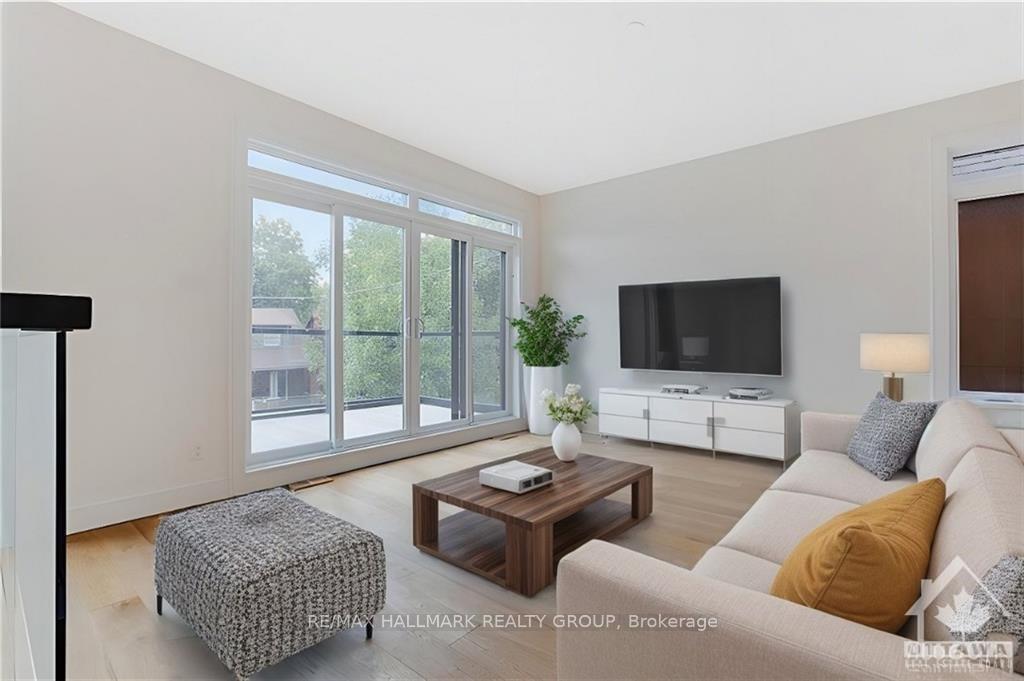
 See all 26 photos
Property history

This home has been leased. It is no longer available.
Property not available for sale or for rent.
Ask about this home
A HOMEH agent will answer your questions about this home.Ask HOMEH
About this home
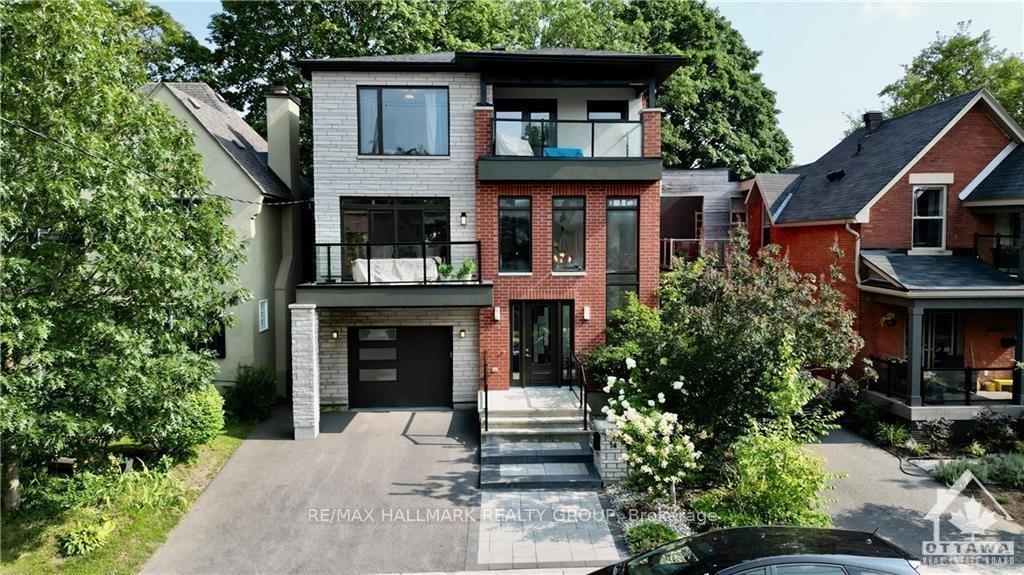
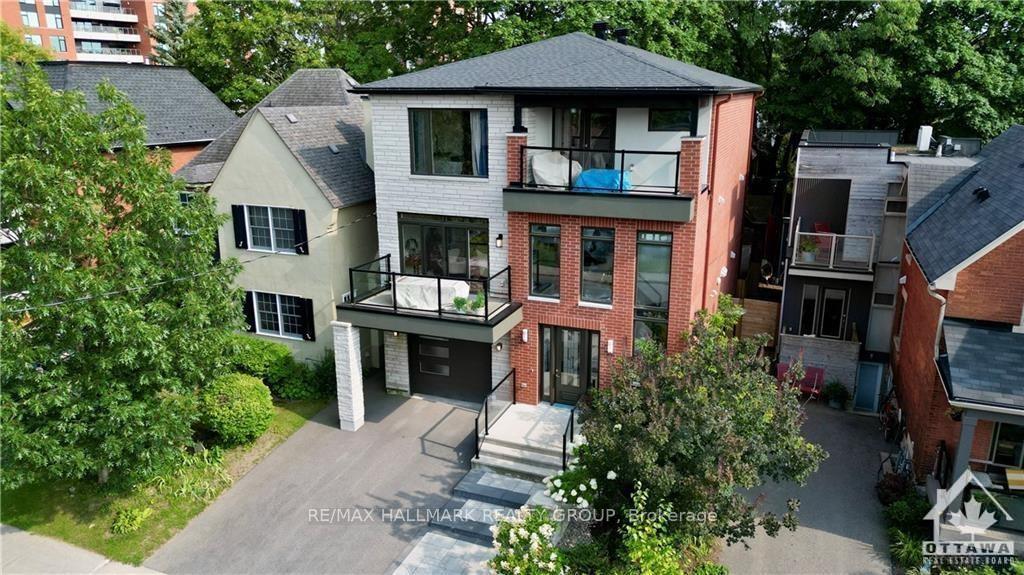
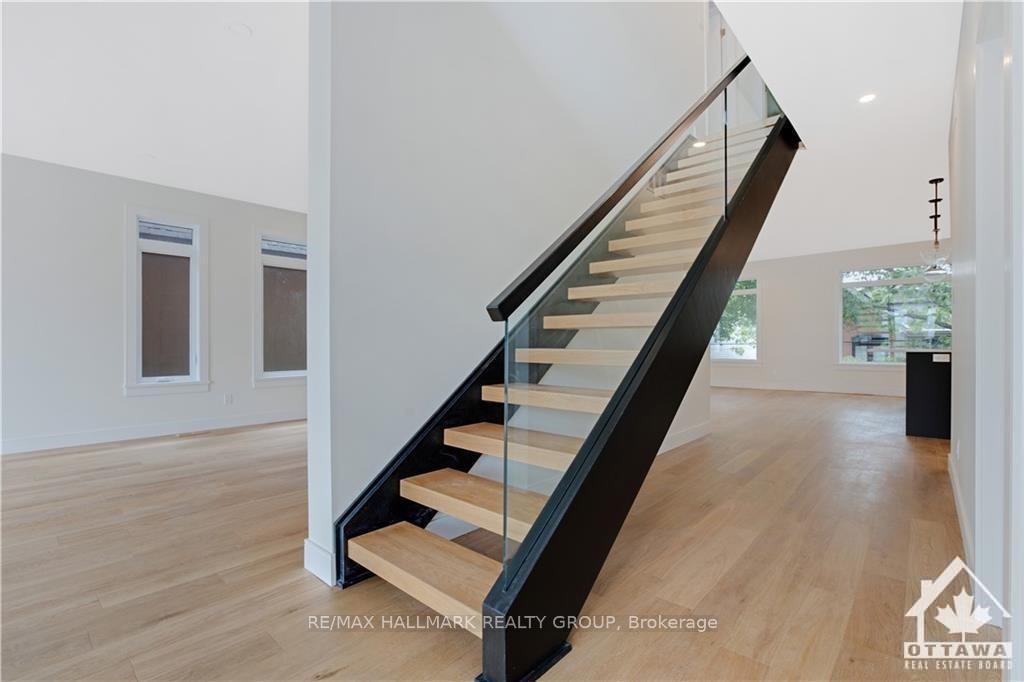
Flooring: Tile, LOCATION 14 THORNTON, Stunning & spacious high-end const. Chic, stylish main-flr apt in The Glebe, one of Ottawa’s most sought-after NBHD. This rarely available 4 bedrm single home has many tasteful upgrades you’ll love. A gleaming new kitchen features quartz countertops and brand new, stainless steel appliances. A convenient second level laundry rm has a new front loading washer and dryer. 4 spacious bedrms are adjacent to a luxurious updated bathrm. Door lead to a large outdr deck on second and third levels, “This property boasts a fully finished basement with a L-suite 1 full bed, full bath, and kitchen providing additional living space or rental potential. Min from Rideau Canal. fine dining, shopping, fashion boutiques, art galleries and theatre district. With transport, schools, shops, & leisure facilities within easy reach, walk an, Flooring: Hardwood, Deposit: 22000
Facts & features
Ask about this home
A HOMEH agent will answer your questions about this home.
Rooms
15 rooms · 4 bathrooms
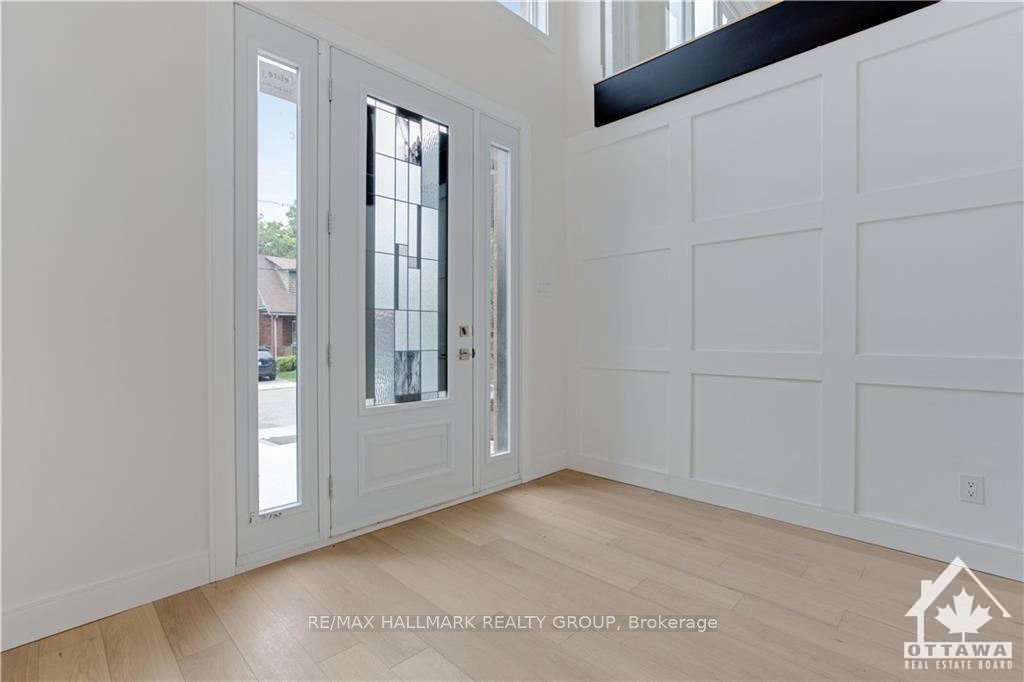
- Foyer21′ × 13′5″281 sq.ft.
- Family room19′2″ × 11′8″223 sq.ft.
- Living room19′2″ × 11′8″223 sq.ft.
- Dining room13′8″ × 12′7″171 sq.ft.
- Kitchen22′3″ × 11′8″259 sq.ft.
- Pantry—
- Bathroom7′ × 4′3″30 sq.ft.
- Primary bedroom18′4″ × 14′4″262 sq.ft.
- Bathroom14′4″ × 10′2″145 sq.ft.
- Other—
- Bedroom14′4″ × 11′8″167 sq.ft.
- Bedroom13′5″ × 11′8″156 sq.ft.
- Bathroom11′8″ × 7′2″83 sq.ft.
- Laundry8′5″ × 6′2″52 sq.ft.
- Bedroom11′8″ × 11′8″136 sq.ft.
Around this home
Schools nearby
School rating, out of 10.
Listing details
Helpful tools
Your HOMEH agent
"I would see it this week."
Ask HOMEH about this home
Price, neighbourhood, monthly cost. Ask anything.
HOMEH Intelligent Agent is an AI, not a licensed representative. Check anything important with your agent.