
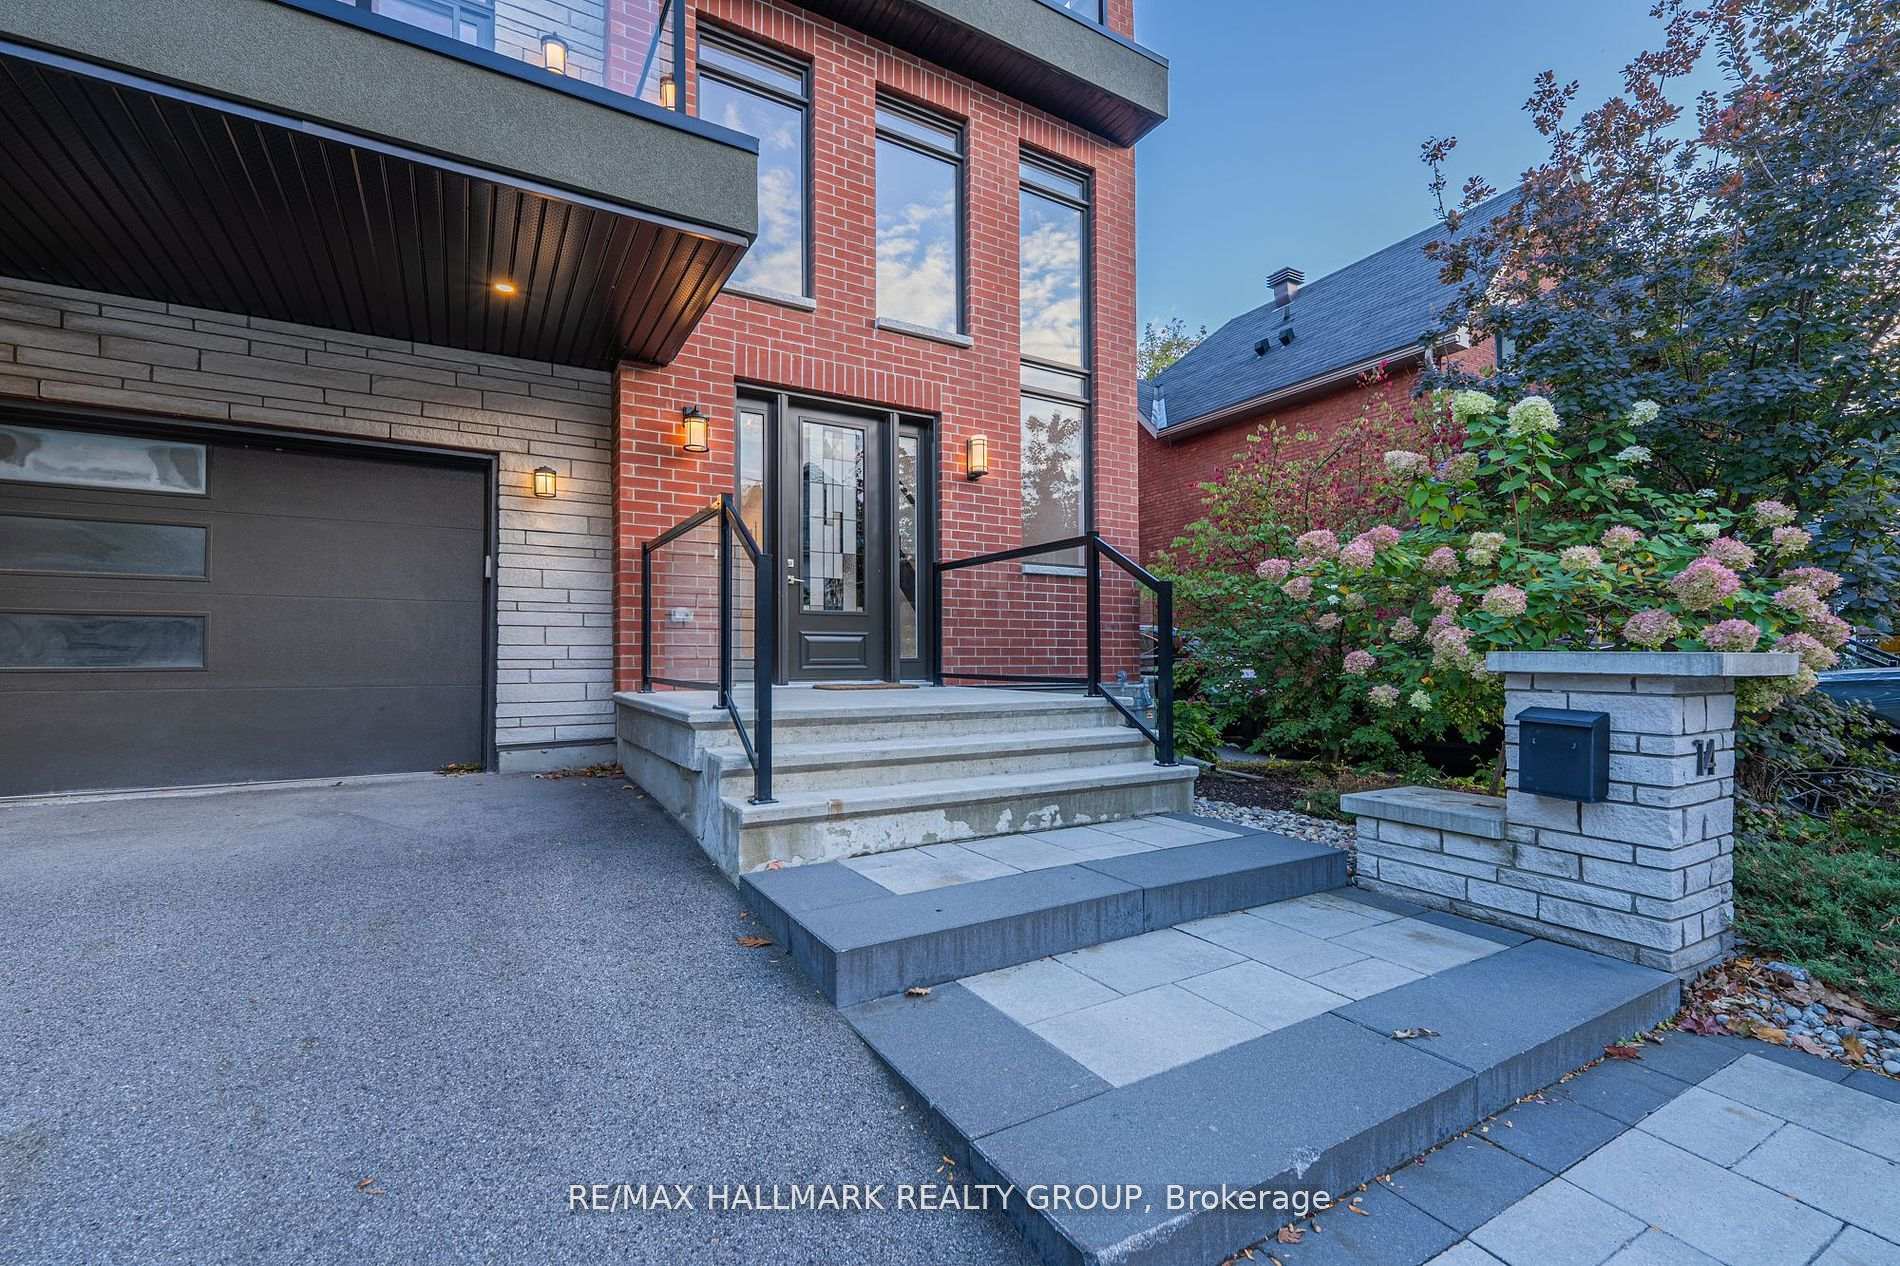
 See all 28 photos
Property history

This listing has ended. It is no longer available.
Property not available for sale or for rent.
Ask about this home
A HOMEH agent will answer your questions about this home.Ask HOMEH
About this home
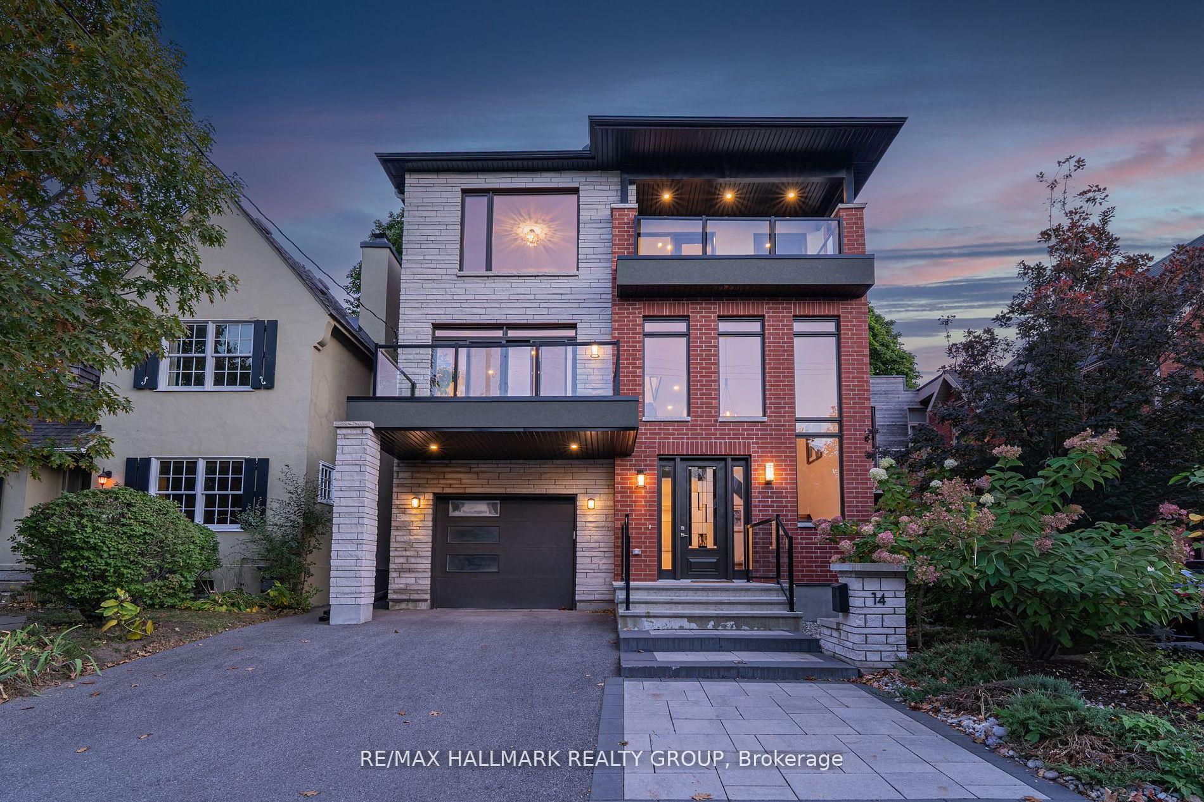
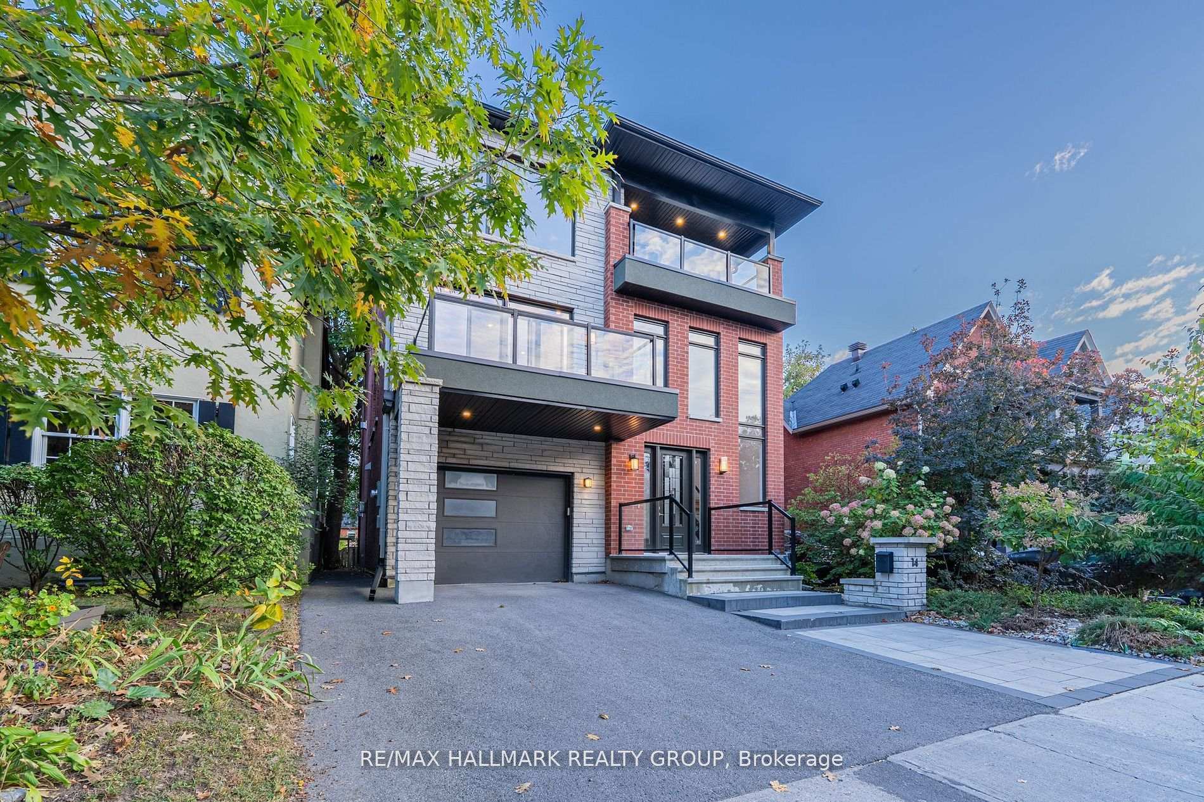
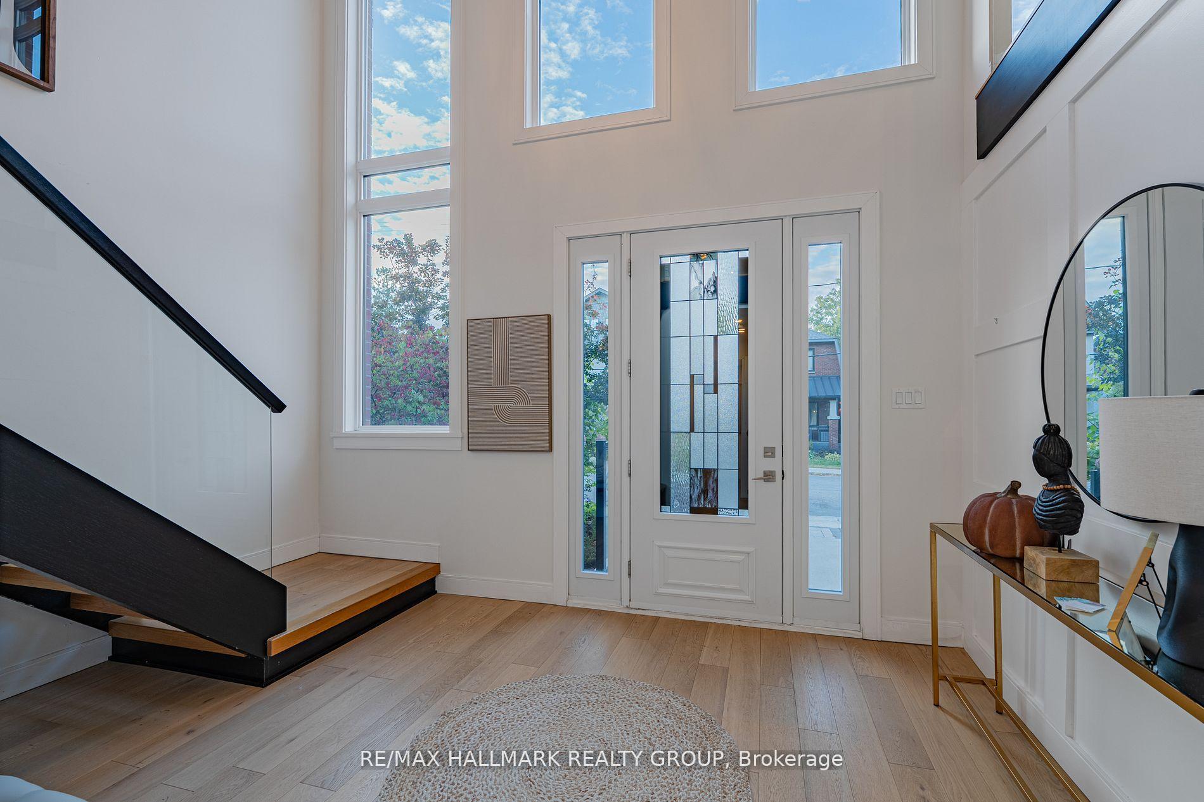
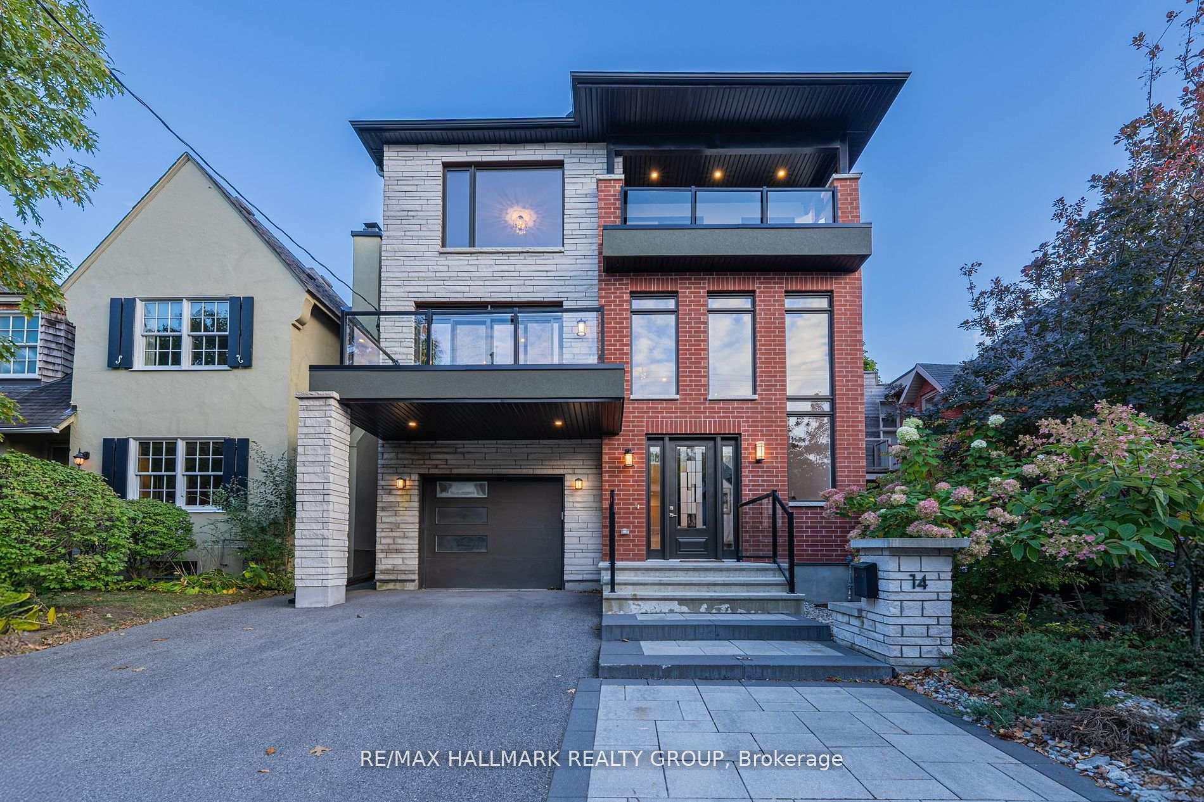
Welcome to 14 Thornton Ave. The Glebe, one of Ottawa's most sought-after neighbourhoods, This ultimate luxury residence redefines modern living, offering an exceptional blend of design, comfort, and location. Boasting 3+1 spacious bedrooms and 4 bathrooms, this stunning home includes a fully self-contained second dwelling unit (SDU) complete with its own bedroom, family room, full bathroom, and a full suite of appliances ideal for extended family, guests, or a premium rental opportunity. The heart of the home is a custom-designed kitchen, featuring high-end appliances, a two-tone cabinetry design, oversized countertops, and elegant ambient pod lighting. It flows seamlessly into a sun-drenched living space framed by floor-to-ceiling windows, perfect for both relaxation and entertaining. The second floor hosts a serene primary bedroom with a private ensuite and a custom walk-in closet, while two additional well-sized bedrooms each enjoy access to balconies. Every inch of this home has been thoughtfully crafted from sleek modern finishes and custom, Set against a backdrop of mature urban greenery and surrounded by professionally landscaped grounds, this home is within walking distance to Rideau Canal, fine dining, shopping, fashion boutiques, art galleries and theatre district, transport, schools, shops, & leisure facilities within easy reach, 8 min to DT, 2 min to Landsdown, walk and bike to everything from restaurants in Little Italy and,Dow's Lake, Carleton University, University of Ottawa, to Lansdowne Park.
Facts & features
Ask about this home
A HOMEH agent will answer your questions about this home.
Rooms
15 rooms · 4 bathrooms
- Foyer21′ × 13′5″281 sq.ft.
- Family room19′2″ × 11′8″223 sq.ft.
- Living room19′2″ × 11′8″223 sq.ft.
- Dining room13′8″ × 12′7″171 sq.ft.
- Kitchen22′3″ × 11′8″259 sq.ft.
- Pantry—
- Bathroom7′ × 4′3″30 sq.ft.
- Primary bedroom18′4″ × 14′4″262 sq.ft.
- Bathroom14′4″ × 10′2″145 sq.ft.
- Other—
- Bedroom14′4″ × 11′8″167 sq.ft.
- Bedroom13′5″ × 11′8″156 sq.ft.
- Bathroom11′8″ × 7′2″83 sq.ft.
- Laundry8′5″ × 6′2″52 sq.ft.
- Bedroom11′8″ × 11′8″136 sq.ft.
Around this home
Schools nearby
School rating, out of 10.
Listing details
Helpful tools
Your HOMEH agent
"I would see it this week."
Ask HOMEH about this home
Price, neighbourhood, monthly cost. Ask anything.
HOMEH Intelligent Agent is an AI, not a licensed representative. Check anything important with your agent.