
 See all 47 photos
Property history

This home has sold. It is no longer available.
Property not available for sale or for rent.
Ask about this home
A HOMEH agent will answer your questions about this home.Ask HOMEH
About this home
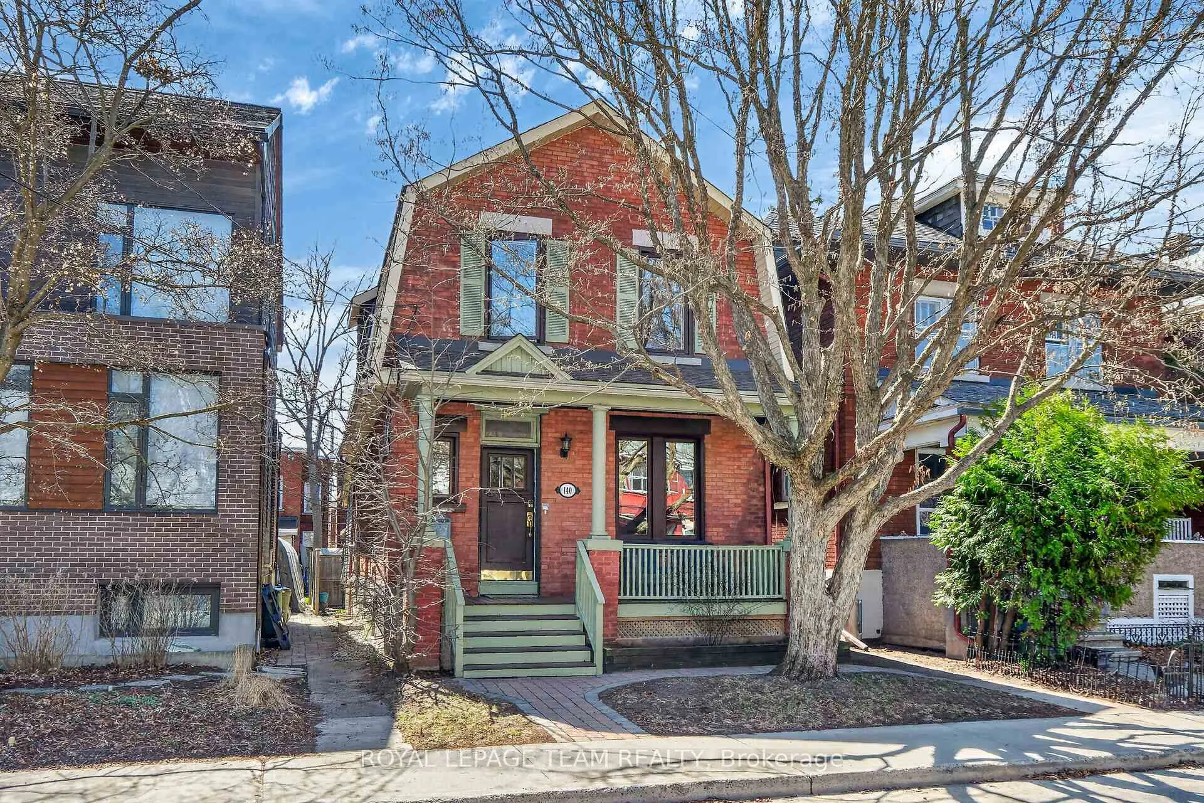
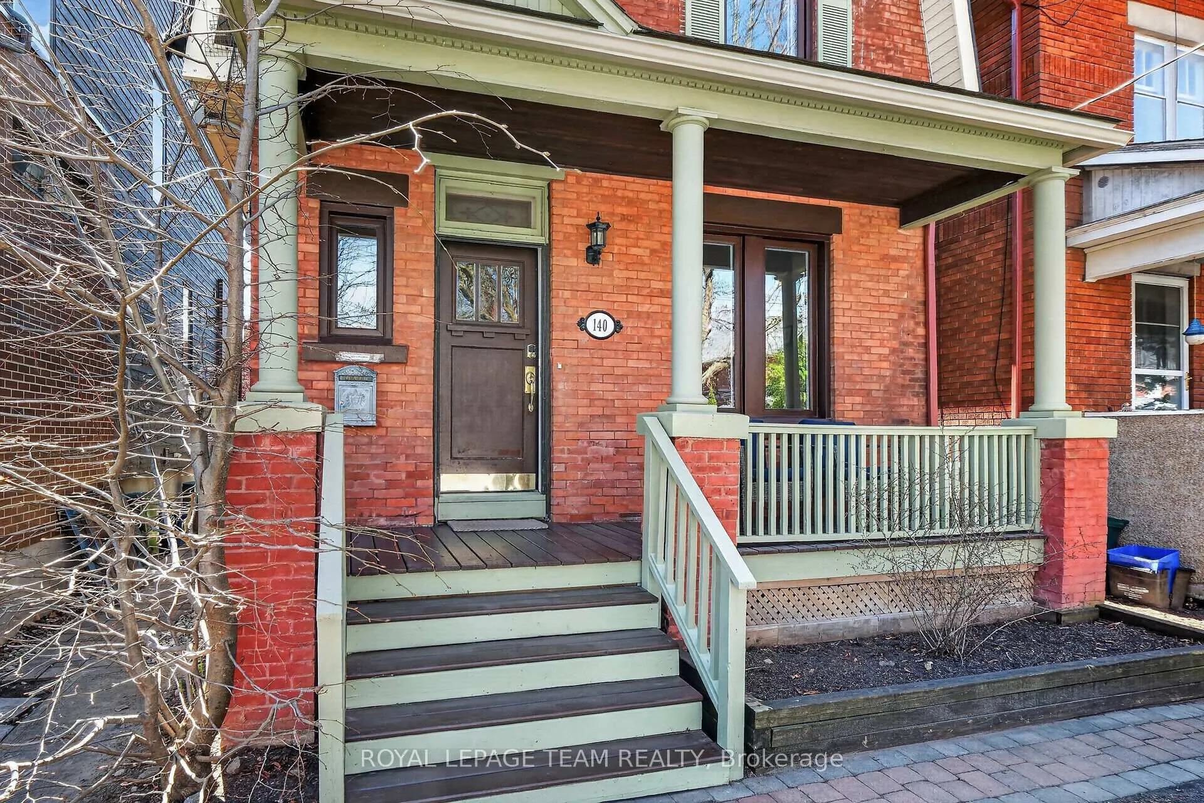
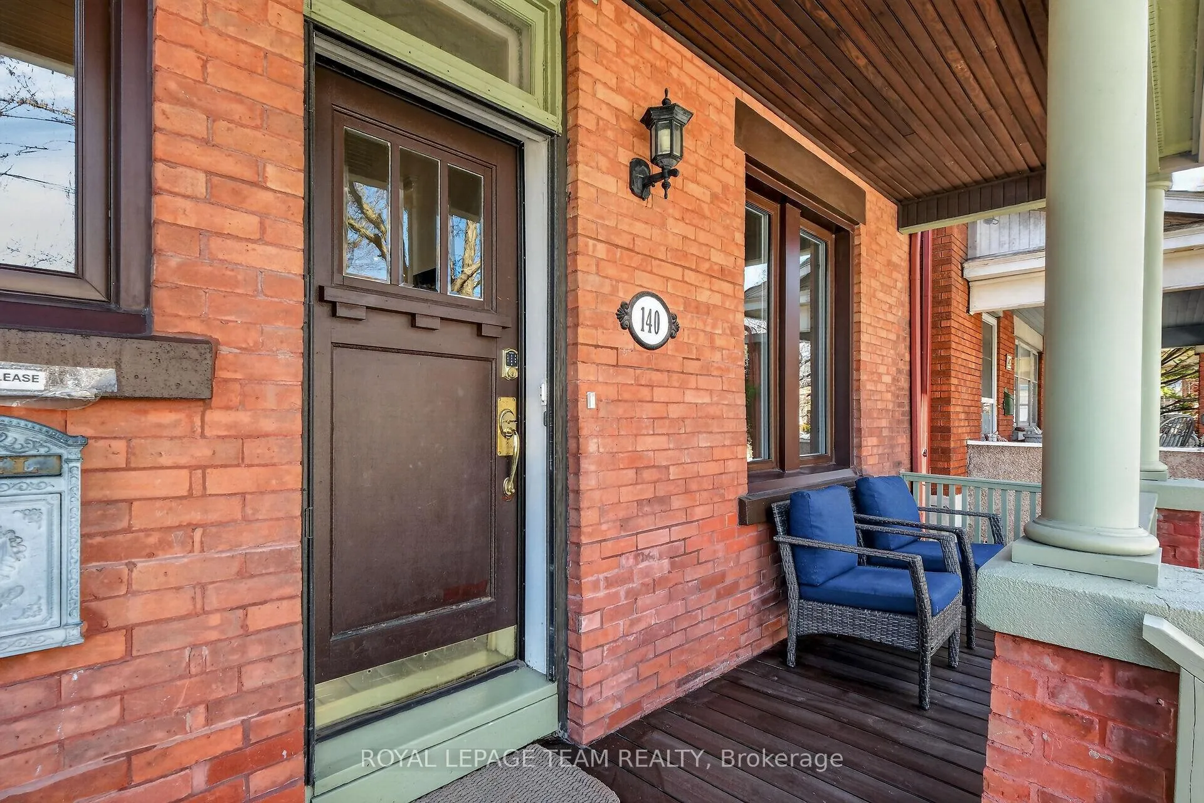
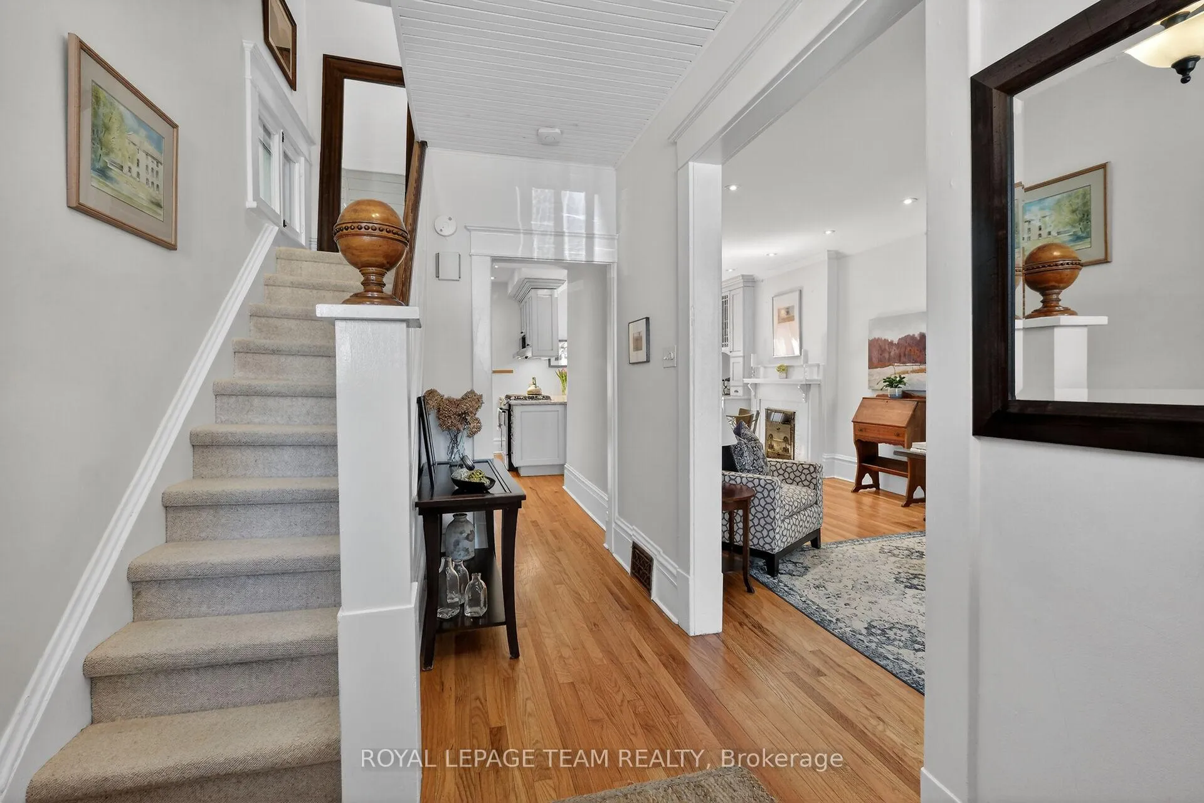
Nestled in the heart of Old Ottawa South, this charming century red brick home blends timeless character with modern updates in a warm, family-oriented neighbourhood. A welcoming old-world front porch sets the tone-perfect for morning coffee or unwinding in the evening while enjoying the tree-lined streetscape. Just steps to the Rideau Canal and within walking distance to parks, schools, and vibrant local amenities, the location is second to none. Inside, the main floor offers a bright, open-concept layout designed for both comfortable living and effortless entertaining. A versatile mudroom/den addition with custom cabinetry provides exceptional storage and function, complete with direct access to the covered back deck and rare rear parking. The updated gourmet kitchen features quartz countertops, a gas stove, and a breakfast bar for casual dining. Upstairs, you'll find three generously sized bedrooms, including a spacious primary retreat that easily accommodates a king-sized suite. The main bathroom was beautifully renovated in 2020 with a double sink vanity, and conveniently includes the relocated washer and dryer. Key updates include roof shingles (2021), spray foam insulation beneath the mudroom, and newer windows for added efficiency and peace of mind. Enjoy an active, connected lifestyle just a short stroll to the Tennis & Lawn Bowling Club, Brewer Park, and Lansdowne. A rare opportunity to own a character-filled home in one of Ottawa's most desirable communities-bring the family and begin your next chapter here. 24 Hr Irrevocable. No Conveyance of Offers until 6:00pm on Monday May 4th, 2026 Open House May 3, 2 - 4 pm
Facts & features
Ask about this home
A HOMEH agent will answer your questions about this home.
Rooms
12 rooms · 2 bathrooms
- Living room17′8″ × 10′3″181 sq.ft.
- Bathroom3′8″ × 4′1″15 sq.ft.
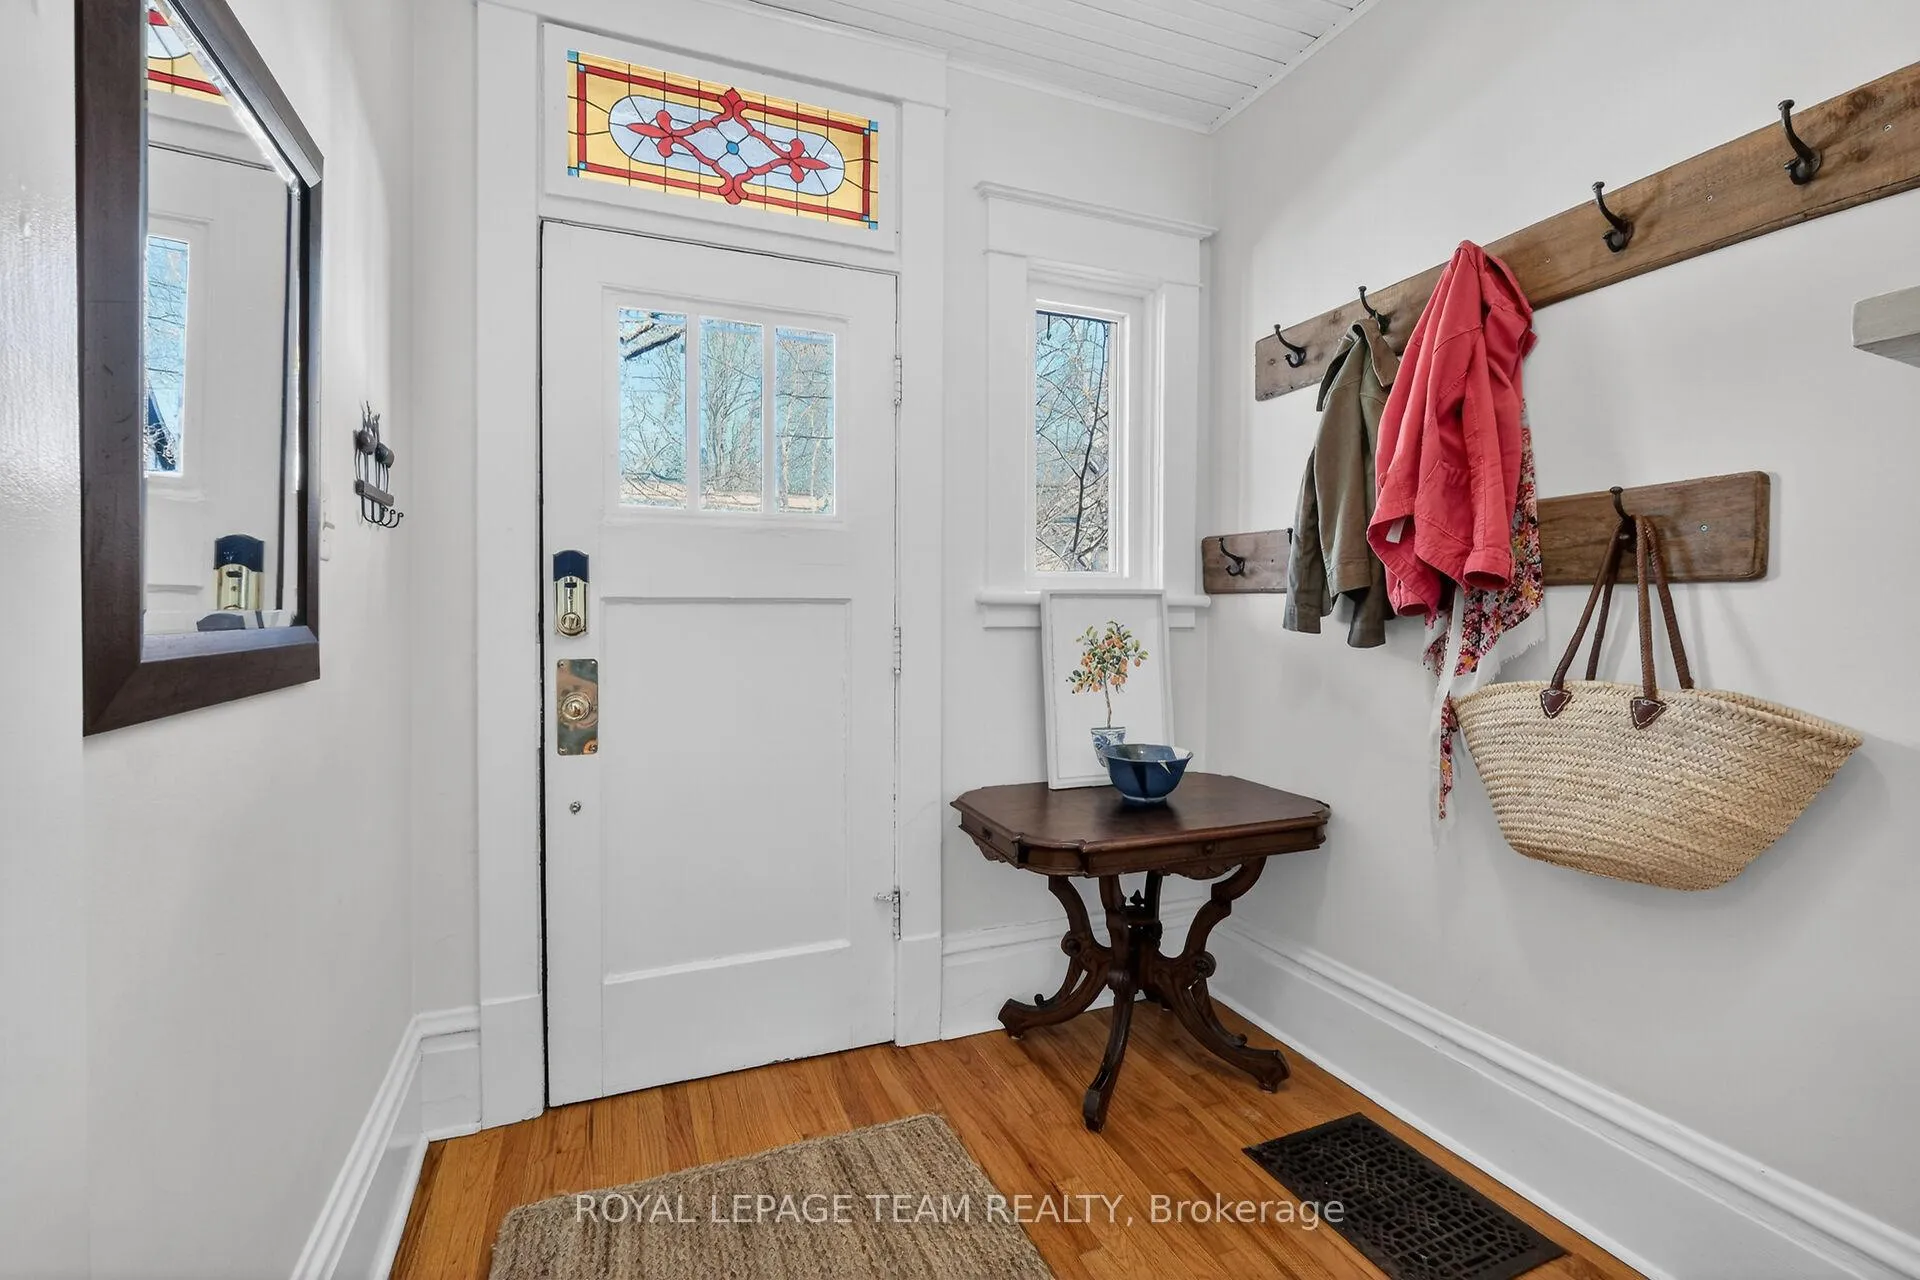
- Foyer12′10″ × 6′11″89 sq.ft.
- Mud room11′10″ × 9′4″110 sq.ft.
- Dining room10′11″ × 10′3″112 sq.ft.
- Kitchen15′5″ × 7′3″112 sq.ft.
- Laundry—
- Bathroom12′4″ × 8′5″104 sq.ft.
- Bedroom 29′1″ × 8′3″75 sq.ft.
- Bedroom 312′1″ × 9′1″110 sq.ft.
- Primary bedroom13′ × 8′1″106 sq.ft.
- Furnace room28′7″ × 17′6″501 sq.ft.
Around this home
Listing details
Helpful tools
Your HOMEH agent
"I would see it this week."
Ask HOMEH about this home
Price, neighbourhood, monthly cost. Ask anything.
HOMEH Intelligent Agent is an AI, not a licensed representative. Check anything important with your agent.