
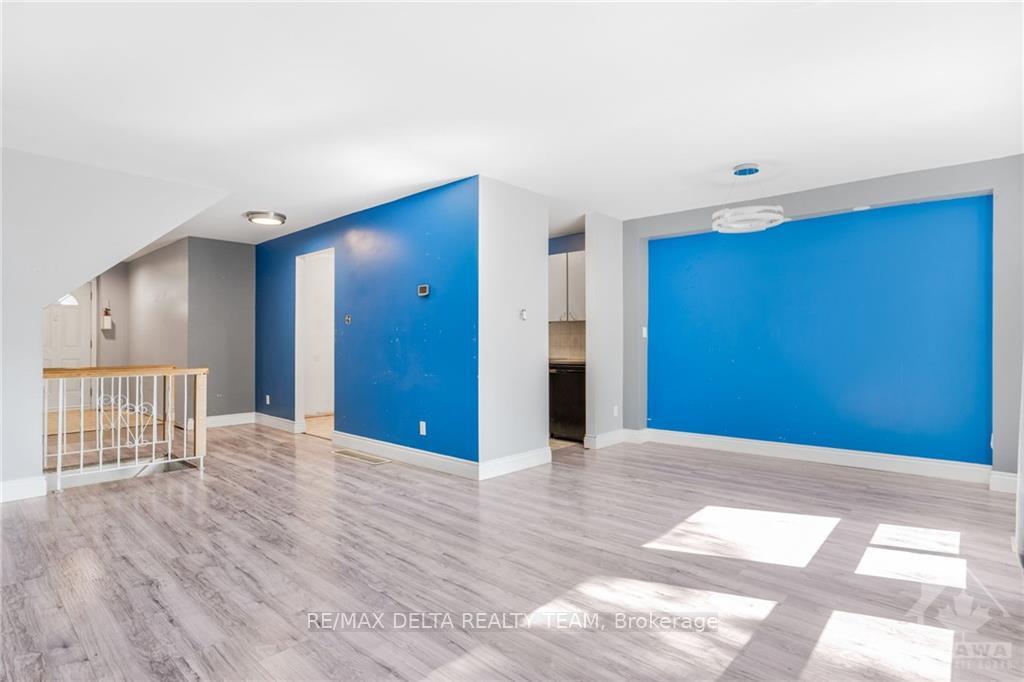
 See all 30 photos
Property history

This home has sold. It is no longer available.
Property not available for sale or for rent.
Ask about this home
A HOMEH agent will answer your questions about this home.Ask HOMEH
About this home
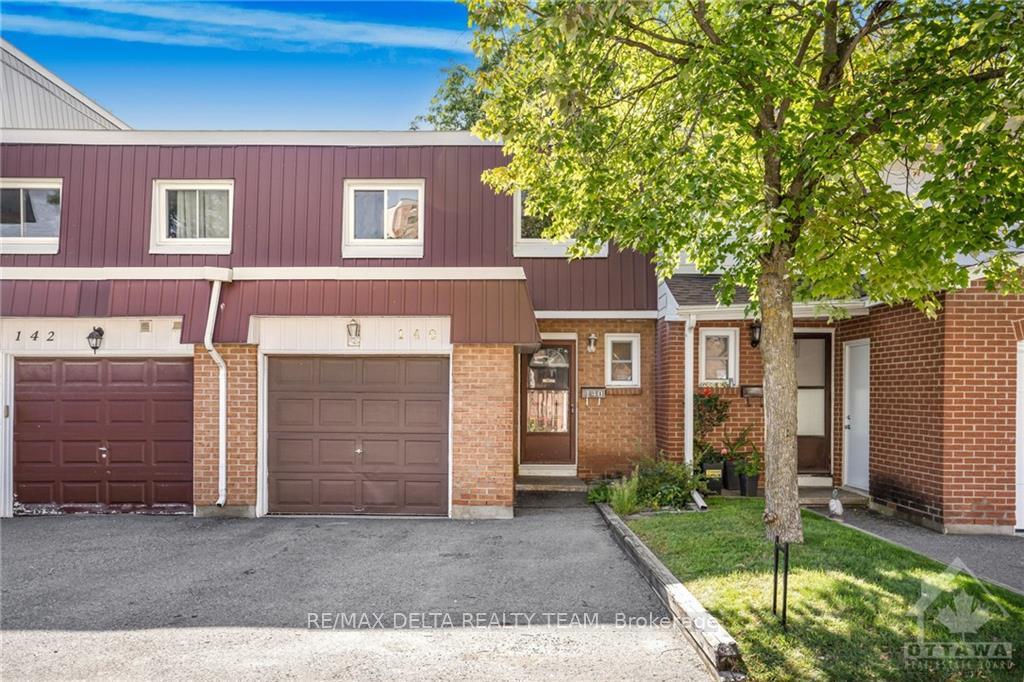
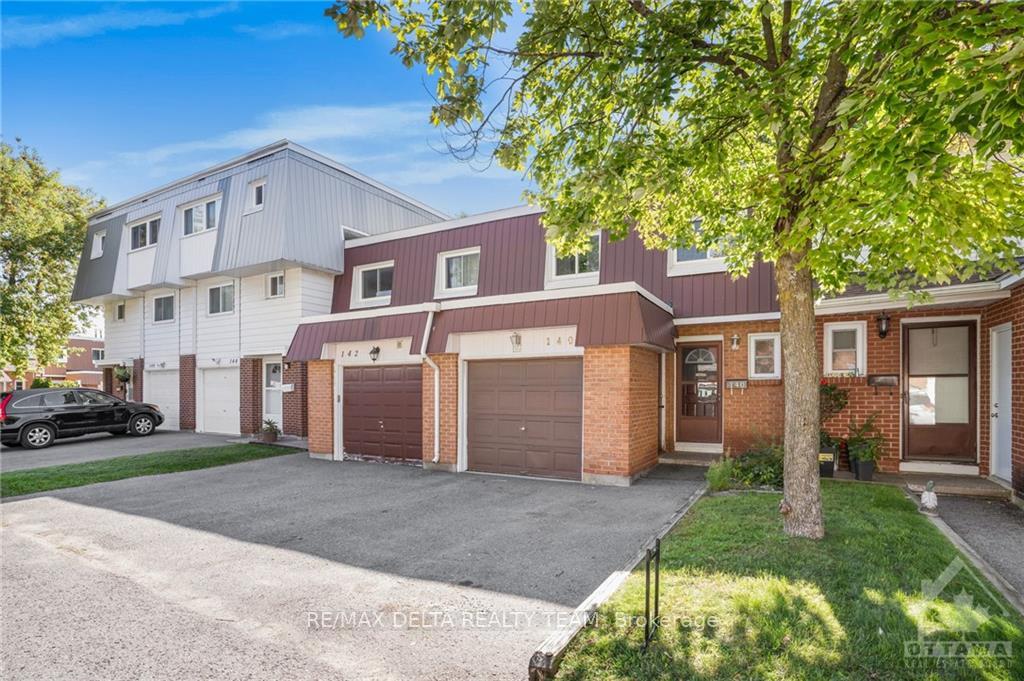
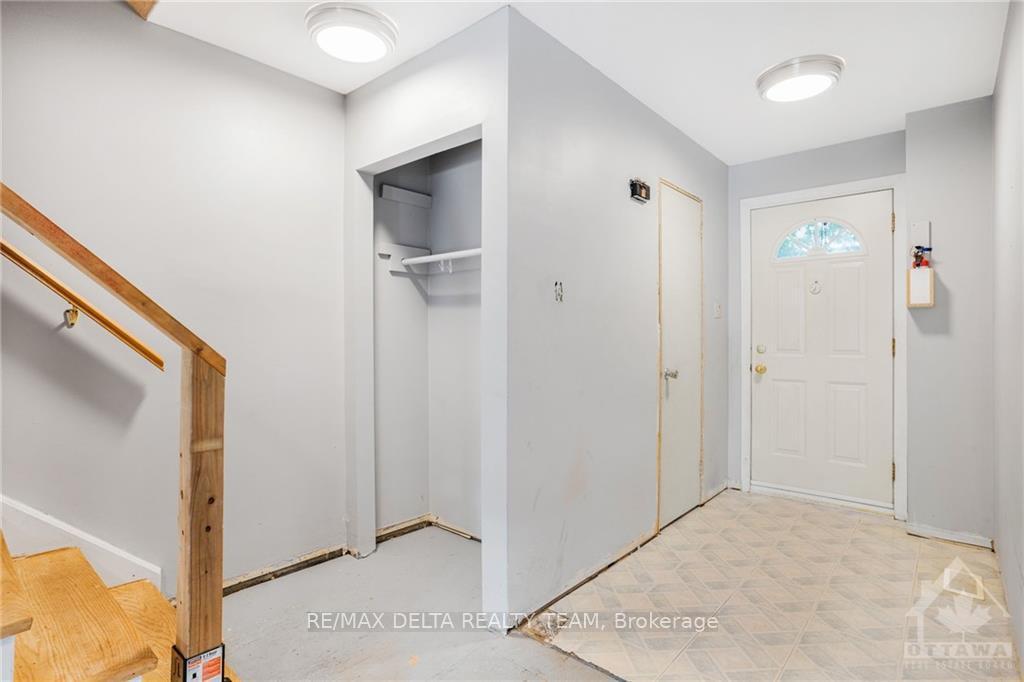
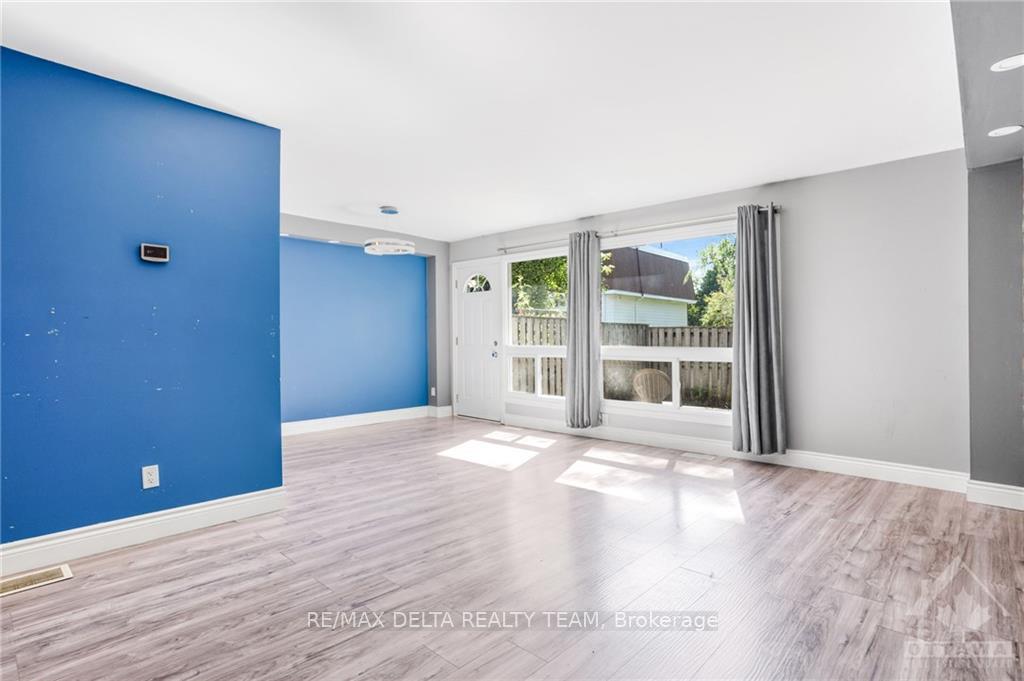
Flooring: Tile, Welcome to 140 Birch Hill! Awaiting your personal touches, this 4 bed, 1.5 bath townhouse has lots to offer. A bright, sun filled main floor with new laminate flooring and stone detailed wall. The upper floor features 4 sizeable bedrooms and a full bath. The lower level offers a spacious rec room and laundry. This unit also has an attached garage and fenced backyard. Nestled in a great location, walking distance to La Cite campus, Montfort Hospital, CSIS, NRC and close to shopping, transit, parks, recreation. Special assessment for the roof., Flooring: Hardwood, Flooring: Laminate
Facts & features
Ask about this home
A HOMEH agent will answer your questions about this home.
Rooms
100 rooms · 2 bathrooms
- Kitchen13′6″ × 7′6″101 sq.ft.
- Dining room10′10″ × 8′86 sq.ft.
- Living room11′2″ × 18′201 sq.ft.
- Bathroom—
- Kitchen13′6″ × 7′6″101 sq.ft.
- Dining room10′10″ × 8′86 sq.ft.
- Living room11′2″ × 18′201 sq.ft.
- Bathroom—
- Kitchen13′6″ × 7′6″101 sq.ft.
- Dining room10′10″ × 8′86 sq.ft.
- Living room11′2″ × 18′201 sq.ft.
- Bathroom—
- Kitchen13′6″ × 7′6″101 sq.ft.
- Dining room10′10″ × 8′86 sq.ft.
- Living room11′2″ × 18′201 sq.ft.
- Bathroom—
- Kitchen13′6″ × 7′6″101 sq.ft.
- Dining room10′10″ × 8′86 sq.ft.
- Living room11′2″ × 18′201 sq.ft.
- Bathroom—
- Kitchen13′6″ × 7′6″101 sq.ft.
- Dining room10′10″ × 8′86 sq.ft.
- Living room11′2″ × 18′201 sq.ft.
- Bathroom—
- Kitchen13′6″ × 7′6″101 sq.ft.
- Dining room10′10″ × 8′86 sq.ft.
- Living room11′2″ × 18′201 sq.ft.
- Bathroom—
- Kitchen13′6″ × 7′6″101 sq.ft.
- Dining room10′10″ × 8′86 sq.ft.
- Living room11′2″ × 18′201 sq.ft.
- Bathroom—
- Kitchen13′6″ × 7′6″101 sq.ft.
- Dining room10′10″ × 8′86 sq.ft.
- Living room11′2″ × 18′201 sq.ft.
- Bathroom—
- Kitchen13′6″ × 7′6″101 sq.ft.
- Primary bedroom15′11″ × 10′3″163 sq.ft.
- Bedroom11′4″ × 10′5″118 sq.ft.
- Bedroom11′2″ × 8′7″96 sq.ft.
- Bedroom12′2″ × 8′6″103 sq.ft.
- Bathroom—
- Primary bedroom15′11″ × 10′3″163 sq.ft.
- Bedroom11′4″ × 10′5″118 sq.ft.
- Bedroom11′2″ × 8′7″96 sq.ft.
- Bedroom12′2″ × 8′6″103 sq.ft.
- Bathroom—
- Primary bedroom15′11″ × 10′3″163 sq.ft.
- Bedroom11′4″ × 10′5″118 sq.ft.
- Bedroom11′2″ × 8′7″96 sq.ft.
- Bedroom12′2″ × 8′6″103 sq.ft.
- Bathroom—
- Primary bedroom15′11″ × 10′3″163 sq.ft.
- Bedroom11′4″ × 10′5″118 sq.ft.
- Bedroom11′2″ × 8′7″96 sq.ft.
- Bedroom12′2″ × 8′6″103 sq.ft.
- Bathroom—
- Primary bedroom15′11″ × 10′3″163 sq.ft.
- Bedroom11′4″ × 10′5″118 sq.ft.
- Bedroom11′2″ × 8′7″96 sq.ft.
- Bedroom12′2″ × 8′6″103 sq.ft.
- Bathroom—
- Primary bedroom15′11″ × 10′3″163 sq.ft.
- Bedroom11′4″ × 10′5″118 sq.ft.
- Bedroom11′2″ × 8′7″96 sq.ft.
- Bedroom12′2″ × 8′6″103 sq.ft.
- Bathroom—
- Primary bedroom15′11″ × 10′3″163 sq.ft.
- Bedroom11′4″ × 10′5″118 sq.ft.
- Bedroom11′2″ × 8′7″96 sq.ft.
- Bedroom12′2″ × 8′6″103 sq.ft.
- Bathroom—
- Primary bedroom15′11″ × 10′3″163 sq.ft.
- Bedroom11′4″ × 10′5″118 sq.ft.
- Bedroom11′2″ × 8′7″96 sq.ft.
- Bedroom12′2″ × 8′6″103 sq.ft.
- Bathroom—
- Primary bedroom15′11″ × 10′3″163 sq.ft.
- Bedroom11′4″ × 10′5″118 sq.ft.
- Bedroom11′2″ × 8′7″96 sq.ft.
- Bedroom12′2″ × 8′6″103 sq.ft.
- Bathroom—
- Recreation—
- Laundry—
- Recreation—
- Laundry—
- Recreation—
- Laundry—
- Recreation—
- Laundry—
- Recreation—
- Laundry—
- Recreation—
- Laundry—
- Recreation—
- Laundry—
- Recreation—
- Laundry—
- Recreation—
- Laundry—
Around this home
Listing details
Helpful tools
Your HOMEH agent
"I would see it this week."
Ask HOMEH about this home
Price, neighbourhood, monthly cost. Ask anything.
HOMEH Intelligent Agent is an AI, not a licensed representative. Check anything important with your agent.