
 See all 21 photos
Property history

This listing has ended. It is no longer available.
Property not available for sale or for rent.
Ask about this home
A HOMEH agent will answer your questions about this home.Ask HOMEH
About this home
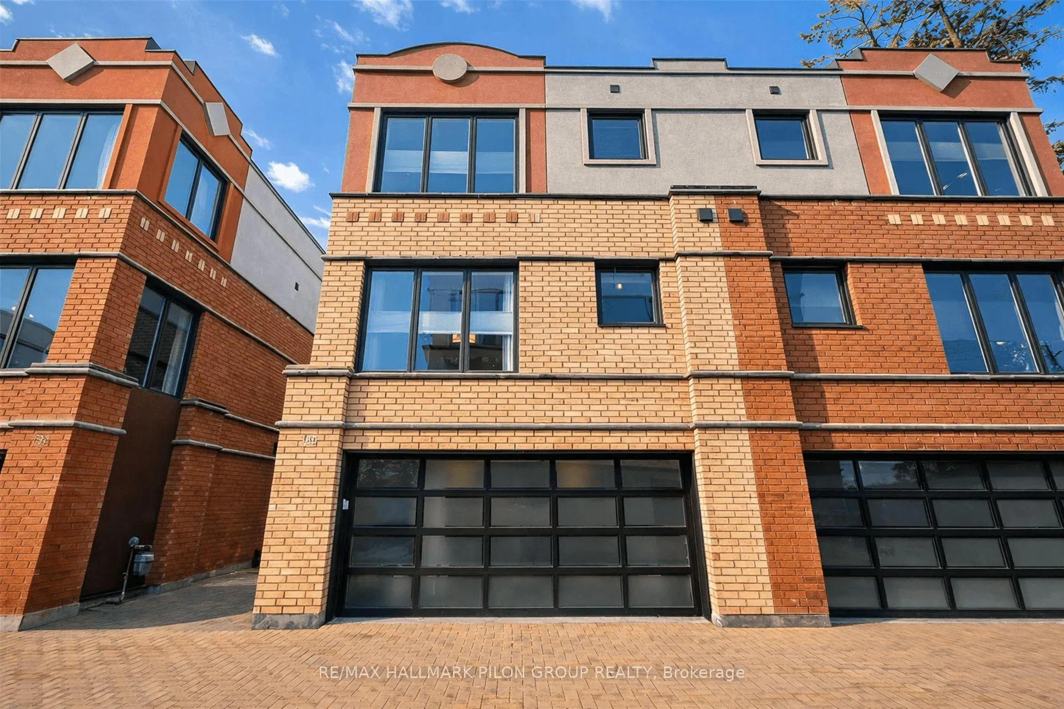
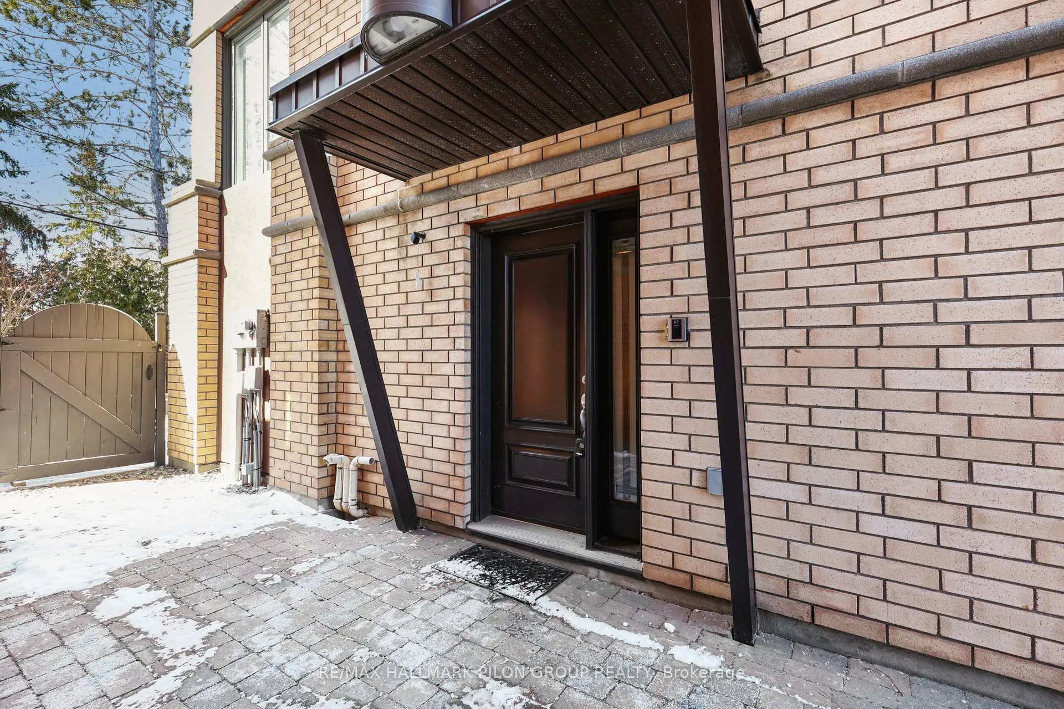
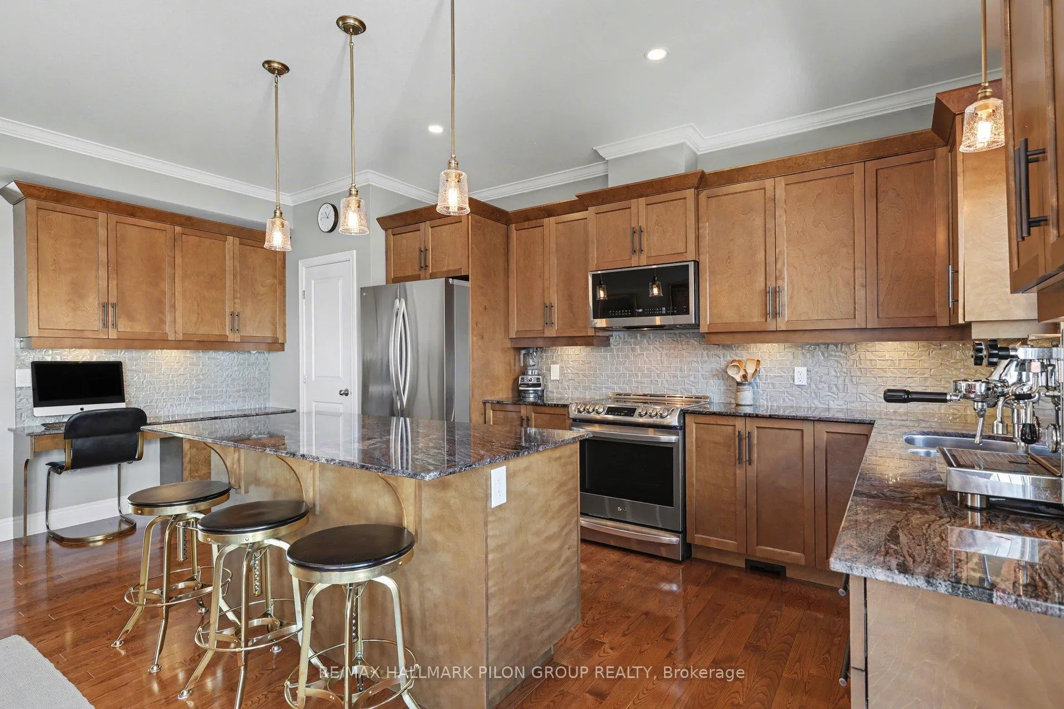
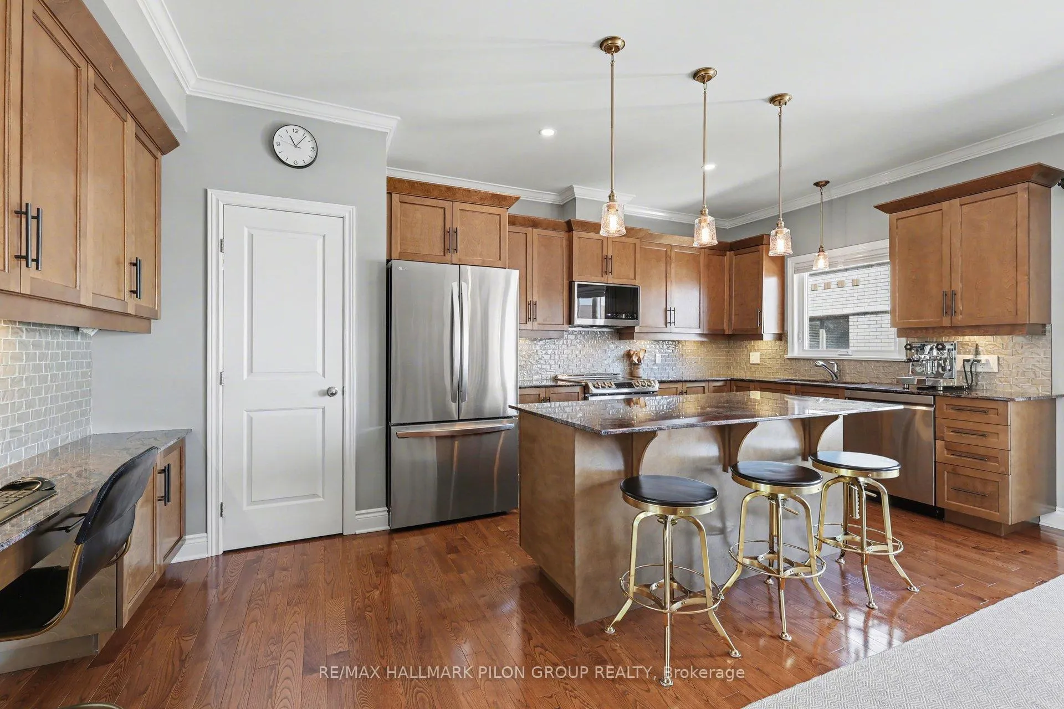
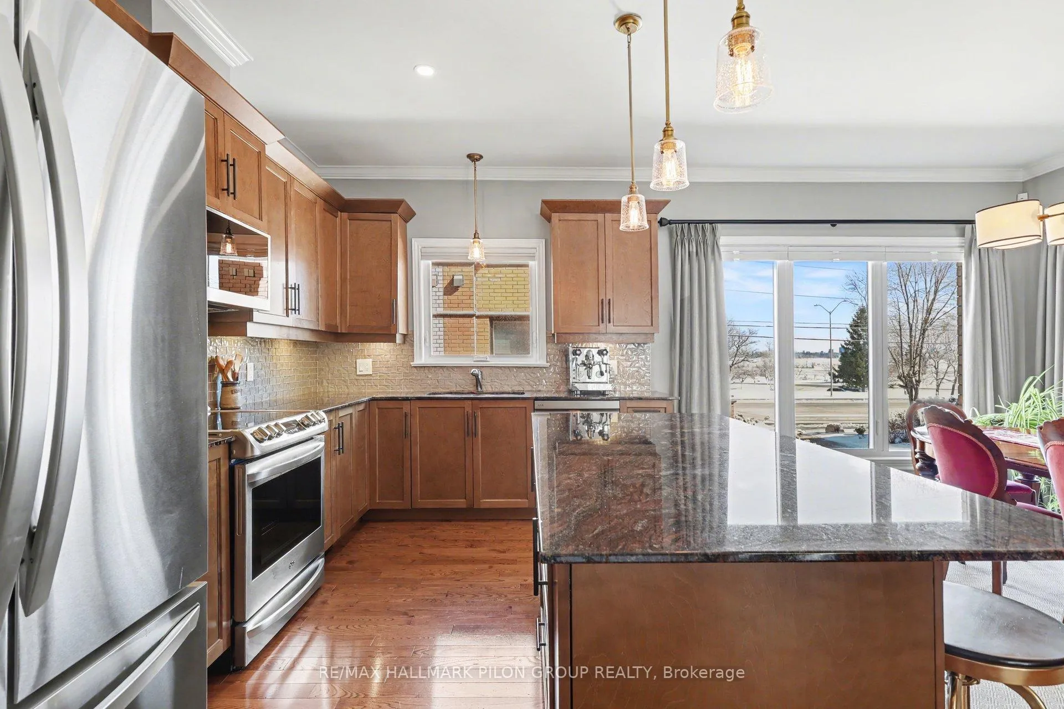
Welcome to 140 Connemara Pvt, a beautifully appointed 3-storey semi-detached home in sought-after Crystal Bay, located directly across from the Nepean Sailing Club & the Ottawa River. Enjoy a rare lifestyle w/water views, sunsets & quick access to scenic paths. Versatile layout offers main lvl bedrm w/3pc bath & direct backyard access ideal for guests, office or multi-gen living. Interior access to dbl car garage + unfinished bsmt for storage. Hardwood staircases throughout enhance the upscale finish.The 2nd lvl is the heart of the home, showcasing stunning Ottawa River & sailing club views. Sun-filled livrm features a wall of windows & striking 3-sided gas fp open to the dining area. Bright, well-sized dinrm framed by large windows. Kitchen is both stylish & functional w/rich cabinetry, crown moulding, granite counters, dual undermount sinks, glass subway tile backsplash, under-cab lighting & large island w/seating. Includes S/S LG appl incl newer fridge & OTR microwave, plus pantry & built-in desk nook. Hardwood floors, custom drapery & premium blinds throughout. 3rd lvl offers hardwd throughout, spacious secondary bedrm w/dual closets & sitting area, full 4pc bath w/granite vanity & convenient stacked laundry (newer LG washer/dryer). Primary suite is a true retreat w/sitting area, 2 closets & expansive corner windows. Ensuite features dbl undermount sinks, granite vanity, glass shower & heated towel rack. Backyard is fully fenced & professionally landscaped w/premium stone patio, built-in seating wall, nat gas firepit, BBQ hook-up & hot tub rough-in. Updates incl 4 new oversized windows & roof (2025) w/upgraded 5" insulation. Incl c/vac, alarm & auto GDO. Freehold w/HOA covering snow removal, ext lighting, common area maint & insurance. Prime location mins to Bayshore, shops, dining & future LRT. Close to parks, tennis, sailing & year-round recreation. A rare opportunity to enjoy waterfront-adjacent living in one of Ottawa's most desirable communities.
Facts & features
Ask about this home
A HOMEH agent will answer your questions about this home.
Rooms
8 rooms · 3 bathrooms
- Foyer4′ × 8′32 sq.ft.
- Bedroom15′2″ × 11′3″171 sq.ft.
- Living room14′11″ × 19′5″289 sq.ft.
- Dining room21′2″ × 10′10″230 sq.ft.
- Kitchen18′10″ × 10′6″199 sq.ft.
- Primary bedroom16′2″ × 19′3″312 sq.ft.
- Bedroom10′11″ × 17′1″187 sq.ft.
- Other18′6″ × 17′3″319 sq.ft.
Around this home
Schools nearby
School rating, out of 10.
Listing details
Helpful tools
Your HOMEH agent
"I would see it this week."
Ask HOMEH about this home
Price, neighbourhood, monthly cost. Ask anything.
HOMEH Intelligent Agent is an AI, not a licensed representative. Check anything important with your agent.