
 See all 32 photos
Property history

This listing has ended. It is no longer available.
Property not available for sale or for rent.
Ask about this home
A HOMEH agent will answer your questions about this home.Ask HOMEH
About this home
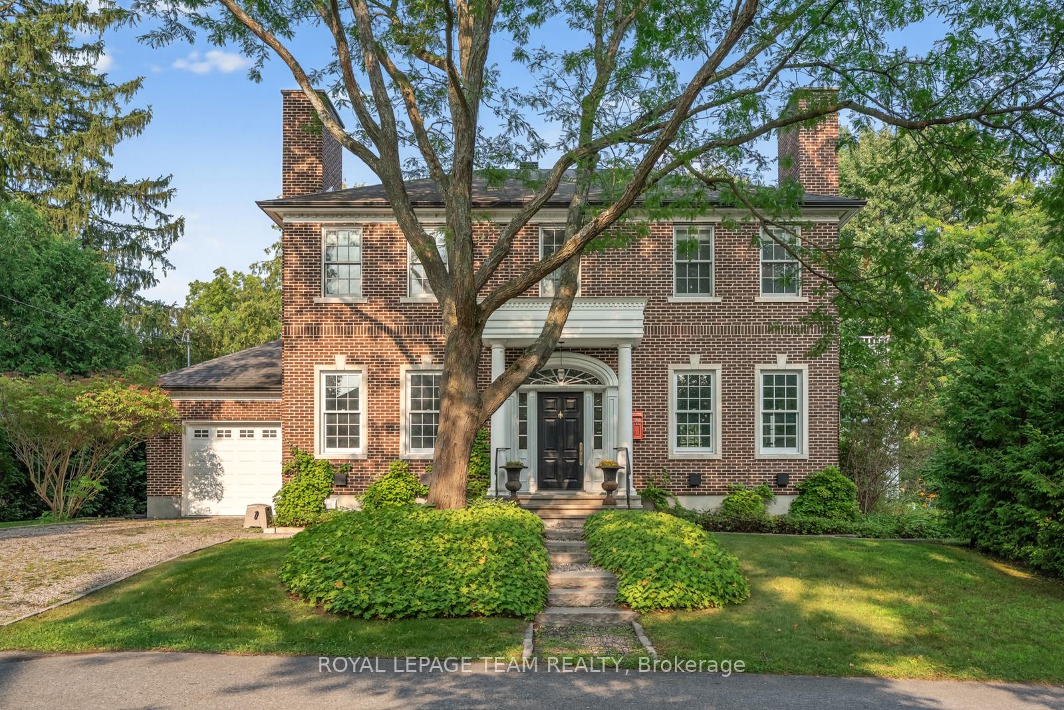
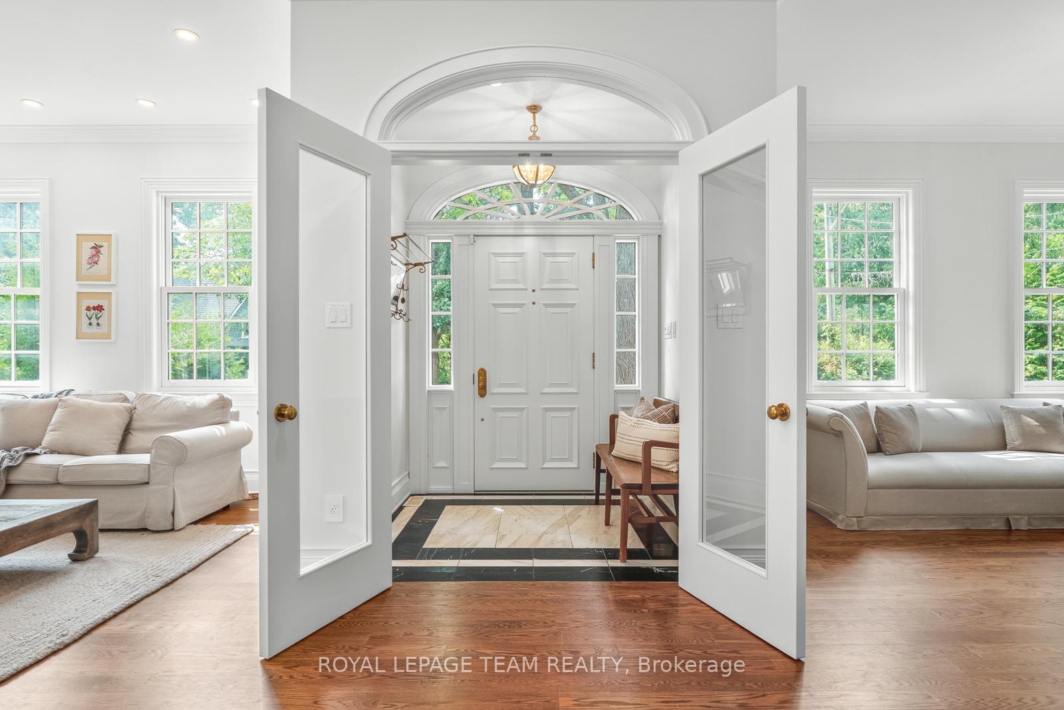
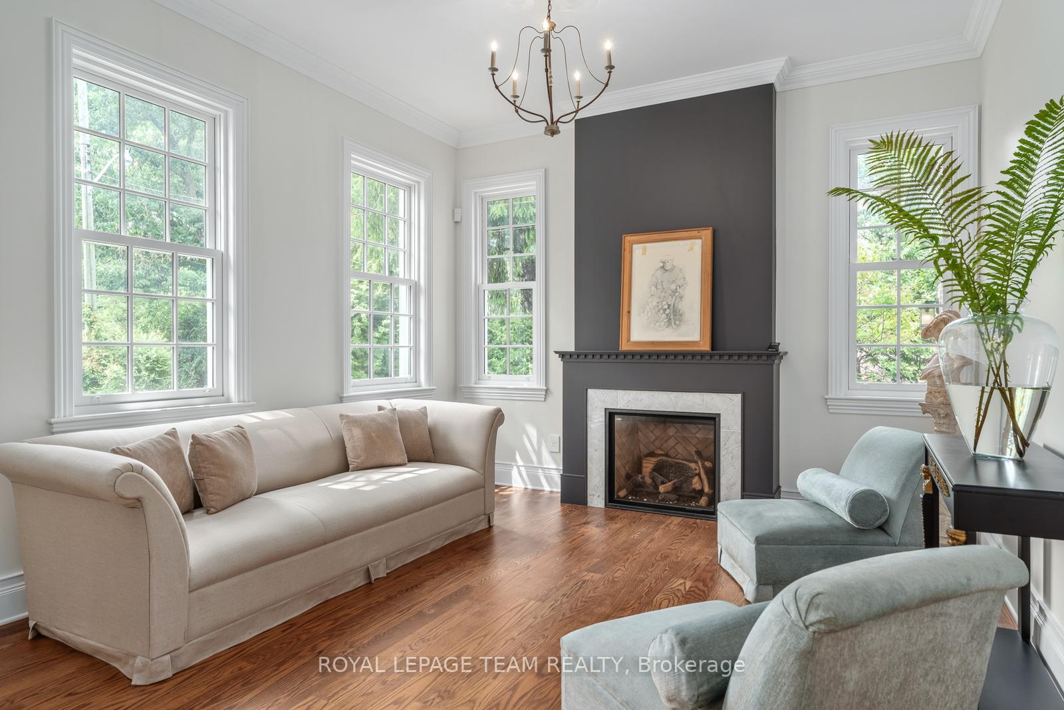
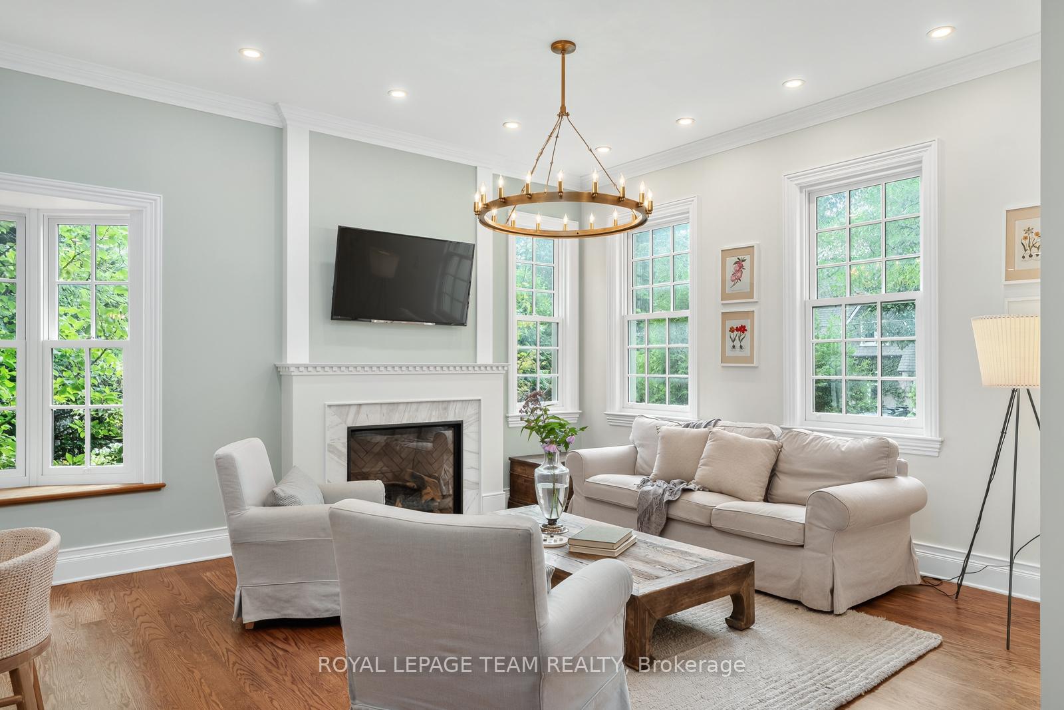
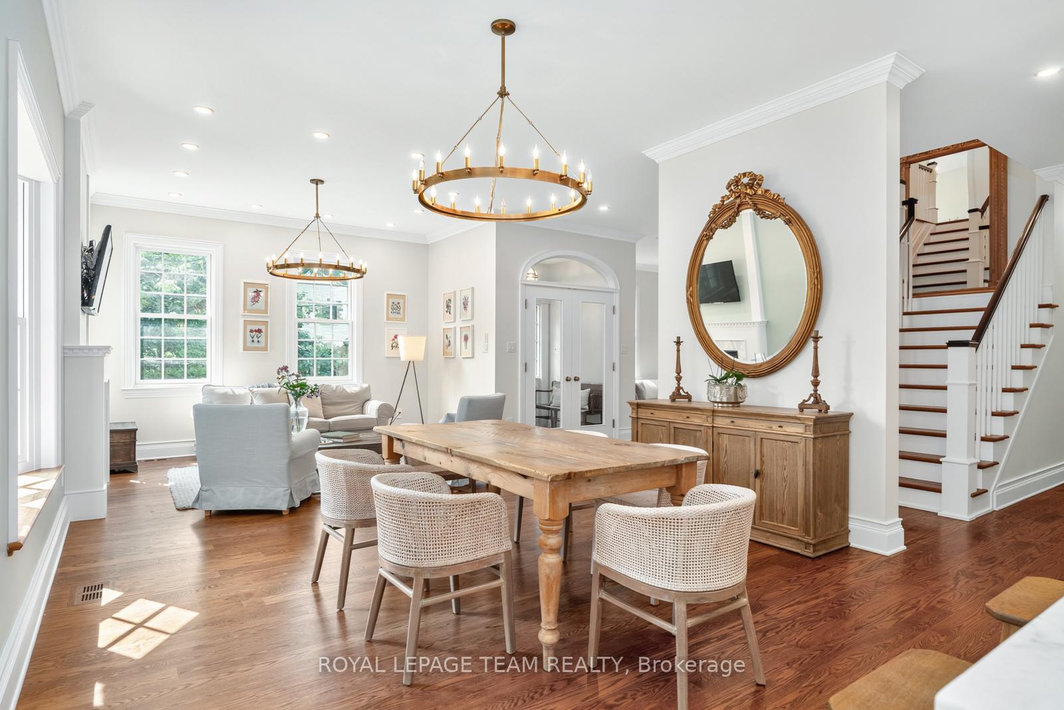
Having been completely built from the ground up in the last decade, this home is a nod to an elegant era in Canadas history while offering every comfort for a dynamic 21st century family. Knock-out stylistic elements strike a balance between classic and contemporary. Open, light-filled layout with thoughtful top of the line finishes: marble, oak floors, custom-chosen light fixtures, millwork, sash windows throughout. 5 bedrooms including nanny or in-law suite, lush and private garden. All the stunning character of a heritage home without the hassle. Move-in ready. Minutes to the citys top schools, parks and bike paths, and a speedy and scenic commute to the downtown core - this is a must see for every discerning family. See it today!
Facts & features
Ask about this home
A HOMEH agent will answer your questions about this home.
Rooms
16 rooms · 5 bathrooms
- Living room13′9″ × 12′6″172 sq.ft.
- Dining room13′9″ × 12′4″170 sq.ft.
- Kitchen24′5″ × 10′9″262 sq.ft.
- Family room20′6″ × 12′6″256 sq.ft.
- Sunroom11′4″ × 17′3″196 sq.ft.
- Bathroom8′7″ × 3′3″28 sq.ft.
- Primary bedroom17′11″ × 14′5″258 sq.ft.
- Bathroom16′11″ × 9′153 sq.ft.
- Bedroom12′11″ × 12′6″161 sq.ft.
- Bedroom13′5″ × 9′3″124 sq.ft.
- Bedroom13′5″ × 13′10″186 sq.ft.
- Bathroom8′1″ × 8′65 sq.ft.
- Recreation24′9″ × 34′6″855 sq.ft.
- Bedroom13′4″ × 13′1″174 sq.ft.
- Laundry6′10″ × 8′2″56 sq.ft.
- Utility room11′ × 12′6″138 sq.ft.
Around this home
Listing details
Helpful tools
Your HOMEH agent
"I would see it this week."
Ask HOMEH about this home
Price, neighbourhood, monthly cost. Ask anything.
HOMEH Intelligent Agent is an AI, not a licensed representative. Check anything important with your agent.