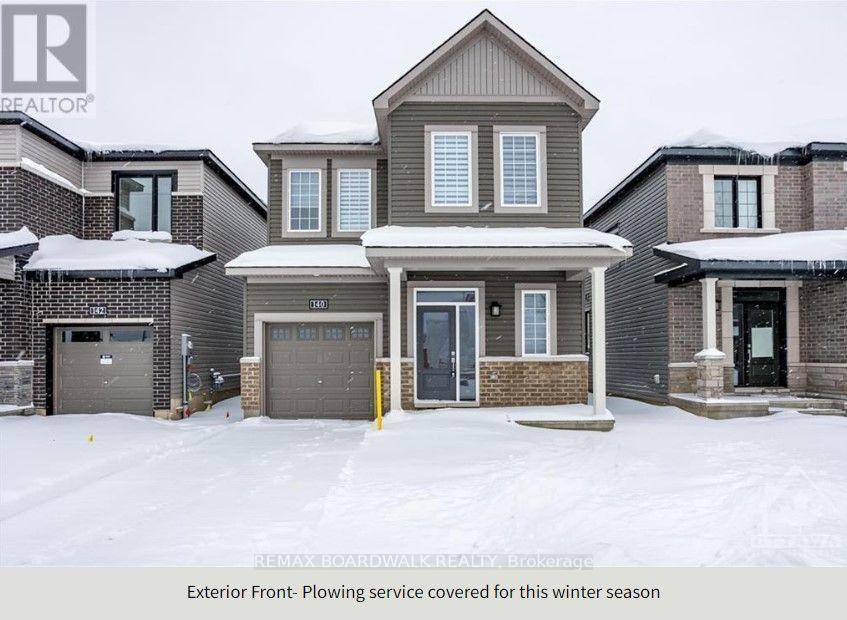
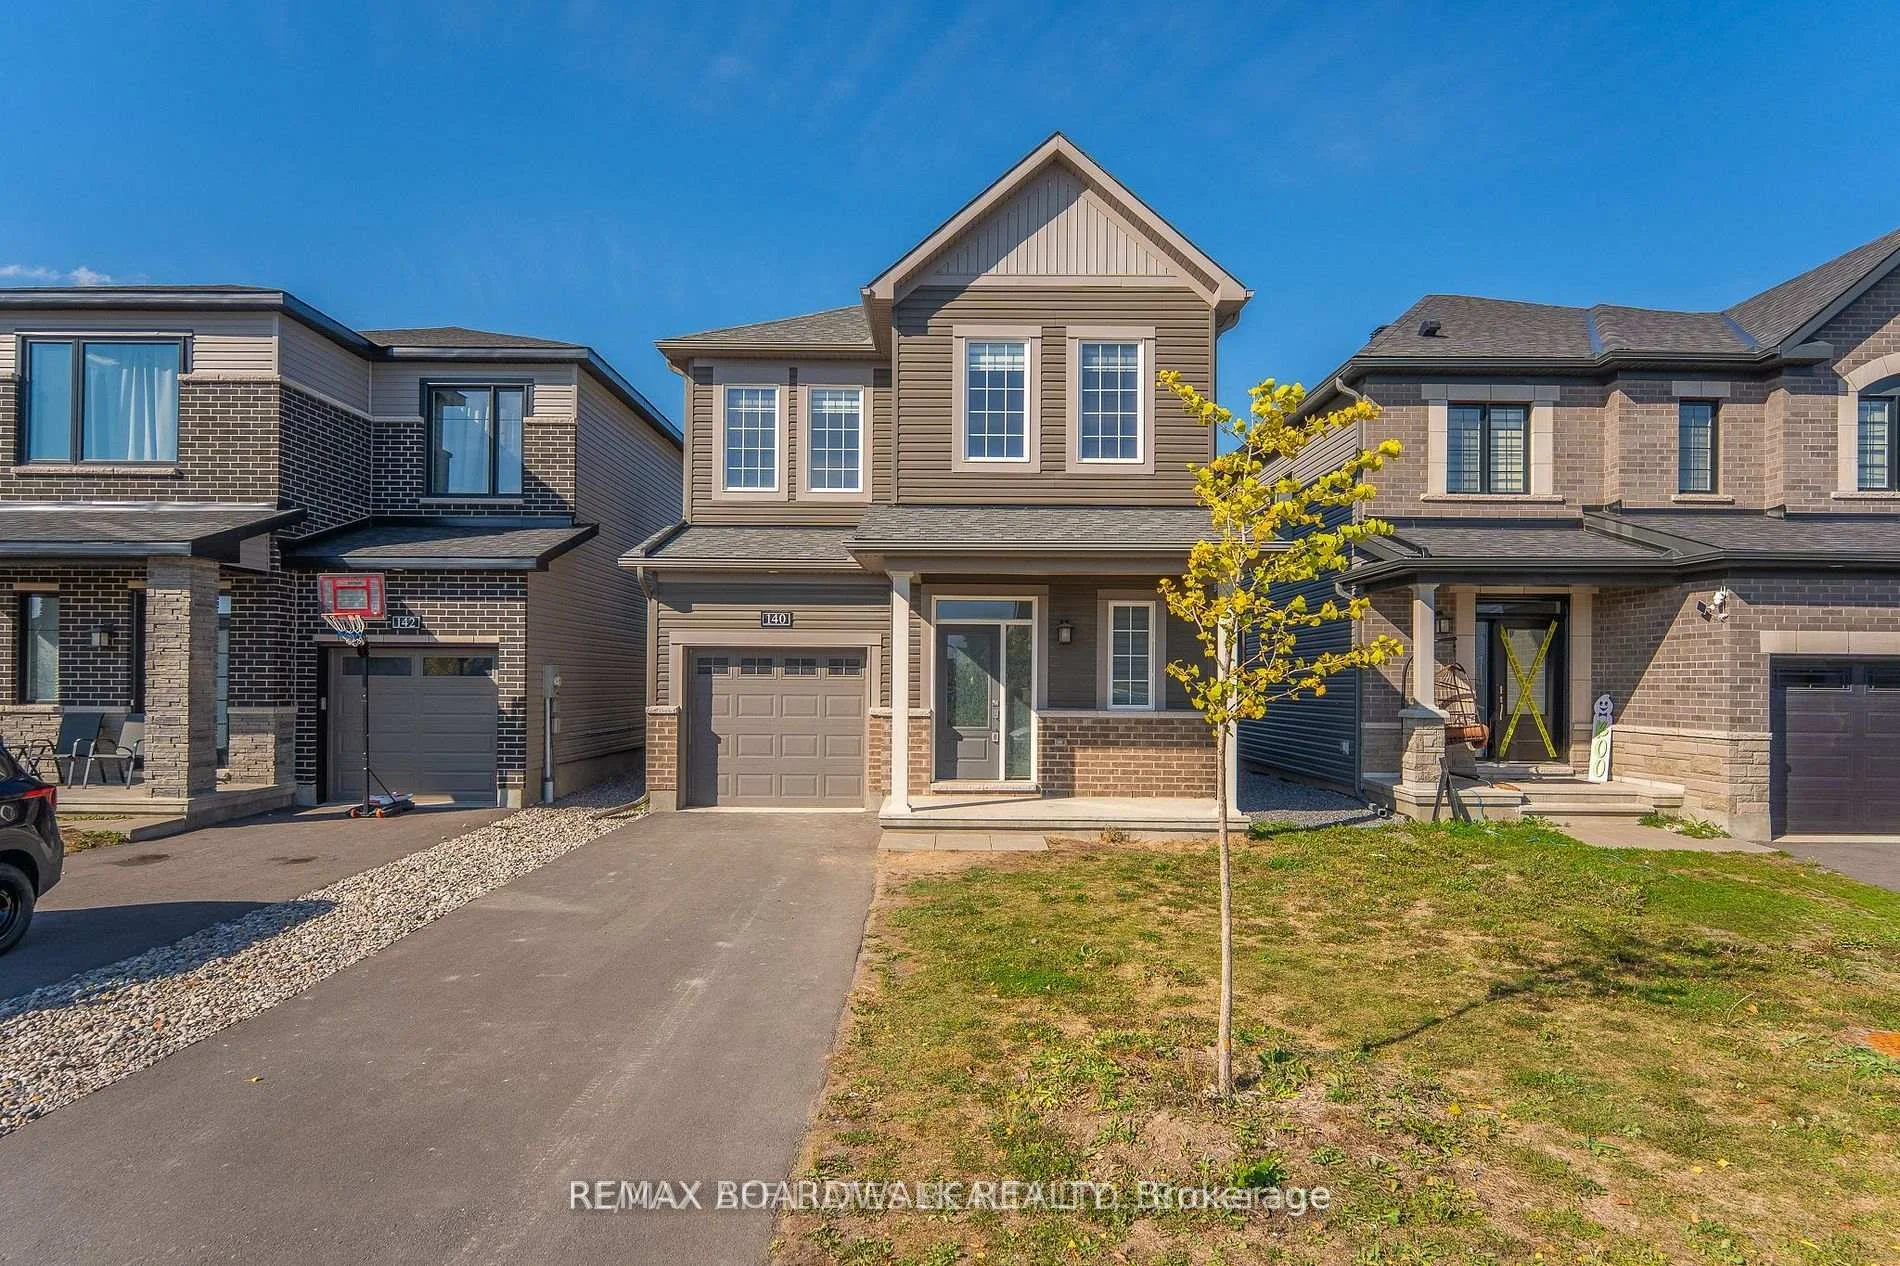
Front of 140 Shallow Pond Place N
140 Shallow Pond Place NOttawa (Avalon East), ON K4A 5N9
4 bd · 3 ba · 1 garage
1/31
Ontario Real Estate › Ottawa › Orleans - Cumberland
Front of 140 Shallow Pond Place N
140 Shallow Pond Place NOttawa (Avalon East), ON K4A 5N9
For Rent
4 bd · 3 ba · 1 garage
See all 31 photos
For RentDetachedMLS X13732938
Listed for:Listed 8 weeks ago
$2,999
4 Bedrooms
3 Bathrooms
1 Garage
1.5K~2K Sq.Ft.
30 x 95.14 ft Lot

Book a viewing

Wed28
Thu29
Fri30
Sat31
Pick a time

Ask HOMEH

Ask about this home
Nima MirderrickvandReal Estate Broker · HOMEH

"I would see it this week."

140 Shallow Pond Place N, Ottawa

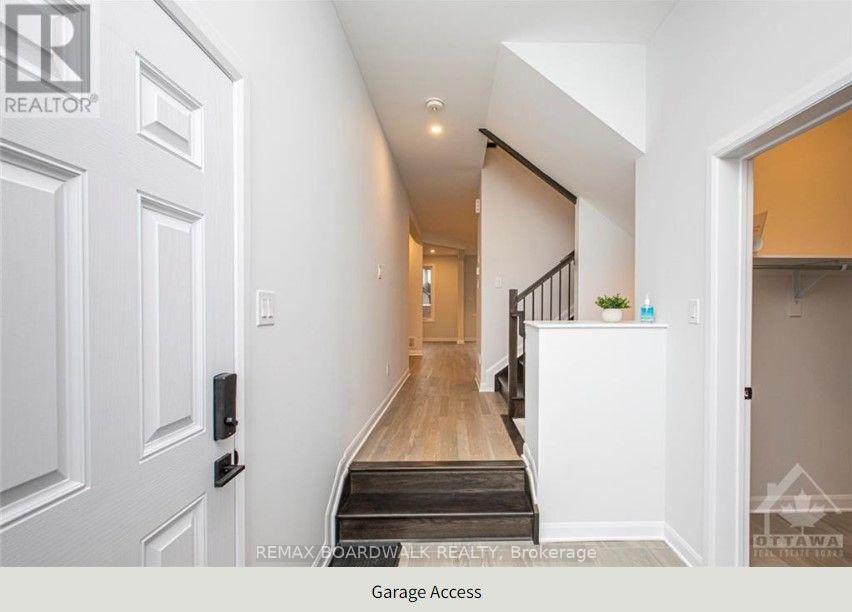
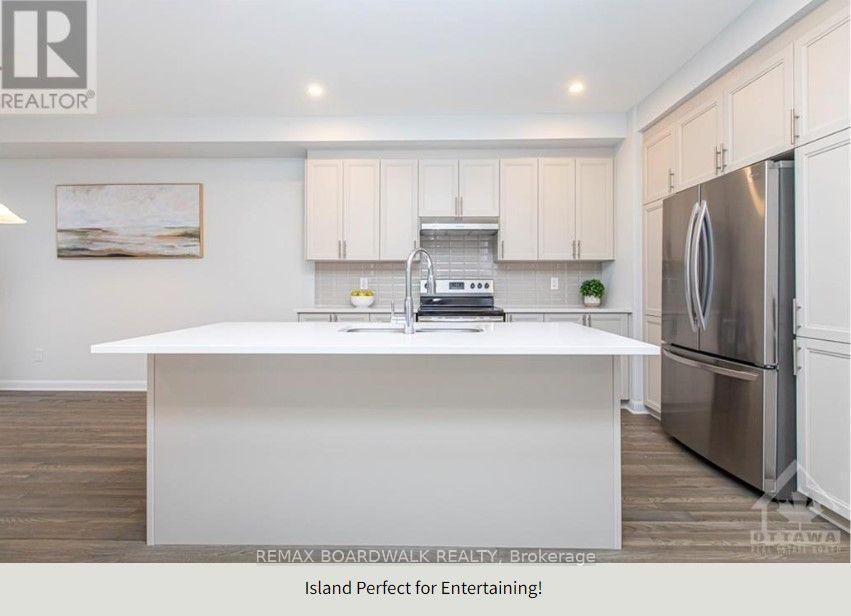
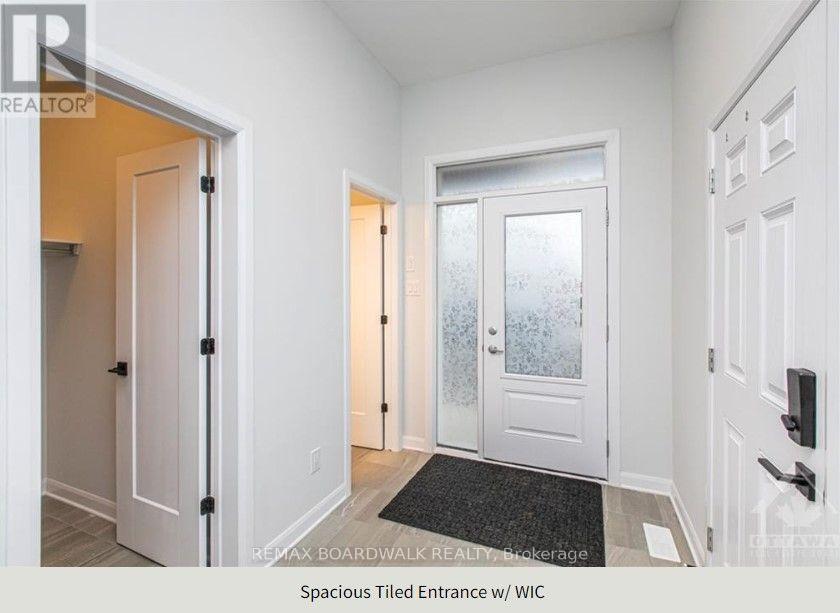
Welcome to this beautifully upgraded 4-bedroom, 3-bathroom home located in the highly sought-after Avalon Orleans community. Offering approximately 1,778 square feet above grade plus a spacious unfinished basement, this property is ideally situated just steps from parks, schools, trails, public transit, and all essential amenities. The main floor features elegant hardwood and tile flooring, soaring 9-foot ceilings, and a large walk-in closet off the foyer for added storage. A versatile front room serves perfectly as either a den or formal dining area. The open-concept kitchen and living room are ideal for entertaining, complete with a cozy gas fireplace, recessed lighting, and ample space for family gatherings. The kitchen boasts quartz countertops, stainless steel appliances, a stylish backsplash, abundant cabinetry, a center island with breakfast bar, and an oversized eat-in area with patio doors leading to the backyard. A hardwood staircase leads to the second level, which also features 9-foot ceilings. The spacious primary bedroom includes a large walk-in closet and a luxurious 4-piece ensuite with quartz counters and tile flooring. Three additional generously sized bedrooms, a second-floor laundry room, and a beautifully finished 4-piece main bathroom complete the upper level. The unfinished basement offers plenty of room for storage or future customization. High-end blinds throughout add a touch of sophistication to this move-in-ready home.24 HOURS NOTICE MUST BE GIVEN FOR ALL SHOWINGS. 24 hours irrevocable for all offers.*some photos virtually staged*

StoragePublic TransitParkSchool Bus Route

Facts & features

TypeDetached
Style2-storey
Size1.5K~2K Sq.Ft.
Lot30 x 95.14 ft
HeatingForced air, gas
CoolingCentral air
BasementFull, unfinished
Parking2 drive
WaterMunicipal
FireplaceYes, natural gas

Book a viewing

Wed28Oct
Thu29Oct
Fri30Oct
Sat31Oct
Sun1Nov
Pick a time

Rooms

15 rooms · 3 bathrooms
Main floor7 rooms
  • Dining room12′3″ × 9′2″112 sq.ft.
  • Bathroom5′7″ × 2′8″15 sq.ft.
  • Foyer8′9″ × 6′4″55 sq.ft.
  • Kitchen12′6″ × 8′6″106 sq.ft.
  • Living room13′ × 12′156 sq.ft.
  • Dining room10′4″ × 8′6″88 sq.ft.
  • Other5′5″ × 4′10″26 sq.ft.
Second floor8 rooms
  • Bathroom7′11″ × 4′10″38 sq.ft.
  • Bedroom10′ × 10′99 sq.ft.
  • Bedroom10′ × 8′80 sq.ft.
  • Primary bedroom14′5″ × 14′5″207 sq.ft.
  • Bedroom10′ × 9′90 sq.ft.
  • Other8′ × 6′7″52 sq.ft.
  • Bathroom8′10″ × 4′10″43 sq.ft.
  • Laundry5′6″ × 5′6″30 sq.ft.
Bathrooms3
4-pcSecond4-pcSecond2-pcMain

Around this home

Heading South down Tenth Line Rd. make a left into the new Minto development onto Lakeridge Dr. then the 1st left onto Shallow Pond Place, home is on the left hand side.
15Walking
8Transit
82Biking
Grocery1.3 km
Park0.5 km
Coffee1.3 km
Dining1.3 km
Gym1.4 km

Schools nearby

School rating, out of 10.

Alain-Fortinelementary · Private · 0.8 km
7.4/10
Notre-Placeelementary · Private · 1.1 km
6.7/10
St. Dominicelementary · Private · 1.2 km
7.4/10

Listing details

MLS® numberX13732938
Listed onSep 1, 2026
Days on market57
UpdatedOct 13, 2026
Listing brokerageREMAX BOARDWALK REALTY
Possession2026-11-01 / Flexible

Helpful tools

Mortgage calculator
Closing costs
Land transfer tax
Buyer guide

Your HOMEH agent

NimaHOMEH agent · Ottawa

"I would see it this week."

Ask Nima

Ask HOMEH about this home

Price, neighbourhood, monthly cost. Ask anything.

HOMEH Intelligent Agent is an AI, not a licensed representative. Check anything important with your agent.

HOMEH is operated by HOMEH Inc., a licensed Ontario real estate brokerage regulated by the Real Estate Council of Ontario (RECO) under the Trust in Real Estate Services Act, 2002 (TRESA), RECO Registration #6000380. Our licensed agents work from our office at 505 Highway 7 East, Units 308 & 309, Thornhill, ON L3T 7T1.

  • Listing data is provided courtesy of the MLS® System of the listing brokerage.
  • The information provided herein must only be used by consumers that have a bona fide interest in the purchase, sale, or lease of real estate and may not be used for any commercial purpose or any other purpose.
  • The information is deemed reliable but is not guaranteed accurate.

*Cashback Rebate. The Cashback Rebate is paid by HOMEH Inc., Brokerage from the commission it receives, on closing, to eligible buyers who came to HOMEH as HOMEH leads, and is subject to the buyer representation agreement, lender approval and legal limits. Cashback Rebate amounts vary based on property purchase or sale price, commission rate received by the brokerage, and transaction type (purchase only, sale only, or combined). They are paid following successful closing of the transaction and may be subject to lender, lawyer, and regulatory conditions where applicable. They are not government incentives, tax credits, or refunds; they represent a portion of the commission received by HOMEH Inc., Brokerage that is shared with the eligible client. Full terms and conditions apply. Mortgage Estimates. Monthly payment and mortgage figures shown on this website are estimates for illustration only. They are not an offer or commitment to lend; rates vary and change without notice, and all financing is on approved credit (OAC). Mortgage Disclaimer. HOMEH Inc., Brokerage does not originate, broker, underwrite, or provide mortgage advice, products, pre-approvals, or financing of any kind. Any mortgage-related products, advice, applications, pre-approvals, rates, or services referenced on this website or in HOMEH communications are provided by independent, third-party mortgage professionals licensed by the Financial Services Regulatory Authority of Ontario (FSRA) and/or approved by the Canada Mortgage and Housing Corporation (CMHC). HOMEH Inc., Brokerage is not a mortgage broker, mortgage agent, or financial institution and is not responsible for the terms, rates, decisions, approvals, denials, or outcomes of any mortgage transaction. Consumers are advised to review all mortgage documents independently and to verify the licensing status of any mortgage professional through the FSRA public registry. HOMEH Estimate. HOMEH estimates are worked out with automated tools from recent nearby sales of similar homes. They are for information only and are not an appraisal. Program Disclaimer. Any reference to exclusivity, administration, or partnership arises solely from private, non-statutory arrangements and shall not be construed as governmental authority, endorsement, or affiliation. All programs, incentives, and benefits referenced on this website are privately administered, subject to internal terms, discretionary interpretation, modification, or termination at any time without notice, and do not create any vested rights or entitlements. Information Accuracy. Property listings, market data, photographs, statistics, neighbourhood information, school data, transit times, and related information displayed on this website are obtained from sources believed to be reliable — including the Multiple Listing Service® (MLS®), the Toronto Regional Real Estate Board (TRREB), municipal sources, and third-party data providers — but are not warranted to be accurate, current, or complete. Listings and availability are subject to change without notice. Independent verification by a licensed real estate professional is recommended before relying on any information for a transaction decision. Not Intended to Solicit. Information on this website is not intended to solicit clients currently under contract with another real estate brokerage and is not intended to cause or induce breach of any existing agency or representation agreement. If you are currently working with another real estate brokerage under a representation agreement, please disregard any solicitation contained herein. MLS® Data. MLS® listing data displayed on this website is provided courtesy of the Toronto Regional Real Estate Board (TRREB) and is copyright TRREB. The information is deemed reliable but is not guaranteed accurate by TRREB. It is not intended to solicit buyers or sellers currently under contract with a brokerage. The information provided herein must only be used by consumers that have a bona fide interest in the purchase, sale, or lease of real estate and may not be used for any commercial purpose or any other purpose.

The trademarks REALTOR®, REALTORS®, and the REALTOR® logo are controlled by The Canadian Real Estate Association (CREA) and identify real estate professionals who are members of CREA. The trademarks MLS®, Multiple Listing Service® and the associated logos are owned by CREA and identify the quality of services provided by real estate professionals who are members of CREA. Used under license. HOMEH Inc., Brokerage is registered with the Real Estate Council of Ontario (RECO) under the Trust in Real Estate Services Act, 2002 — Registration #6000380. Under TRESA, consumers are entitled to the RECO Information Guide before entering into a representation agreement. Broker of Record Licence #5034208. Toronto Regional Real Estate Board Member #20004000. BBB Registered Business.

Copyright: © 2026 HOMEH Inc. All rights reserved. HOMEH Inc. is a registered real estate brokerage in the Province of Ontario.

HOMEH Inc. Brokerage

Version v1.0.0