
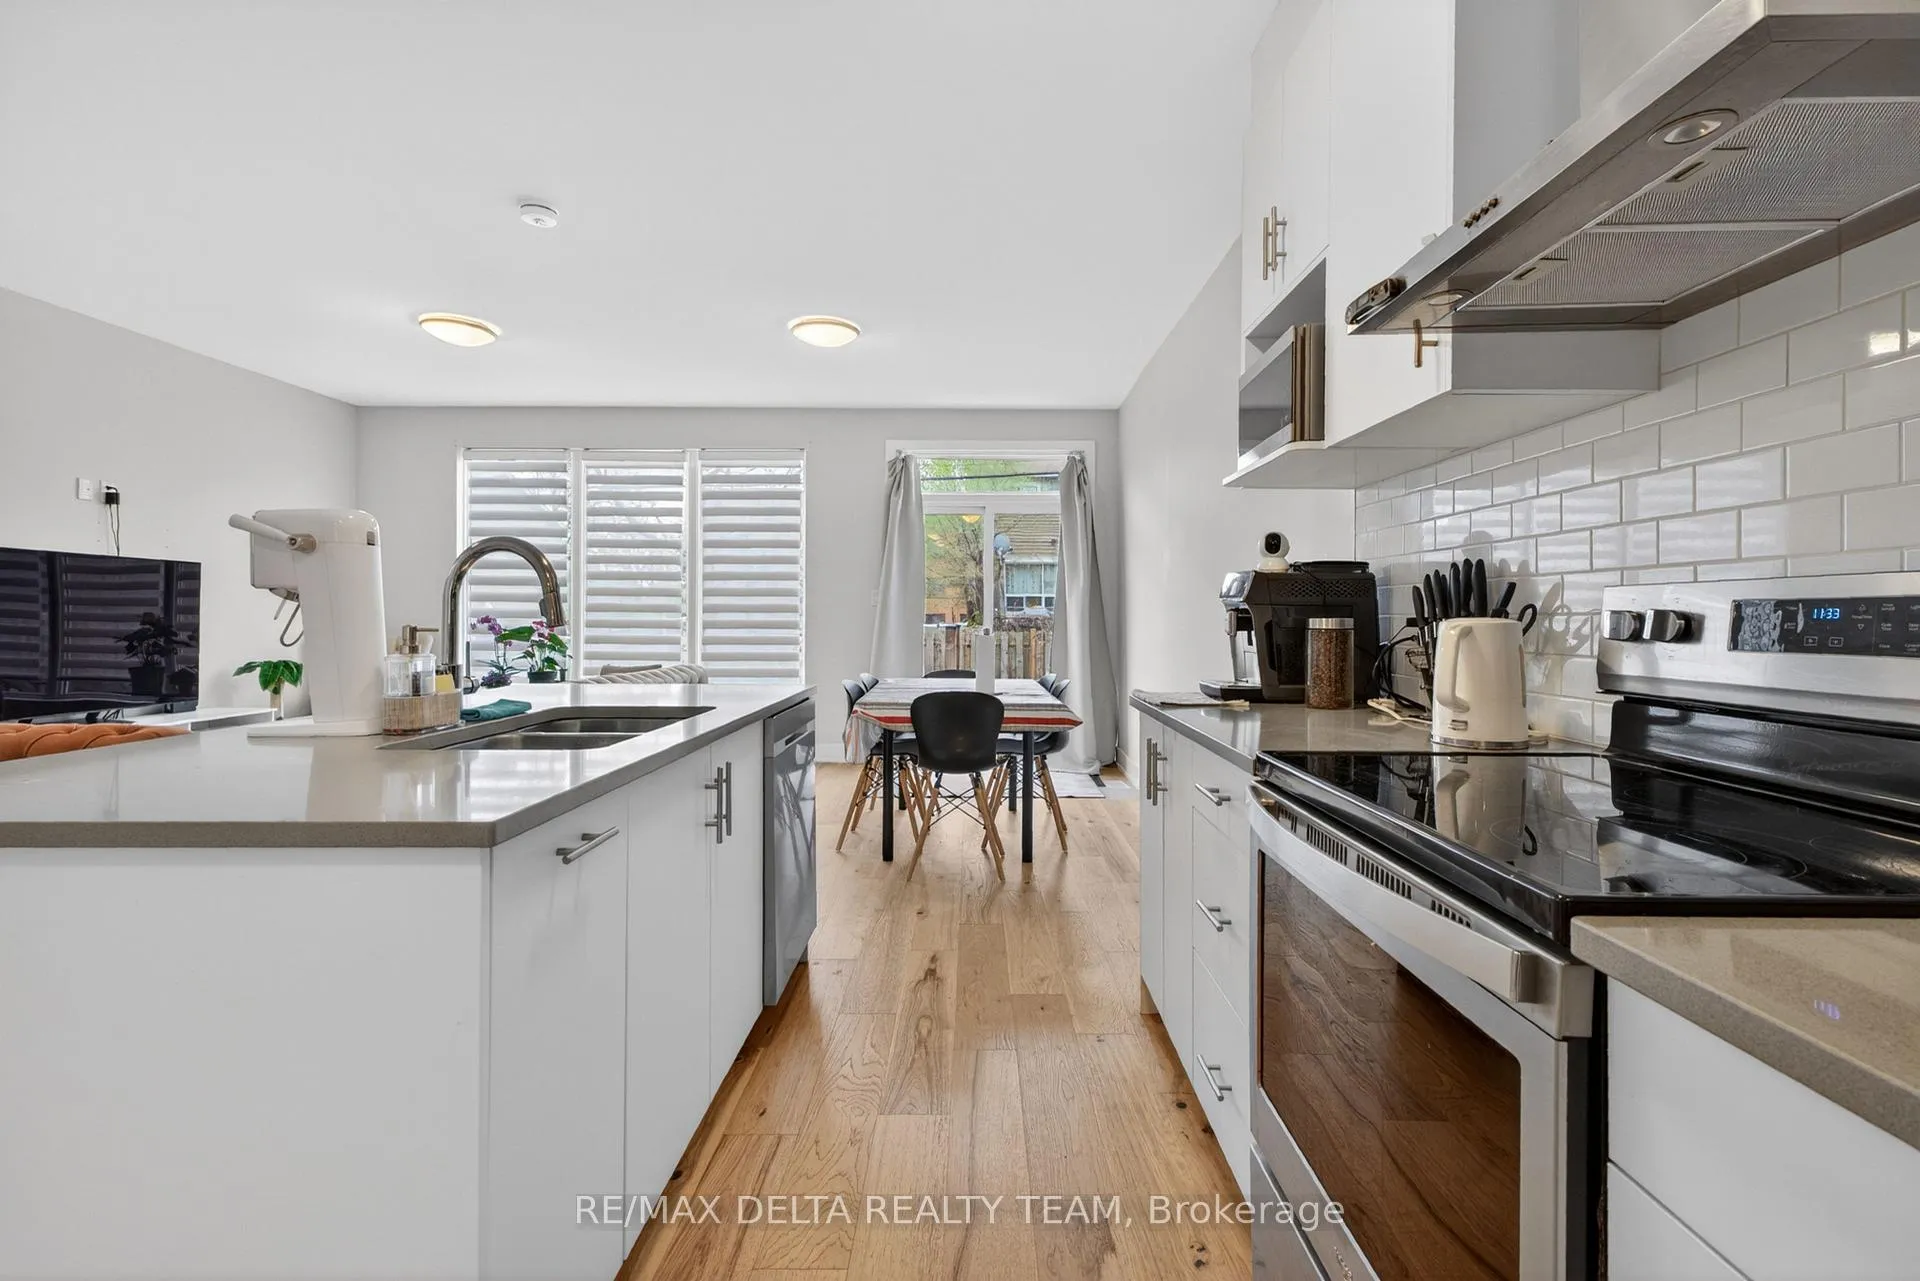
 See all 47 photos
Property history

This home has sold. It is no longer available.
Property not available for sale or for rent.
Ask about this home
A HOMEH agent will answer your questions about this home.Ask HOMEH
About this home
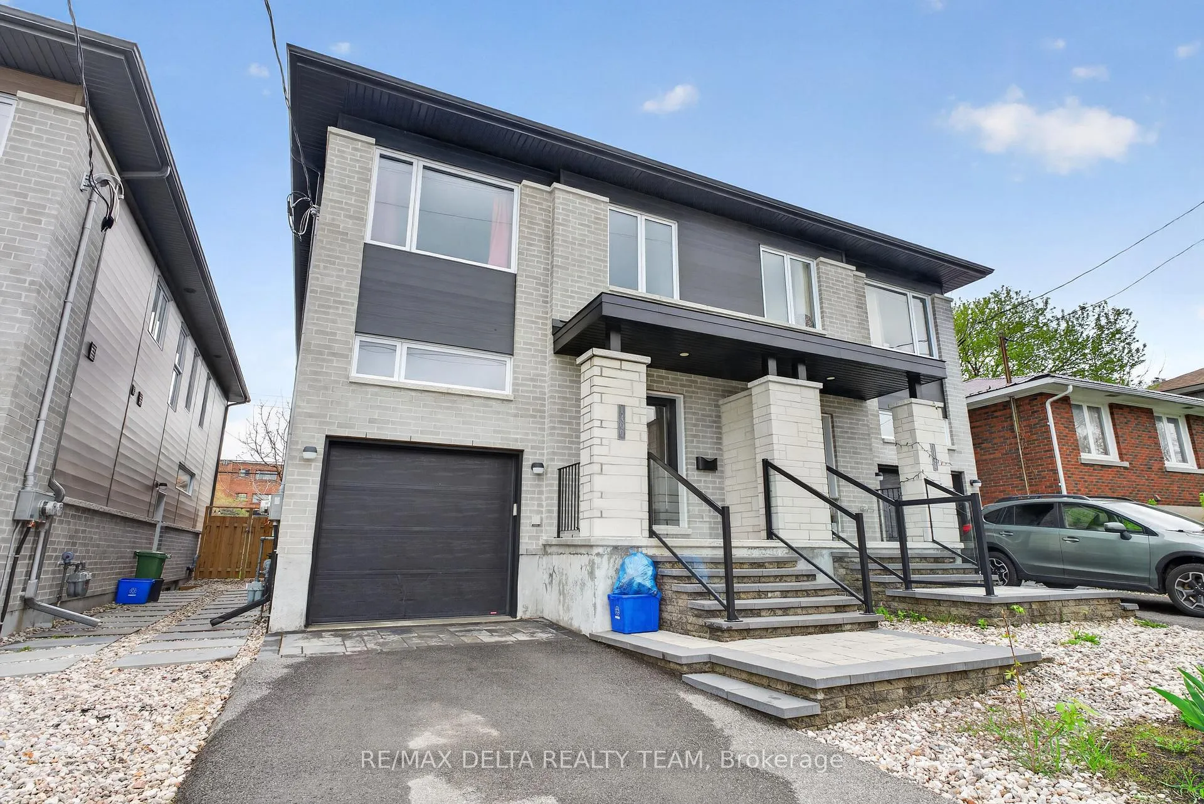
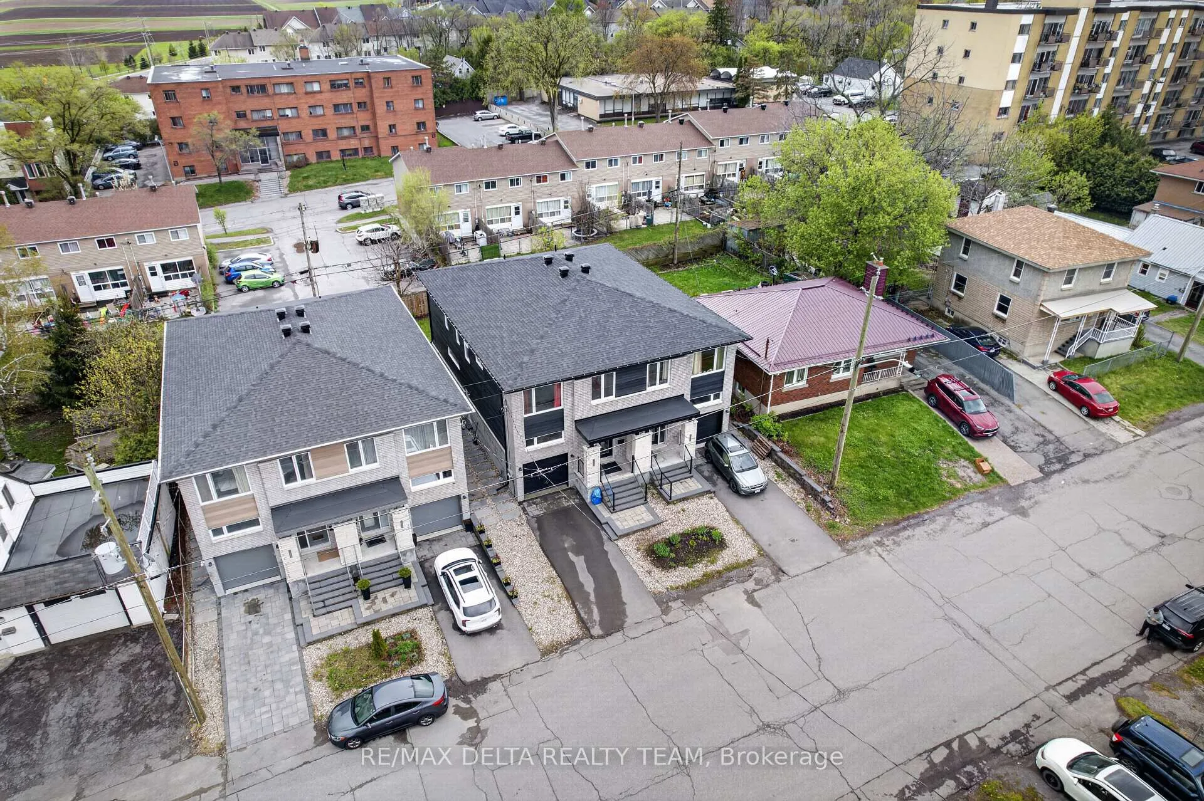
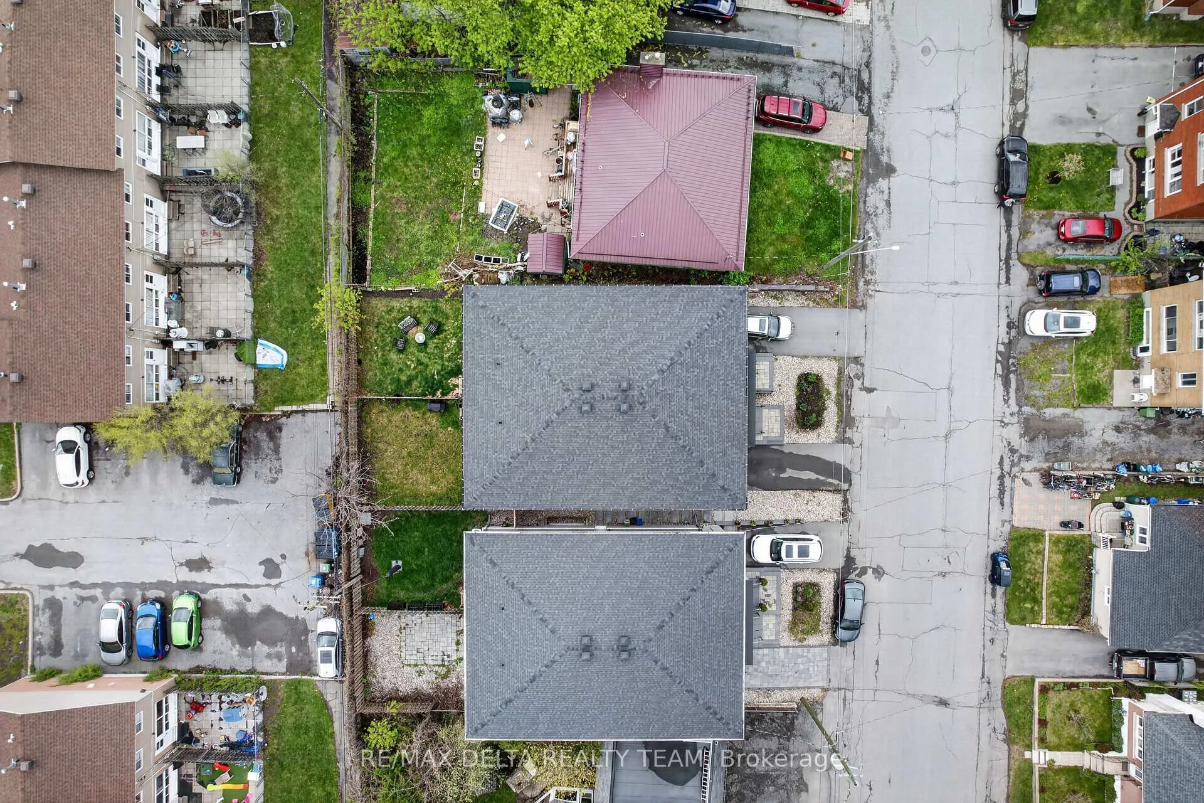
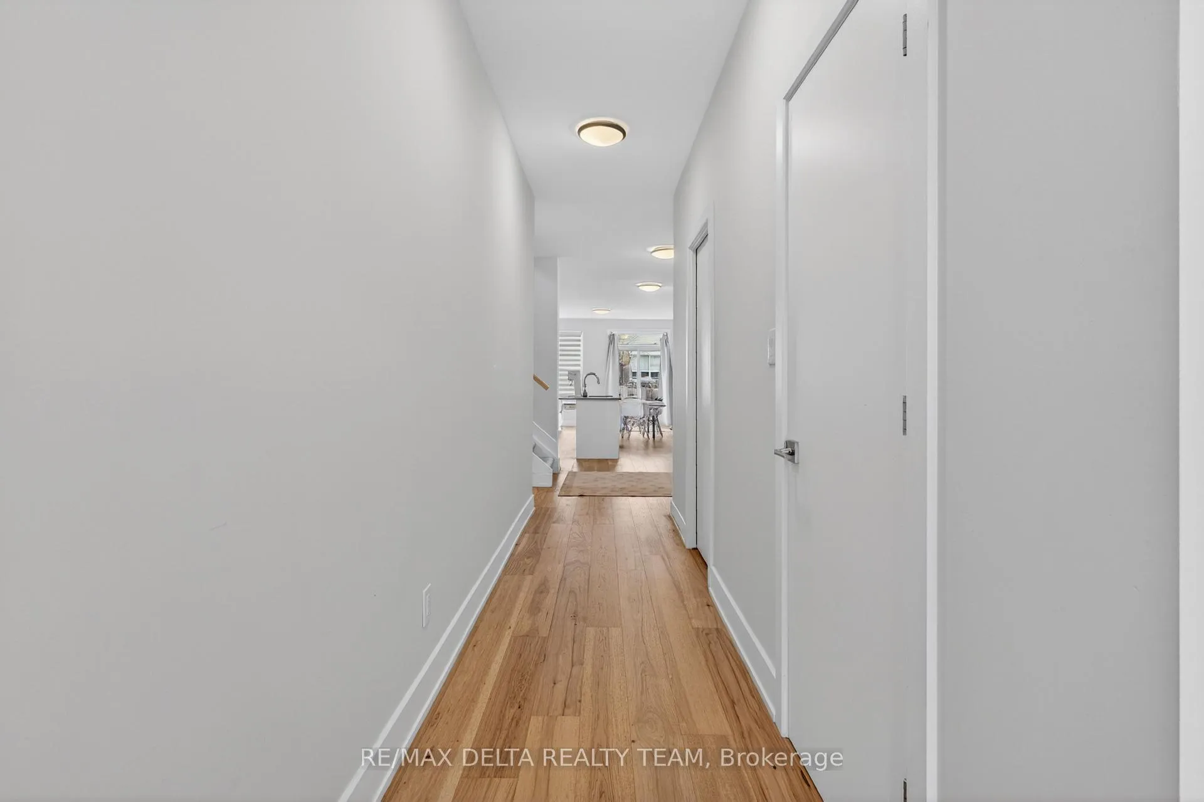
1400 Mayview Avenue offers a rare opportunity to acquire a newer-built income property in the heart of Carlington - a neighbourhood where most competing duplexes and investment properties are significantly older and often require major updates and ongoing capital improvements. Built approximately 5 years ago, this modern property stands out for its combination of strong rental income, lower maintenance ownership, and exceptional central location. Currently generating approximately $5,000/month + hydro ($3,000 upper unit / $2,000 lower unit), it presents an outstanding opportunity for investors and owner-occupiers alike. The upper unit features a spacious and bright 3-bedroom, 3-bathroom layout with contemporary finishes, open-concept living space, large windows, and modern design throughout. The lower unit offers a highly desirable 2-bedroom, 1-bathroom layout with excellent rental appeal and strong income potential. Unlike many older income properties in the area, 1400 Mayview offers the advantages of newer construction, modern systems, improved efficiency, and reduced maintenance concerns - making it an ideal option for investors seeking a more turnkey asset with strong cash flow. For owner-occupiers, this property creates a unique opportunity to live in one of Ottawa's most central and rapidly evolving neighbourhoods while significantly offsetting mortgage costs with rental income from the secondary suite. Located minutes from the Civic Hospital, Experimental Farm, parks, transit, shopping, downtown Ottawa, and major amenities, this is a rare blend of location, modern construction, and income performance in a highly sought-after urban setting.
Facts & features
Ask about this home
A HOMEH agent will answer your questions about this home.
Rooms
11 rooms · 4 bathrooms
- Kitchen12′5″ × 18′223 sq.ft.
- Dining room10′11″ × 9′9″106 sq.ft.
- Living room19′3″ × 12′6″240 sq.ft.
- Primary bedroom19′3″ × 12′3″235 sq.ft.
- Bedroom 210′2″ × 10′6″106 sq.ft.
- Bedroom 313′10″ × 17′1″236 sq.ft.
- Kitchen16′6″ × 7′9″128 sq.ft.
- Living room12′10″ × 11′9″151 sq.ft.
- Bedroom9′8″ × 9′87 sq.ft.
- Bedroom9′8″ × 8′9″84 sq.ft.
- Utility room10′3″ × 4′6″46 sq.ft.
Around this home
Schools nearby
School rating, out of 10.
Listing details
Helpful tools
Your HOMEH agent
"I would see it this week."
Ask HOMEH about this home
Price, neighbourhood, monthly cost. Ask anything.
HOMEH Intelligent Agent is an AI, not a licensed representative. Check anything important with your agent.