
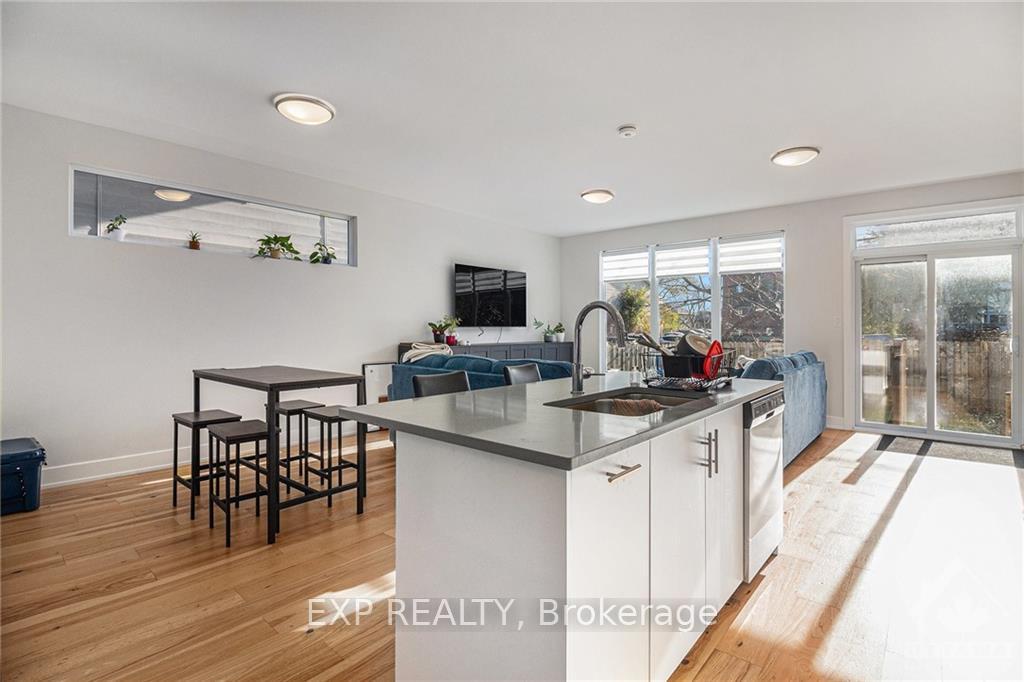
 See all 30 photos
Property history

This listing has ended. It is no longer available.
Property not available for sale or for rent.
Ask about this home
A HOMEH agent will answer your questions about this home.Ask HOMEH
About this home
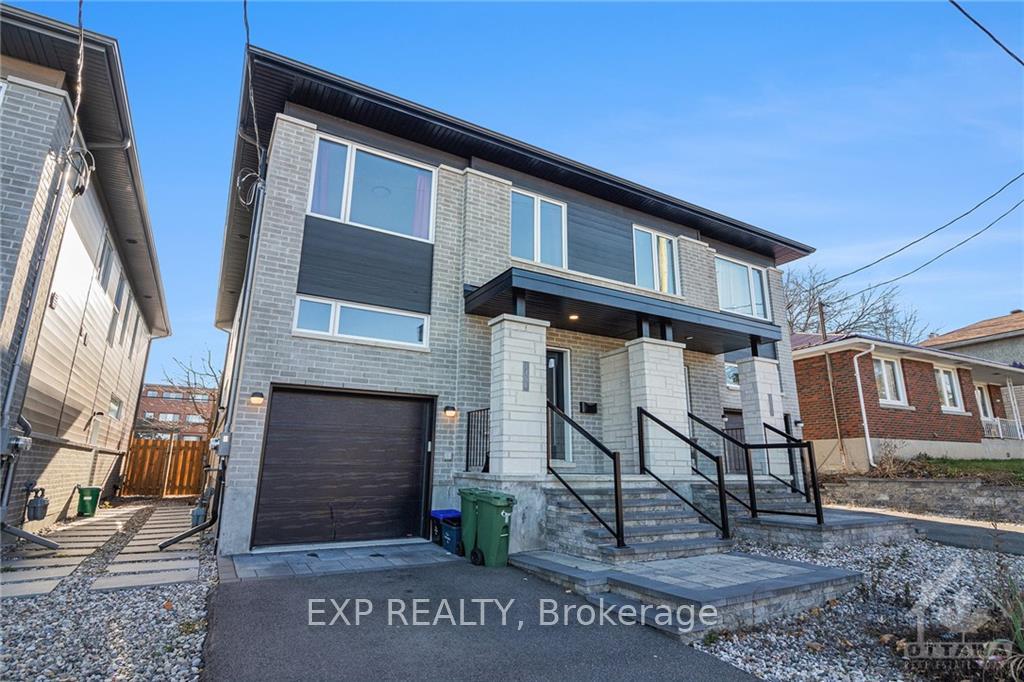
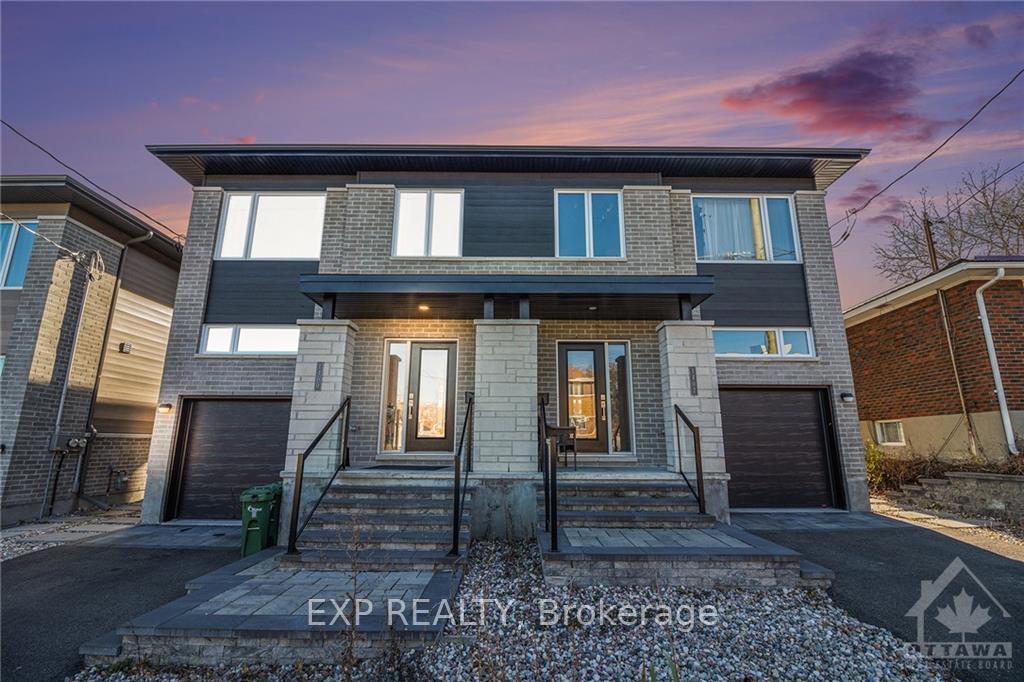
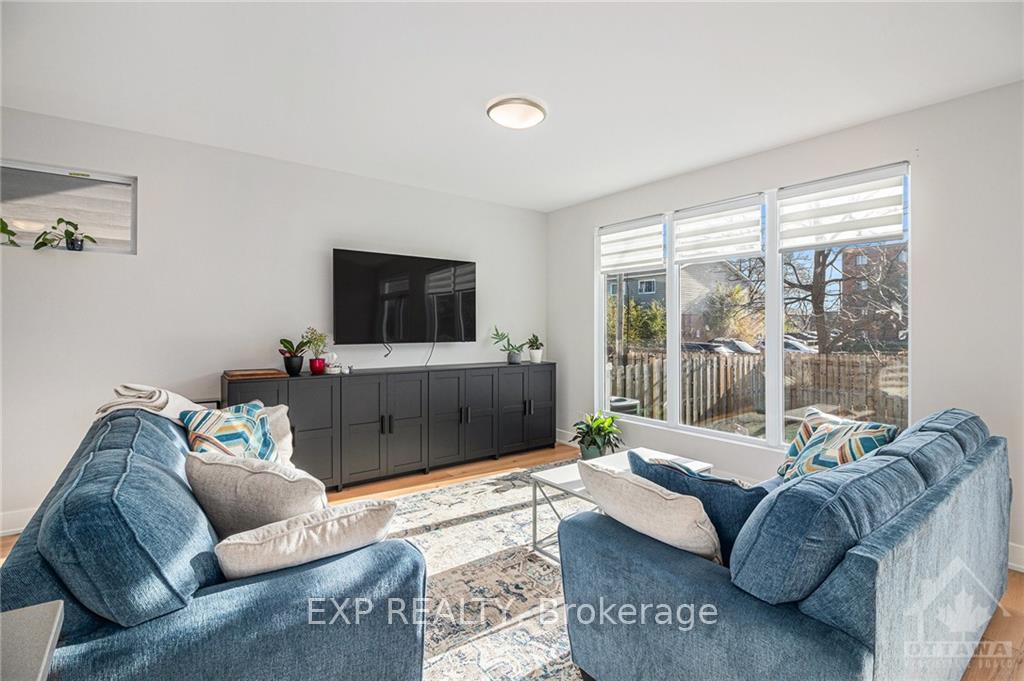
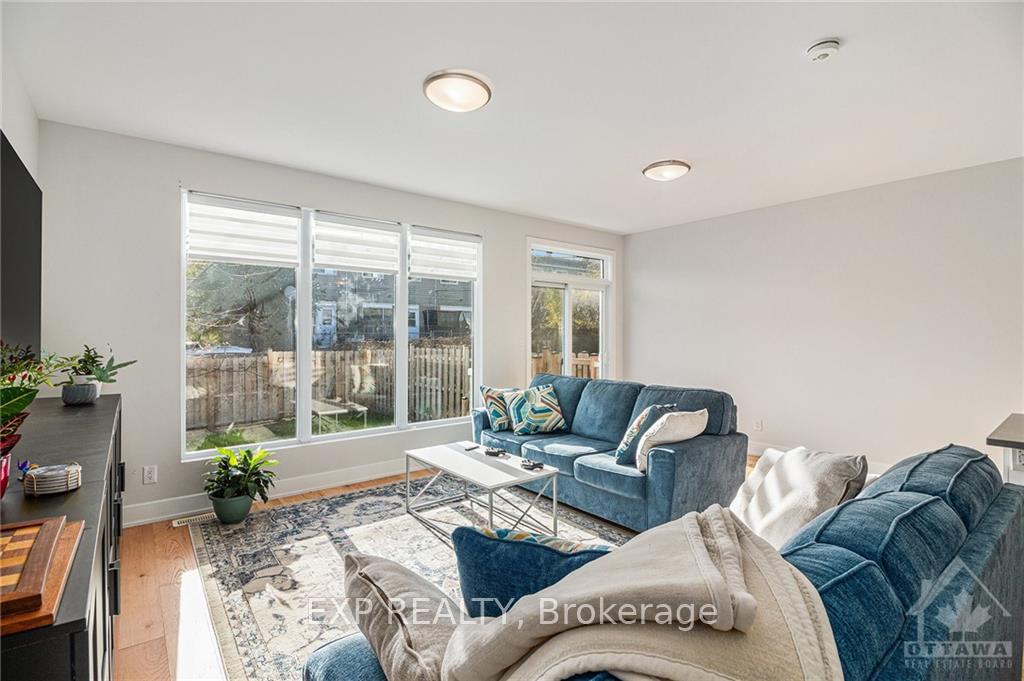
Freshly built in 2021, this versatile 2-unit property is perfect as an income property or a multi-generational homeyou decide! The upper unit features 3 bedrooms and 3 baths, with a bright, open main floor boasting a large family room, dining area, and kitchen. Upstairs, enjoy a spacious primary bedroom with a 5-piece ensuite and walk-in closet, 2 additional bedrooms, a 4-piece bath, and convenient 2nd-floor laundry. The lower unit is a 2-bedroom, 1-bath apartment with large windows for abundant natural light, a family room, den, kitchen, and in-unit laundry. The large fenced backyard and proximity to schools, parks, and amenities make this property a must-see!, Flooring: Laminate, Flooring: Carpet Wall To Wall
Facts & features
Ask about this home
A HOMEH agent will answer your questions about this home.
Rooms
66 rooms · 4 bathrooms
- Bathroom3′10″ × 8′5″32 sq.ft.
- Kitchen12′5″ × 18′223 sq.ft.
- Dining room10′11″ × 9′9″106 sq.ft.
- Living room19′3″ × 12′6″240 sq.ft.
- Bathroom3′10″ × 8′5″32 sq.ft.
- Kitchen12′5″ × 18′223 sq.ft.
- Dining room10′11″ × 9′9″106 sq.ft.
- Living room19′3″ × 12′6″240 sq.ft.
- Bathroom3′10″ × 8′5″32 sq.ft.
- Kitchen12′5″ × 18′223 sq.ft.
- Dining room10′11″ × 9′9″106 sq.ft.
- Living room19′3″ × 12′6″240 sq.ft.
- Bedroom10′2″ × 10′6″106 sq.ft.
- Bedroom13′10″ × 17′1″236 sq.ft.
- Bathroom—
- Other—
- Laundry—
- Other—
- Other—
- Bathroom—
- Primary bedroom19′3″ × 12′3″235 sq.ft.
- Primary bedroom19′3″ × 12′3″235 sq.ft.
- Bathroom—
- Other—
- Laundry—
- Bedroom10′2″ × 10′6″106 sq.ft.
- Other—
- Bedroom13′10″ × 17′1″236 sq.ft.
- Other—
- Bathroom—
- Primary bedroom19′3″ × 12′3″235 sq.ft.
- Bathroom—
- Other—
- Laundry—
- Bedroom10′2″ × 10′6″106 sq.ft.
- Other—
- Bedroom13′10″ × 17′1″236 sq.ft.
- Other—
- Bathroom—
- Kitchen16′6″ × 7′9″128 sq.ft.
- Living room12′10″ × 11′9″151 sq.ft.
- Bedroom9′8″ × 9′87 sq.ft.
- Bedroom9′8″ × 8′9″84 sq.ft.
- Bathroom—
- Laundry—
- Other2′5″ × 7′9″19 sq.ft.
- Other8′3″ × 6′2″51 sq.ft.
- Utility room10′3″ × 4′6″46 sq.ft.
- Kitchen16′6″ × 7′9″128 sq.ft.
- Living room12′10″ × 11′9″151 sq.ft.
- Bedroom9′8″ × 9′87 sq.ft.
- Bedroom9′8″ × 8′9″84 sq.ft.
- Bathroom—
- Laundry—
- Other2′5″ × 7′9″19 sq.ft.
- Other8′3″ × 6′2″51 sq.ft.
- Utility room10′3″ × 4′6″46 sq.ft.
- Kitchen16′6″ × 7′9″128 sq.ft.
- Living room12′10″ × 11′9″151 sq.ft.
- Bedroom9′8″ × 9′87 sq.ft.
- Bedroom9′8″ × 8′9″84 sq.ft.
- Bathroom—
- Laundry—
- Other2′5″ × 7′9″19 sq.ft.
- Other8′3″ × 6′2″51 sq.ft.
- Utility room10′3″ × 4′6″46 sq.ft.
Around this home
Schools nearby
School rating, out of 10.
Listing details
Helpful tools
Your HOMEH agent
"I would see it this week."
Ask HOMEH about this home
Price, neighbourhood, monthly cost. Ask anything.
HOMEH Intelligent Agent is an AI, not a licensed representative. Check anything important with your agent.