

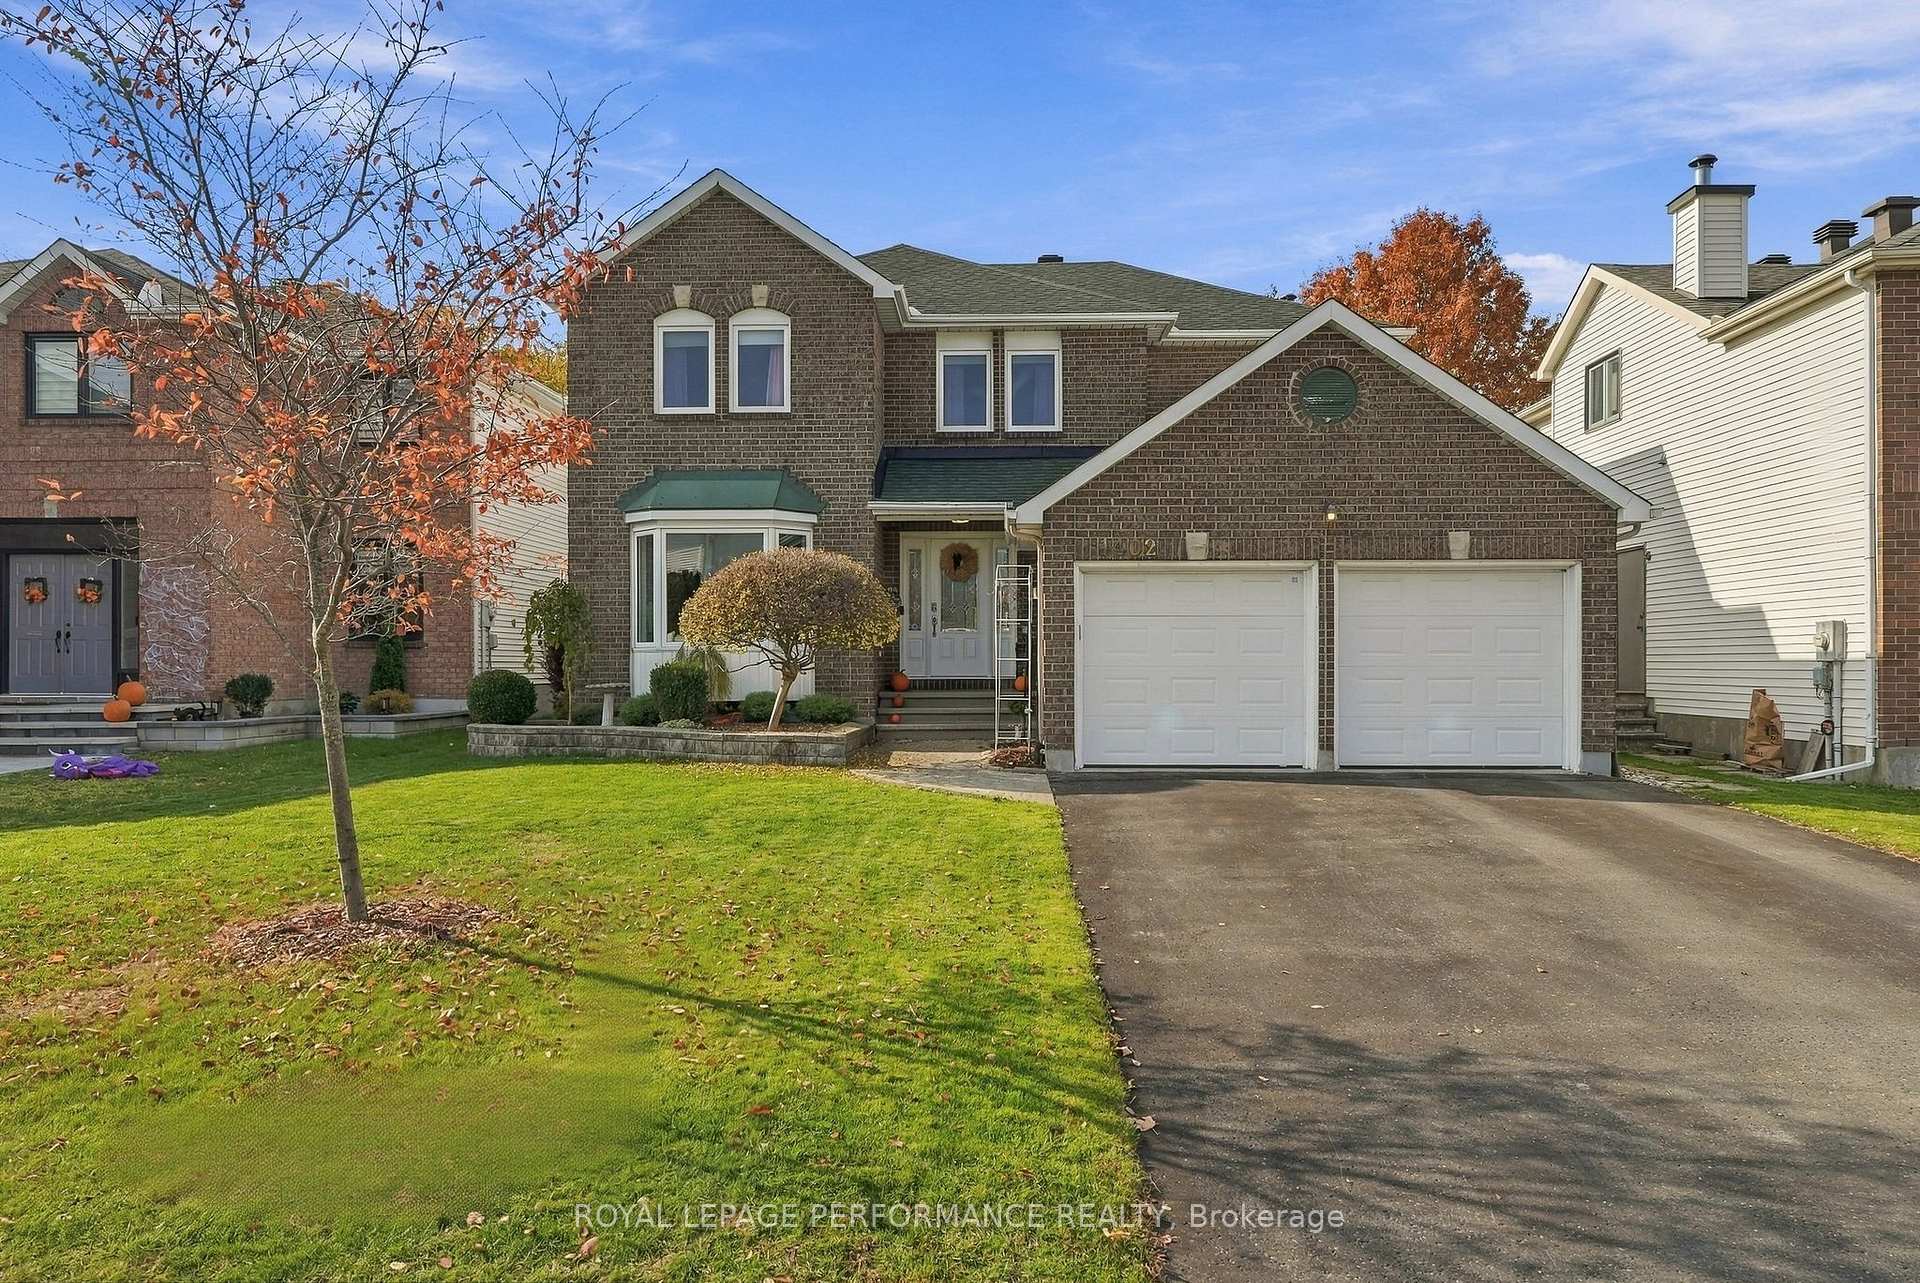
1402 Cheverny Crescent
1402 Cheverny Crescent
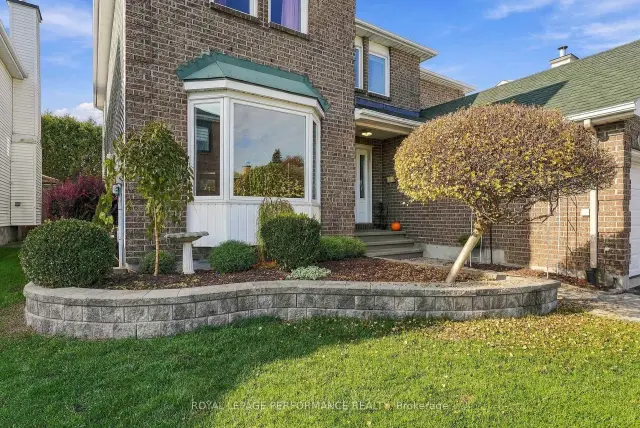
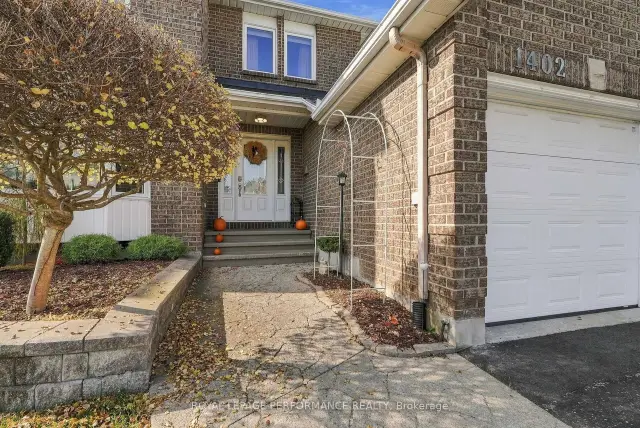
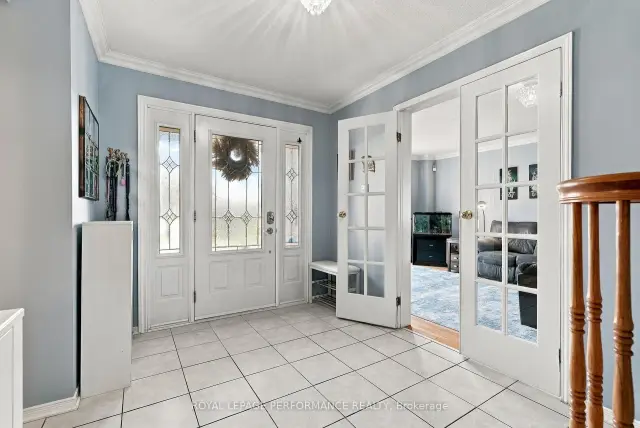
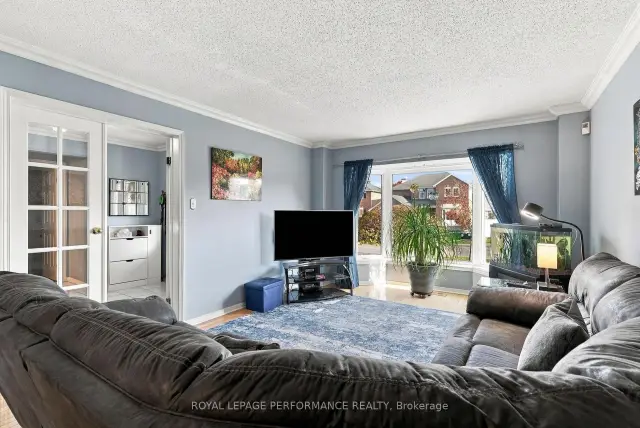 See all 43 photos
Facts and features
- BasementFinished
- Price per sq ft~$302
- Water, sewerMunicipal
- HeatingFan coil
- Fireplace
- Central air
The homeDetached, 2-storey, 2,500–3,000 sq ft
- TypeDetached
- Style2-storey
- Living space2,500–3,000 sq ft
- BasementFull, finished
InsideFireplace Yes, natural gas, Storage, Rooms above ground 9
- FireplaceYes, natural gas
- FeaturesStorage
- Rooms above ground9
- Bedrooms4
- Bathrooms3
- Kitchens1
- Family roomYes
Outside and lotBrick, vinyl siding, Asphalt shingle, Concrete
- ExteriorBrick, vinyl siding
- RoofAsphalt shingle
- FoundationConcrete
- FeaturesLandscaped, year round living
- Size49.93 × 99.93 ft
Parking2 Garage, Attached, Available, inside entry, private
- Spaces2 Garage
- GarageAttached
- DrivewayAvailable, inside entry, private
Heating, water and powerFan coil, gas, Central air, Municipal water
- HeatingFan coil, gas
- CoolingCentral air
- WaterMunicipal water
- SewerMunicipal sewer
Costs and taxesTaxes $6,157 a year, HST included in the price, Hot water tank, furnace, dehumidifier/ecobee
- Taxes, 2026$6,157 a year
- HSTHST included in the price
- Rental itemsHot water tank, furnace, dehumidifier/ecobee
Included in the saleFridge, stove, dishwasher, all permanent light fixtures, t.v. wall mount in office/den, family room window shutters, garage remotes, blinds, white basement refrigerator, security panel box in laundry room, ac, central vac, glass shelf in powder room, hood fan, washer, dryer., Microwave, black hanging light in office/den, blink doorbell camera, drapes/rods, fireplace in primary bedroom, bbq, shelves in upstairs photo studio, pool table, garden ornaments/fountains, patio furniture.
- IncludedFridge, stove, dishwasher, all permanent light fixtures, t.v. wall mount in office/den, family room window shutters, garage remotes, blinds, white basement refrigerator, security panel box in laundry room, ac, central vac, glass shelf in powder room, hood fan, washer, dryer.
- Not includedMicrowave, black hanging light in office/den, blink doorbell camera, drapes/rods, fireplace in primary bedroom, bbq, shelves in upstairs photo studio, pool table, garden ornaments/fountains, patio furniture.
NearbyFenced yard, park, public transit, school
- Close toFenced yard, park, public transit, school
Listing detailsX14133444, For Sale, Oct 30, 2026
- MLS® numberX14133444
- StatusFor Sale
- Listed onOct 30, 2026
- Days on market21
- UpdatedNov 10, 2026
- PossessionFlexible
- Occupied byOwner
- Listing brokerageROYAL LEPAGE PERFORMANCE REALTY
About this home
1402 Cheverny Crescent, Ottawa (Fallingbrook/Ridgemount), ON K4A 3C2
Welcome to 1402 Cheverny Crescent, ideally situated in Fallingbrook, one of Orleans most sought after neighborhoods. This inviting 4 bedroom, 2.5 bathroom home features a wonderful, functional floor plan designed for comfortable family living. Offering four generously sized bedrooms, a cozy gas fireplace, and a fully finished basement providing additional living space, this home has plenty of room for the whole family to enjoy. Conveniently located close to schools, parks, restaurants, shopping, and the future LRT station, this property offers the perfect blend of space, comfort, and convenience. Enjoy everything this established, family friendly neighborhood has to offer. A fantastic opportunity to call one of Orleans most desirable communities home. Recent upgrades/updates, Gas fireplace installed/Garage door opener (2015), Dishwasher (2017), AC (2021), Patio Door (2022), Roof/Washer/Dryer (2023), Kitchen floors (2025), Kitchen cabinets (2026).
Book a viewing
Around this home
Daily convenience, out of 100, from the distances below
Schools nearby
School rating, out of 10.
Helpful calculators

Your HOMEH agent
"Priced 2% over the Hestimate. I would see it this week."