
1408 Balmoral Drive
Ottawa (Riverside South/Gloucester Glen)1408 Balmoral Drive
Ottawa (Riverside South/Gloucester Glen)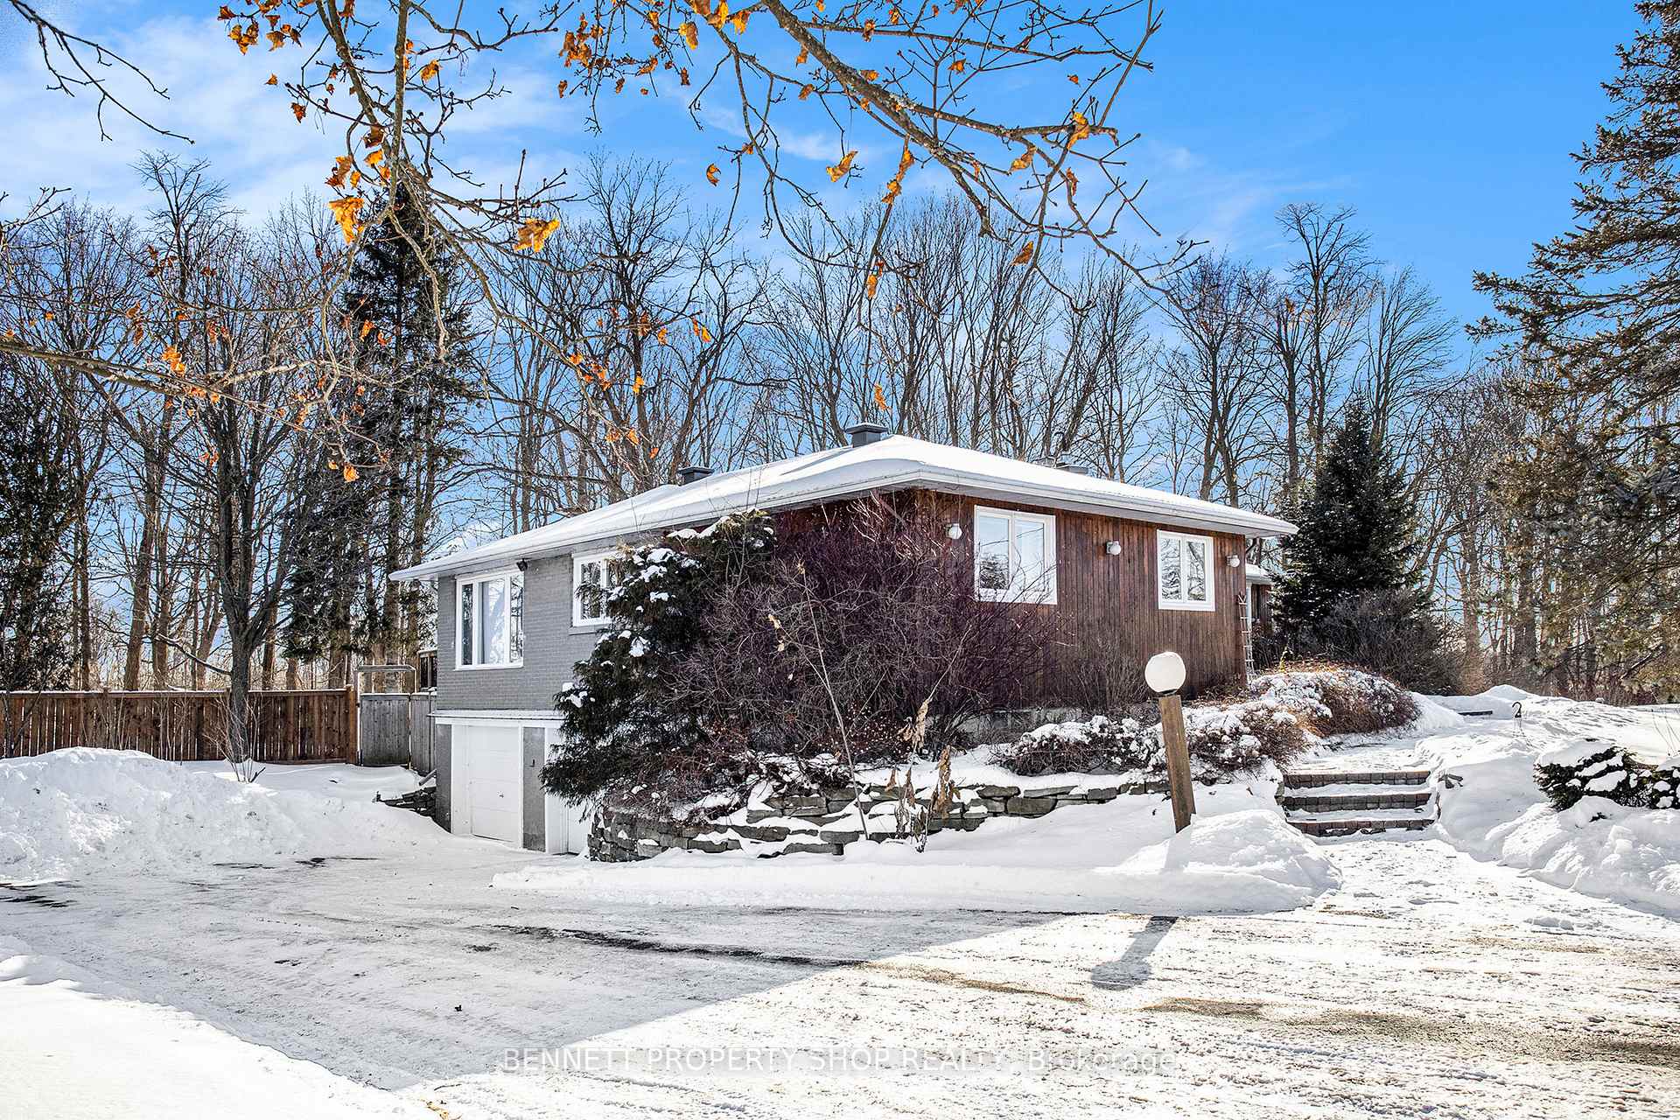
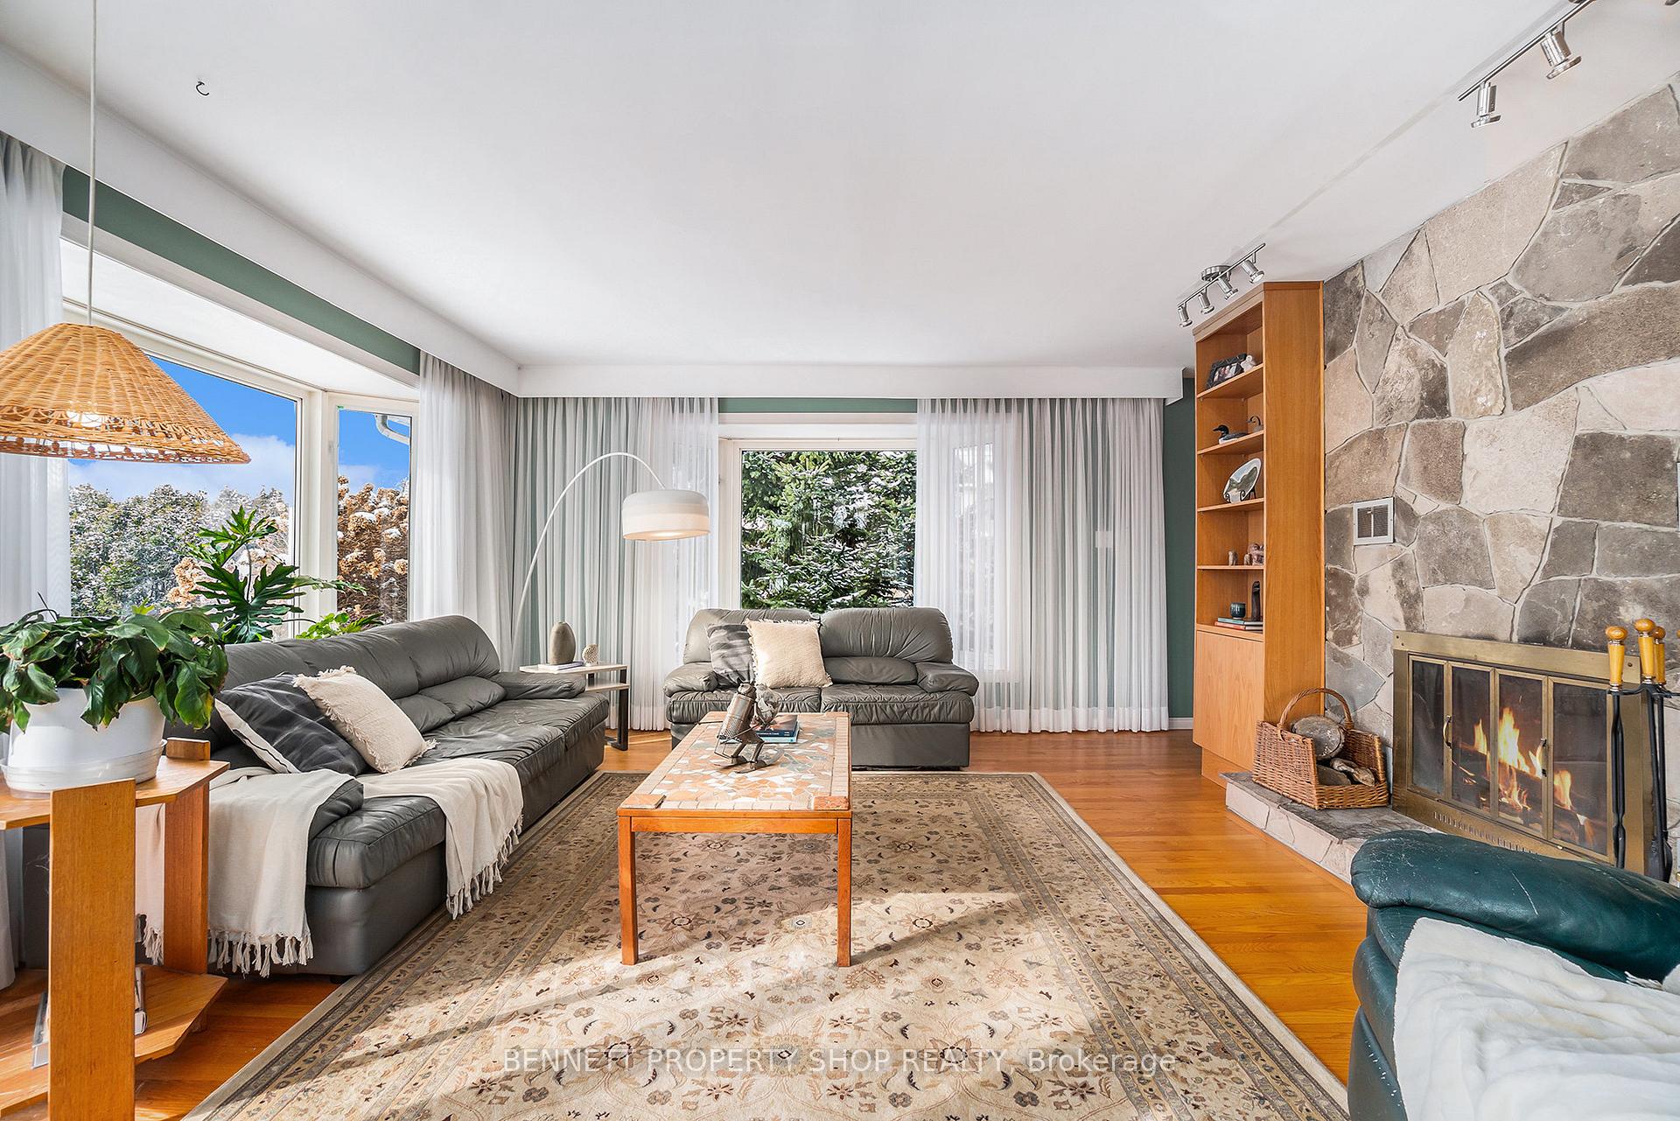 See all 31 photos
Property history

This listing has ended. It is no longer available.
Property not available for sale or for rent.
Ask about this home
A HOMEH agent will answer your questions about this home.Ask HOMEH
About this home
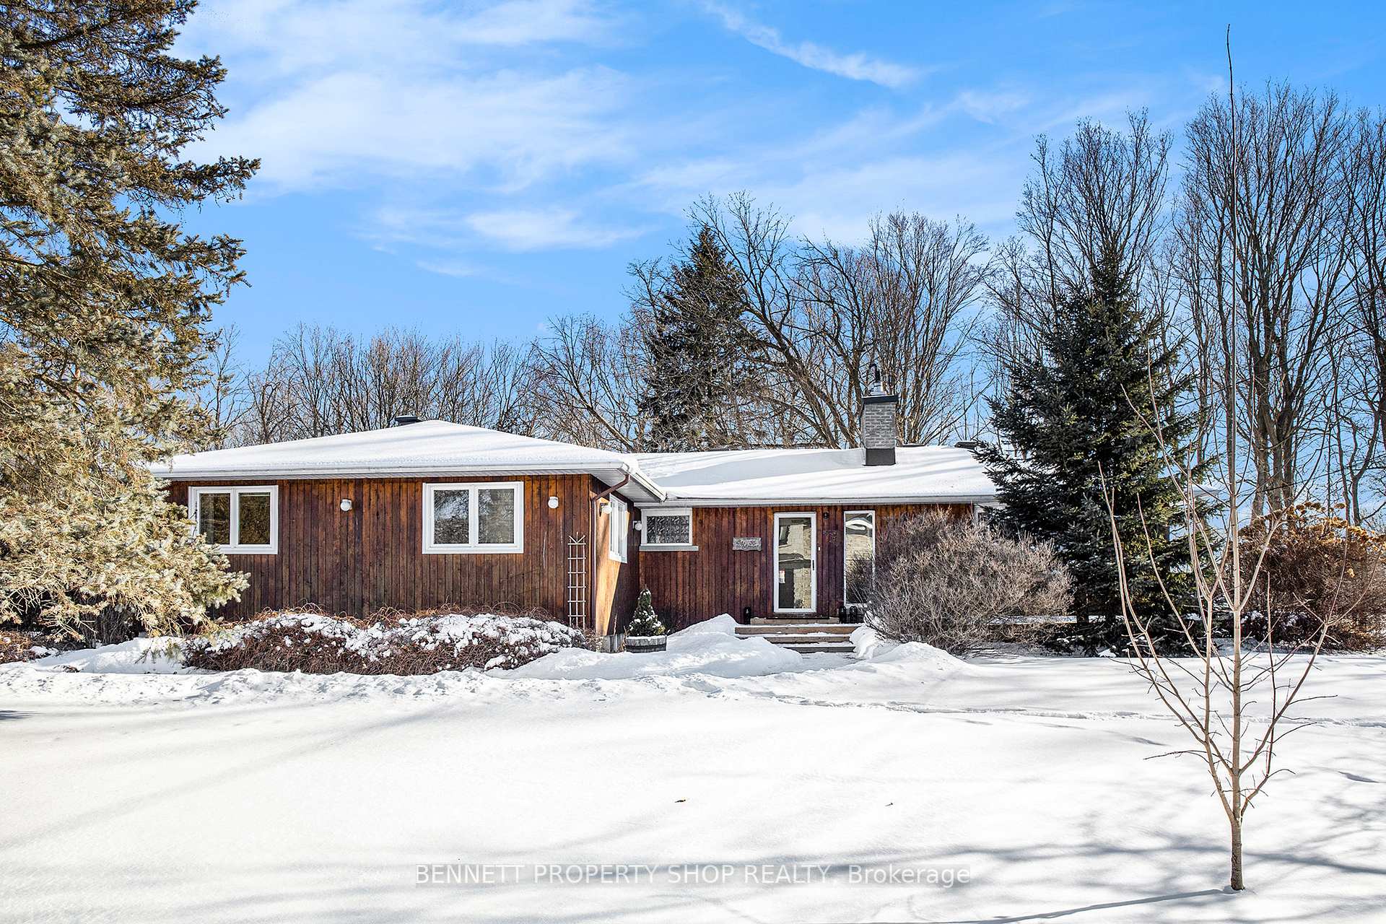
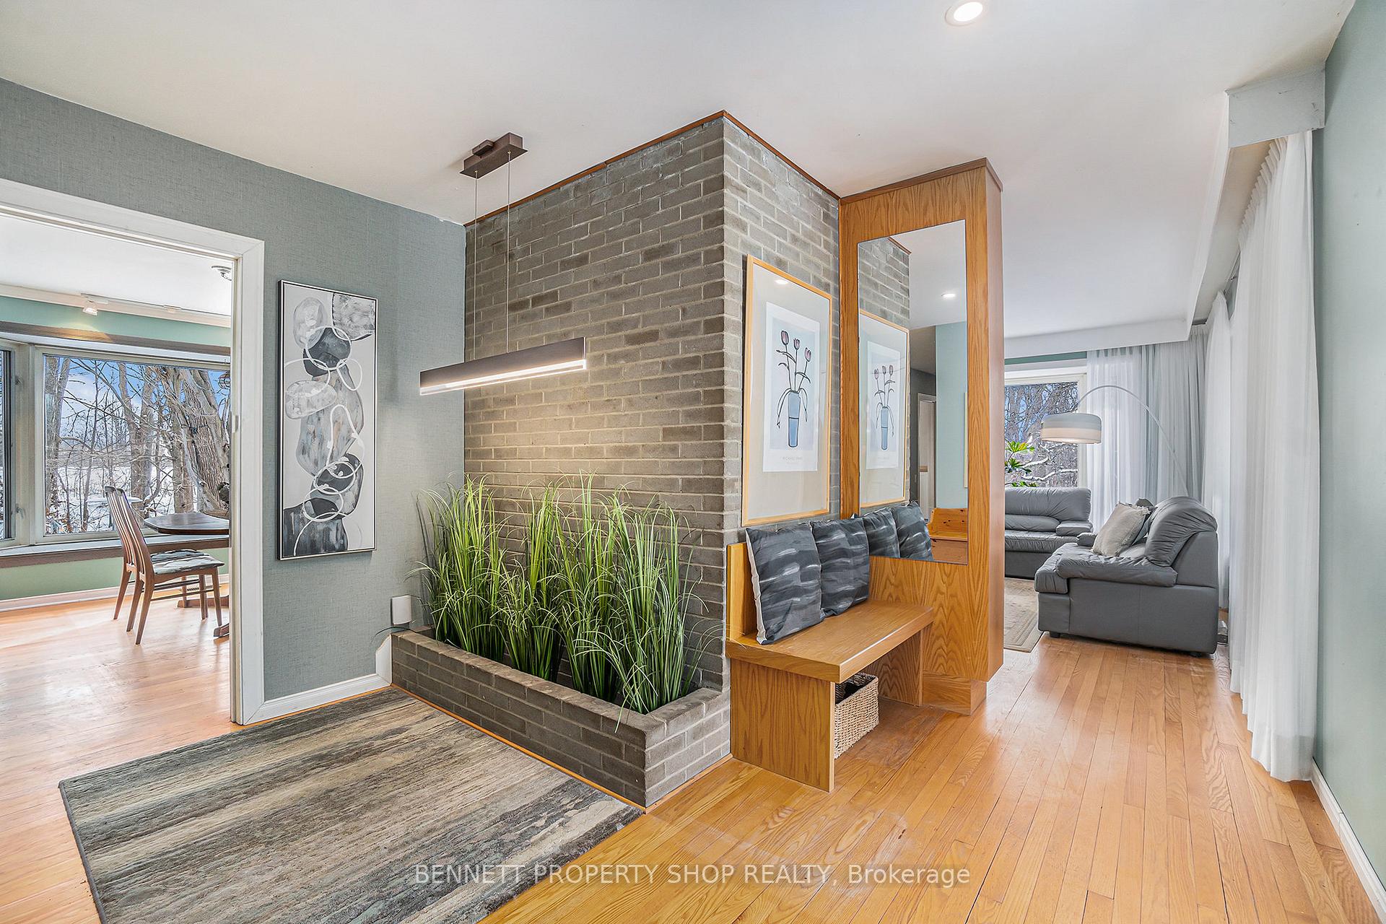
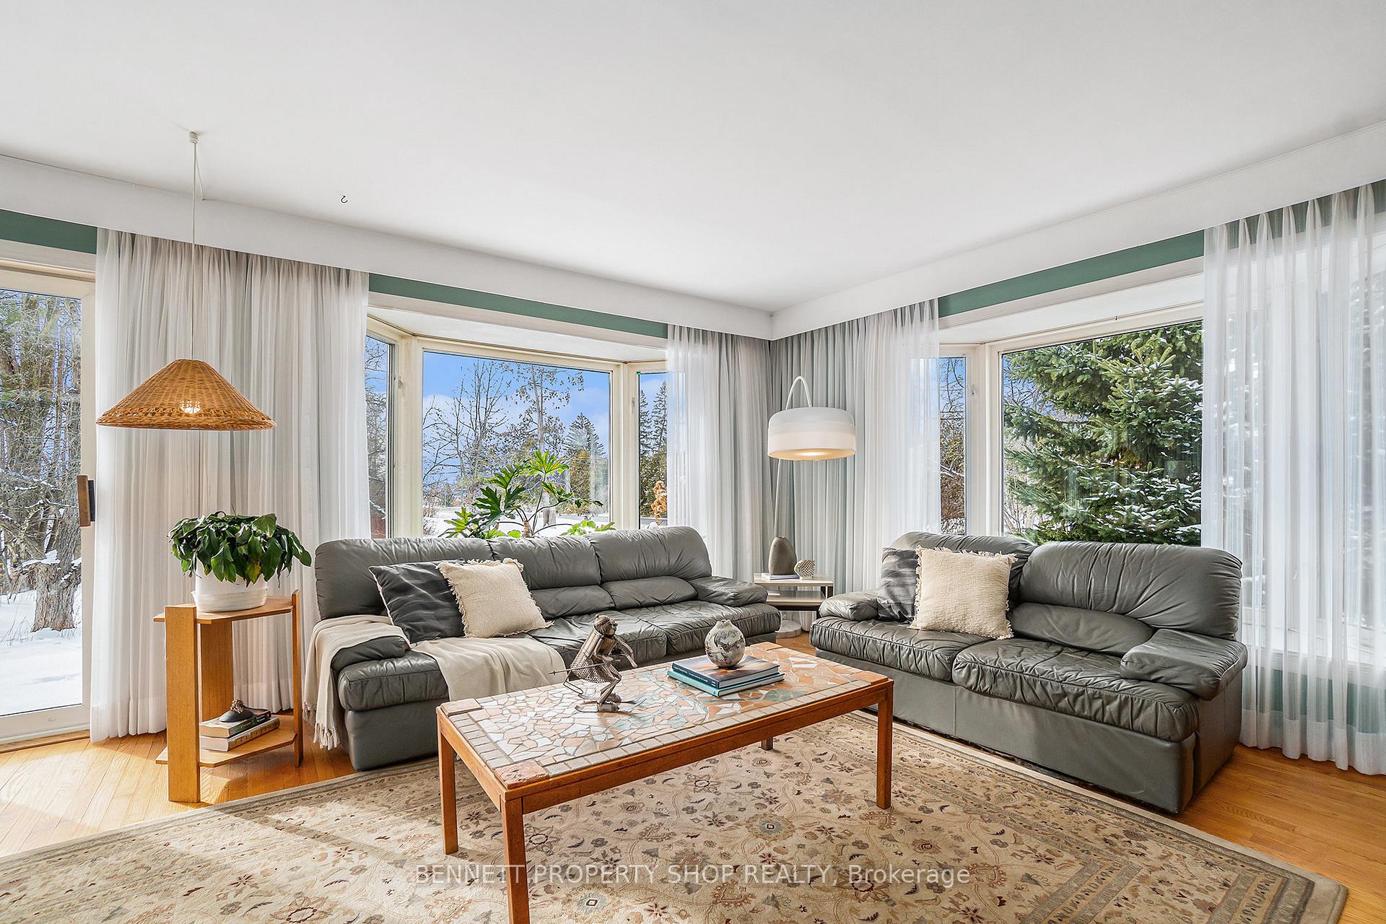
Stunning 5 Bedroom Home on a Ravine - YOUR PERFECT FAMILY RETREAT with NO REAR NEIGHBOURS. Discover this breathtaking 4+1 bedroom home nestled along a tranquil ravine, offering magnificent views and an abundance of natural light. With large beautiful windows throughout, this home seamlessly blends indoor and outdoor living, providing an ideal sanctuary for families and entertainers alike.Spacious Bedrooms. 4 bedrooms up and one on the lower level provide ample space for family and guests, with plenty of storage and modern finishes, along with 3 full bathrooms. Enjoy a flowing layout that features a sunroom perfect for relaxing with a book or hosting gatherings. The open-concept design connects the living room, dining area, and kitchen, making it perfect for entertaining. This home is equipped with an elevator that goes from the garage to the main floor which is very helpful for anyone that requires wheelchair accessibility. Step outside to a newly constructed deck that overlooks the serene ravine, ideal for summer barbecues and evening relaxation. The freshly landscaped yard enhances curb appeal and offers a beautiful setting for outdoor activities. Dive into summer fun with your very own in-ground pool, surrounded by an inviting patio areaperfect for sunbathing and hosting poolside parties. All of this situated in a desirable neighbourhood, this home is conveniently located near all amenities, including shopping, schools, and parks, plus its only minutes from the nations capital, making commuting a breeze. Experience peace of mind with this home that has been meticulously maintained. Don't miss this opportunity! Whether youre looking for a perfect family home or a serene retreat close to city life, this property has it all. Schedule a tour today to experience the beauty and tranquility of this remarkable home on the ravine!
Facts & features
Ask about this home
A HOMEH agent will answer your questions about this home.
Rooms
12 rooms · 3 bathrooms
- Living room17′3″ × 23′9″410 sq.ft.
- Dining room10′6″ × 11′6″121 sq.ft.
- Kitchen16′8″ × 11′5″190 sq.ft.
- Primary bedroom14′8″ × 11′6″169 sq.ft.
- Bedroom 212′8″ × 11′5″145 sq.ft.
- Bedroom 310′6″ × 14′11″157 sq.ft.
- Bedroom 410′9″ × 14′4″154 sq.ft.
- Sunroom10′11″ × 9′8″106 sq.ft.
- Family room20′9″ × 23′9″493 sq.ft.
- Bedroom 518′5″ × 12′1″222 sq.ft.
- Utility room17′ × 11′4″192 sq.ft.
- Other23′9″ × 14′2″337 sq.ft.
Around this home
Listing details
Helpful tools
Your HOMEH agent
"I would see it this week."
Ask HOMEH about this home
Price, neighbourhood, monthly cost. Ask anything.
HOMEH Intelligent Agent is an AI, not a licensed representative. Check anything important with your agent.