
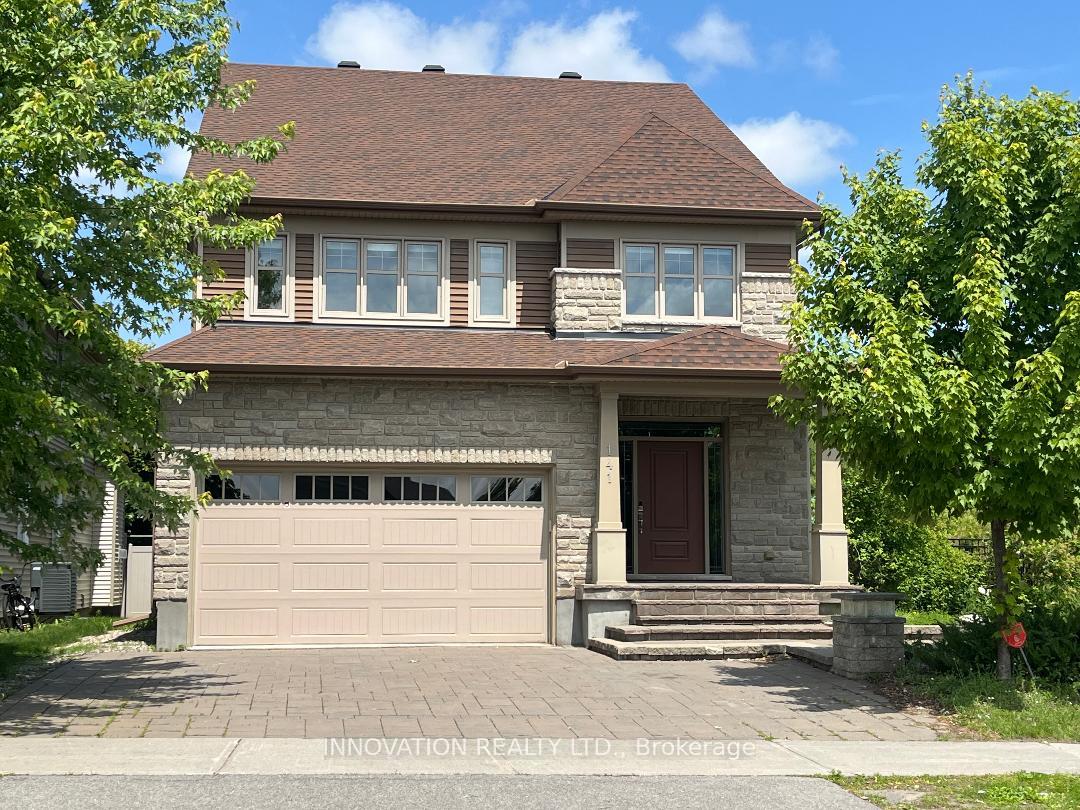
141 Highbury Park Drive
Ottawa (Barrhaven - Longfields)141 Highbury Park Drive
Ottawa (Barrhaven - Longfields)
 See all 20 photos
Property history

This home has been leased. It is no longer available.
Property not available for sale or for rent.
Ask about this home
A HOMEH agent will answer your questions about this home.Ask HOMEH
About this home
141 Highbury Park Drive, Ottawa
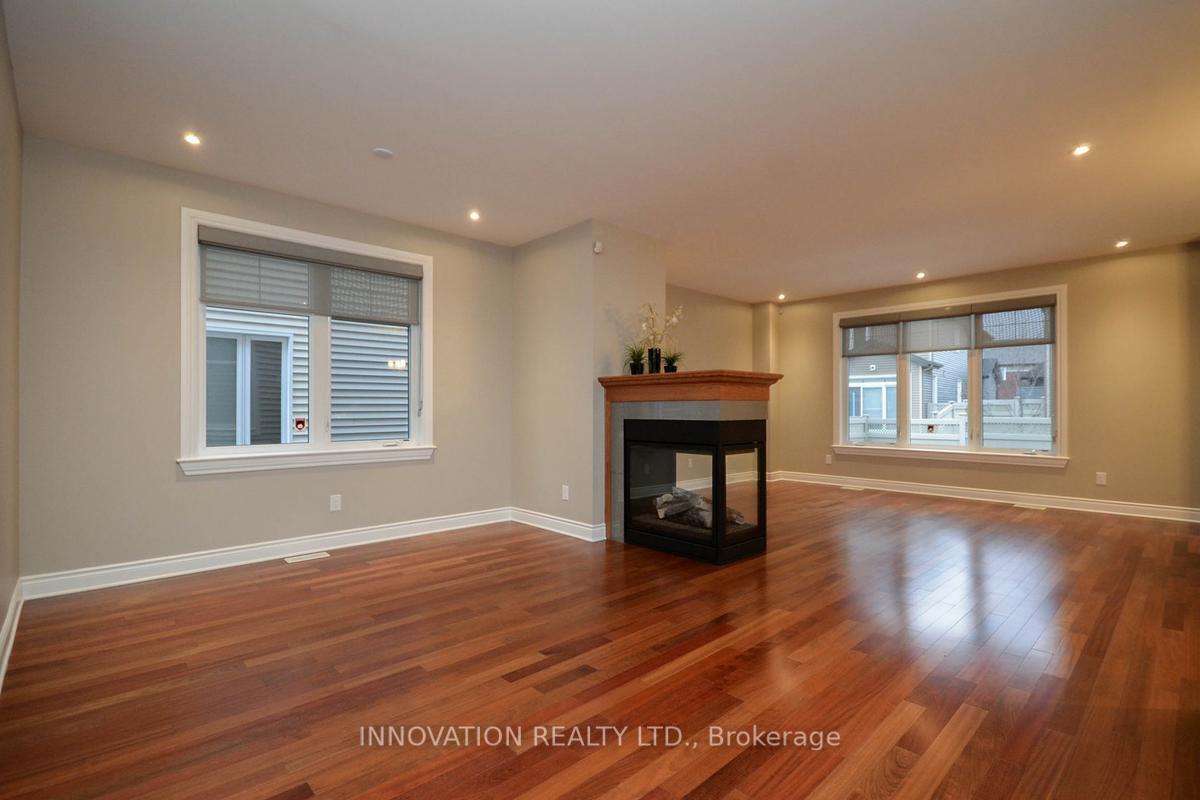
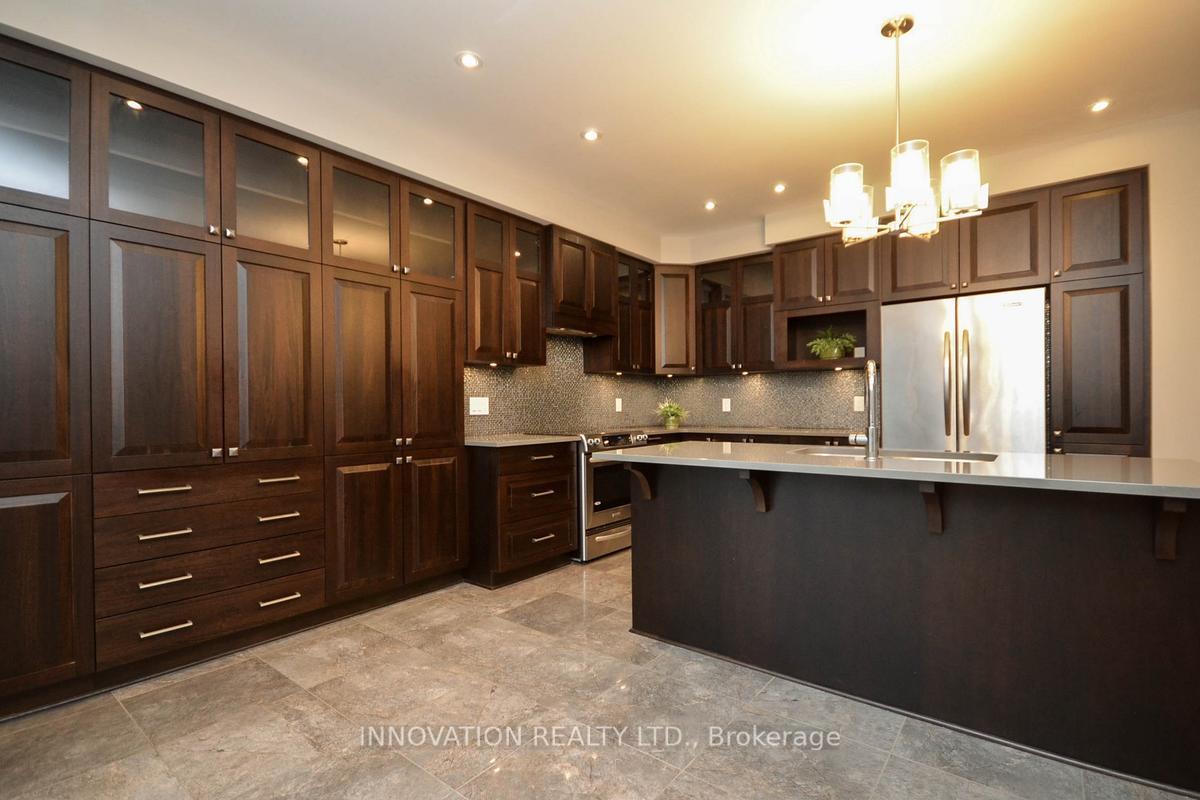
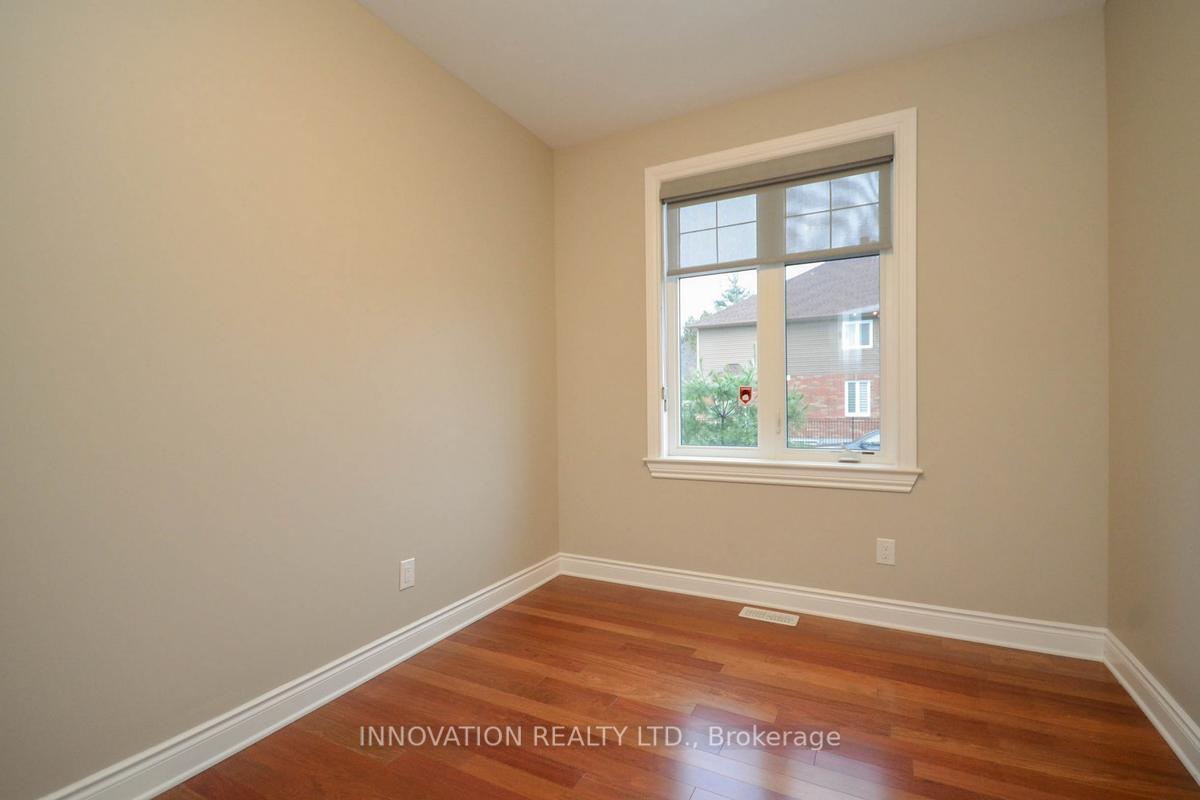
Executive Furnished Home on a Corner Lot in the Sought-After Longfields community of Barrhaven! Step into luxury with this beautifully furnished 3-level, 5-bedroom, 4.5-bathroom home, offering over 3,100 sq ft (not including the basement) of upgraded living space in one of Barrhavens most central neighbourhoods. Nestled on a premium corner lot with professional landscaping, this home offers elegance, space, and functionality from top to bottom. Inside, enjoy the warmth of hardwood floors and staircases, high ceilings, and large windows that fill the home with natural light. The main floor boasts a private home office, a spacious formal dining room, and an open-concept living area leading into a gourmet kitchen with high-end finishes, abundant cabinetry, and Stainless Steel appliances. Upstairs on the second level, you will find four generously sized bedrooms, including a luxurious primary suite with a walk-in closet and spa-style ensuite, along with an additional full bathroom for family or guests, and a large Laundry room. The third level is a standout feature perfect as a private guest suite or teen retreat with a fifth bedroom and a full bathroom. The finished basement offers even more living space, including a large recreation room ideal for movie nights, games, or a home gym, plus another full bathroom, perfect for hosting guests or extended family. Located minutes from top-rated schools, transit, shopping, and parks, this home blends upscale living with everyday convenience. A rare opportunity to live in a turnkey executive home in one of Barrhavens most coveted communities.
Facts & features
Ask about this home
A HOMEH agent will answer your questions about this home.
Rooms
19 rooms · 5 bathrooms
- Den10′8″ × 12′2″130 sq.ft.
- Kitchen16′3″ × 12′2″198 sq.ft.
- Living room13′5″ × 16′214 sq.ft.
- Dining room10′10″ × 16′173 sq.ft.
- Bathroom7′5″ × 3′22 sq.ft.
- Mud room13′5″ × 6′80 sq.ft.
- Foyer7′9″ × 8′62 sq.ft.
- Primary bedroom16′9″ × 15′4″256 sq.ft.
- Bathroom11′8″ × 8′11″104 sq.ft.
- Bedroom 212′6″ × 13′4″167 sq.ft.
- Bedroom 312′1″ × 12′1″146 sq.ft.
- Bedroom 411′6″ × 9′10″113 sq.ft.
- Laundry10′3″ × 8′3″84 sq.ft.
- Bathroom12′6″ × 5′1″64 sq.ft.
- Bedroom 518′10″ × 13′9″259 sq.ft.
- Bathroom9′3″ × 4′11″45 sq.ft.
- Bathroom9′5″ × 5′47 sq.ft.
- Recreation15′8″ × 14′1″220 sq.ft.
- Recreation28′7″ × 11′8″333 sq.ft.
Around this home
Schools nearby
School rating, out of 10.
Listing details
Helpful tools
Your HOMEH agent
"I would see it this week."
Ask HOMEH about this home
Price, neighbourhood, monthly cost. Ask anything.
HOMEH Intelligent Agent is an AI, not a licensed representative. Check anything important with your agent.