

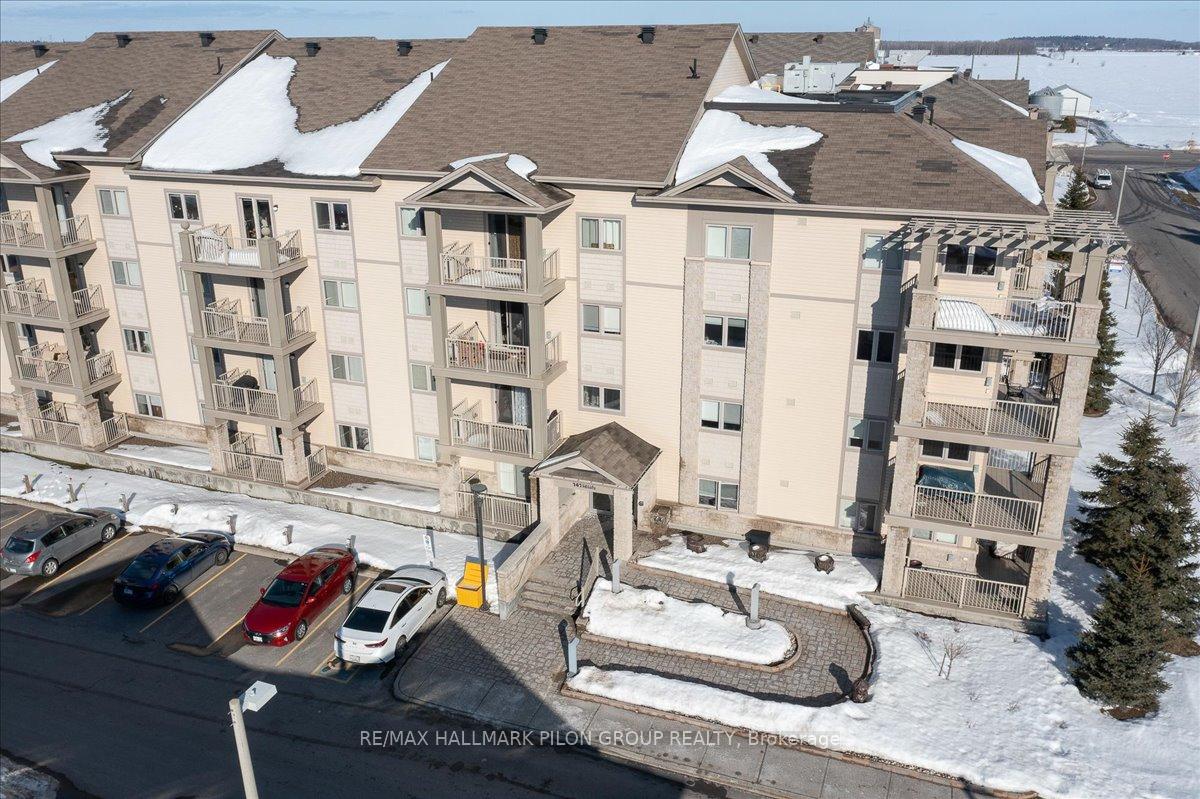
Unit 310, 141 Potts
Unit 310, 141 Potts
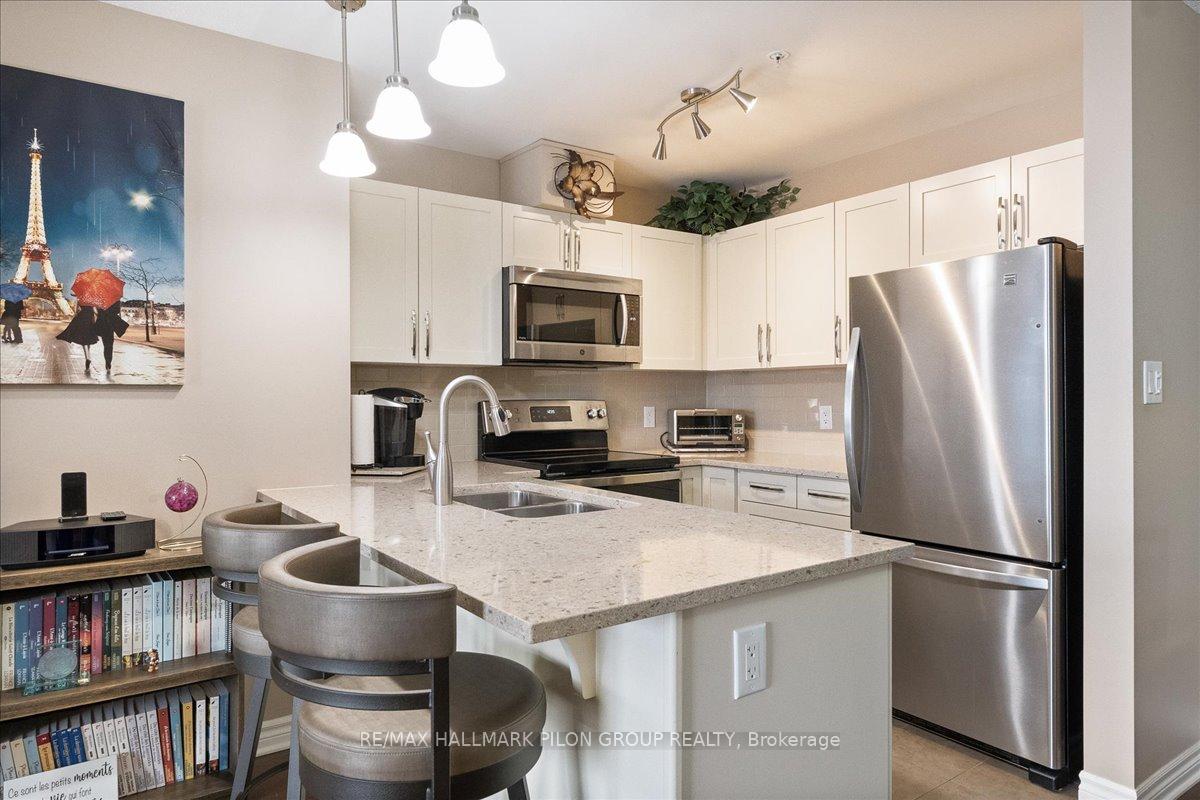
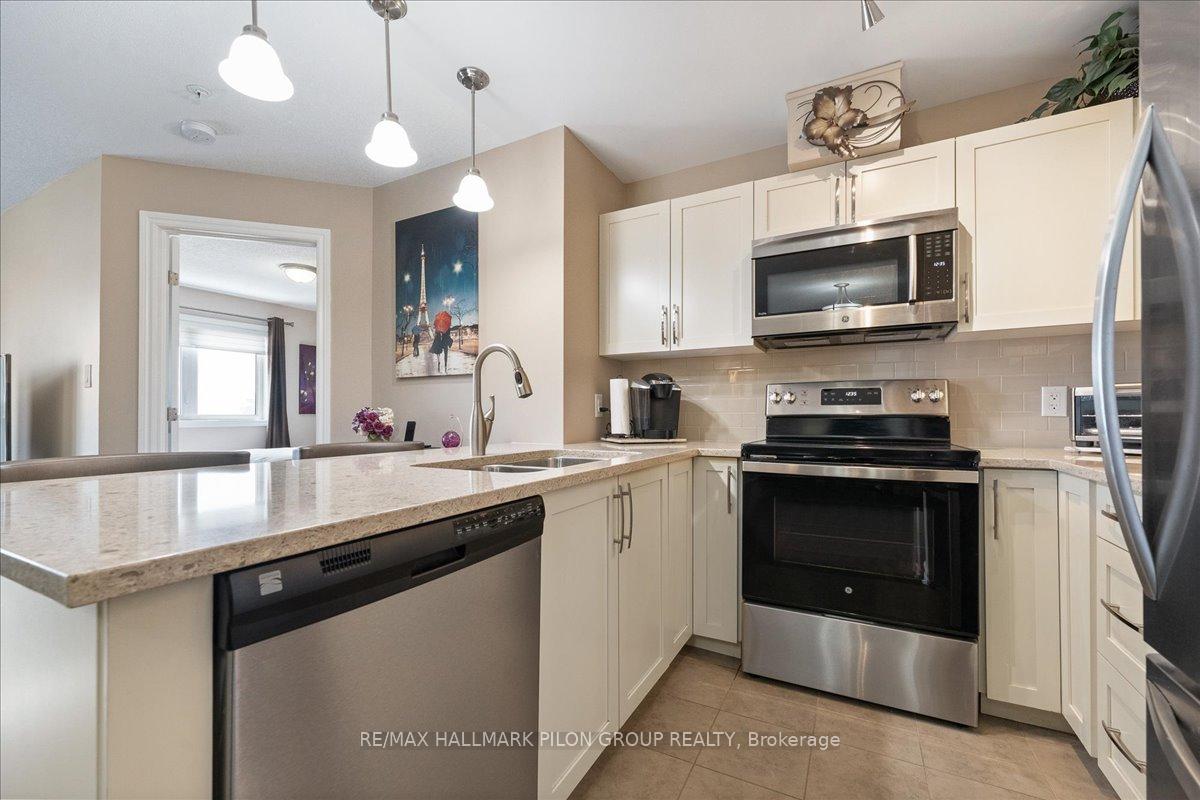
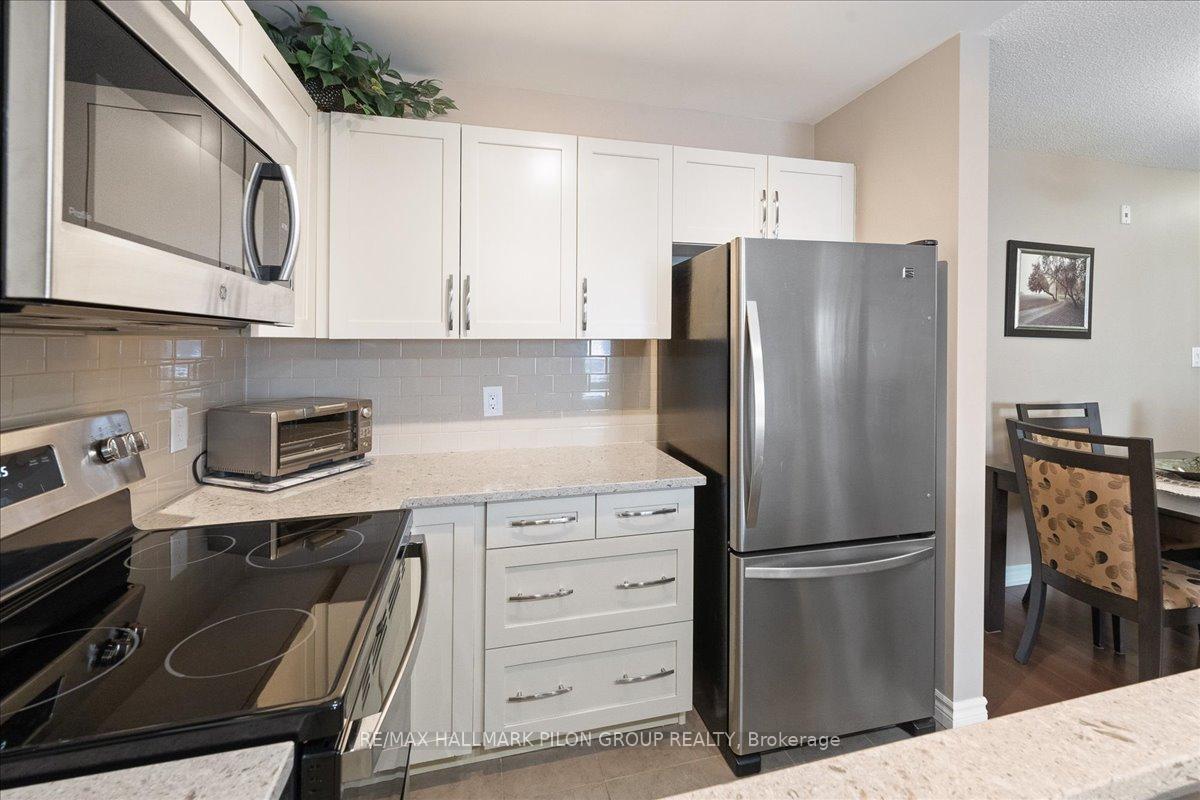
 See all 18 photos
Property history
Facts and features
- ExposureEast
- LaundryIn-suite
- LockerOwned
- BalconyOpen
- Hardwood floors
The homeCondo Apartment, 1 storey/apt, 800–899 sq ft
- TypeCondo Apartment
- Style1 storey/apt
- Living space800–899 sq ft
- BasementNone
- ExposureEast
- Special designationAccessibility
InsideHardwood, In-suite laundry, main level, Wheelchair access, storage area lockers
- FlooringHardwood
- LaundryIn-suite laundry, main level
- FeaturesWheelchair access, storage area lockers
- ElevatorYes
- Rooms above ground7
- Bedrooms2
- Bathrooms2
- Kitchens1
OutsideOther, stone, Open, Landscaped, porch
- ExteriorOther, stone
- BalconyOpen
- FeaturesLandscaped, porch
- AccessibilityElevator, ramped entrance, wheelchair access
Parking and locker1 Parking, Underground, Parking type Owned
- Spaces1 Parking
- GarageUnderground
- Parking typeOwned
- LockerOwned
BuildingPanmount II, Storeys 4, Units 56
- NamePanmount II
- Storeys4
- Units56
- Registered2014
- Condo corporation994
- AmenitiesElevator, visitor parking
- PetsAllowed
Heating, water and powerRadiant, gas, Wall unit(s)
- HeatingRadiant, gas
- CoolingWall unit(s)
Costs and taxesTaxes $2,808 a year, Condo fee $549 a month, Heat included, water included
- Taxes, 2024$2,808 a year
- Condo fee$549 a month
- Fee includesHeat included, water included
- HSTNo HST
Included in the saleRefrigerator, stove, dishwasher, hood fan, washer, dryer, microwave
- IncludedRefrigerator, stove, dishwasher, hood fan, washer, dryer, microwave
NearbyPublic transit
- Close toPublic transit
Listing detailsX12001860, Sold, Mar 5, 2025
- MLS® numberX12001860
- StatusSold
- Listed onMar 5, 2025
- Days on market12
- UpdatedMar 17, 2025
- PossessionOther
- Occupied byOwner
- Listing brokerageRE/MAX HALLMARK PILON GROUP REALTY
About this home
Unit 310, 141 Potts, Ottawa (Notting Hill/Summerside), ON K4A 0X9
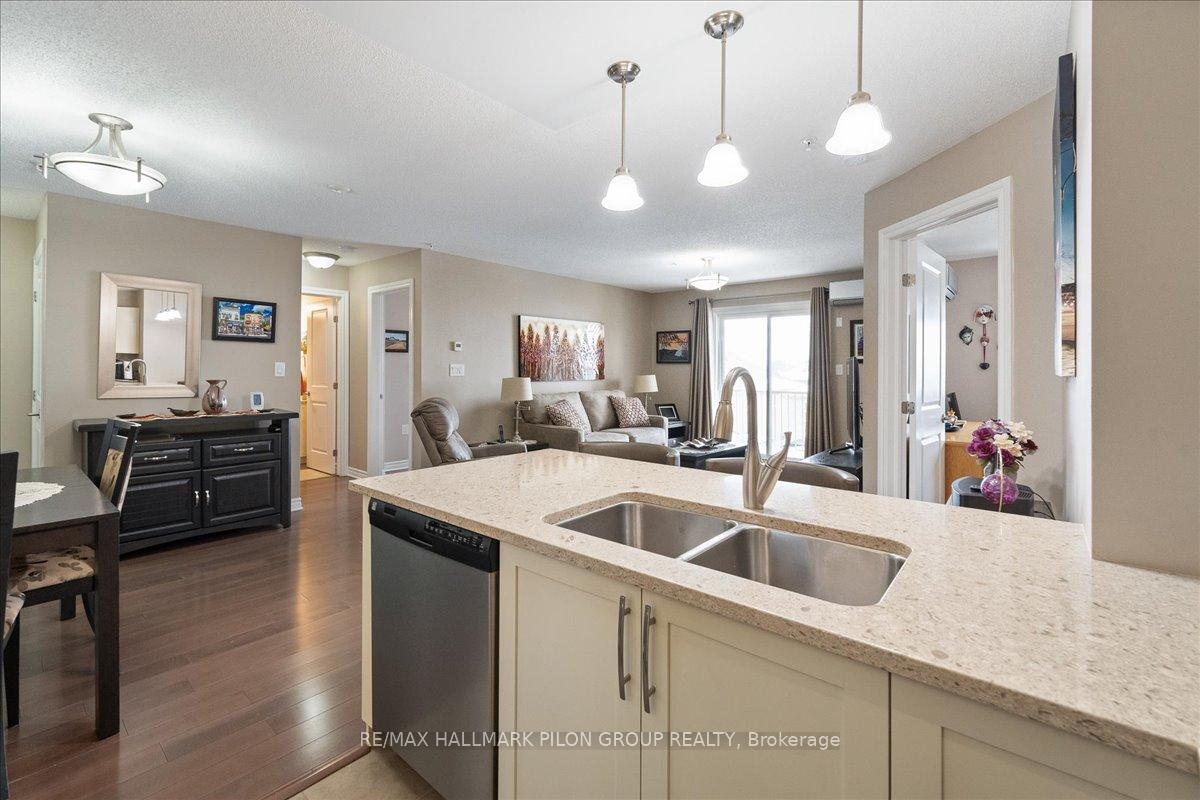
Welcome to this stunning third-floor condominium, meticulously maintained by its original owner and exuding a true sense of pride in ownership. Nestled in a quiet and private setting, this unit offers a rare combination of convenience, comfort, and style in the heart of Orleans. Step inside to discover a thoughtfully designed open-concept floor plan that maximizes both space and functionality. The living area is bright and inviting, seamlessly flowing into the dining and modern kitchen which features sleek granite countertops and breakfast bar, stainless steel appliances and modern backsplash.The unit boasts two spacious bedrooms, each offering a tranquil retreat with ample natural light. The primary bedroom is a true highlight, complete with a walk-in closet and a private ensuite bathroom. The second bedroom is equally generous in size, making it perfect for guests, a home office, or additional living space. Steps away from a second full bathroom which provides added convenience for residents and visitors alike. One of the standout features of this home is its covered balcony, a perfect spot to relax and enjoy a morning coffee or unwind after a long day. Hardwood floors run throughout the unit, adding warmth and elegance to the space while being easy to maintain. The overall condition of the flooring and interior reflects the meticulous care taken by the original owner, making this a true turnkey opportunity for its next fortunate resident. Accessibility is a key advantage of this building, setting it apart from many nearby condominiums in Orleans. The complex is fully equipped with an outdoor ramp and an indoor elevator, ensuring easy mobility for all residents.The condo fees cover heat (with efficient radiant flooring). Another major perk of this property is the inclusion of both a heated underground parking space and a well-sized storage locker. Don't be too late!
Ask about this home
A HOMEH agent will answer your questions about this home.
Know more about Panmount II
Condo building · 141 Potts Private
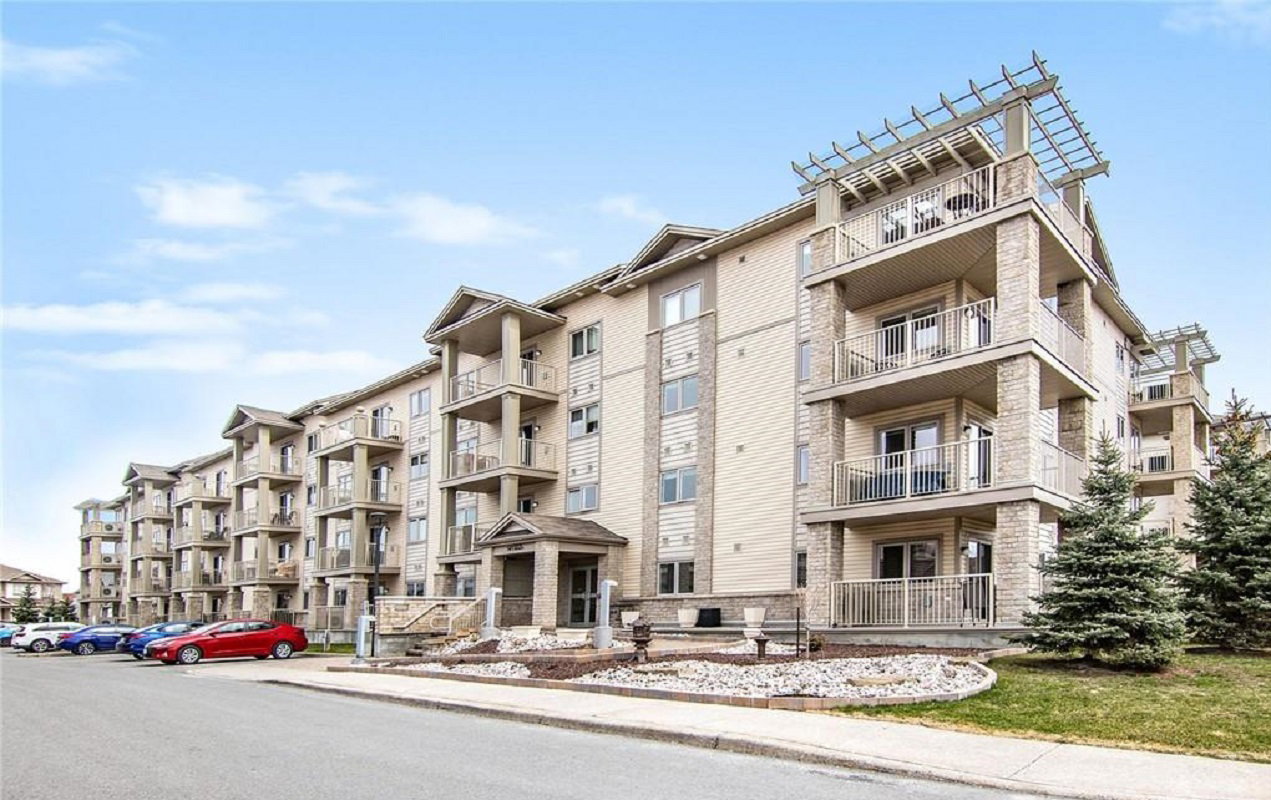
Panmount II is a 4-storey condo with 56 suites, built in 2014 by Cardel Homes Ottawa. Right now 1 for sale is on the market here.
- 4storeys
- 56suites
- $494/sq ft
- 2014built
No similar units for sale in Panmount II right now.
Around this home
Daily convenience, out of 100, from the distances below
Schools nearby
School rating, out of 10.
Helpful calculators
Your HOMEH agent

"I would see it this week."