
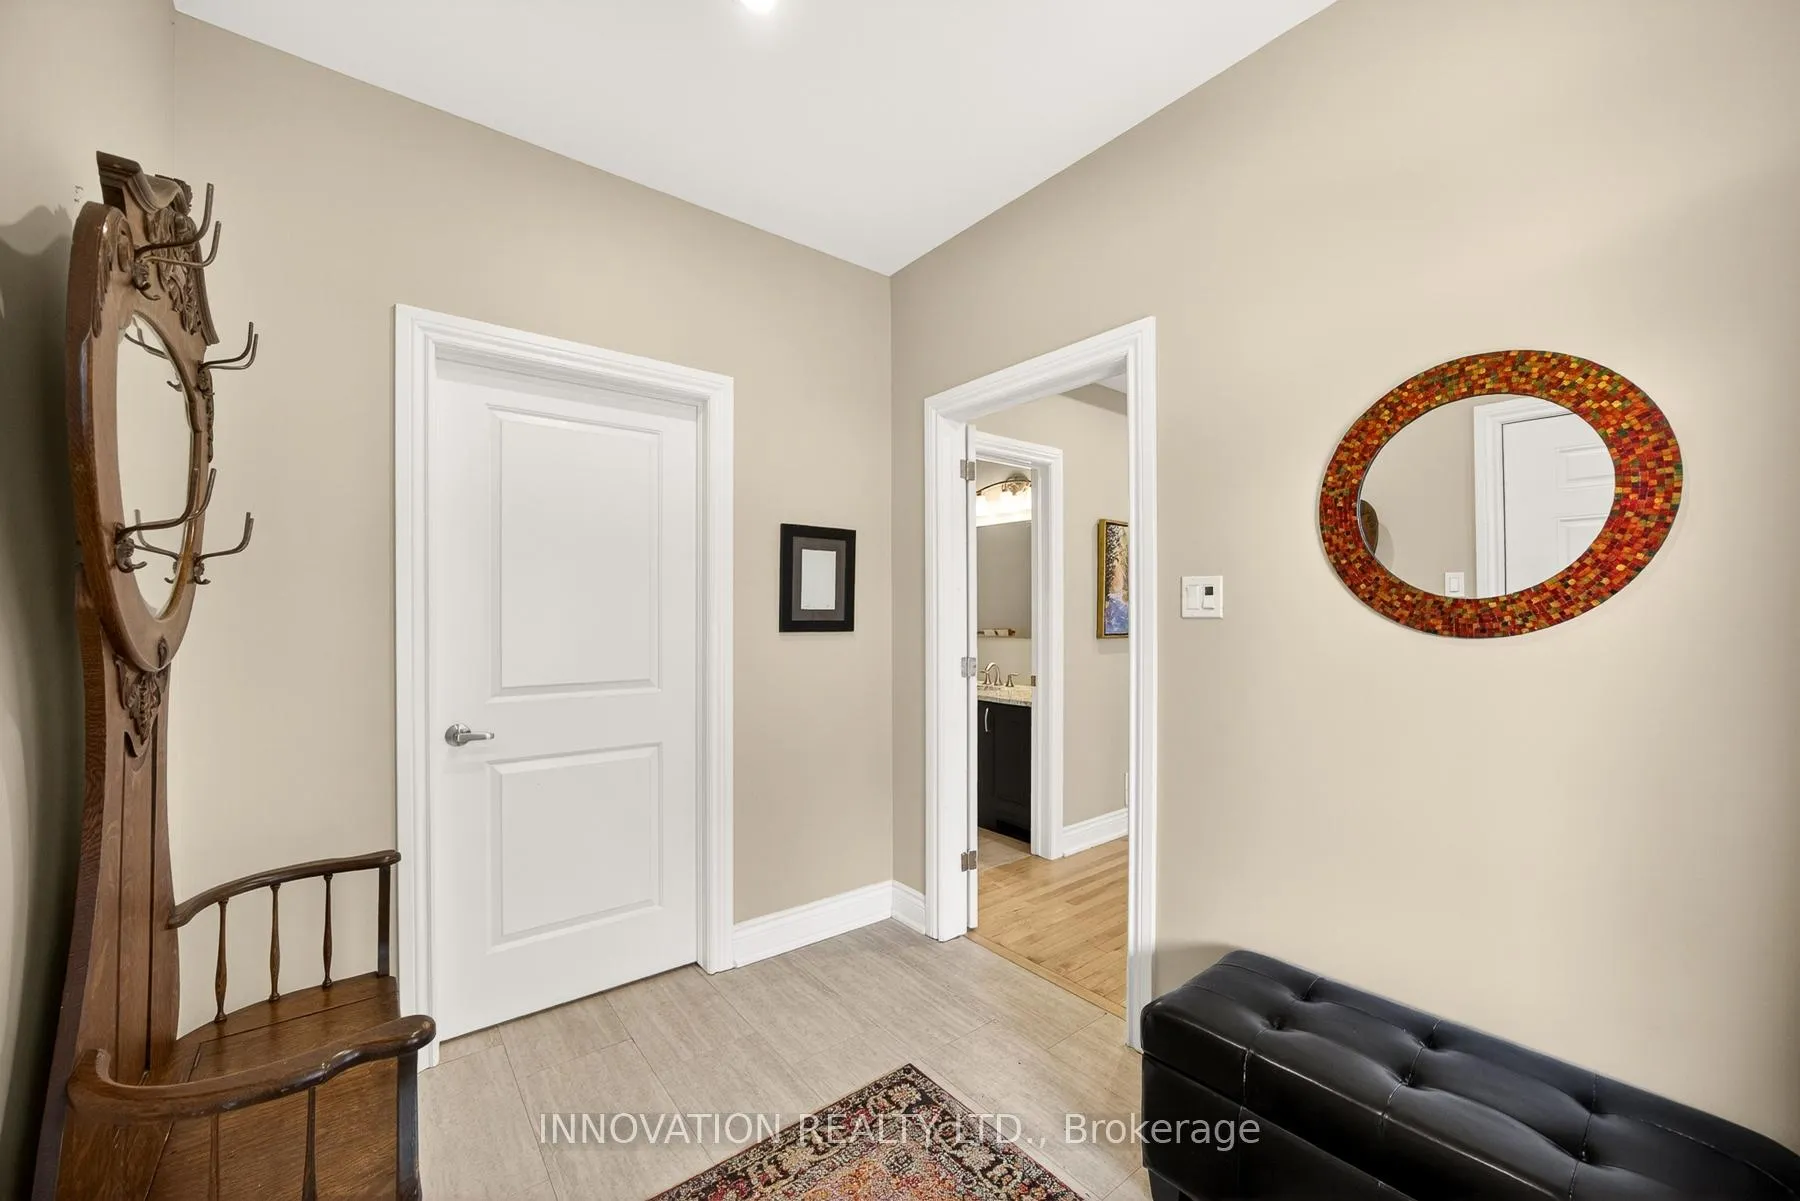
 See all 42 photos
Property history

This home has sold. It is no longer available.
Property not available for sale or for rent.
Ask about this home
A HOMEH agent will answer your questions about this home.Ask HOMEH
About this home
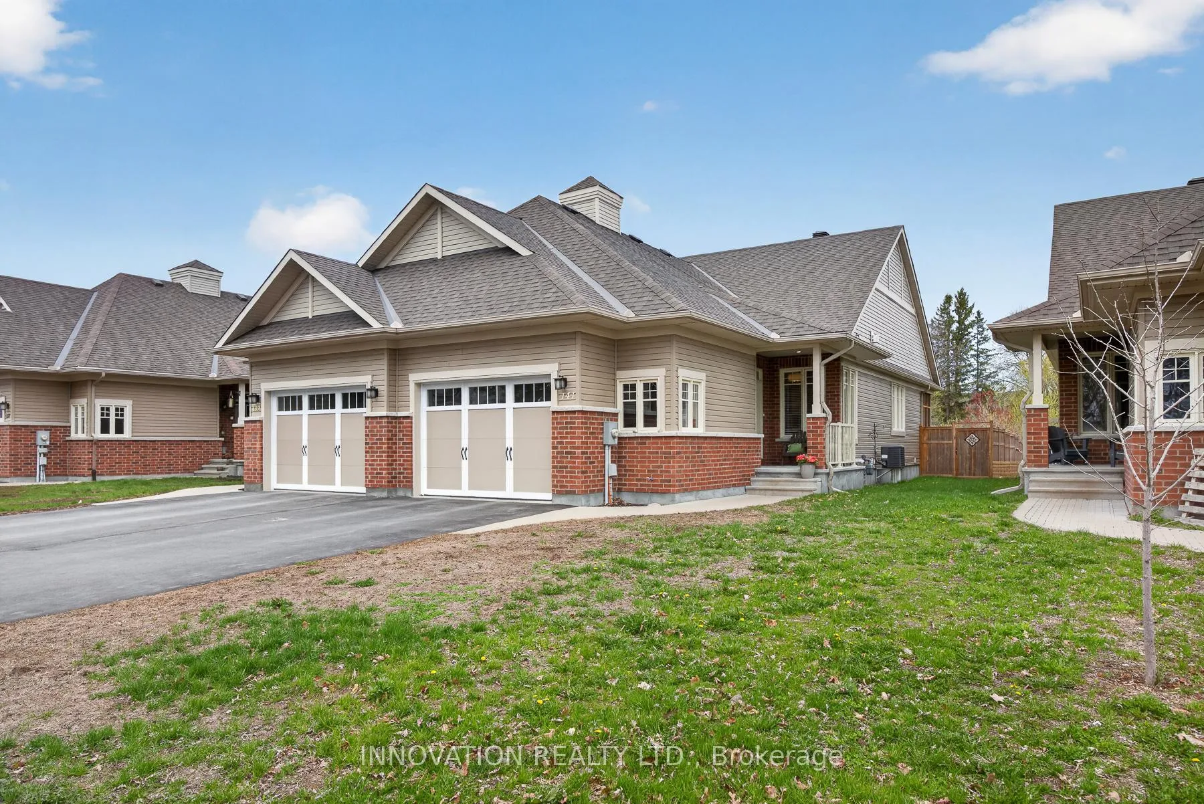
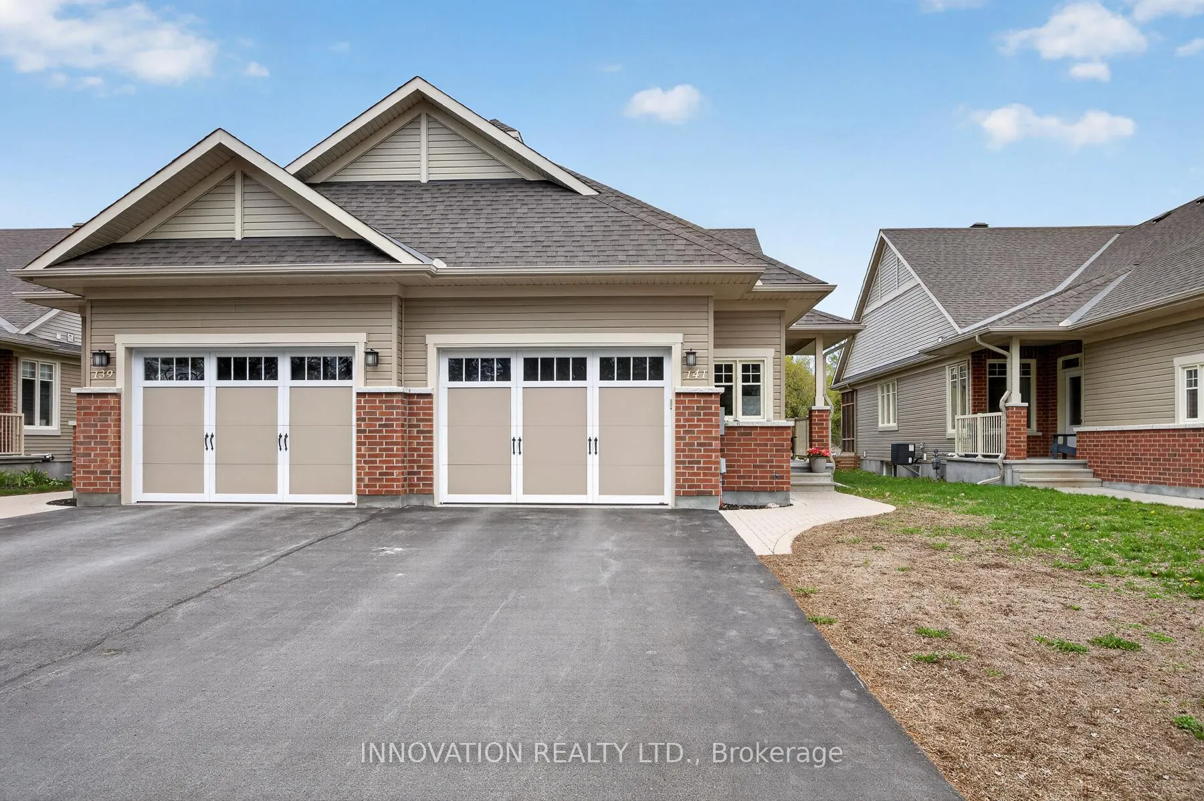
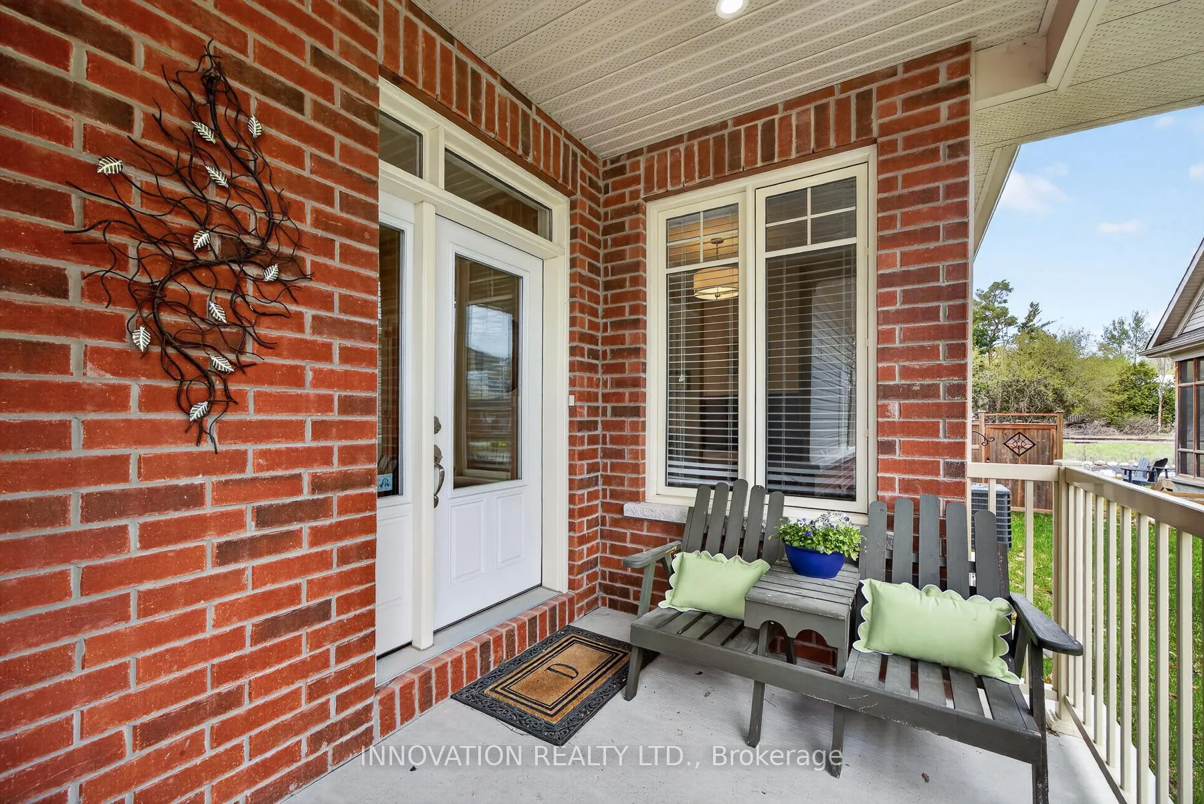
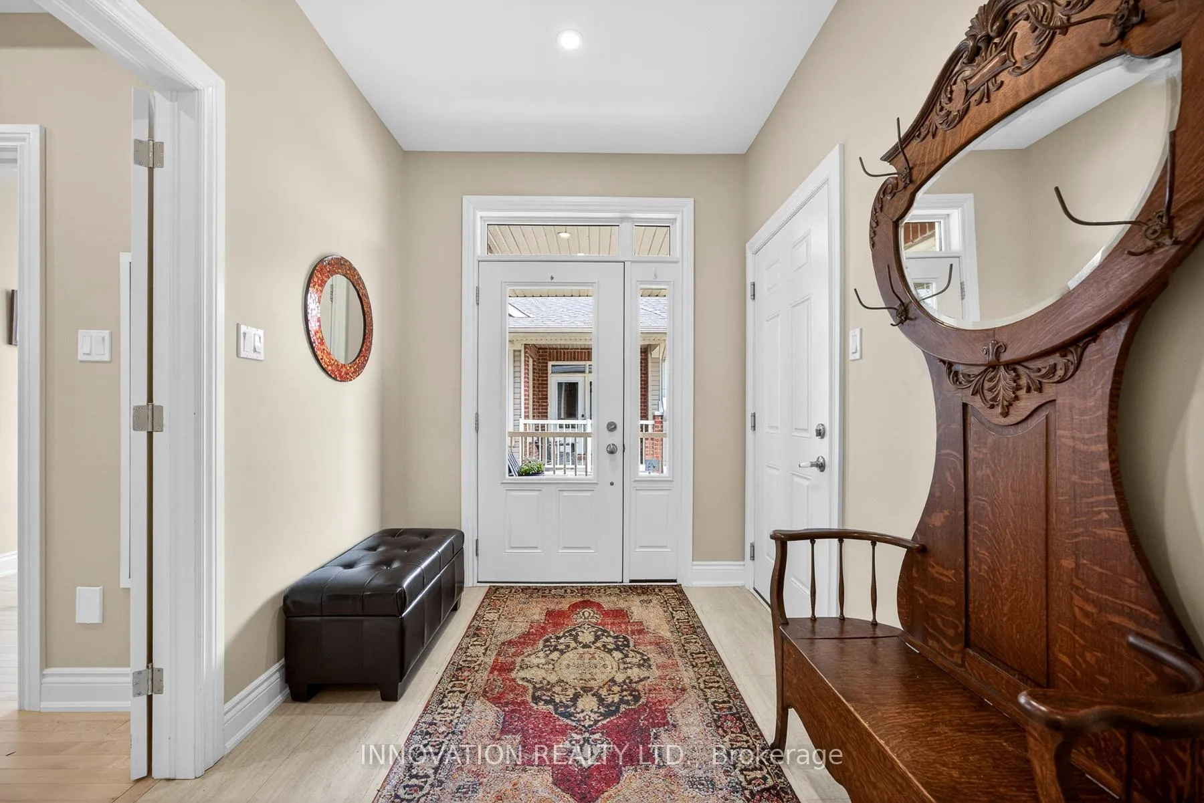
Welcome to the perfect blend of village charm and modern luxury in the heart of Carp! Thisstunning, sun-drenched bungalow is the ultimate choice for those looking to downsize withoutcompromising on quality or style. Step into an open-concept living area featuring soaringceilings with pot lights, gleaming hardwood floors, and a modern natural gas fireplace. Thegourmet kitchen is a chef's dream, boasting quartz countertops, a massive island with seating,stainless steel appliances, and a huge walk-in pantry. Retreat to the spacious primary suite,complete with coffered ceilings, a walk-in closet, and a luxury 4-piece ensuite with heatedfloors. This level is completed by a dedicated home office, a stylish powder room, and aconvenient foyer with a walk-in closet/laundry combo. Enjoy total privacy with no rearneighbours as you relax in the screened-in porch or on the back deck overlooking lush treedviews. The fully finished lower level offers high ceilings and large windows that flood themassive family room with natural light. It also features an oversized second bedroom perfectfor guests, an additional luxury full bath, and a second laundry room option. Spend yourweekends walking to the iconic Carp Farmer's Market and local dining. You are minutes frommedical and community resources, only 5 minutes to Hwy 417, and a short 10-minute drive to theamenities of Stittsville and Kanata. Experience the very best of village living with all themodern upgrades!
Facts & features
Ask about this home
A HOMEH agent will answer your questions about this home.
Rooms
16 rooms · 3 bathrooms
- Foyer8′10″ × 6′8″59 sq.ft.
- Living room16′6″ × 11′6″189 sq.ft.
- Dining room11′ × 8′6″94 sq.ft.
- Kitchen18′7″ × 11′5″212 sq.ft.
- Pantry7′4″ × 3′9″27 sq.ft.
- Office9′7″ × 9′9″93 sq.ft.
- Powder room7′4″ × 5′10″43 sq.ft.
- Laundry7′4″ × 5′6″41 sq.ft.
- Primary bedroom20′ × 11′5″228 sq.ft.
- Bathroom11′5″ × 5′3″60 sq.ft.
- Solarium10′10″ × 8′2″88 sq.ft.
- Family room28′1″ × 22′8″638 sq.ft.
- Bedroom19′2″ × 11′5″219 sq.ft.
- Bathroom11′ × 6′1″67 sq.ft.
- Laundry12′7″ × 10′5″131 sq.ft.
- Other15′9″ × 16′6″260 sq.ft.
Around this home
Schools nearby
School rating, out of 10.
Listing details
Helpful tools
Your HOMEH agent
"I would see it this week."
Ask HOMEH about this home
Price, neighbourhood, monthly cost. Ask anything.
HOMEH Intelligent Agent is an AI, not a licensed representative. Check anything important with your agent.