
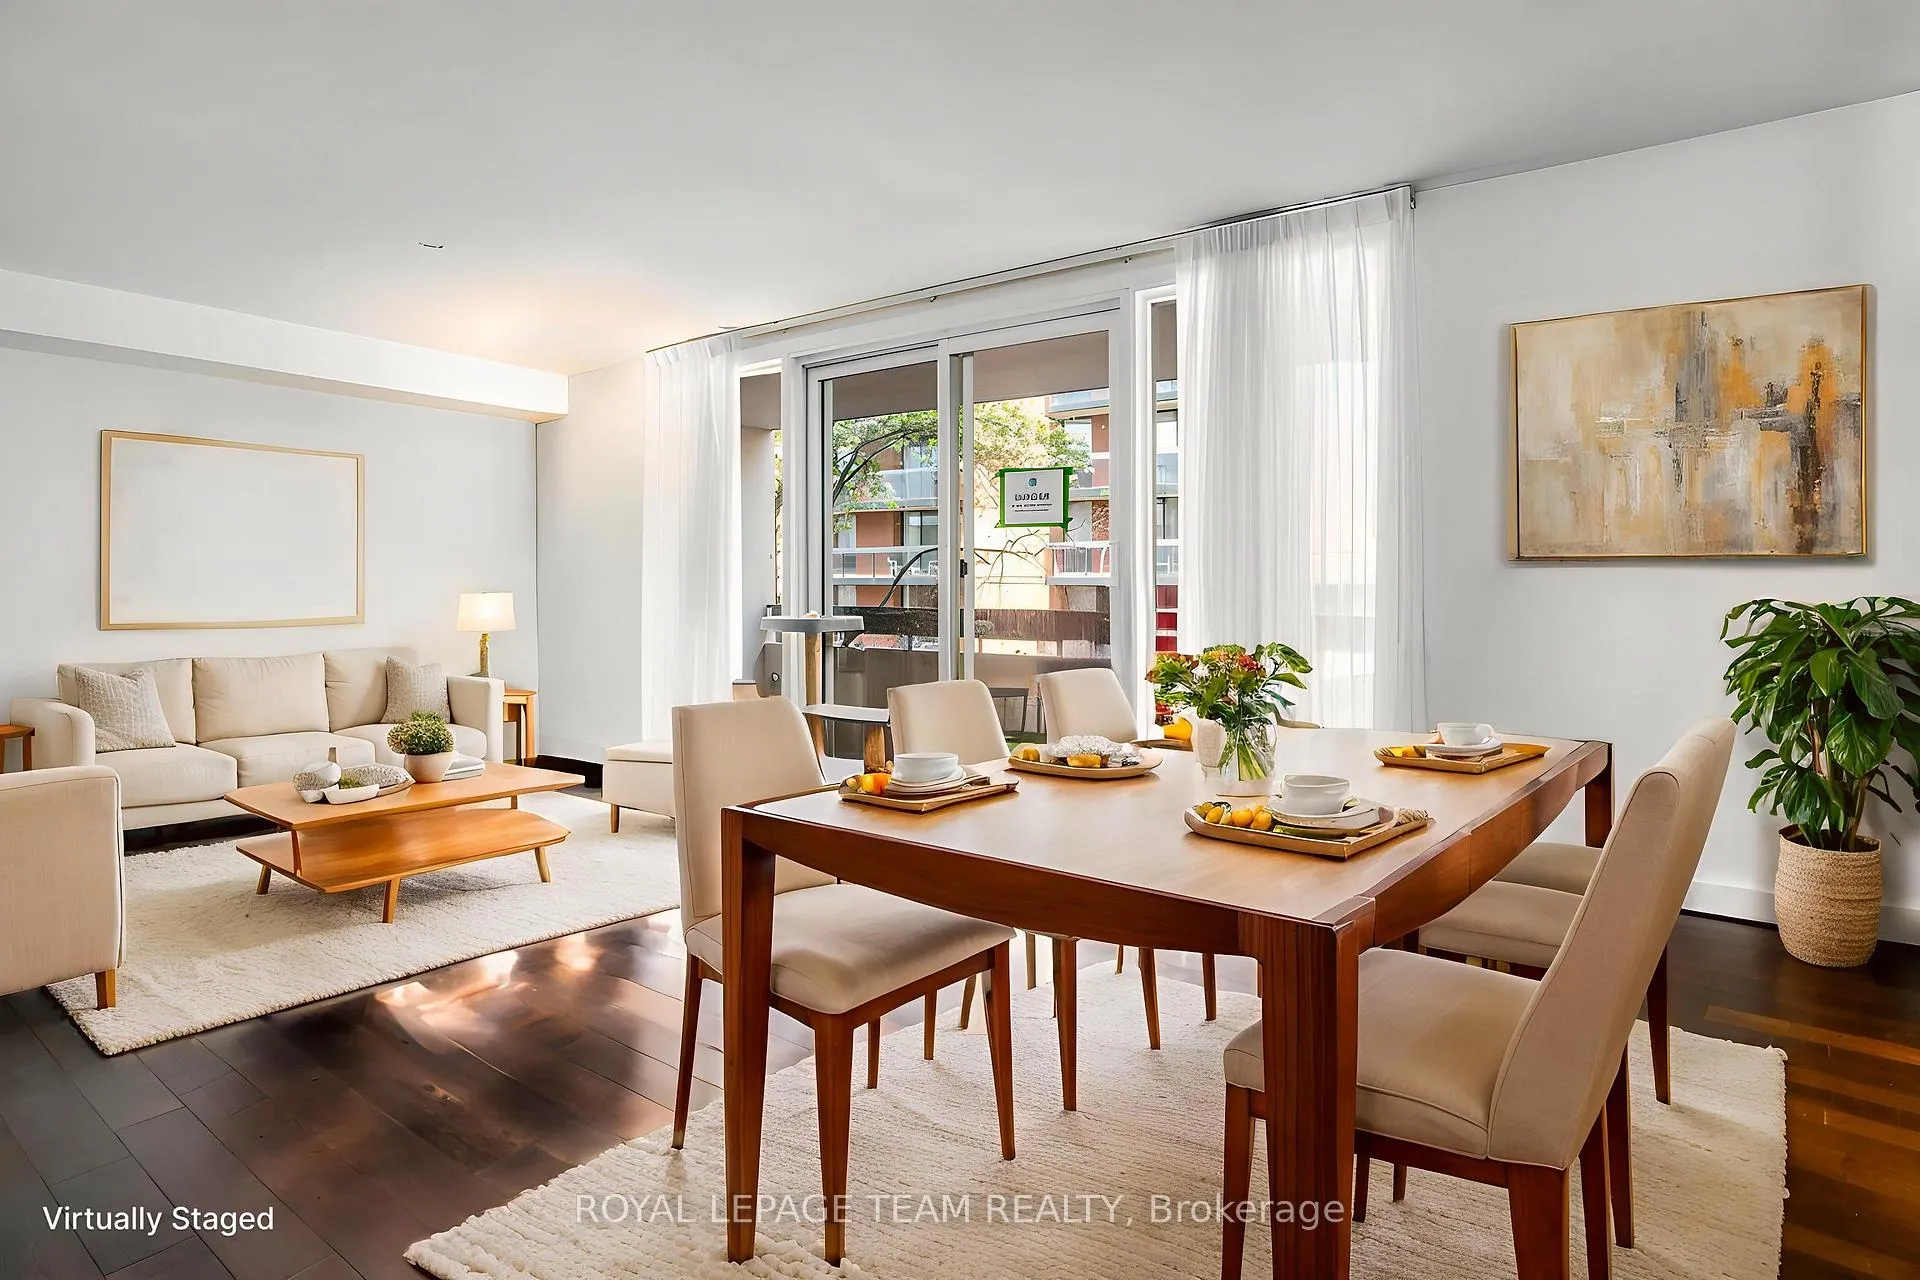
 See all 26 photos
Property history

This home has been leased. It is no longer available.
Property not available for sale or for rent.
Book a viewing
Ask HOMEH
About this home
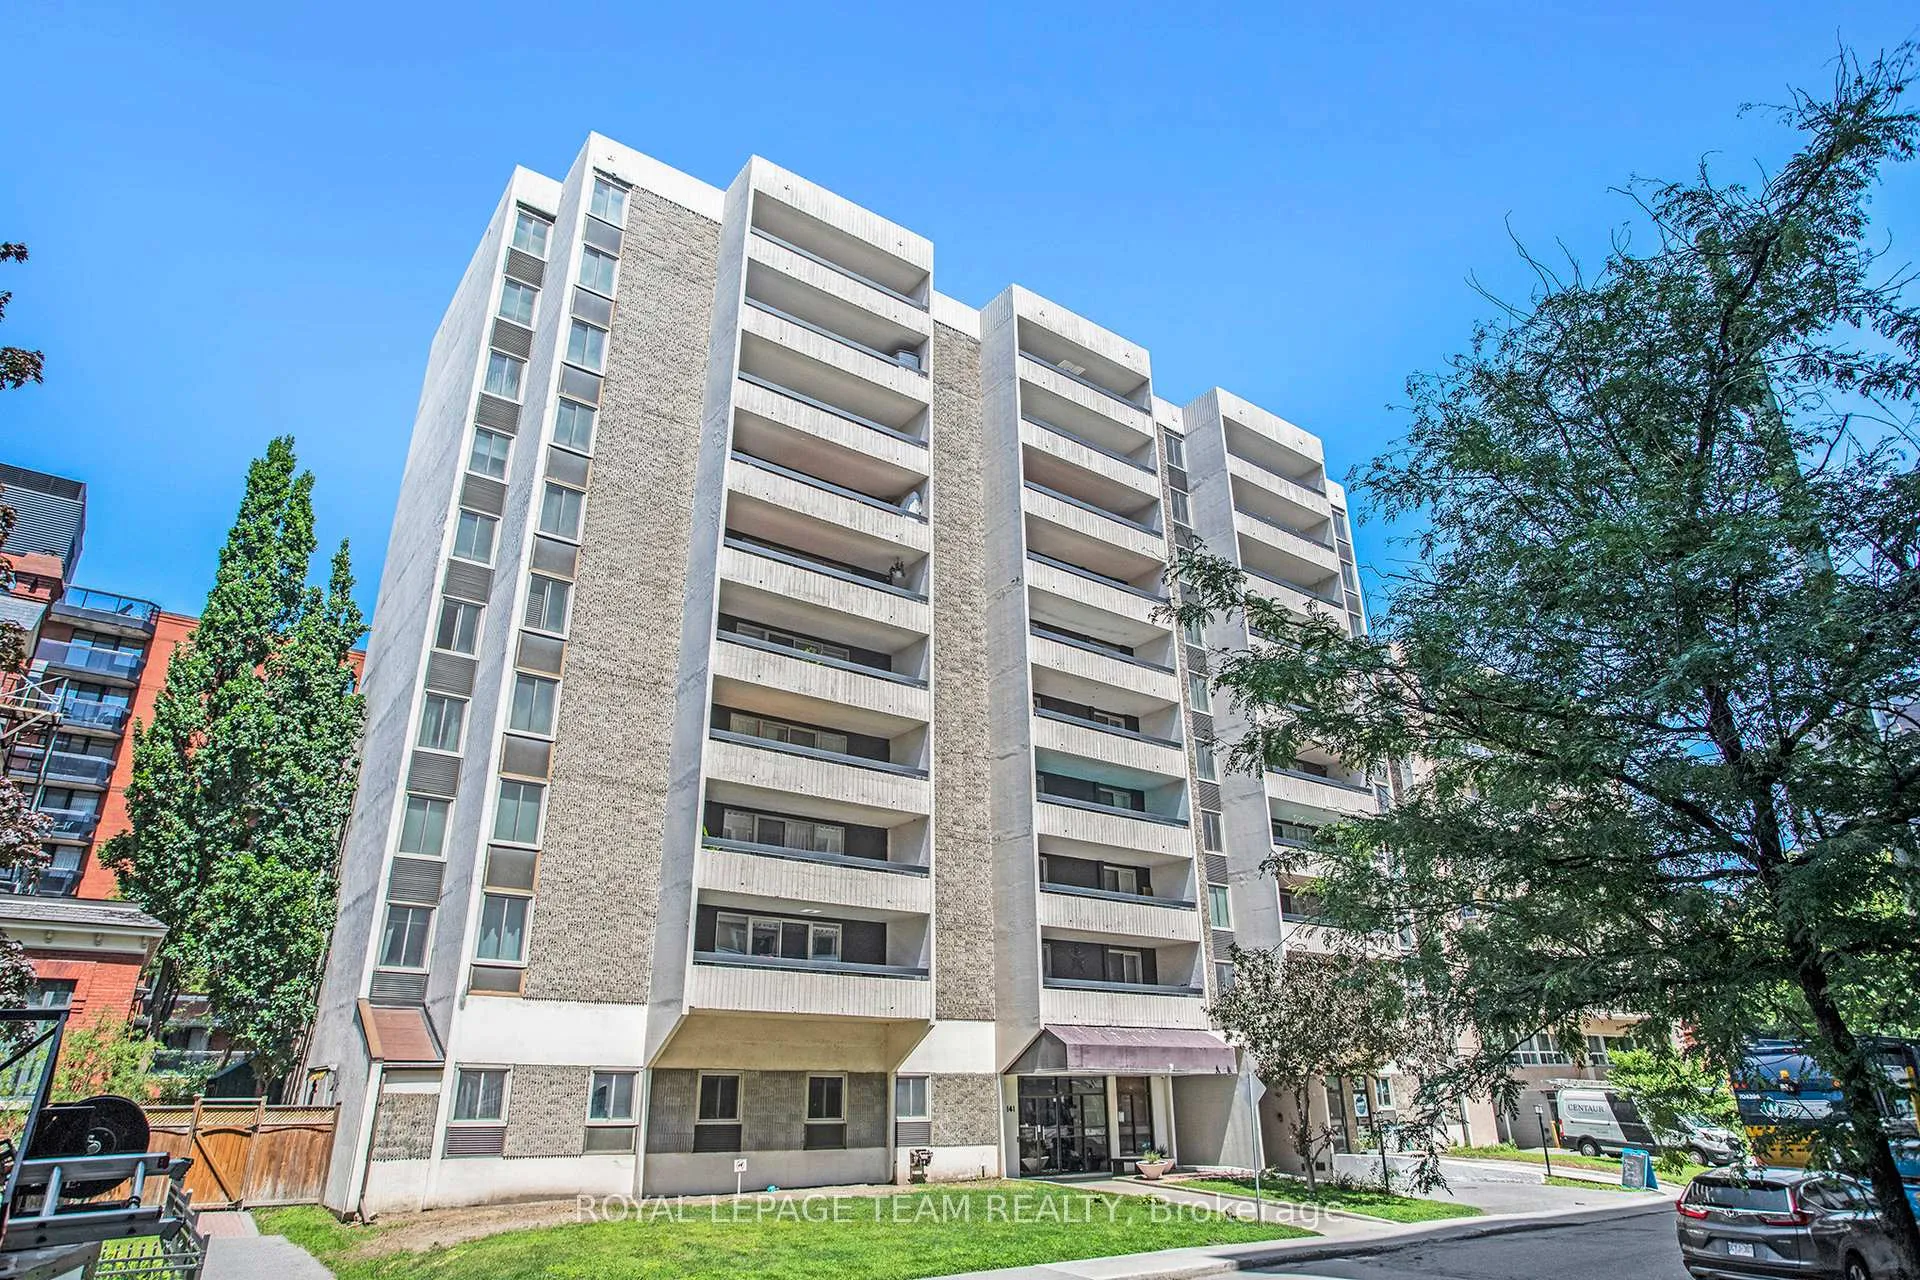
Unit 402, 141 Somerset Street W, Ottawa
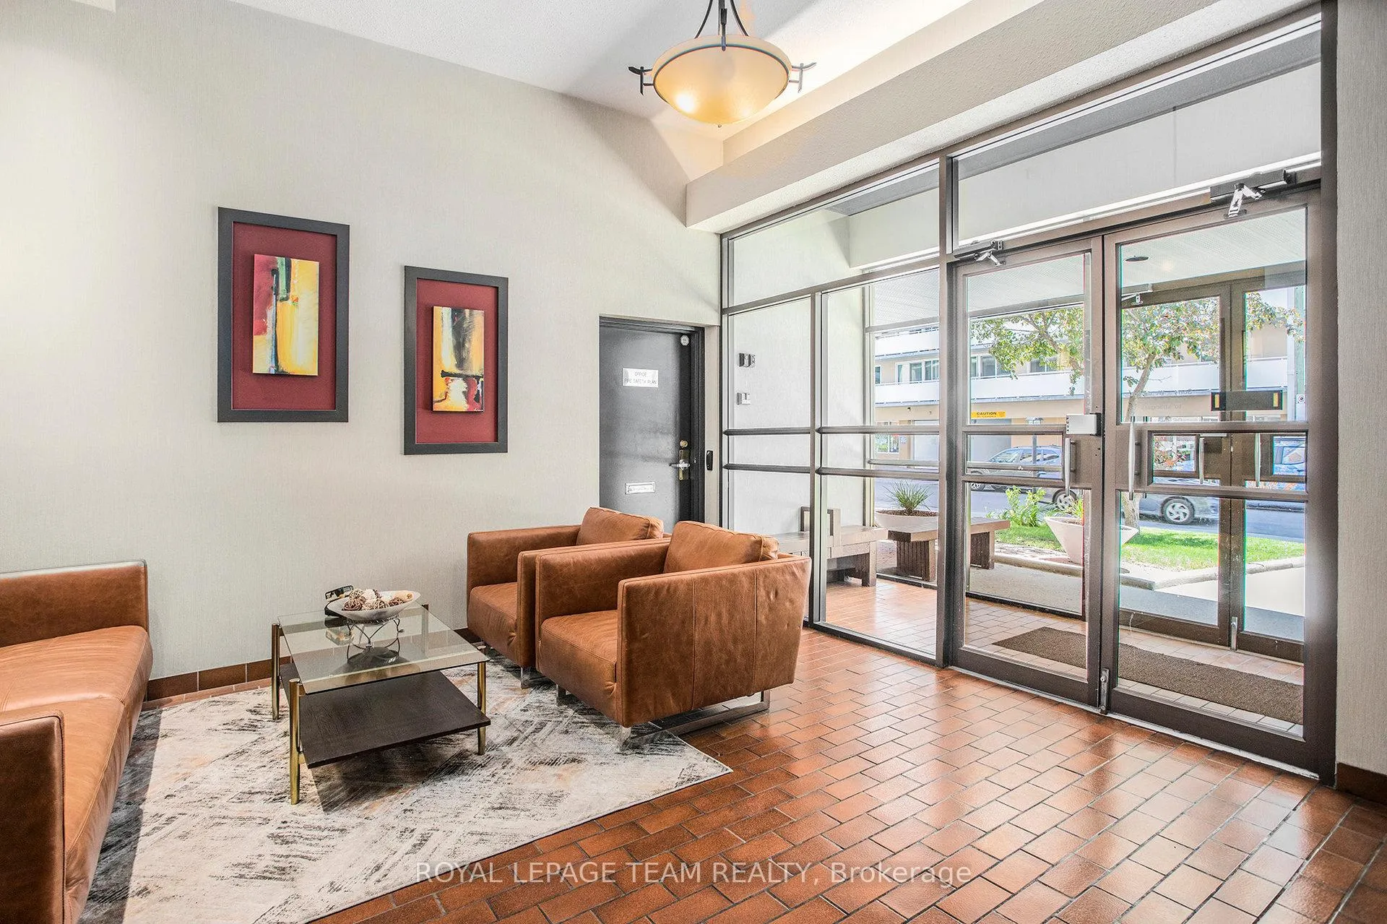
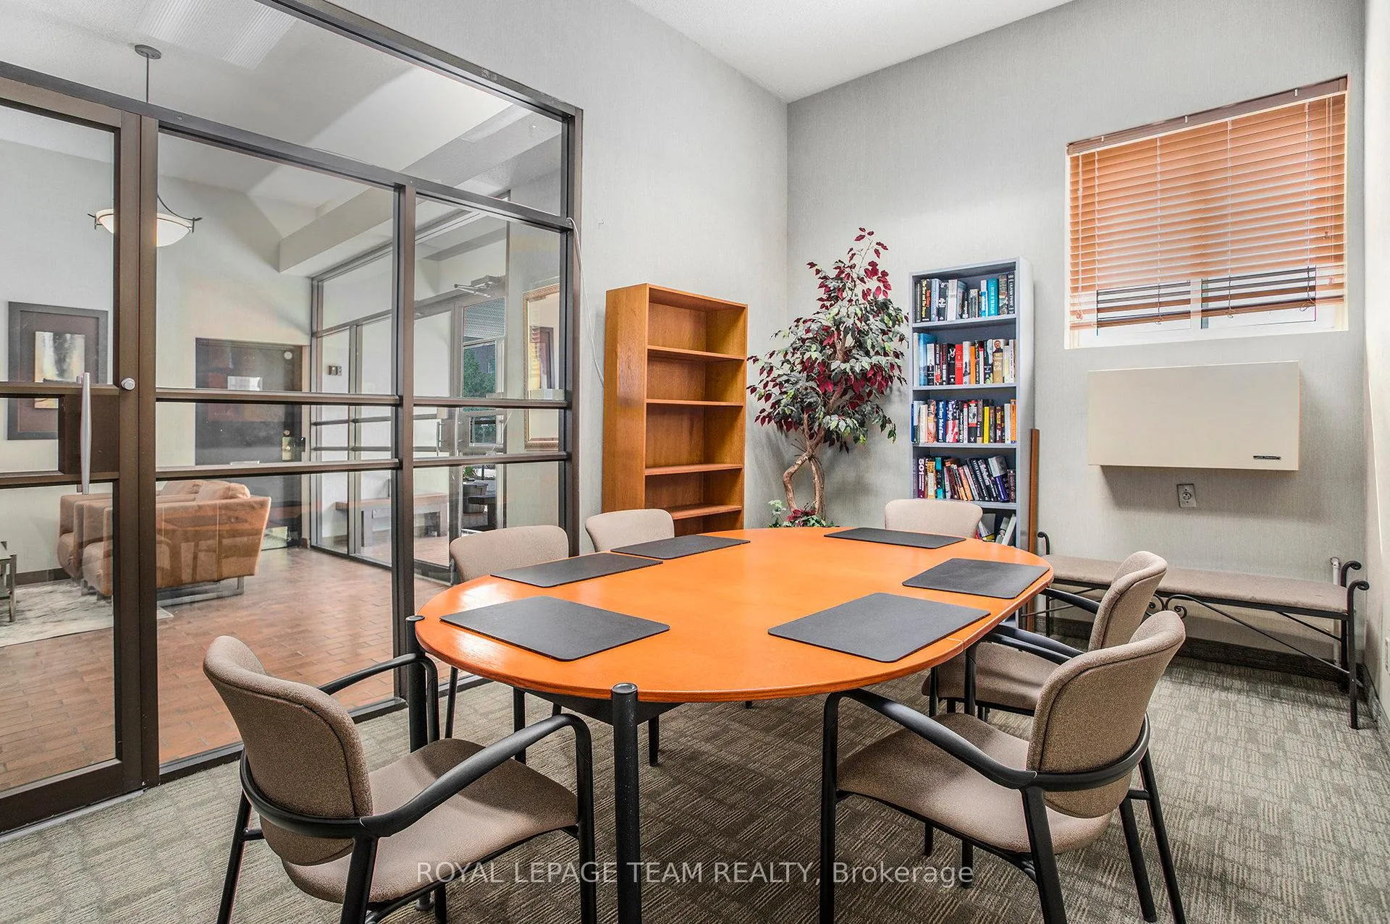
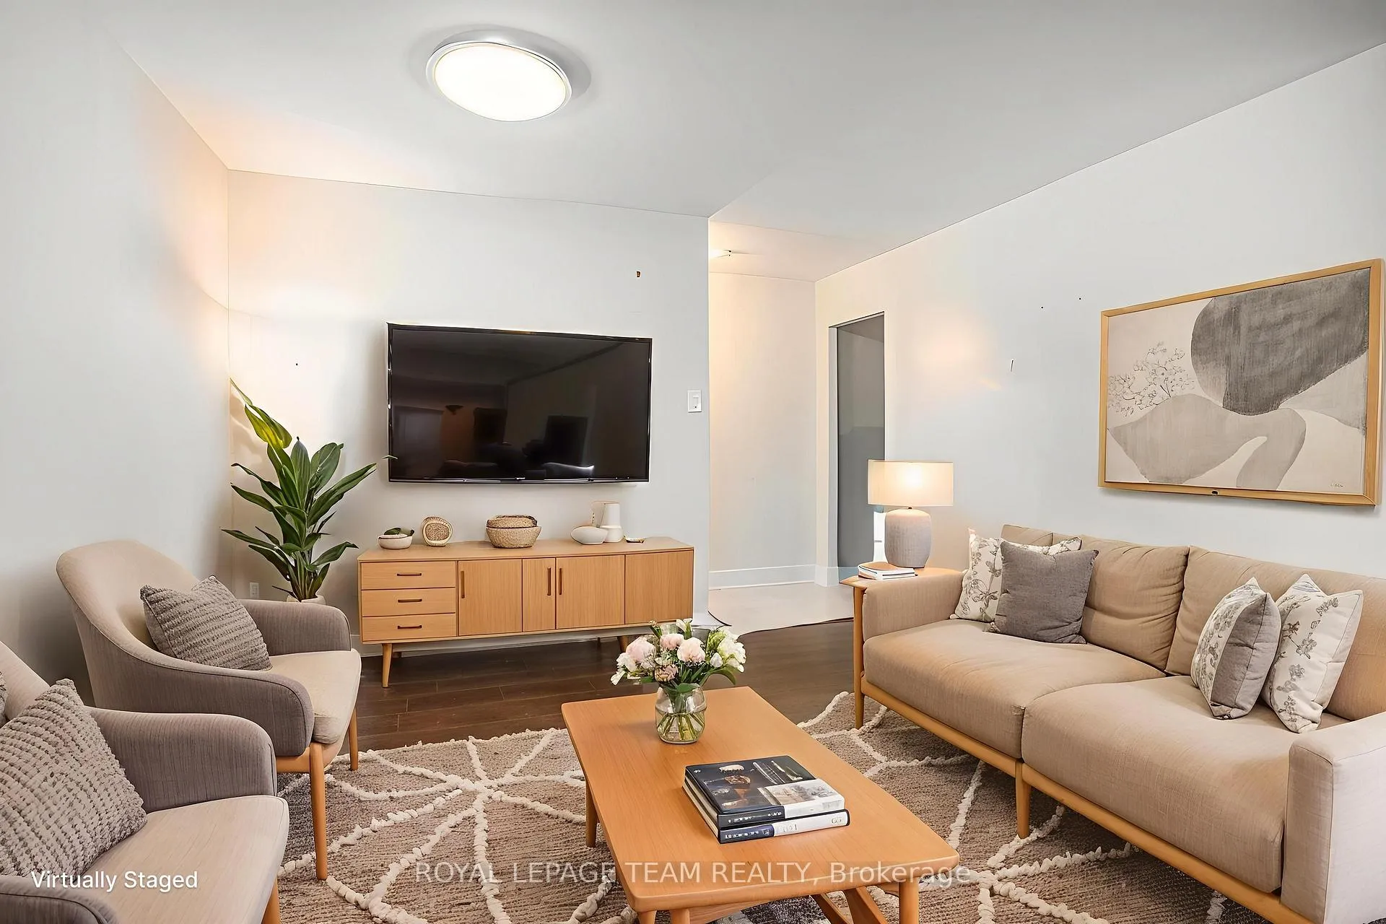
This beautifully updated 2-bedroom, 2-bathroom condo is available for rent in one of Ottawa's most sought-after neighbourhoods, just steps from Elgin Street, the Rideau Canal, Ottawa University, and a wide array of restaurants, cafes, and shops. Ideal for professionals, seniors, or retirees, this spacious, open-concept layout offers comfortable, modern living with a low-maintenance lifestyle. The living and dining areas flow seamlessly into a renovated kitchen with ample cabinetry and stainless steel appliances. Hardwood floors run throughout the unit, complemented by sleek flat ceilings, while the balcony provides a perfect outdoor retreat. The primary bedroom includes a wall of closets and a 2-piece ensuite, and the second bedroom is versatile for a guest room, office, or TV space. The full bathroom features a deep tub/shower combo. Additional highlights include in-suite laundry, A/C, a dedicated surface parking space, and visitor parking. Building amenities feature a fitness room, sauna, secure bike storage, and a newly renovated party/meeting room, with an in-house superintendent for added convenience. Recent building upgrades include resurfaced balconies, a new intercom and entry system, and keyless fob access, scheduled for completion by the end of summer. This condo is all-inclusive, covering heat, hydro, and water, so tenants enjoy worry-free living without additional utility costs. This move-in-ready rental is perfectly located for easy access to the Rideau Centre, NAC, City Hall, Parliament Hill, and more, combining comfort, style, and convenience in the heart of the city.
Facts & features
Book a viewing
Rooms
7 rooms · 2 bathrooms
- Living room13′1″ × 24′5″320 sq.ft.
- Dining room8′ × 9′3″74 sq.ft.
- Bedroom 210′10″ × 8′11″97 sq.ft.
- Primary bedroom10′6″ × 12′7″132 sq.ft.
- Laundry5′9″ × 5′6″31 sq.ft.
- Bathroom7′3″ × 5′8″41 sq.ft.
- Kitchen8′2″ × 15′2″124 sq.ft.
Around this home
Schools nearby
School rating, out of 10.
Listing details
Helpful tools
Your HOMEH agent
"I would see it this week."
Ask HOMEH about this home
Price, neighbourhood, monthly cost. Ask anything.
HOMEH Intelligent Agent is an AI, not a licensed representative. Check anything important with your agent.