
1410 Clay Court
Ottawa (Chateauneuf)1410 Clay Court
Ottawa (Chateauneuf)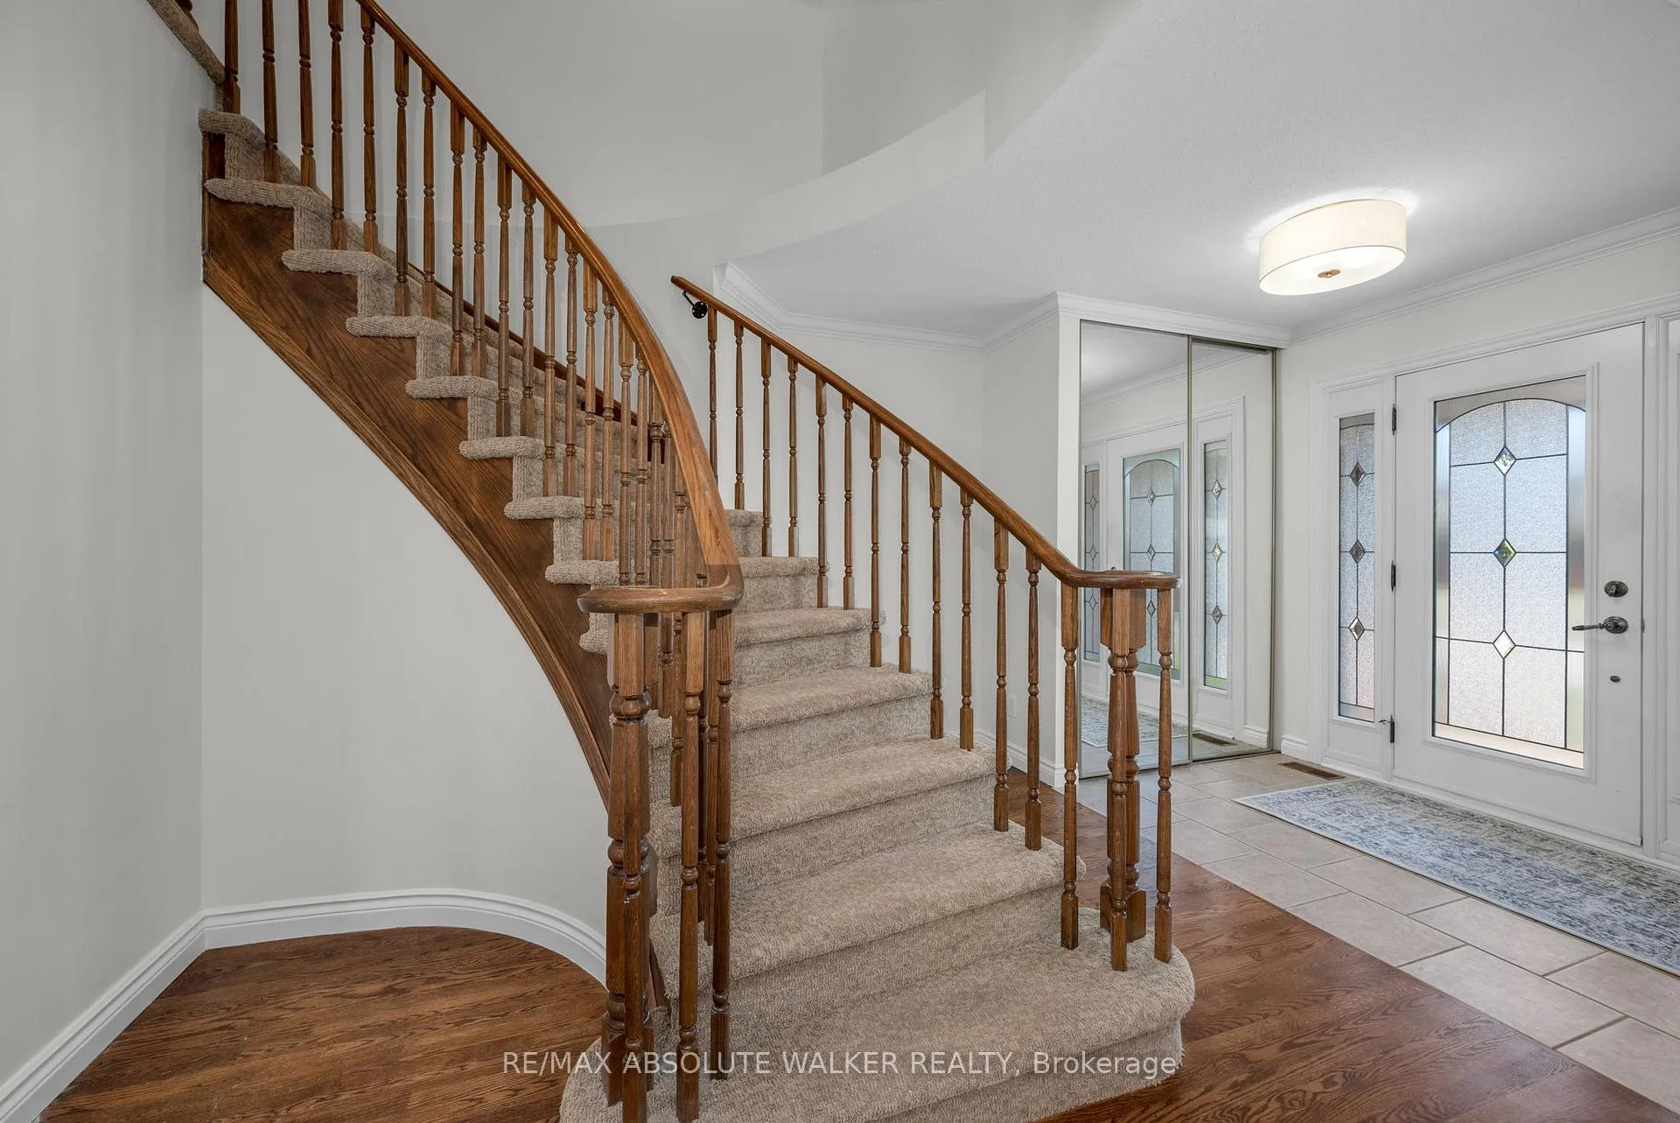
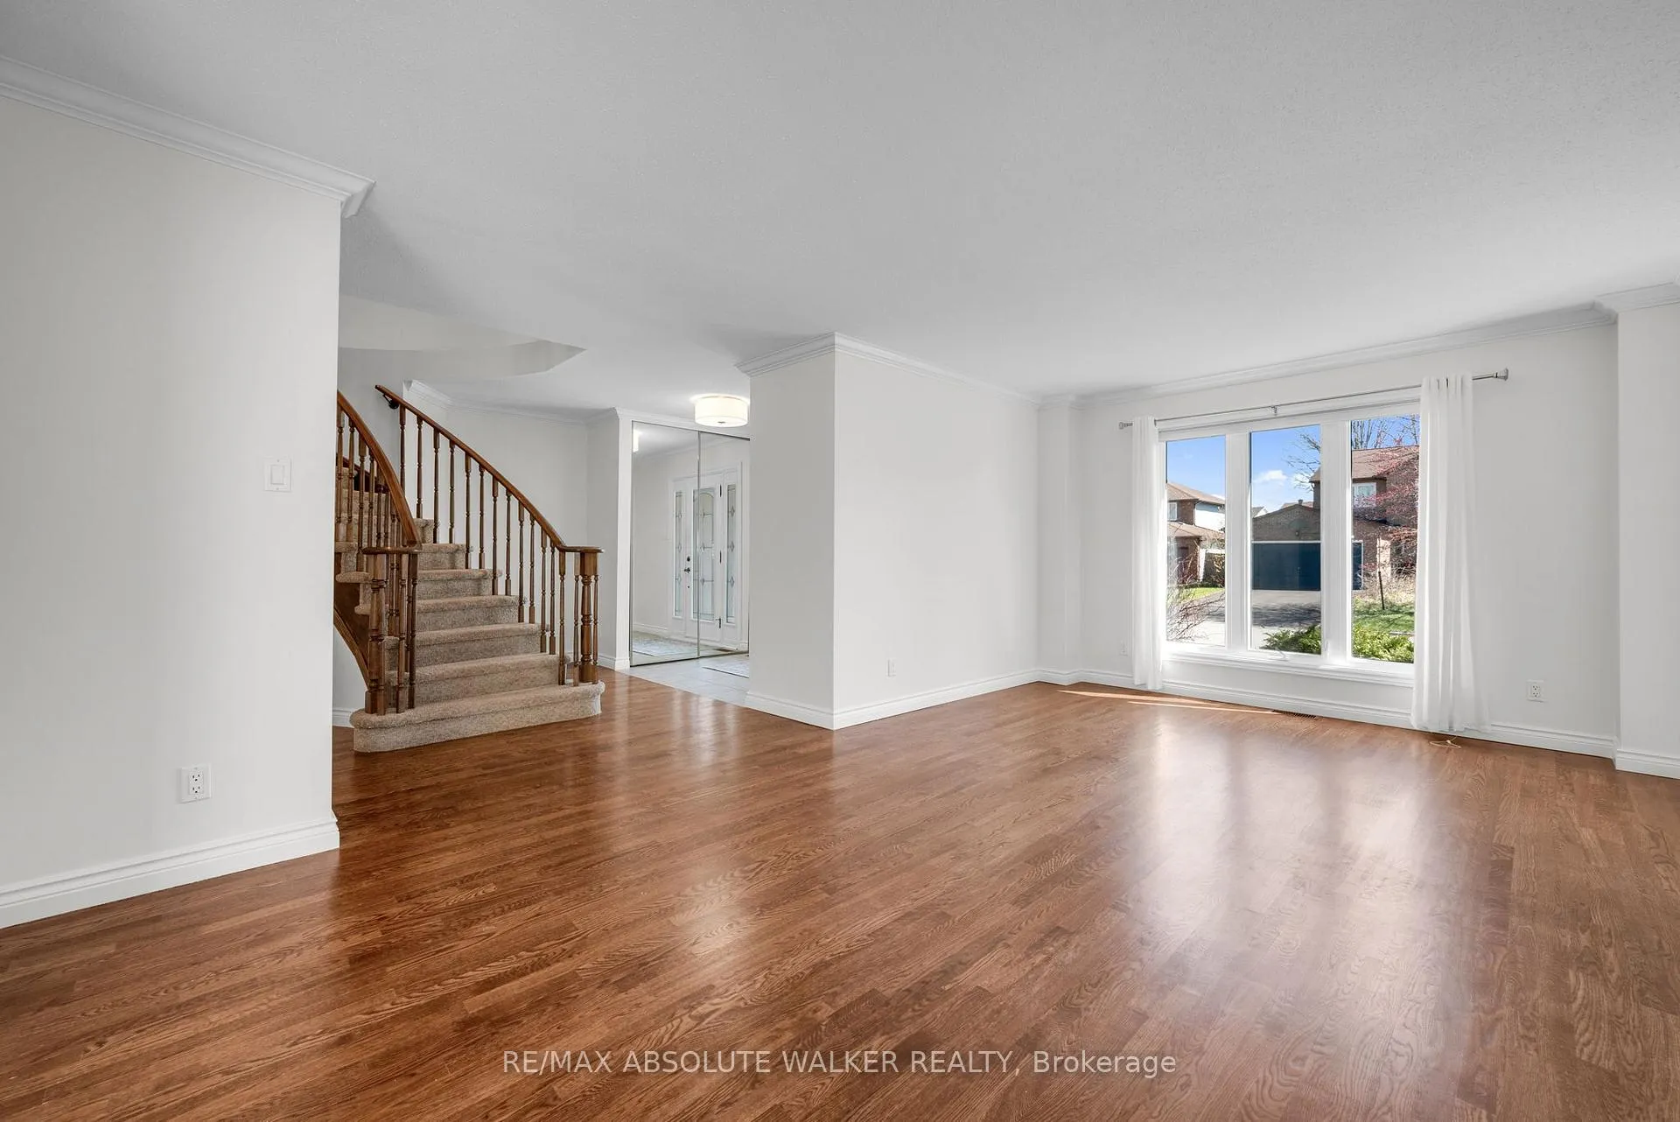 See all 49 photos
Property history

This listing has ended. It is no longer available.
Property not available for sale or for rent.
Ask about this home
A HOMEH agent will answer your questions about this home.Ask HOMEH
About this home
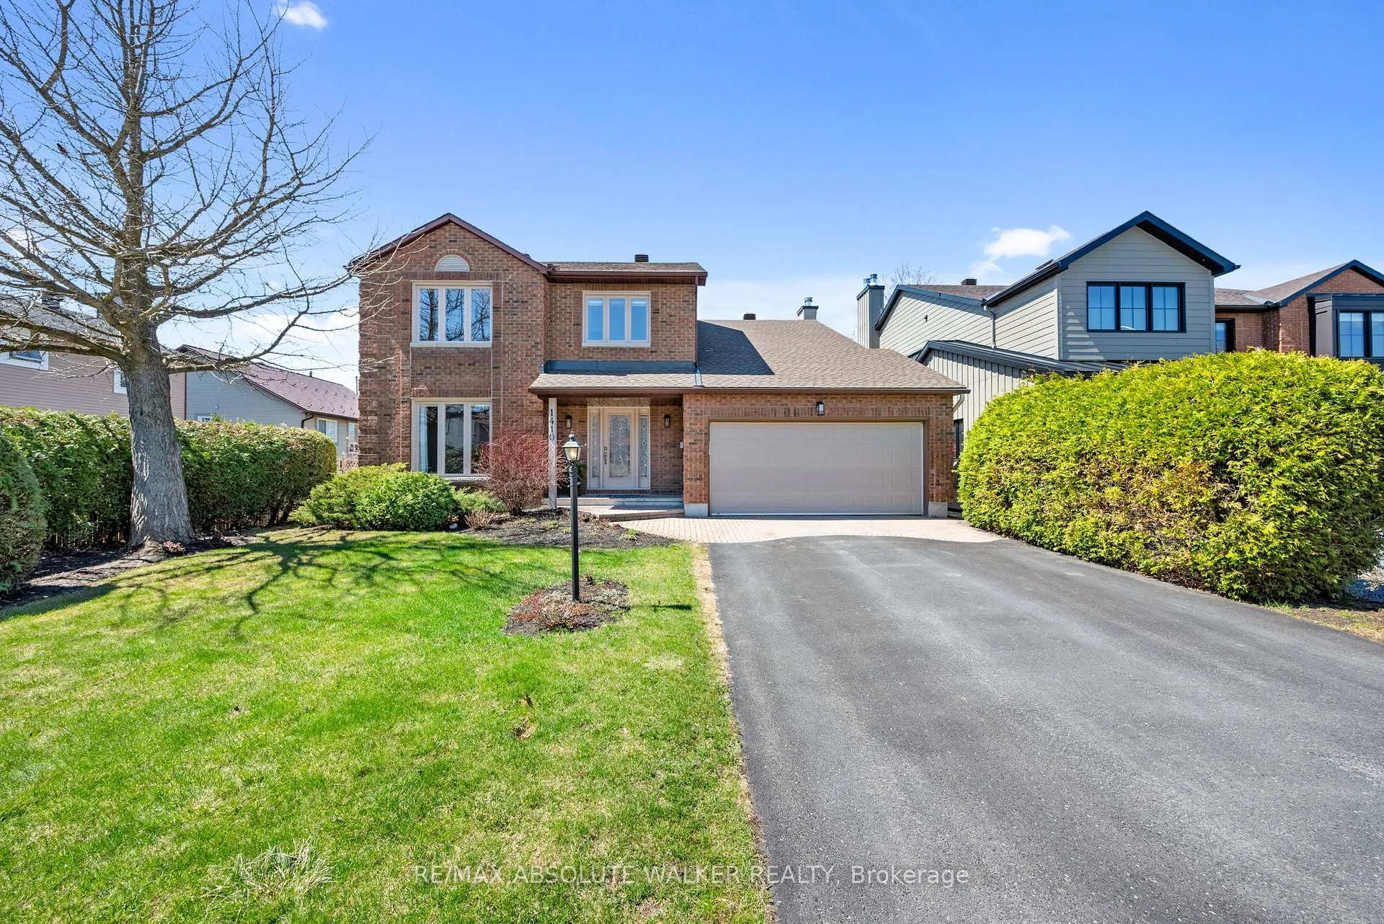
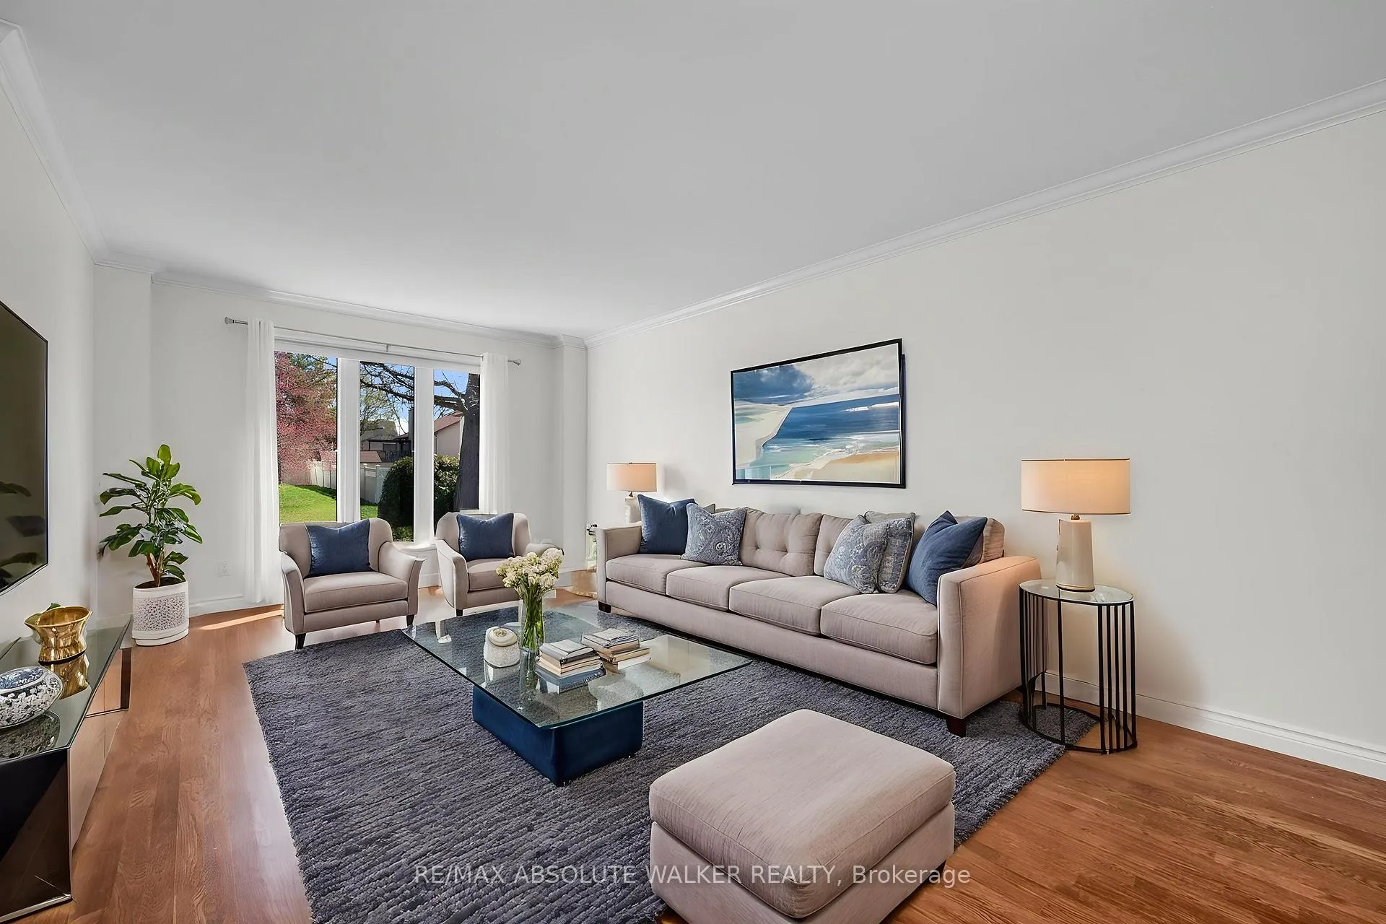
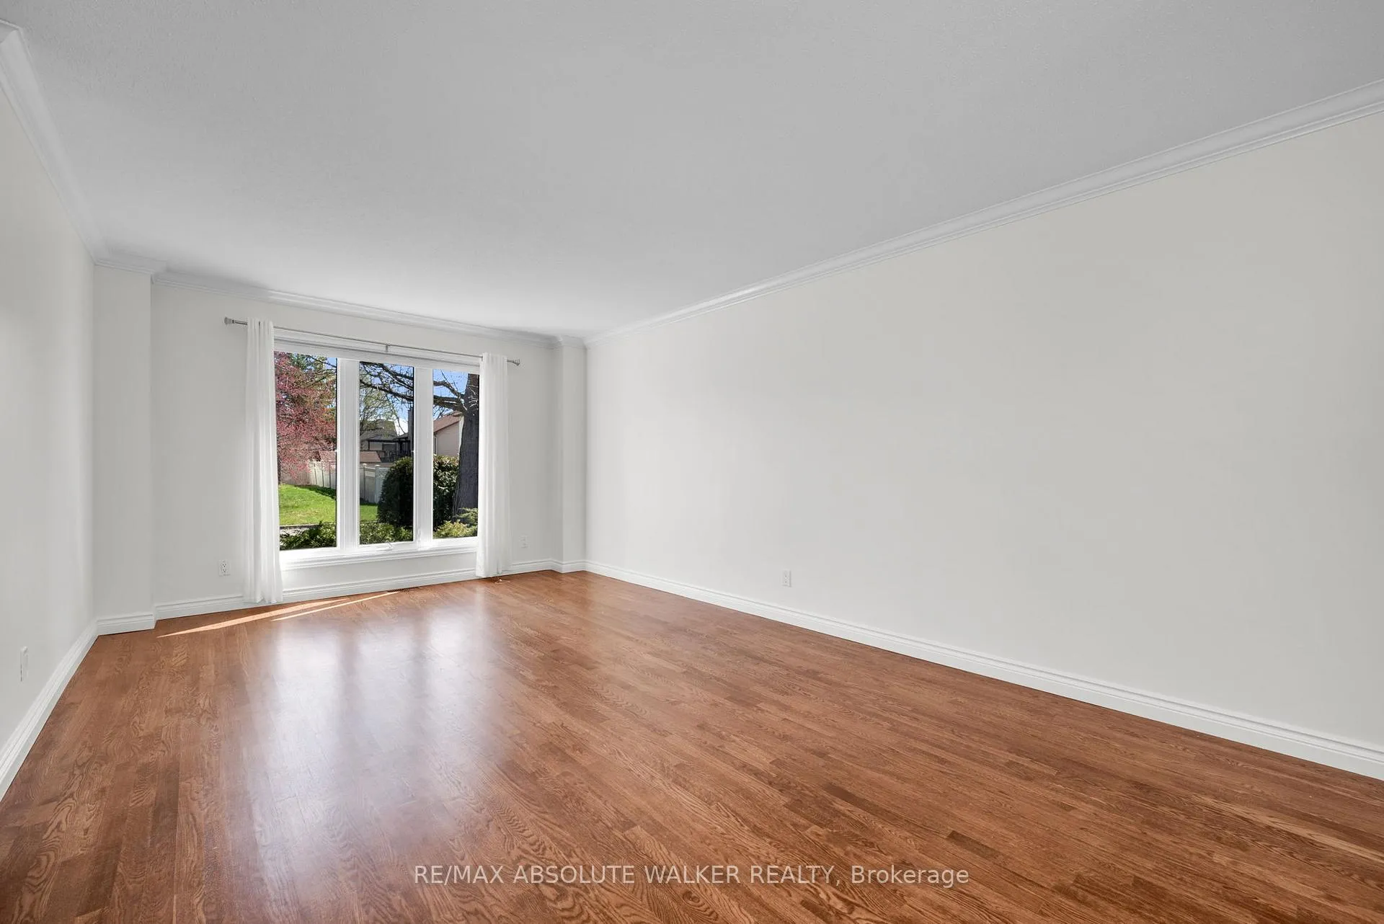
Situated on a quiet cul-de-sac and backing onto city-owned park space, this impressive four-plus-two bedroom, four-bathroom home offers space, privacy, and an exceptional backyard retreat. A welcoming foyer with a beautiful, curved staircase sets the tone for the home. The main level features gleaming hardwood floors, crown moulding, a formal dining room, and an oversized formal living room. The kitchen offers granite counters, stainless steel appliances, and a large pantry/workstation area. The sunken family room is warm and inviting with a gas fireplace, wet bar, and patio doors leading to the covered deck with awning and natural gas BBQ hookup. Upstairs, you'll find four generously sized bedrooms with hardwood flooring, all with spacious closets. The primary suite is a true retreat, complete with a walk-in closet, a beautiful four-piece ensuite with walk-in shower and soaker tub, and patio doors leading to a private deck overlooking the stunning backyard. An updated five-piece main bathroom with double vanity completes the second level. The fully finished basement adds even more living space with a large recreation room, two additional bedrooms, a cedar closet, three-piece bathroom and plenty of storage. Outside, prepare to be impressed. The private hedged backyard features a large saltwater inground pool with gas heater and rubber surround, interlock patio, covered deck, and exquisite perennial gardens. Backing onto parkland, this is a rare setting offering exceptional privacy. Located just a short stroll to Carriere Park, soccer fields, baseball diamonds, Garneau High School, and public transit, this home truly has it all. Updates include roof shingles 2025, gas pool heater 2025, powder room 2026, main bathroom 2026, door hardware 2026, new lighting 2026, paint throughout 2026. Some photos are virtually staged.
Facts & features
Ask about this home
A HOMEH agent will answer your questions about this home.
Rooms
14 rooms · 4 bathrooms
- Living room19′9″ × 11′9″232 sq.ft.
- Dining room10′10″ × 11′9″127 sq.ft.
- Kitchen8′9″ × 11′8″102 sq.ft.
- Breakfast11′6″ × 11′5″131 sq.ft.
- Family room15′9″ × 14′9″232 sq.ft.
- Primary bedroom17′6″ × 15′10″277 sq.ft.
- Bedroom18′5″ × 12′2″223 sq.ft.
- Bedroom15′3″ × 11′11″181 sq.ft.
- Bedroom9′11″ × 11′6″114 sq.ft.
- Recreation22′10″ × 19′7″446 sq.ft.
- Bedroom11′ × 10′5″114 sq.ft.
- Bedroom10′ × 10′5″104 sq.ft.
- Den11′ × 10′6″115 sq.ft.
- Other17′1″ × 17′290 sq.ft.
Around this home
Listing details
Helpful tools
Your HOMEH agent
"Priced 11% over our estimate. I would see it this week."
Ask HOMEH about this home
Price, neighbourhood, monthly cost. Ask anything.
HOMEH Intelligent Agent is an AI, not a licensed representative. Check anything important with your agent.