

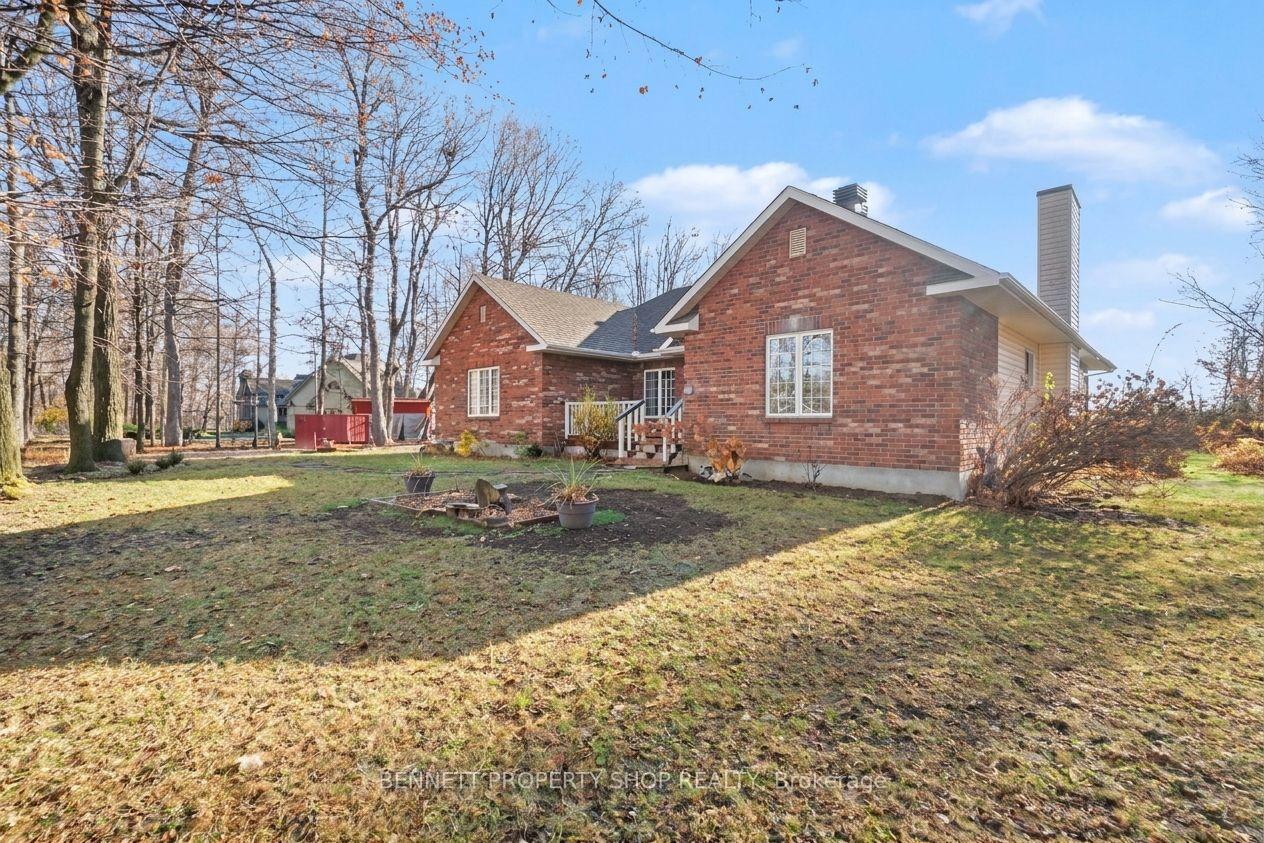
1410 Houston Crescent
1410 Houston Crescent
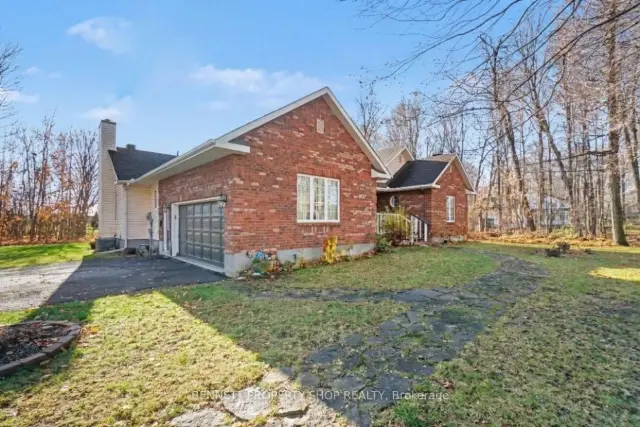
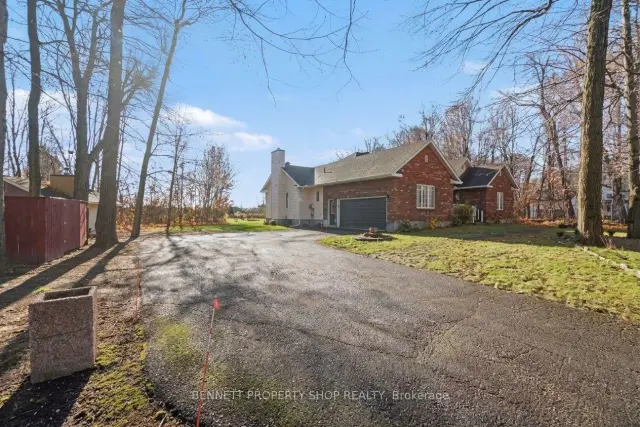
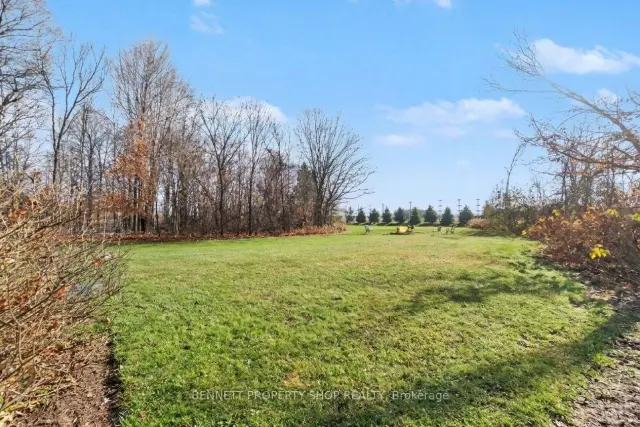
 See all 23 photos
Property history
Facts and features
- BasementPart finished
- Age of home31–50 years
- Water, sewerWell, septic
- Lot shapeIrregular
- Fireplace
- Central air
The homeDetached, Bungalow, Age 31–50 years
- TypeDetached
- StyleBungalow
- Age31–50 years
- Living space2,000–2,500 sq ft
- BasementFull, partially finished
- ViewClear
InsideFireplace Yes, Main level, Auto garage door remote, generator - full, in-law capability, primary bedroom - main floor, storage area lockers
- FireplaceYes
- LaundryMain level
- FeaturesAuto garage door remote, generator - full, in-law capability, primary bedroom - main floor, storage area lockers
- Rooms above ground8
- Rooms in the basement2
- Bedrooms3
- Bathrooms3
- Kitchens1
- Family roomYes
Outside and lotBrick, vinyl siding, Asphalt shingle, Poured concrete
- ExteriorBrick, vinyl siding
- RoofAsphalt shingle
- FoundationPoured concrete
- FeaturesPrivacy, deck
- Other structuresStorage
- Size235.58 × 361.25 ft
- ShapeIrregular
- ZoningRR3
Parking2 Garage, Attached
- Spaces2 Garage
- GarageAttached
Heating, water and powerForced air, gas, Central air, Well
- HeatingForced air, gas
- CoolingCentral air
- WaterWell
- SewerSeptic
Costs and taxesTaxes $5,981 a year, HST included in the price, Hot water tank
- Taxes, 2026$5,981 a year
- HSTHST included in the price
- Rental itemsHot water tank
- Under contractHot water tank-gas
Included in the sale2 fridges, stove, dishwasher, microwave hood fan, washer, dryer, all window treatments, auto garage door opener & 2 remotes, all light fixtures, electrical fireplace in principal suite, outdoor shed, all shelving in garage, all extra hardwood flooring, Lawn tractor & trailer, all garden tools
- Included2 fridges, stove, dishwasher, microwave hood fan, washer, dryer, all window treatments, auto garage door opener & 2 remotes, all light fixtures, electrical fireplace in principal suite, outdoor shed, all shelving in garage, all extra hardwood flooring
- Not includedLawn tractor & trailer, all garden tools
NearbyClear view, level
- Close toClear view, level
Listing detailsX14156242, Sold Conditionally, Nov 5, 2026
- MLS® numberX14156242
- StatusSold Conditionally
- Listed onNov 5, 2026
- Days on market8
- UpdatedNov 13, 2026
- PossessionFlexible
- Occupied byOwner
- Listing brokerageBENNETT PROPERTY SHOP REALTY
About this home
1410 Houston Crescent, Ottawa (Kanata - Rural Kanata, Central), ON K2W 1B6
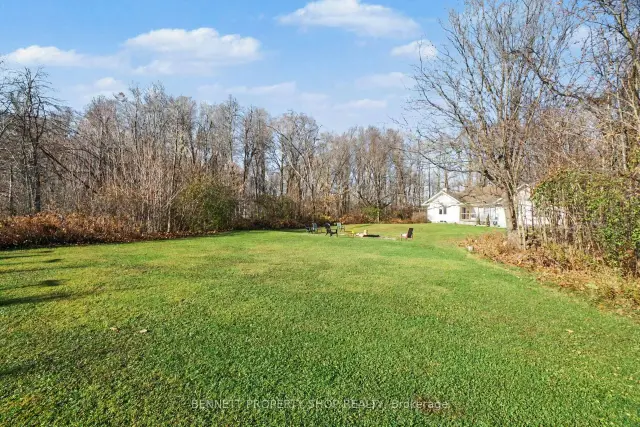
What makes a house a home? A wonderful location, a special feeling of warmth, thoughtfully laid out rooms, stunning vistas, areas to gather inside & spots to create beautiful memories outside. This custom built home on a 2 acre lot was created with family, friends, entertaining & love in mind. The welcoming foyer leads you into your formal living & dining area where holidays & special events will be celebrated. Adjoining this is a private wing with 3 spacious bedrooms that includes a sumptuous calming principal retreat that looks out onto nature.The heart of this home is the well laid out eat in kitchen with an adjoining family room that features a cozy wood burning fireplace where stories can be told after a hearty meal. The lower level has a home office, so much storage & room to create your dream space. The outdoor area has an oversized 2 car garage, a large storage/work shed plus land to run, play, garden & relax. This is wonderful country living surrounded by estate homes, however it is only mere minutes to all the amenities of Kanata. Come to your new lifestyle & treat your family to a superior location & a tranquil homestead. Love where you live! 24hr irrevocable on all offers.
Ask about this home
A HOMEH agent will answer your questions about this home.
Around this home
Daily convenience, out of 100, from the distances below
Schools nearby
School rating, out of 10.
Helpful calculators
Your HOMEH agent

"I would see it this week."