
 See all 38 photos
Property history

This listing has ended. It is no longer available.
Property not available for sale or for rent.
Ask about this home
A HOMEH agent will answer your questions about this home.Ask HOMEH
About this home
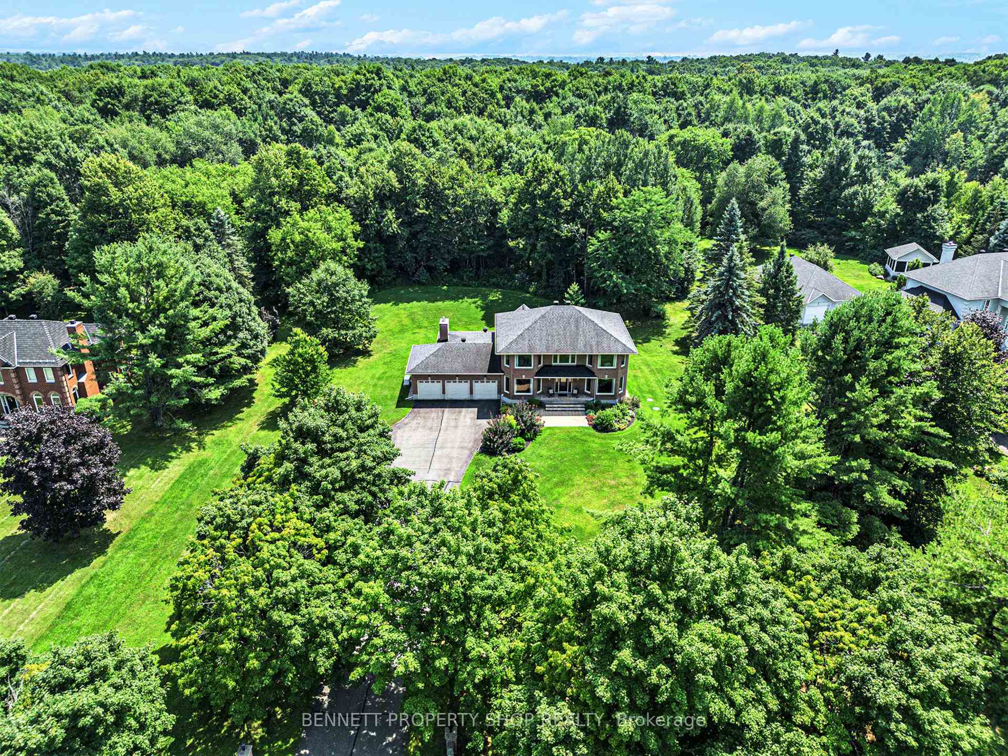
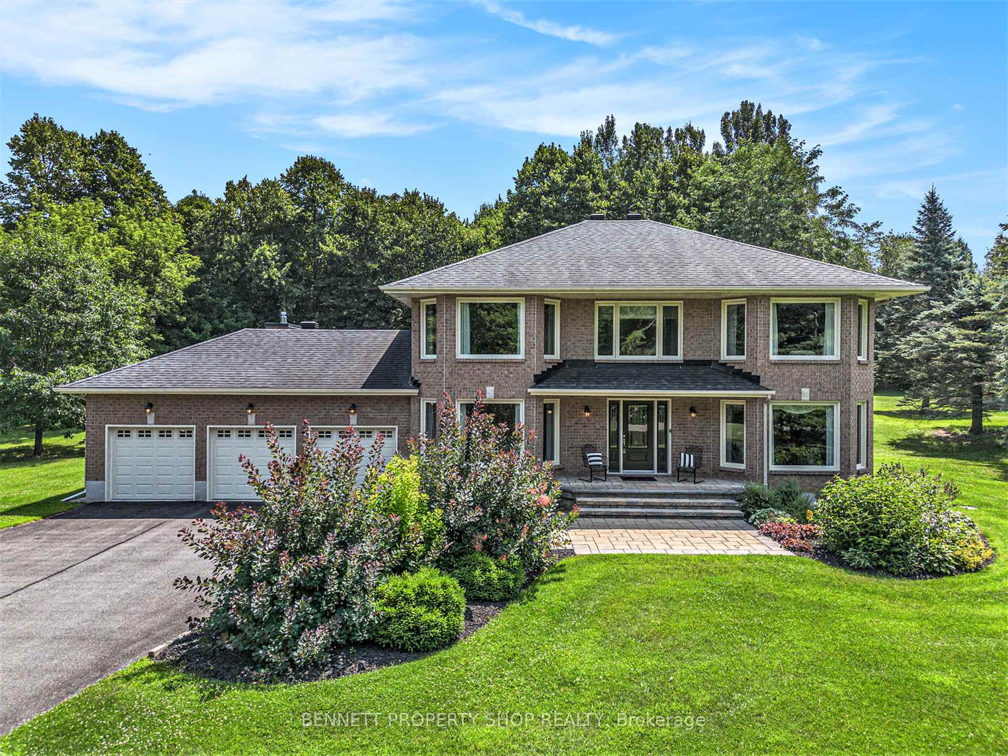
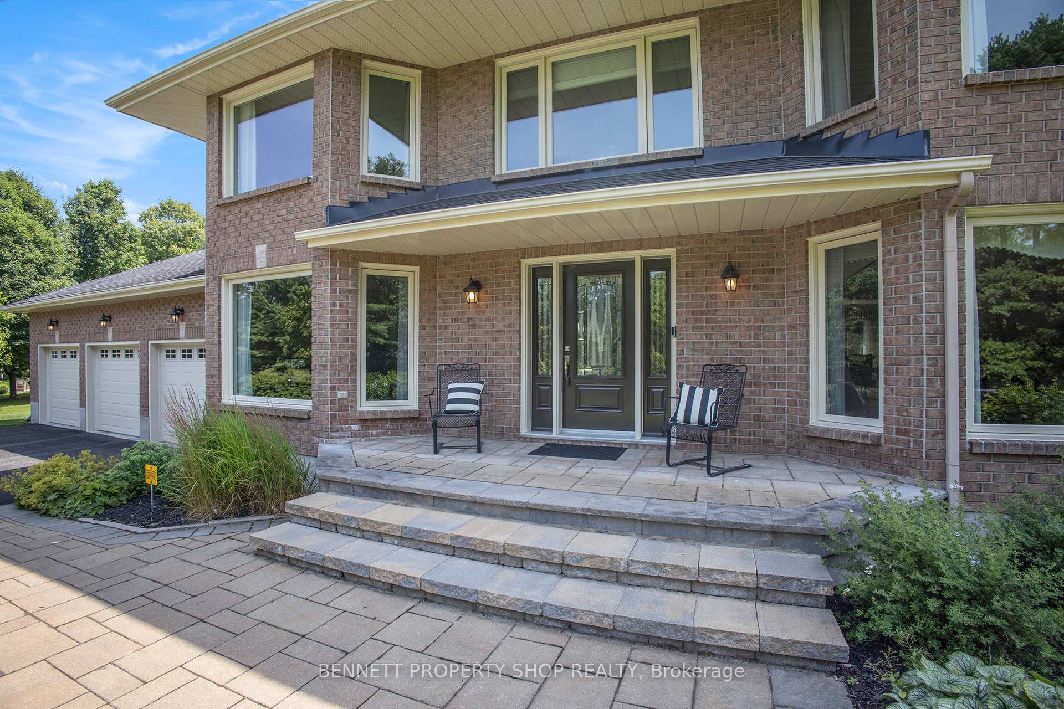
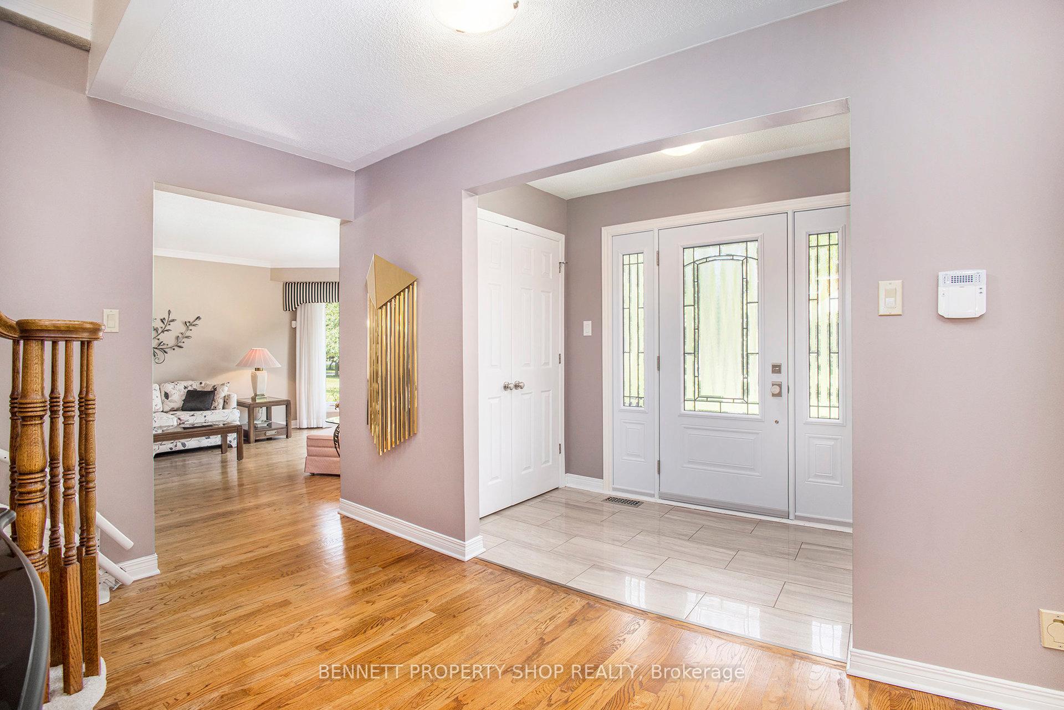
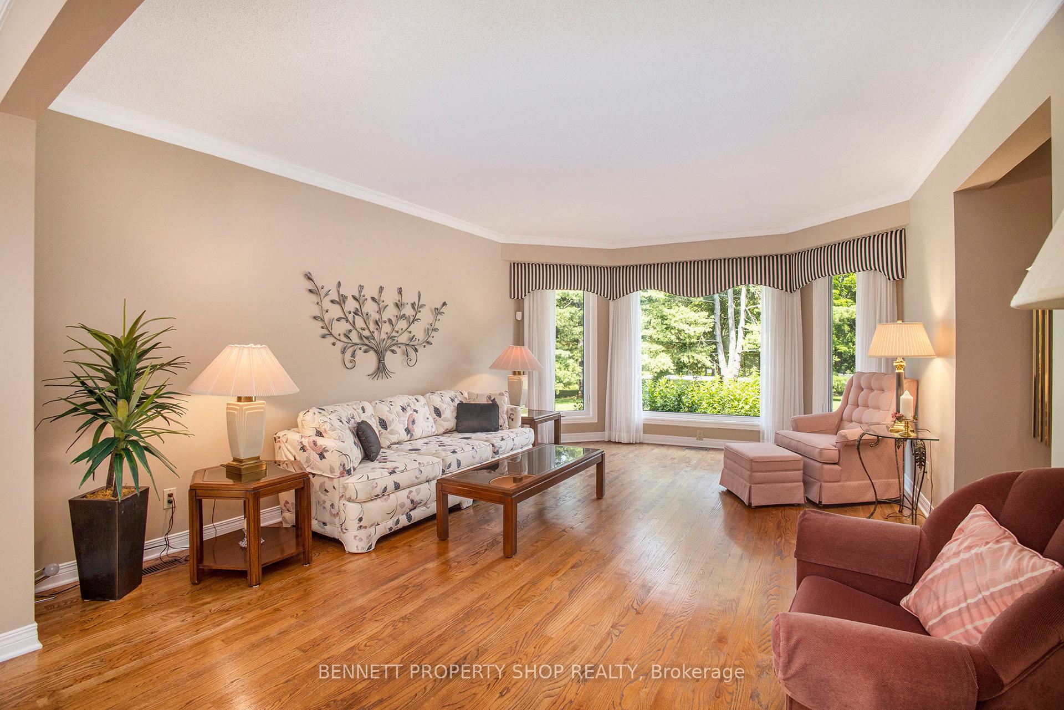
As you arrive at this stunning 2-storey estate tucked away on a serene, treed lot, you'll immediately feel the tranquillity of its wooded surroundings, with the Loch March Golf Course just beyond. This beautiful all-brick home invites you to explore its spacious layout across two stories. Step through the front door into a welcoming foyer, where a convenient home office awaits to your left - perfect for remote work or study. Ahead, the main floor opens up to a gourmet kitchen that steals the show with its sleek stainless-steel appliances, granite countertops, and a large island surrounded by pull-out cabinets. Imagine preparing meals here, then moving into the adjacent family room, where a warm fireplace sets the mood. The sunroom beckons next, flooding the space with natural light and leading you out to a spacious composite deck and interlock patio - ideal for summer gatherings with views of the wooded landscape. To the right, the formal living and dining areas offer elegant space for entertaining, while a refreshed powder room adds convenience. As you ascend the graceful, curved staircase, the upper level reveals the primary bedroom - a serene retreat with a walk-in closet and a luxurious 5-piece ensuite. Three additional bedrooms and a well-appointed bathroom complete this floor, each offering ample space and comfort. Downstairs, the unfinished basement offers endless possibilities for customization and storage. An expansive driveway, with room for 10 + vehicles and a 3-car attached garage finish this home. Just moments from Kanata's bustling amenities, but this home feels worlds away.
Facts & features
Ask about this home
A HOMEH agent will answer your questions about this home.
Rooms
18 rooms · 3 bathrooms
- Foyer7′3″ × 4′6″33 sq.ft.
- Office11′3″ × 11′11″135 sq.ft.
- Living room13′5″ × 17′8″236 sq.ft.
- Dining room13′5″ × 18′3″244 sq.ft.
- Kitchen16′2″ × 14′4″233 sq.ft.
- Breakfast8′10″ × 11′9″104 sq.ft.
- Sunroom13′7″ × 10′7″144 sq.ft.
- Family room19′11″ × 14′278 sq.ft.
- Laundry5′11″ × 8′7″51 sq.ft.
- Powder room2′9″ × 6′17 sq.ft.
- Primary bedroom13′5″ × 20′3″271 sq.ft.
- Bathroom13′ × 9′11″129 sq.ft.
- Bedroom 213′1″ × 8′4″109 sq.ft.
- Bedroom 311′3″ × 14′4″162 sq.ft.
- Bedroom 411′3″ × 10′6″118 sq.ft.
- Bathroom8′ × 7′3″59 sq.ft.
- Utility room60′6″ × 43′10″2655 sq.ft.
- Other15′5″ × 5′4″82 sq.ft.
Around this home
Listing details
Helpful tools
Your HOMEH agent
"I would see it this week."
Ask HOMEH about this home
Price, neighbourhood, monthly cost. Ask anything.
HOMEH Intelligent Agent is an AI, not a licensed representative. Check anything important with your agent.