
 See all 16 photos
Property history

This listing has ended. It is no longer available.
Property not available for sale or for rent.
Book a viewing
Ask HOMEH
About this home
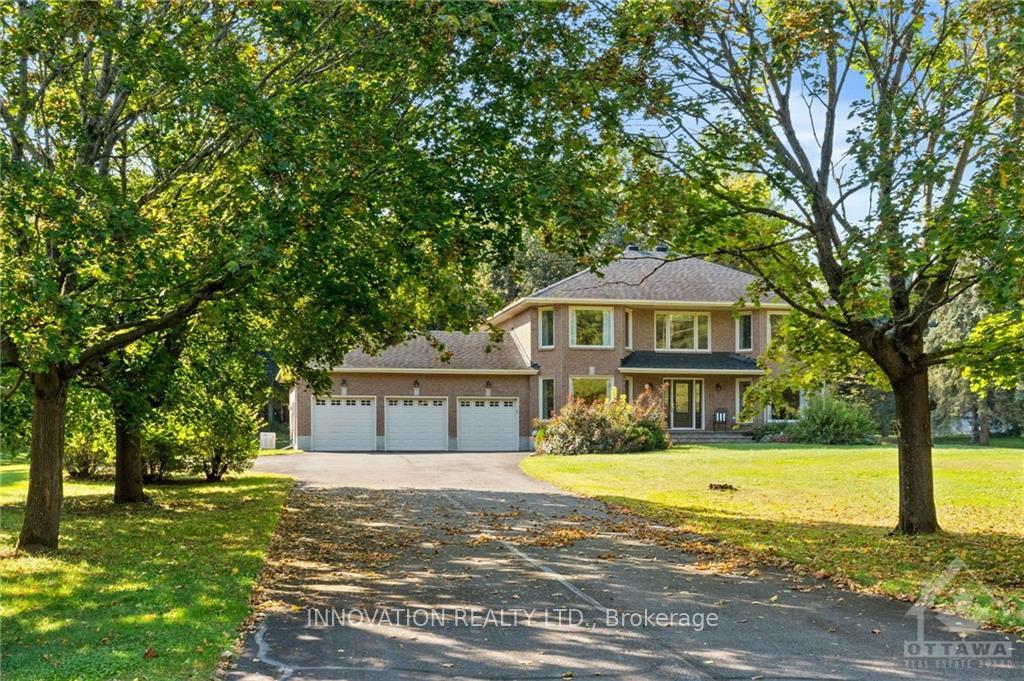
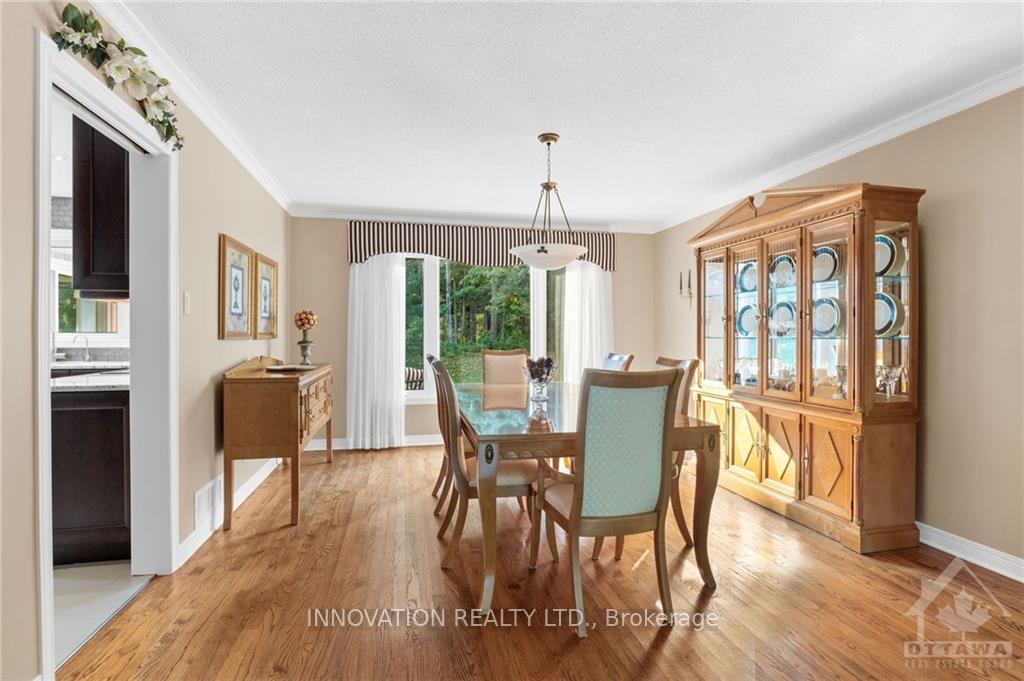
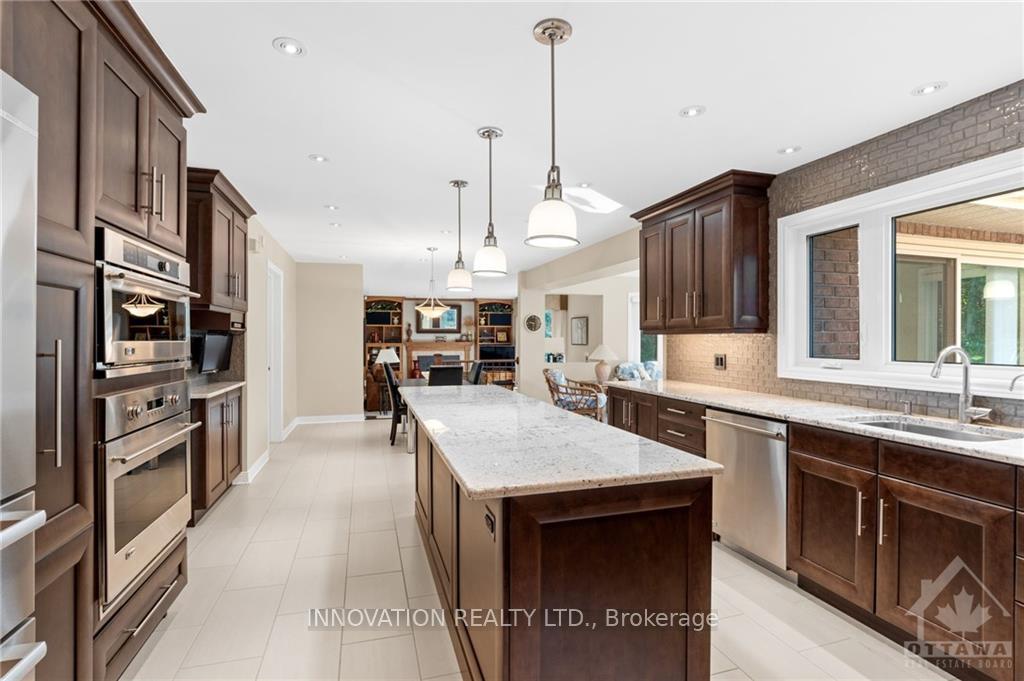
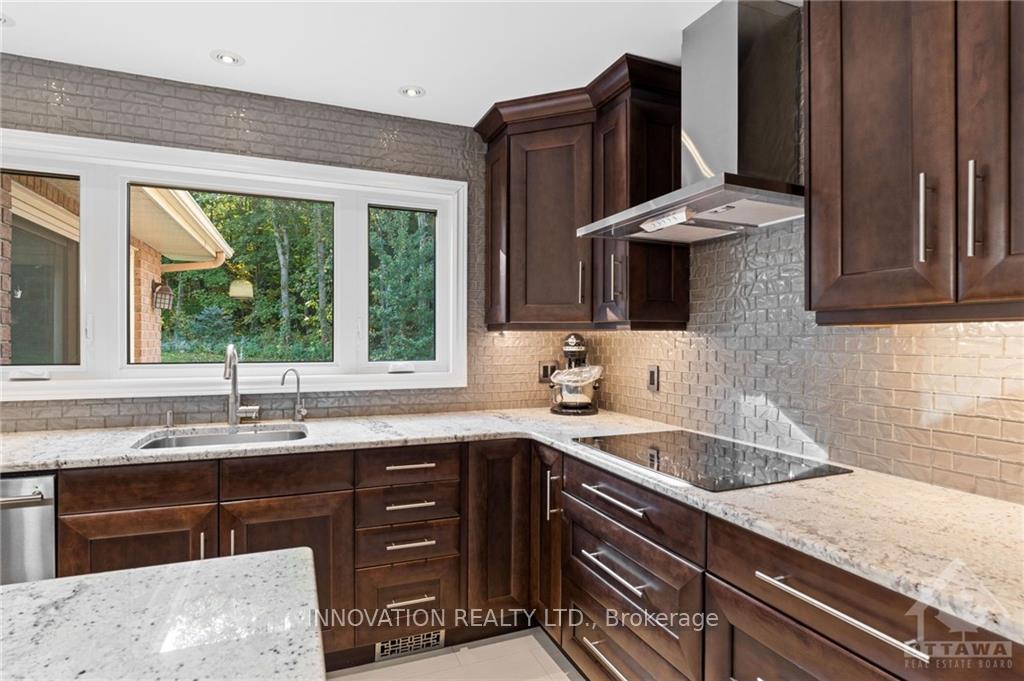
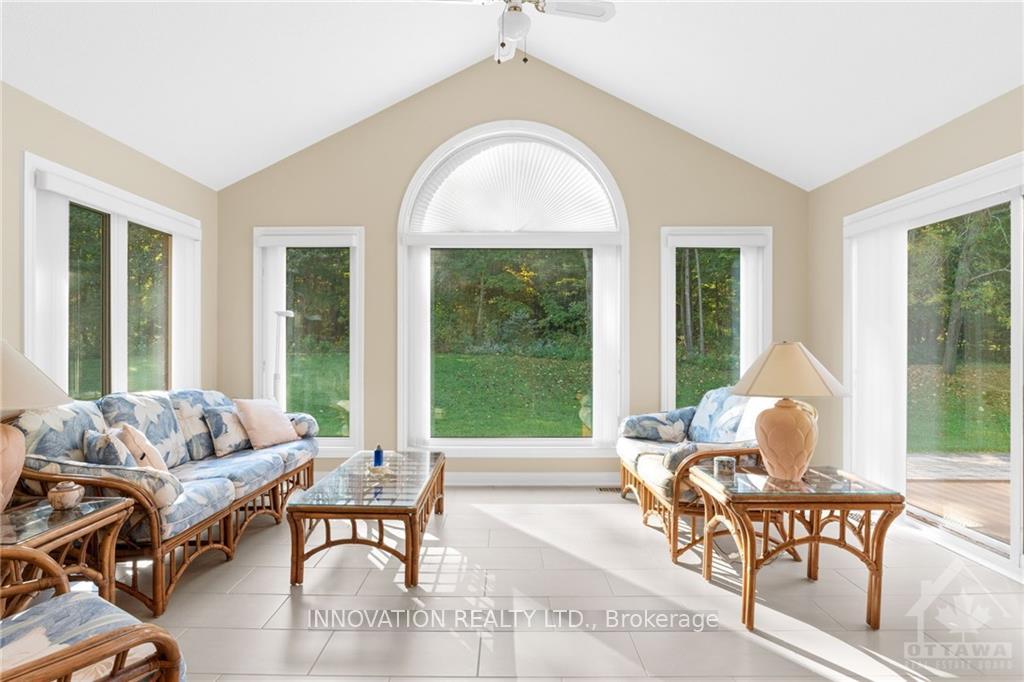
Flooring: Tile, Private and beautifully treed 2-acre lot in rural Kanata, backing onto wooded part of Loch March Golf Course, no rear neighbours. Large executive all-brick immaculate home with 4 bedrooms and 2 and a half baths. Gorgeous renovated kitchen with plenty of cupboards and counterspace. Sleek stainless steel appliances, granite counters, large island, plenty of pullouts. Spacious family room with gas fireplace and gorgeous sunroom flooded with natural light leading to a large composite easy-care deck and large interlock patio. Entertaining sized living and dining plus a main floor home office and updated powder room. Upstairs you'll find 4 bedrooms including a large primary room with walk-in closet and updated ensuite bath with separate glass shower enclosure, 2 sinks and heated floors. Energy efficient and environmentally friendly geothermal heating and cooling. Windows (2020), front door (2020), standby generator (2018), furnace (2008), roof (2008)., Flooring: Hardwood, Flooring: Carpet Wall To Wall
Facts & features
Book a viewing
Rooms
100 rooms · 3 bathrooms
- Foyer13′9″ × 10′8″147 sq.ft.
- Den13′1″ × 13′1″171 sq.ft.
- Living room17′11″ × 13′1″234 sq.ft.
- Dining room14′10″ × 13′1″194 sq.ft.
- Kitchen16′8″ × 14′233 sq.ft.
- Dining room12′4″ × 10′2″125 sq.ft.
- Sunroom16′6″ × 11′10″195 sq.ft.
- Family room19′6″ × 13′8″266 sq.ft.
- Laundry7′7″ × 7′1″53 sq.ft.
- Bathroom6′6″ × 4′1″26 sq.ft.
- Primary bedroom21′5″ × 13′1″279 sq.ft.
- Other6′3″ × 5′11″37 sq.ft.
- Bathroom15′1″ × 11′4″170 sq.ft.
- Bedroom15′1″ × 13′1″197 sq.ft.
- Other5′11″ × 5′7″33 sq.ft.
- Bedroom13′1″ × 11′10″154 sq.ft.
- Other5′7″ × 4′9″26 sq.ft.
- Bedroom13′5″ × 9′1″121 sq.ft.
- Primary bedroom21′5″ × 13′1″279 sq.ft.
- Other6′3″ × 5′11″37 sq.ft.
- Bathroom15′1″ × 11′4″170 sq.ft.
- Bedroom15′1″ × 13′1″197 sq.ft.
- Other5′11″ × 5′7″33 sq.ft.
- Bedroom13′1″ × 11′10″154 sq.ft.
- Other5′7″ × 4′9″26 sq.ft.
- Bedroom13′5″ × 9′1″121 sq.ft.
- Primary bedroom21′5″ × 13′1″279 sq.ft.
- Other6′3″ × 5′11″37 sq.ft.
- Bathroom15′1″ × 11′4″170 sq.ft.
- Bedroom15′1″ × 13′1″197 sq.ft.
- Other5′11″ × 5′7″33 sq.ft.
- Bedroom13′1″ × 11′10″154 sq.ft.
- Other5′7″ × 4′9″26 sq.ft.
- Bedroom13′5″ × 9′1″121 sq.ft.
- Primary bedroom21′5″ × 13′1″279 sq.ft.
- Other6′3″ × 5′11″37 sq.ft.
- Bathroom15′1″ × 11′4″170 sq.ft.
- Bedroom15′1″ × 13′1″197 sq.ft.
- Other5′11″ × 5′7″33 sq.ft.
- Bedroom13′1″ × 11′10″154 sq.ft.
- Other5′7″ × 4′9″26 sq.ft.
- Bedroom13′5″ × 9′1″121 sq.ft.
- Primary bedroom21′5″ × 13′1″279 sq.ft.
- Other6′3″ × 5′11″37 sq.ft.
- Bathroom15′1″ × 11′4″170 sq.ft.
- Bedroom15′1″ × 13′1″197 sq.ft.
- Other5′11″ × 5′7″33 sq.ft.
- Bedroom13′1″ × 11′10″154 sq.ft.
- Other5′7″ × 4′9″26 sq.ft.
- Bedroom13′5″ × 9′1″121 sq.ft.
Around this home
Listing details
Helpful tools
Your HOMEH agent
"I would see it this week."
Ask HOMEH about this home
Price, neighbourhood, monthly cost. Ask anything.
HOMEH Intelligent Agent is an AI, not a licensed representative. Check anything important with your agent.