
Property history

This home has sold. It is no longer available.
Property not available for sale or for rent.
Ask about this home
A HOMEH agent will answer your questions about this home.Ask HOMEH
About this home
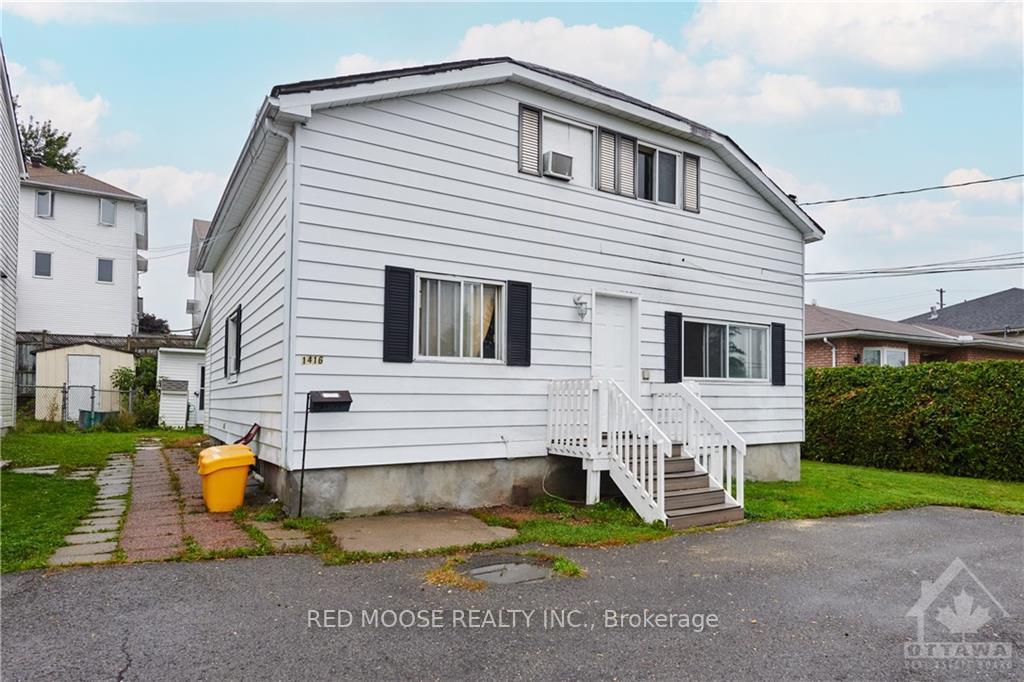
1416 Belcourt Boulevard, Ottawa
Single family home with multiple tenants. The property currently has 3 tenants that live on the main floor. 2 that are in the "main" part of the house and then a third that has a "semi-independent bachelor unit" that has access to the main house as well as it's own private entrance at the rear of the building. The "semi independent bachelor unit" has access to the full kitchen in the main house but also it's own little area with sink, little fridge and full washroom. Upstairs has three additional tenants that each have their own room and then share a full washroom plus a hallway sink. The basement is a 2 bedroom (or 1 plus den) completely separate unit with it's own kitchen, washroom, Laundry, and private entry that can be accessed from the back of the building. The property is zoned for a duplex however the seller makes no claims to the conformity of the property for any use other than as a single family home. The property is Sold "as is" & "where is" as the Seller has not lived here., Flooring: Vinyl, Flooring: Linoleum
Facts & features
Ask about this home
A HOMEH agent will answer your questions about this home.
Rooms
100 rooms · 4 bathrooms
- Bathroom9′8″ × 4′10″47 sq.ft.
- Bathroom7′8″ × 2′7″20 sq.ft.
- Bedroom11′9″ × 10′2″119 sq.ft.
- Bedroom12′4″ × 9′8″119 sq.ft.
- Bedroom11′2″ × 10′11″122 sq.ft.
- Dining room16′9″ × 5′8″94 sq.ft.
- Foyer12′5″ × 3′11″48 sq.ft.
- Kitchen12′2″ × 9′5″114 sq.ft.
- Kitchen16′9″ × 7′7″127 sq.ft.
- Living room11′9″ × 10′10″127 sq.ft.
- Bathroom8′5″ × 4′4″36 sq.ft.
- Bedroom15′10″ × 10′7″167 sq.ft.
- Bedroom12′10″ × 10′7″136 sq.ft.
- Bedroom12′7″ × 10′8″134 sq.ft.
- Other5′9″ × 4′9″27 sq.ft.
- Bathroom8′5″ × 4′4″36 sq.ft.
- Bedroom15′10″ × 10′7″167 sq.ft.
- Bedroom12′10″ × 10′7″136 sq.ft.
- Bedroom12′7″ × 10′8″134 sq.ft.
- Other5′9″ × 4′9″27 sq.ft.
- Bathroom8′5″ × 4′4″36 sq.ft.
- Bedroom15′10″ × 10′7″167 sq.ft.
- Bedroom12′10″ × 10′7″136 sq.ft.
- Bedroom12′7″ × 10′8″134 sq.ft.
- Other5′9″ × 4′9″27 sq.ft.
- Bathroom8′5″ × 4′4″36 sq.ft.
- Bedroom15′10″ × 10′7″167 sq.ft.
- Bedroom12′10″ × 10′7″136 sq.ft.
- Bedroom12′7″ × 10′8″134 sq.ft.
- Other5′9″ × 4′9″27 sq.ft.
- Bathroom8′5″ × 4′4″36 sq.ft.
- Bedroom15′10″ × 10′7″167 sq.ft.
- Bedroom12′10″ × 10′7″136 sq.ft.
- Bedroom12′7″ × 10′8″134 sq.ft.
- Other5′9″ × 4′9″27 sq.ft.
- Bathroom11′1″ × 5′55 sq.ft.
- Bedroom13′1″ × 9′11″129 sq.ft.
- Den13′1″ × 8′8″113 sq.ft.
- Kitchen13′ × 12′9″165 sq.ft.
- Living room13′ × 12′2″158 sq.ft.
- Bathroom11′1″ × 5′55 sq.ft.
- Bedroom13′1″ × 9′11″129 sq.ft.
- Den13′1″ × 8′8″113 sq.ft.
- Kitchen13′ × 12′9″165 sq.ft.
- Living room13′ × 12′2″158 sq.ft.
- Bathroom11′1″ × 5′55 sq.ft.
- Bedroom13′1″ × 9′11″129 sq.ft.
- Den13′1″ × 8′8″113 sq.ft.
- Kitchen13′ × 12′9″165 sq.ft.
- Living room13′ × 12′2″158 sq.ft.
- Bathroom11′1″ × 5′55 sq.ft.
- Bedroom13′1″ × 9′11″129 sq.ft.
- Den13′1″ × 8′8″113 sq.ft.
- Kitchen13′ × 12′9″165 sq.ft.
- Living room13′ × 12′2″158 sq.ft.
- Bathroom11′1″ × 5′55 sq.ft.
- Bedroom13′1″ × 9′11″129 sq.ft.
- Den13′1″ × 8′8″113 sq.ft.
- Kitchen13′ × 12′9″165 sq.ft.
- Living room13′ × 12′2″158 sq.ft.
Around this home
Listing details
Helpful tools
Your HOMEH agent
"I would see it this week."
Ask HOMEH about this home
Price, neighbourhood, monthly cost. Ask anything.
HOMEH Intelligent Agent is an AI, not a licensed representative. Check anything important with your agent.