
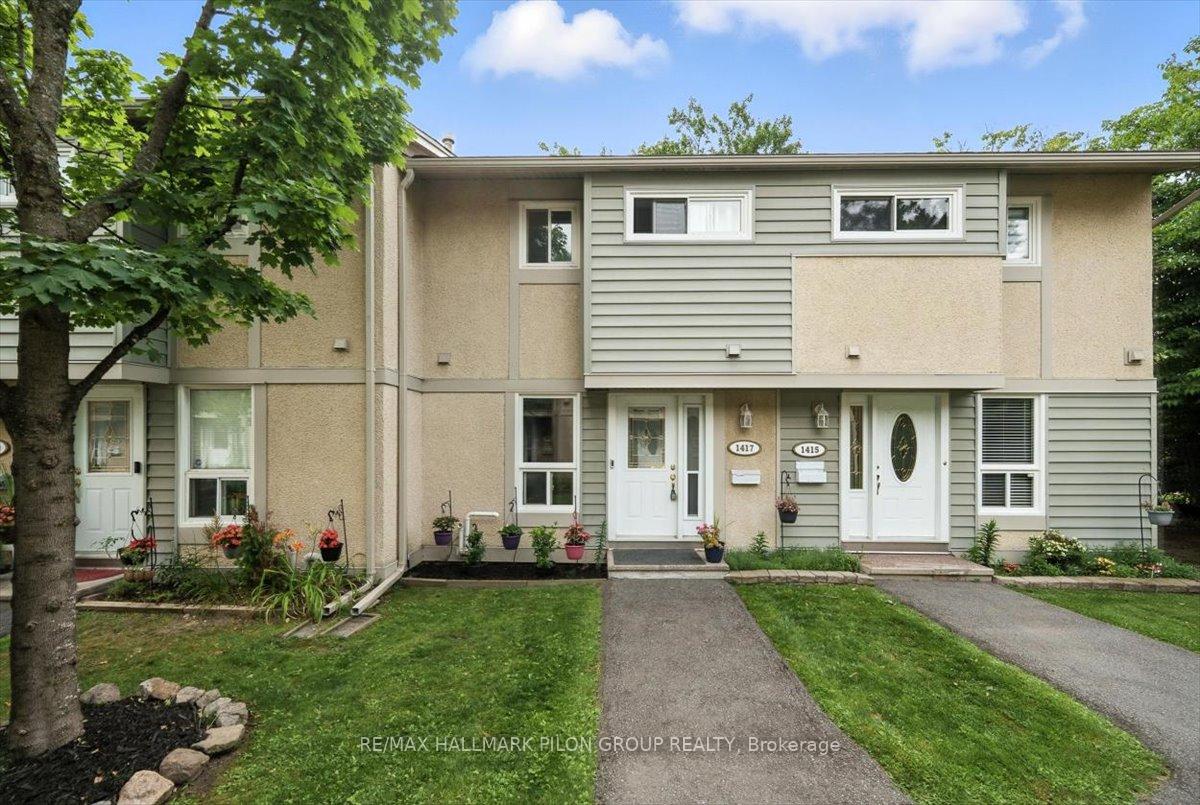
1417 Ballard Court
Ottawa (Pineview)1417 Ballard Court
Ottawa (Pineview)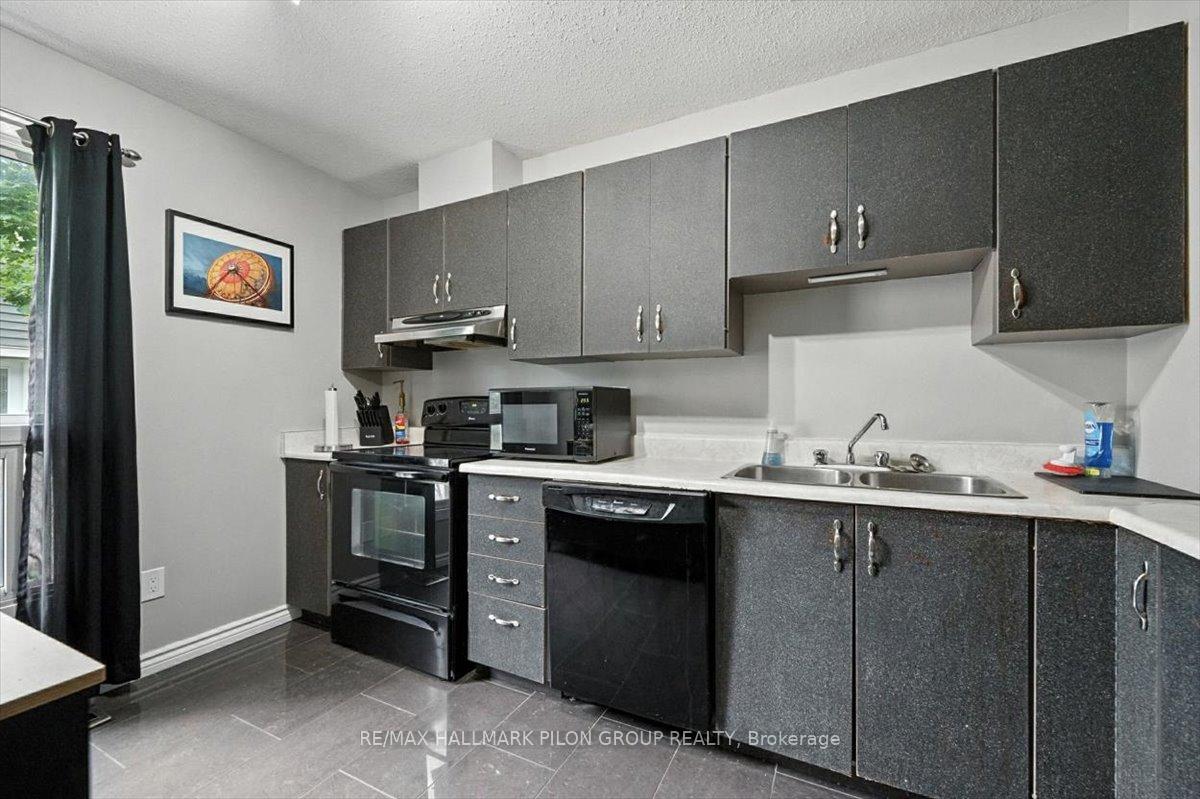
 See all 20 photos
Property history

This listing has ended. It is no longer available.
Property not available for sale or for rent.
About this home
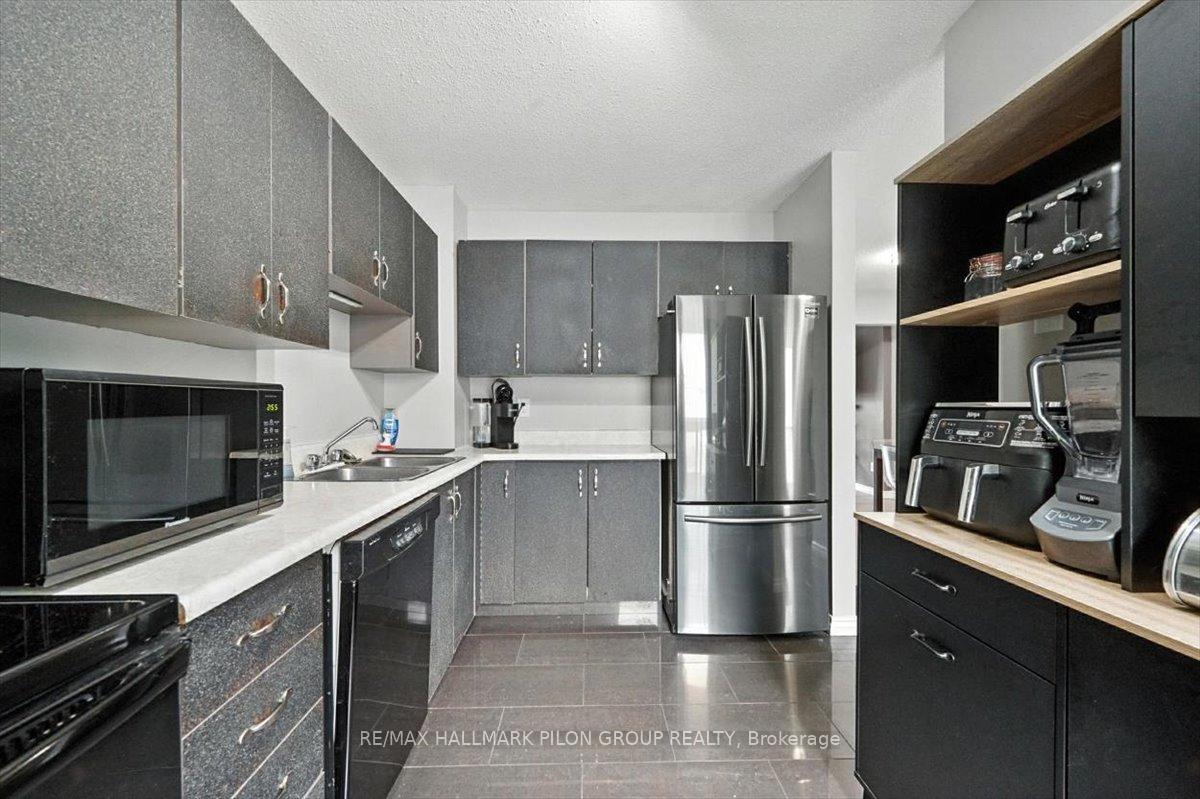
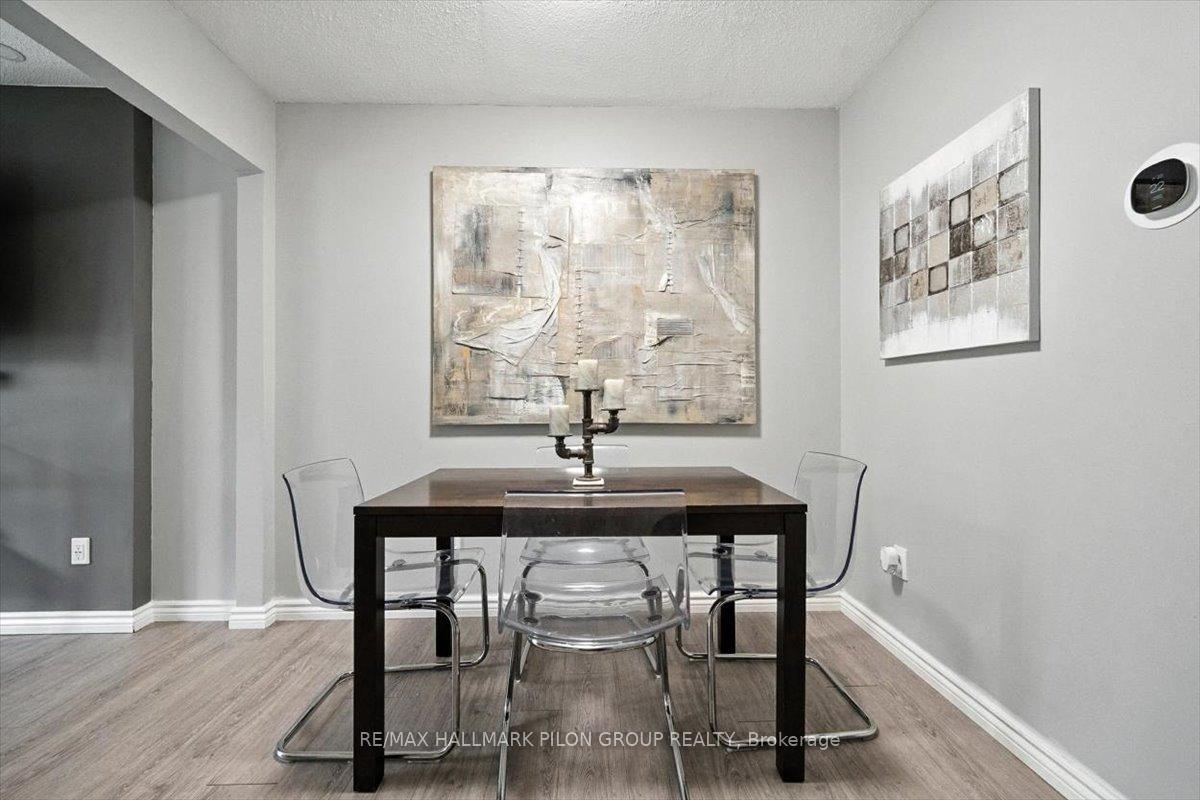
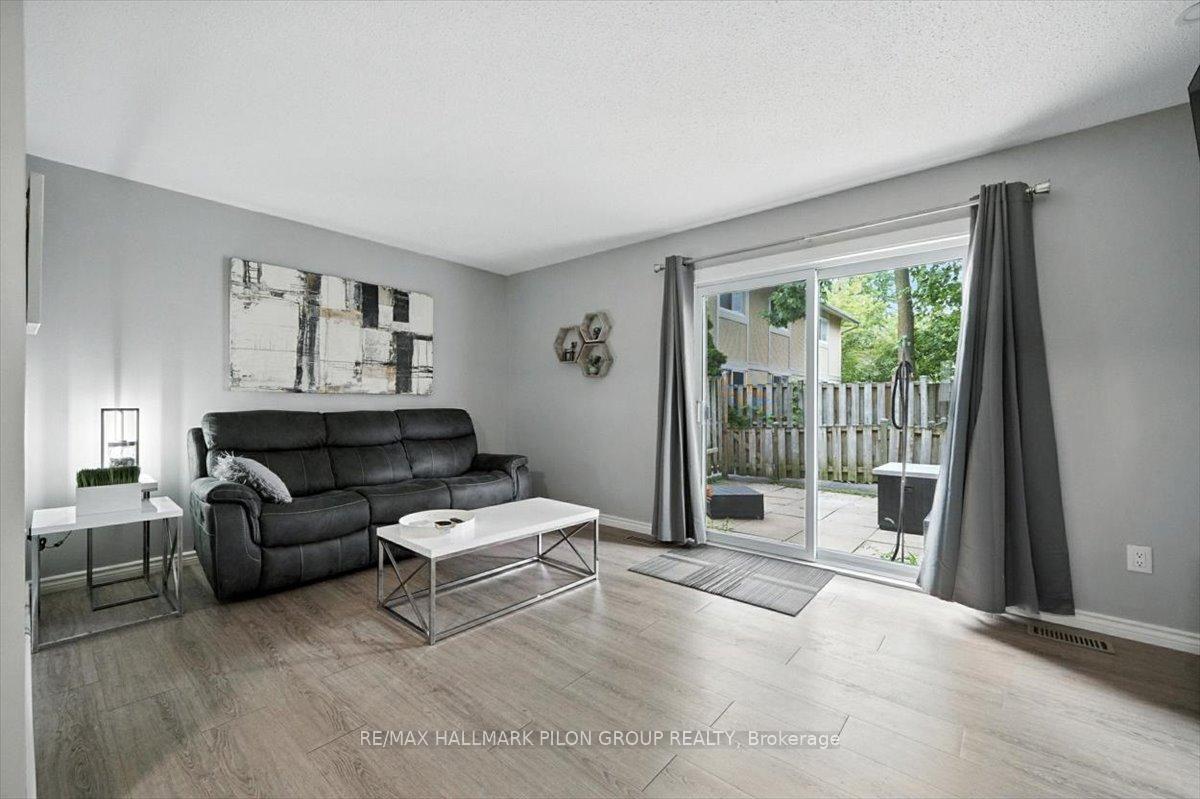
Welcome to 1417 Ballard Court, nestled in the family-friendly community of Pineview, Ottawa. This home is part of the sought-after Golfview Estates, a well-managed condo development located just steps from Pine View Golf Course, offering the perfect blend of tranquility and convenience. Enjoy effortless living with Blair Station LRT a short walk away and immediate access to Highways 417 and 174 - ideal for commuters. You're also close to big-box shopping like Costco and Home Depot, several grocery stores, an array of restaurants, parks, and schools. Step inside to discover a bright main level with a galley-style kitchen, a cozy dining area, and a spacious living room that opens to a fully fenced yard and private patio - perfect for relaxing or entertaining outdoors. A convenient path from the rear patio leads directly to the parking area. The home includes one outdoor parking space, wired for an EV charging station, and there's ample visitor parking for guests. Upstairs, three generously sized bedrooms and a full bathroom provide comfortable accommodation for first-time buyers, growing families, or investors. The finished lower level adds value with a family room, laundry, and plenty of storage. Recent updates include a new furnace and central air installed in October 2023. The condo corporation has also replaced the roof, windows, and exterior doors within the past ten years. Walkways and parking were resurfaced approximately five years ago. All lawn care, snow removal, and maintenance of common spaces are professionally managed by the condo board, offering a truly low-maintenance lifestyle. 1417 Ballard Court offers a fantastic opportunity to enjoy a vibrant, convenient lifestyle in Golfview Estates.
Facts & features
Ask about this home
A HOMEH agent will answer your questions about this home.
Rooms
8 rooms · 2 bathrooms
- Kitchen12′4″ × 7′11″98 sq.ft.
- Living room16′2″ × 10′11″177 sq.ft.
- Dining room10′8″ × 7′75 sq.ft.
- Primary bedroom10′11″ × 14′153 sq.ft.
- Bedroom 27′10″ × 12′6″98 sq.ft.
- Bedroom 311′2″ × 14′6″161 sq.ft.
- Family room10′8″ × 15′8″167 sq.ft.
- Laundry12′ × 16′192 sq.ft.
Around this home
Listing details
Helpful tools
Your HOMEH agent
"I would see it this week."
Ask HOMEH about this home
Price, neighbourhood, monthly cost. Ask anything.
HOMEH Intelligent Agent is an AI, not a licensed representative. Check anything important with your agent.