
 See all 38 photos
Property history

This home has sold. It is no longer available.
Property not available for sale or for rent.
Ask about this home
A HOMEH agent will answer your questions about this home.Ask HOMEH
About this home
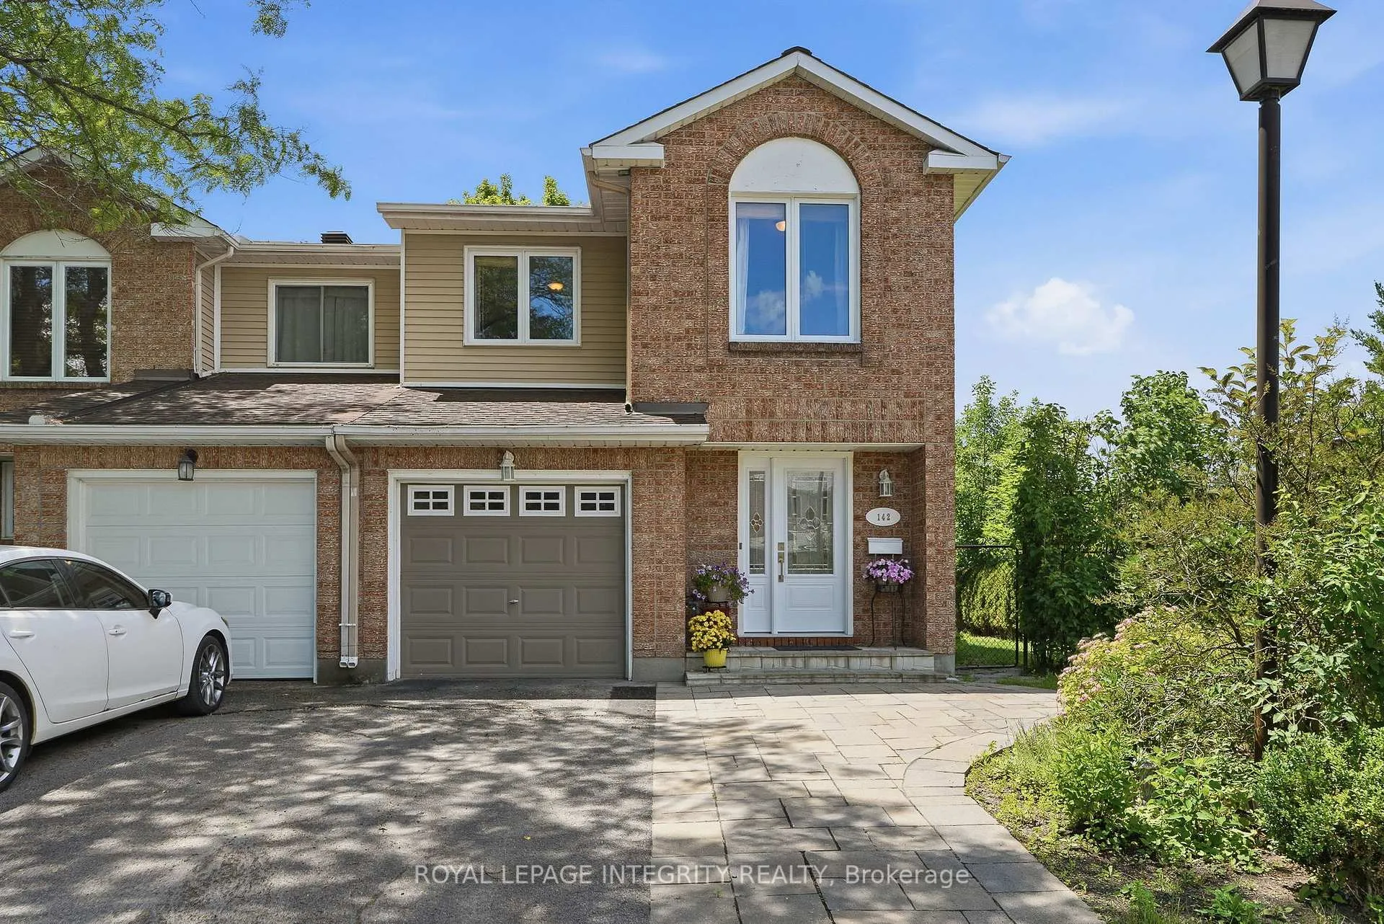
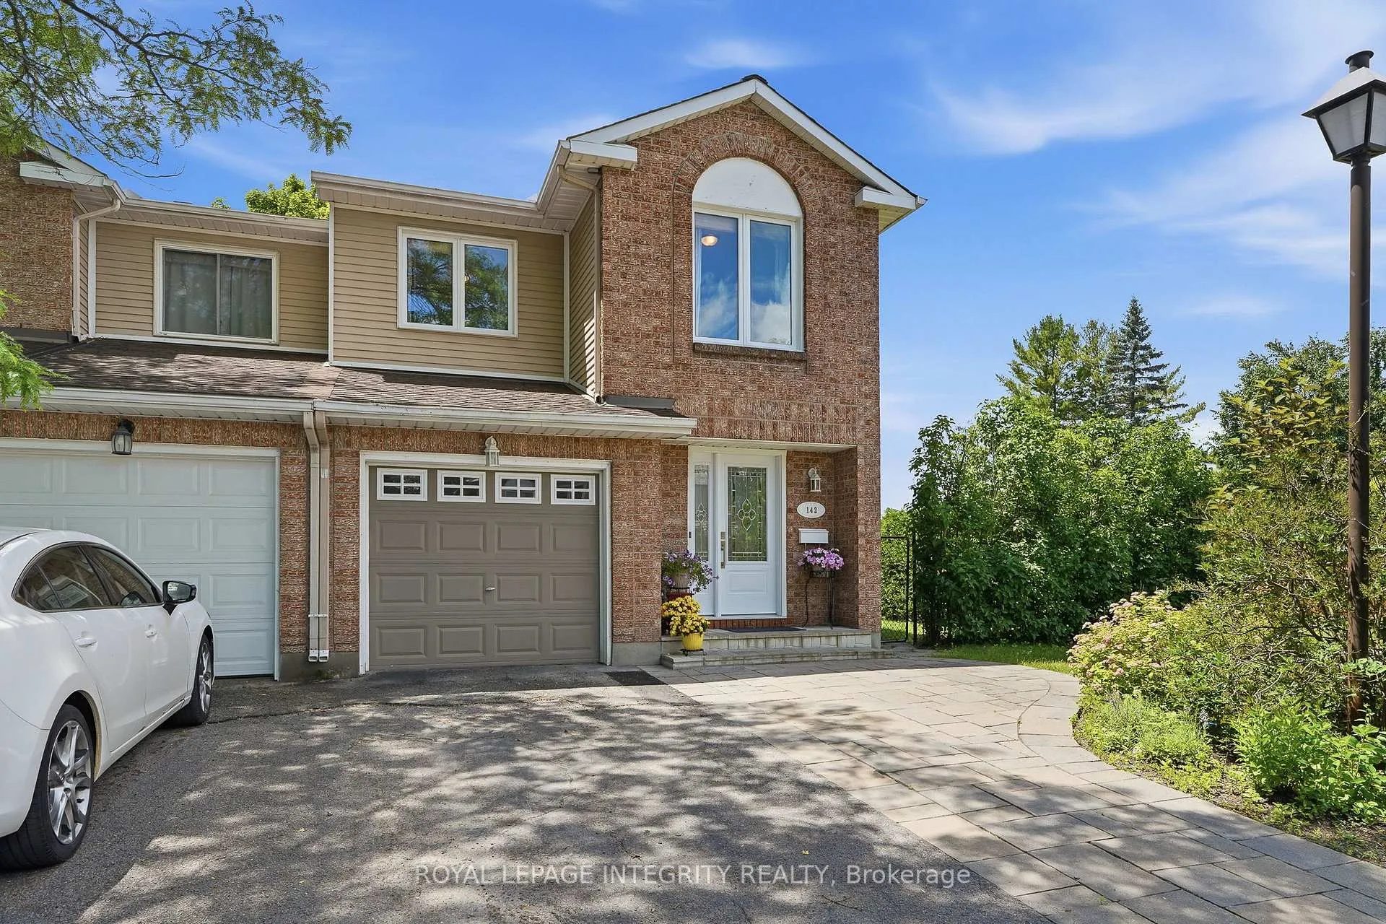
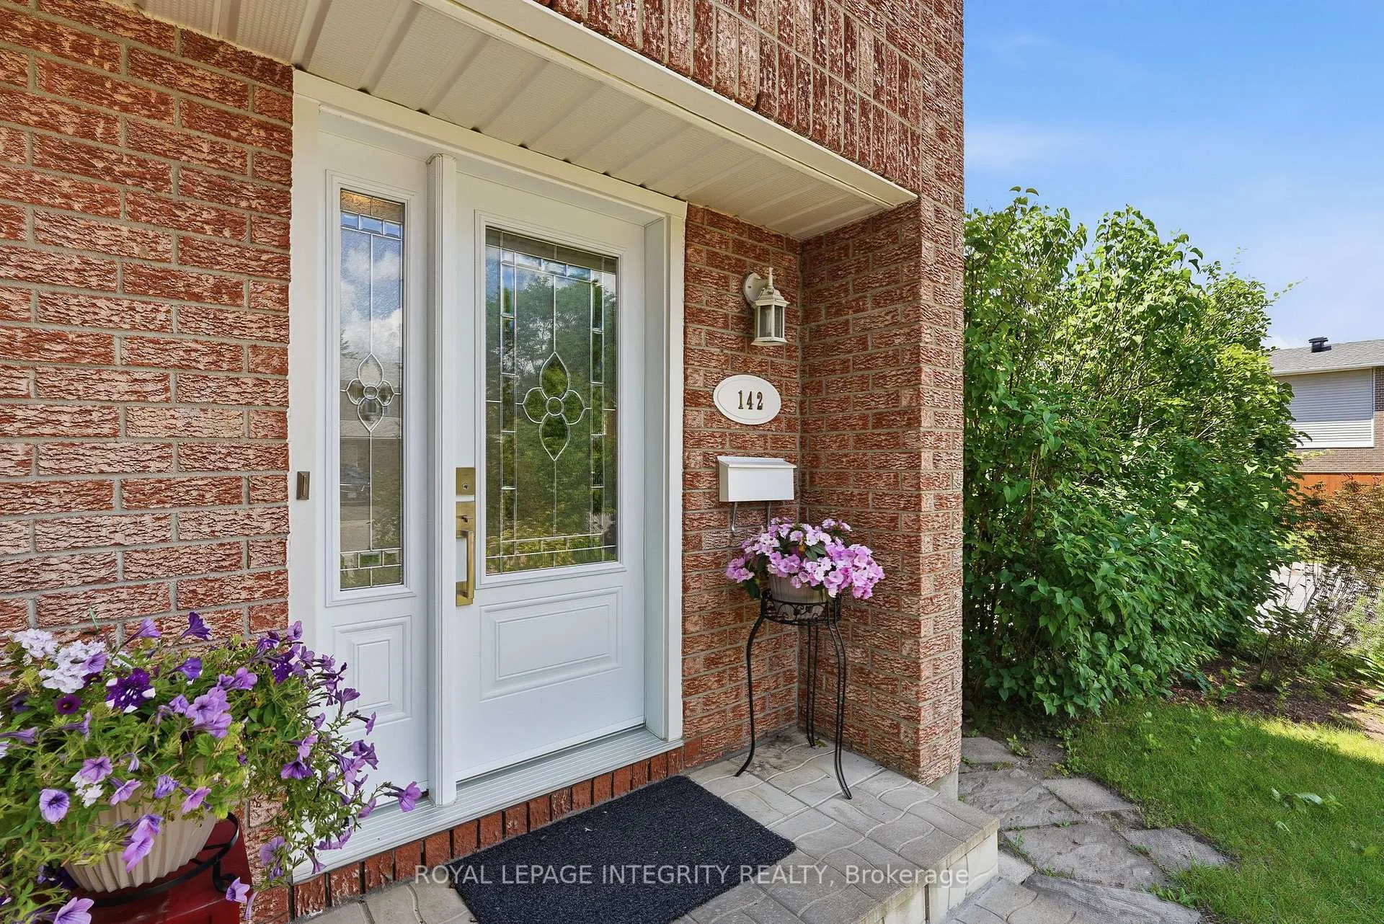
Welcome to this beautifully maintained end-unit townhome in the highly desirable Leslie Park neighbourhood. Offering 3 spacious bedrooms and 3 bathrooms, this bright and inviting home combines comfort, style, and an unbeatable location. Attractive interlock landscaping at the front of the home creates a charming patio area, perfect for enjoying your morning coffee or relaxing outdoors. Step inside to discover an updated kitchen featuring quartz countertops, two-tone cabinetry, stainless steel appliances, and generous workspace for the culinary arts. The kitchen flows seamlessly into the dining and living areas where elegant hardwood flooring extends throughout the main level, creating a warm and cohesive living space, complemented by a fireplace. A sliding patio door off the living room leads to the large, private backyard, offering the perfect setting for relaxing, gardening, or hosting family and friends. The hardwood floors continue upstairs, where you'll find three generously sized bedrooms, including a spacious primary retreat complete with its own private ensuite bathroom. Two additional bedrooms and a full bathroom provide comfortable accommodations for family, guests, or a home office. The finished basement with recently installed LVT flooring, offers even more living space with a large recreation room, ideal for movie nights, a playroom, home gym, or workspace, along with a separate laundry room that provides added convenience and extra storage. An attached garage with convenient inside entry completes this exceptional home. Ideally located close to schools, shopping (Bayshore shopping centre), restaurants, public transit, and a wide range of amenities, this home is also just steps from Valley Stream East Park and offers quick and convenient access to 417 Highway, making commuting across Ottawa effortless. Move-in ready and situated in one of the city's most established and family-friendly neighbourhoods, this is an opportunity you won't want to miss.
Facts & features
Ask about this home
A HOMEH agent will answer your questions about this home.
Rooms
13 rooms · 3 bathrooms
- Living room19′7″ × 10′2″200 sq.ft.
- Kitchen10′3″ × 9′92 sq.ft.
- Dining room10′2″ × 9′3″94 sq.ft.
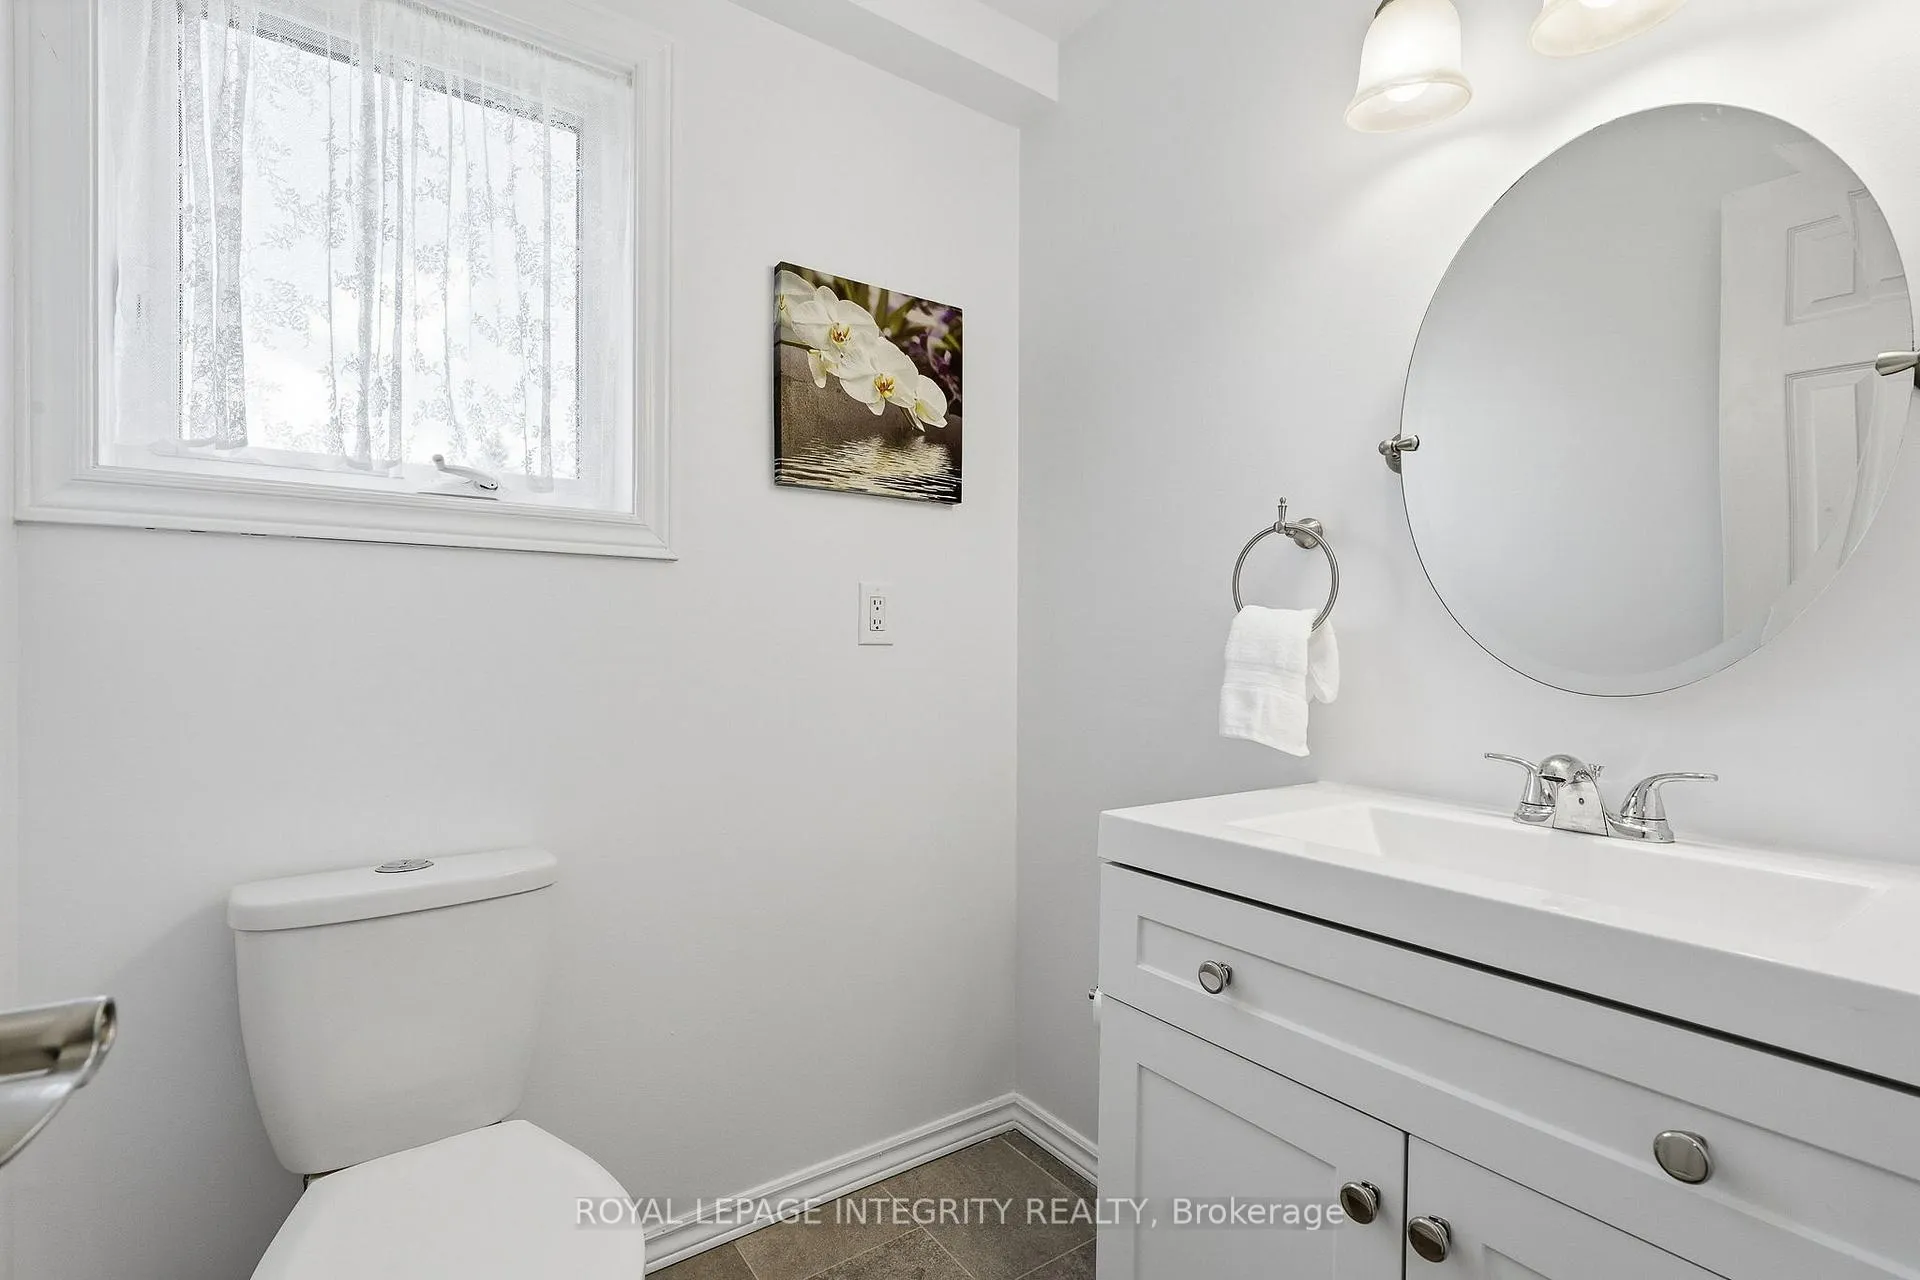
- Powder room5′8″ × 5′1″29 sq.ft.
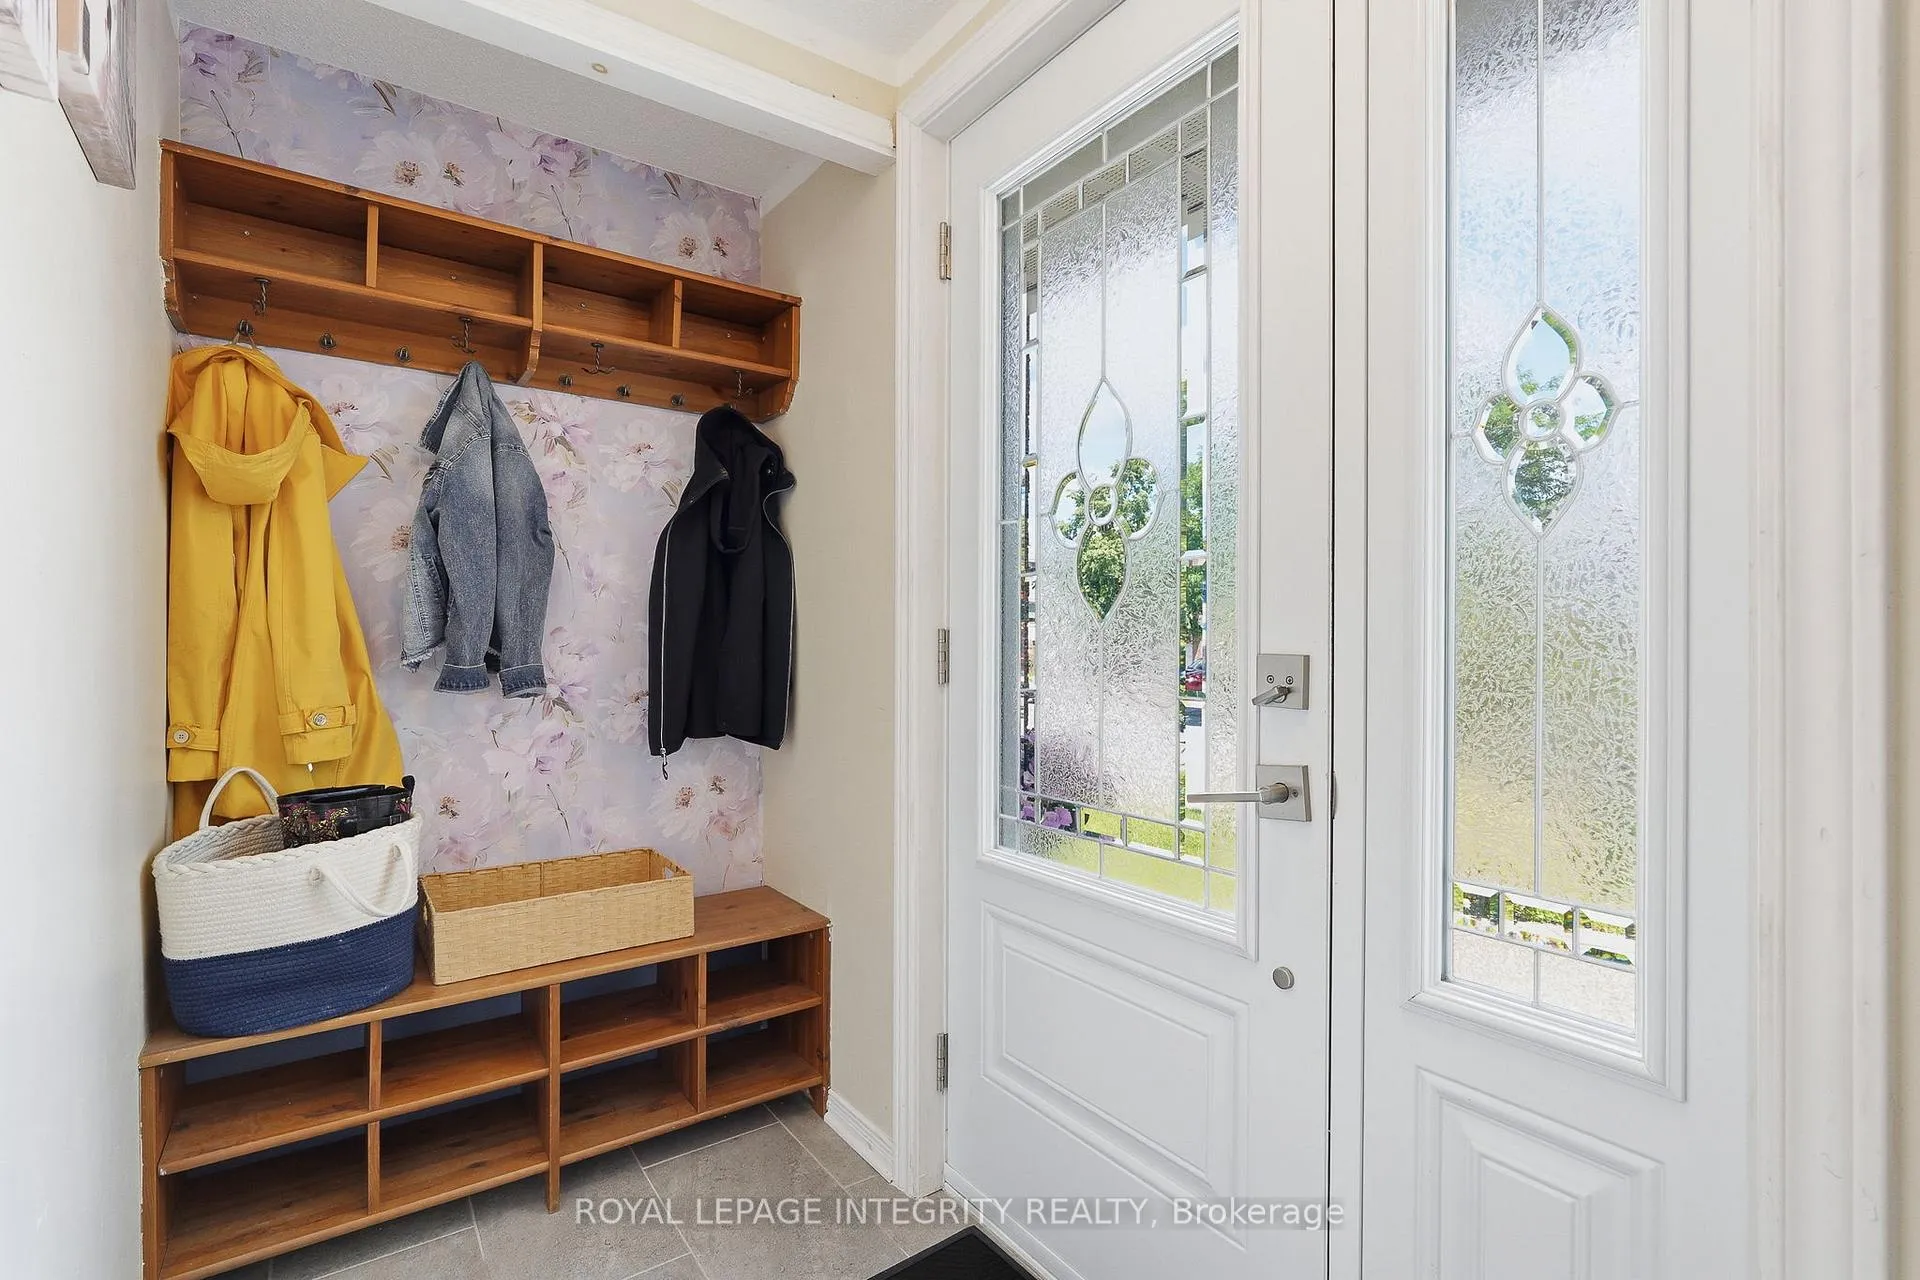
- Foyer9′ × 3′10″34 sq.ft.
- Bedroom 311′5″ × 9′103 sq.ft.
- Bathroom10′3″ × 4′11″51 sq.ft.
- Bedroom 216′ × 10′3″164 sq.ft.
- Bathroom8′11″ × 5′3″47 sq.ft.
- Primary bedroom19′7″ × 10′11″214 sq.ft.
- Recreation19′6″ × 10′3″200 sq.ft.
- Utility room10′11″ × 9′99 sq.ft.
- Laundry12′4″ × 9′111 sq.ft.
Around this home
Listing details
Helpful tools
Your HOMEH agent
"I would see it this week."
Ask HOMEH about this home
Price, neighbourhood, monthly cost. Ask anything.
HOMEH Intelligent Agent is an AI, not a licensed representative. Check anything important with your agent.