

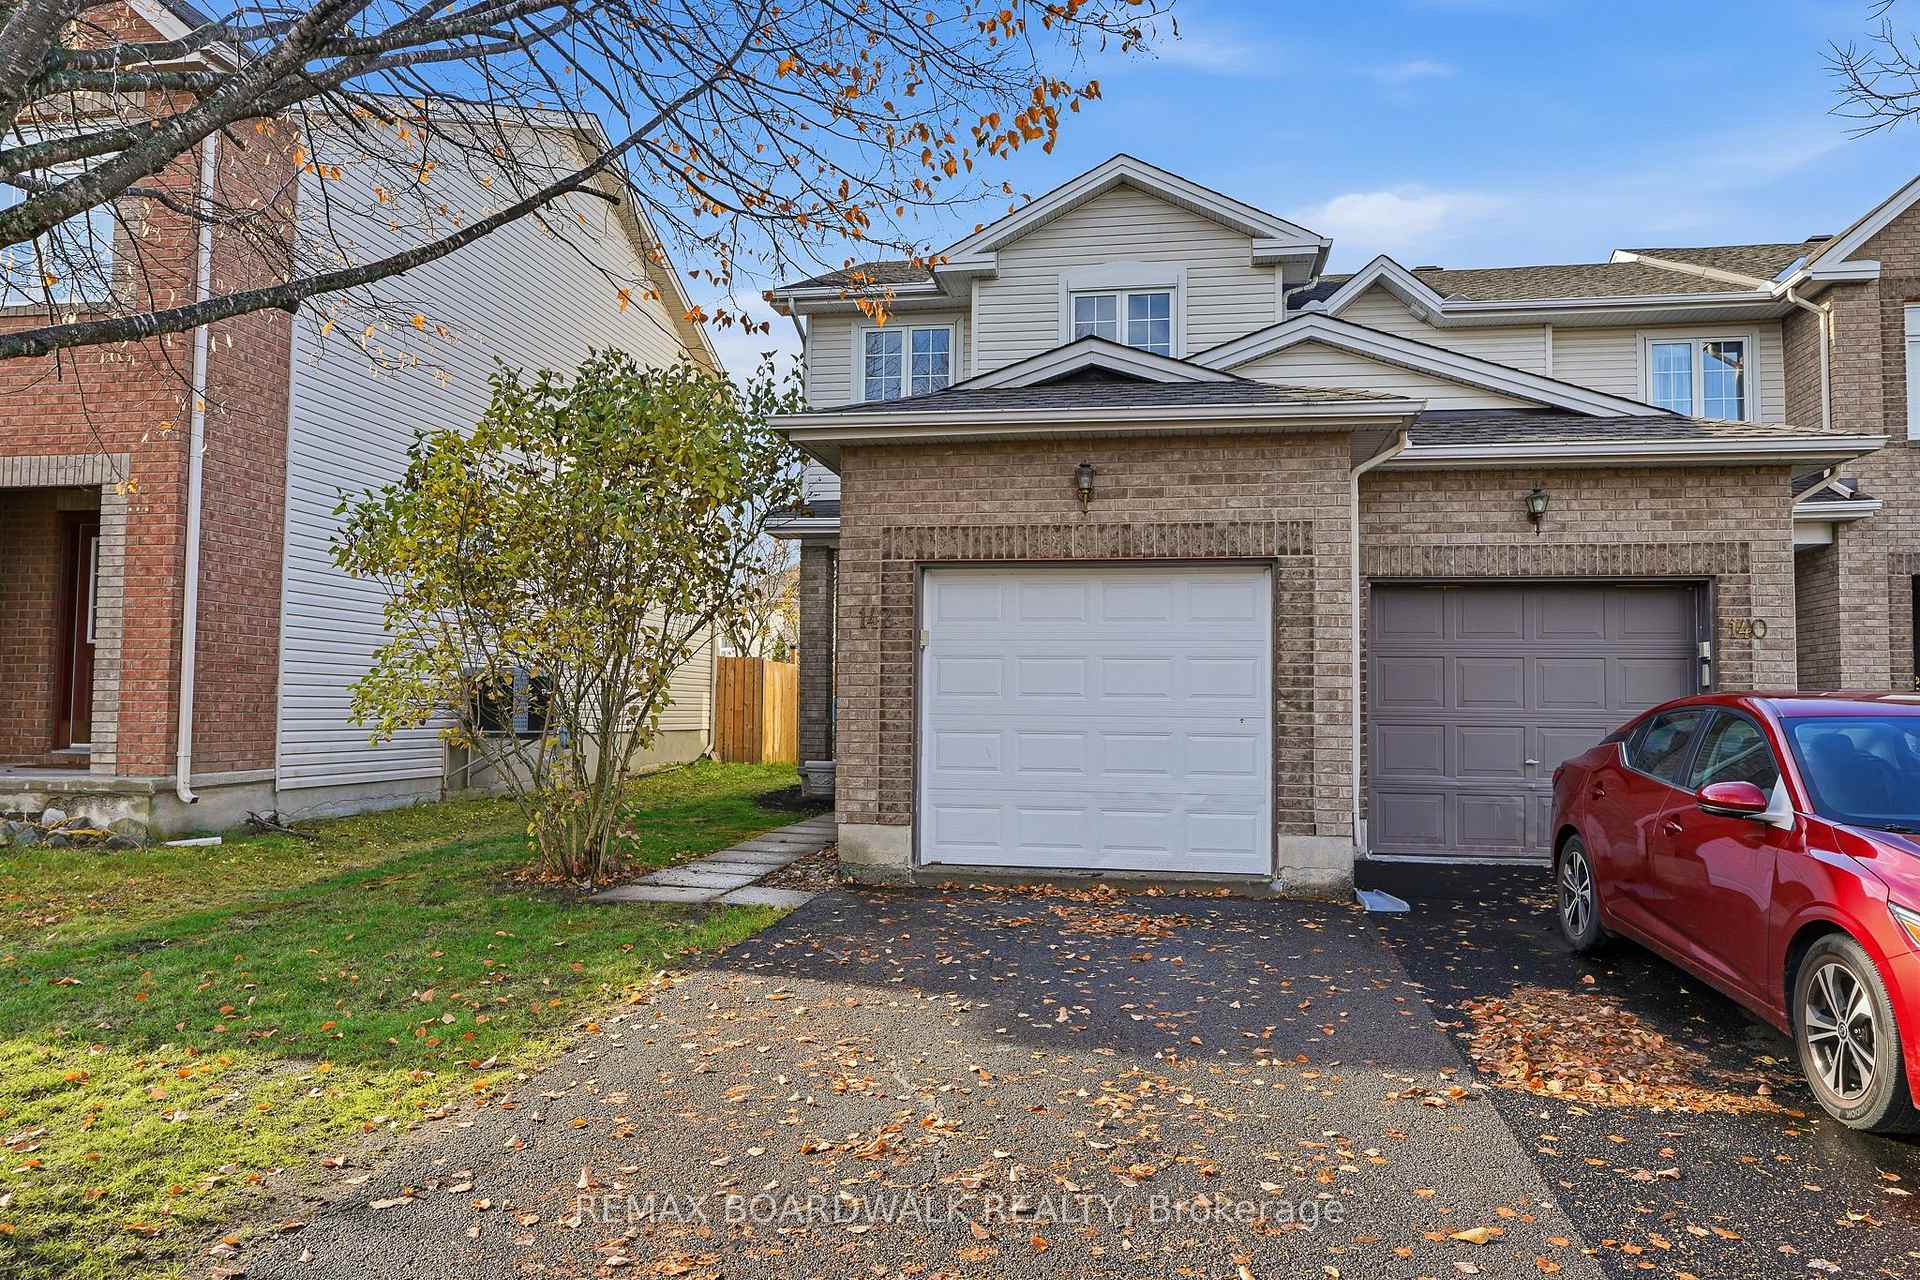
142 Ludlowe Street
142 Ludlowe Street
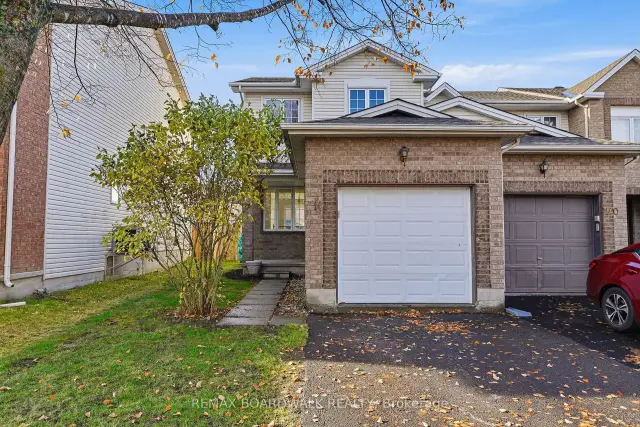
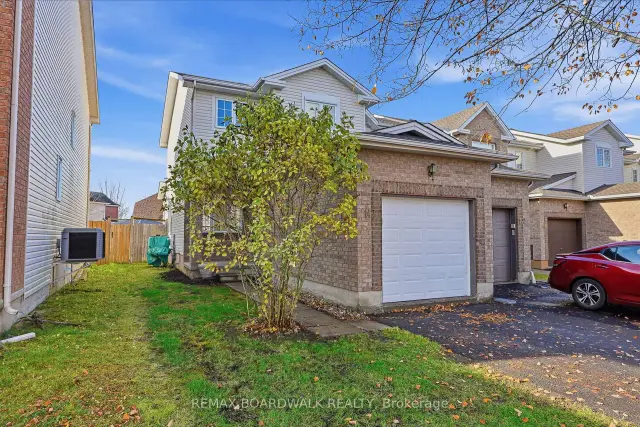
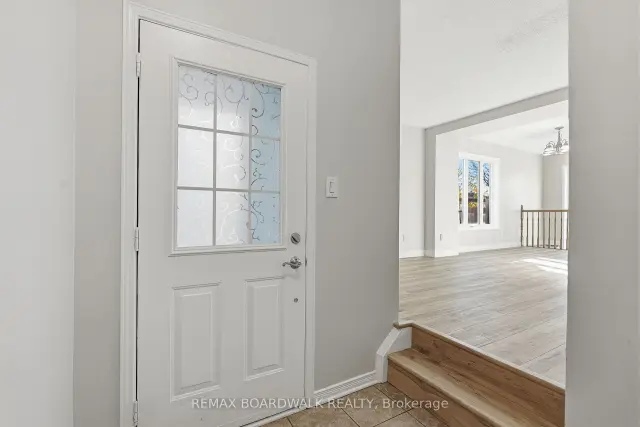
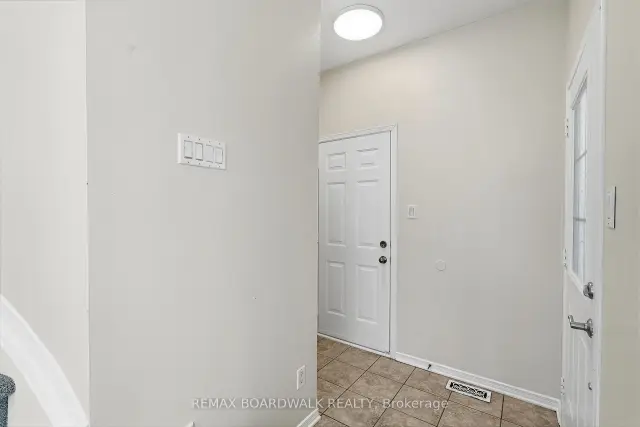 See all 35 photos
Facts and features
- BasementFinished
- Price per sq ft~$392
- Water, sewerMunicipal
- HeatingForced air
- Fireplace
- Central air
The homeFreehold Townhouse, 2-storey, 1,100–1,500 sq ft
- Type: Freehold Townhouse
- Style: 2-storey
- Living space: 1,100–1,500 sq ft
- Basement: Finished
InsideFireplace Yes, Rooms above ground 7, Rooms in the basement 1
- Fireplace: Yes
- Rooms above ground: 7
- Rooms in the basement: 1
- Bedrooms: 3
- Bathrooms: 2
- Kitchens: 1
- Family room: Yes
Outside and lotBrick, vinyl siding, Asphalt shingle, Poured concrete
- Exterior: Brick, vinyl siding
- Roof: Asphalt shingle
- Foundation: Poured concrete
- Features: Deck
- Size: 23.65 × 117.69 ft
Parking1 Garage, Attached, Available, lane
- Spaces: 1 Garage
- Garage: Attached
- Driveway: Available, lane
Heating, water and powerForced air, gas, Central air, Municipal water
- Heating: Forced air, gas
- Cooling: Central air
- Water: Municipal water
- Sewer: Municipal sewer
Costs and taxesTaxes $4,173 a year, HST included in the price, Hot water tank
- Taxes, 2026: $4,173 a year
- HST: HST included in the price
- Rental items: Hot water tank
Included in the saleFridge, stove, dishwasher, washer, dryer, hood fan. microwave
- Included: Fridge, stove, dishwasher, washer, dryer, hood fan. microwave
NearbyPublic transit, rec./commun.centre, school bus route, school, park
- Close to: Public transit, rec./commun.centre, school bus route, school, park
Listing detailsX14154628, For Sale, Nov 5, 2026
- MLS® number: X14154628
- Status: For Sale
- Listed on: Nov 5, 2026
- Days on market: 16
- Updated: Nov 19, 2026
- Possession: Flexible
- Occupied by: Vacant
- Listing brokerage: REMAX BOARDWALK REALTY
About this home
142 Ludlowe Street, Ottawa (Fallingbrook/Gardenway South), ON K4A 5C2
Bright and inviting 3-bedroom, 2-bathroom end-unit townhouse is move-in ready and waiting for you to make it your own! Featuring an abundance of windows and natural light throughout, this home offers a welcoming space with many recent updates. The upper level features three bedrooms and a full bathroom with separate bathtub and shower. Enjoy the added privacy of an end unit that backs on to single family homes and a deep, fully fenced backyard with a tiered deck, perfect for relaxing or entertaining. The finished basement provides versatile recreation space, ideal for a family room, home office, or play area. Laminate flooring throughout, with carpet only on the stairs. Ideally located in a family-friendly neighbourhood close to parks, essential shopping, and everyday amenities. Many recent cosmetic improvements throughout as well as Furnace and shingles (2026), AC (2023). A fantastic opportunity for first-time buyers, families, or investors!
Book a viewing
Around this home
Daily convenience, out of 100, from the distances below
Schools nearby
School rating, out of 10.
Helpful calculators

Your HOMEH agent
"Priced 1% over the Hestimate. I would see it this week."