
Unit A, 142 Queen Mary Street
Ottawa (Overbrook/Castle Heights)Unit A, 142 Queen Mary Street
Ottawa (Overbrook/Castle Heights)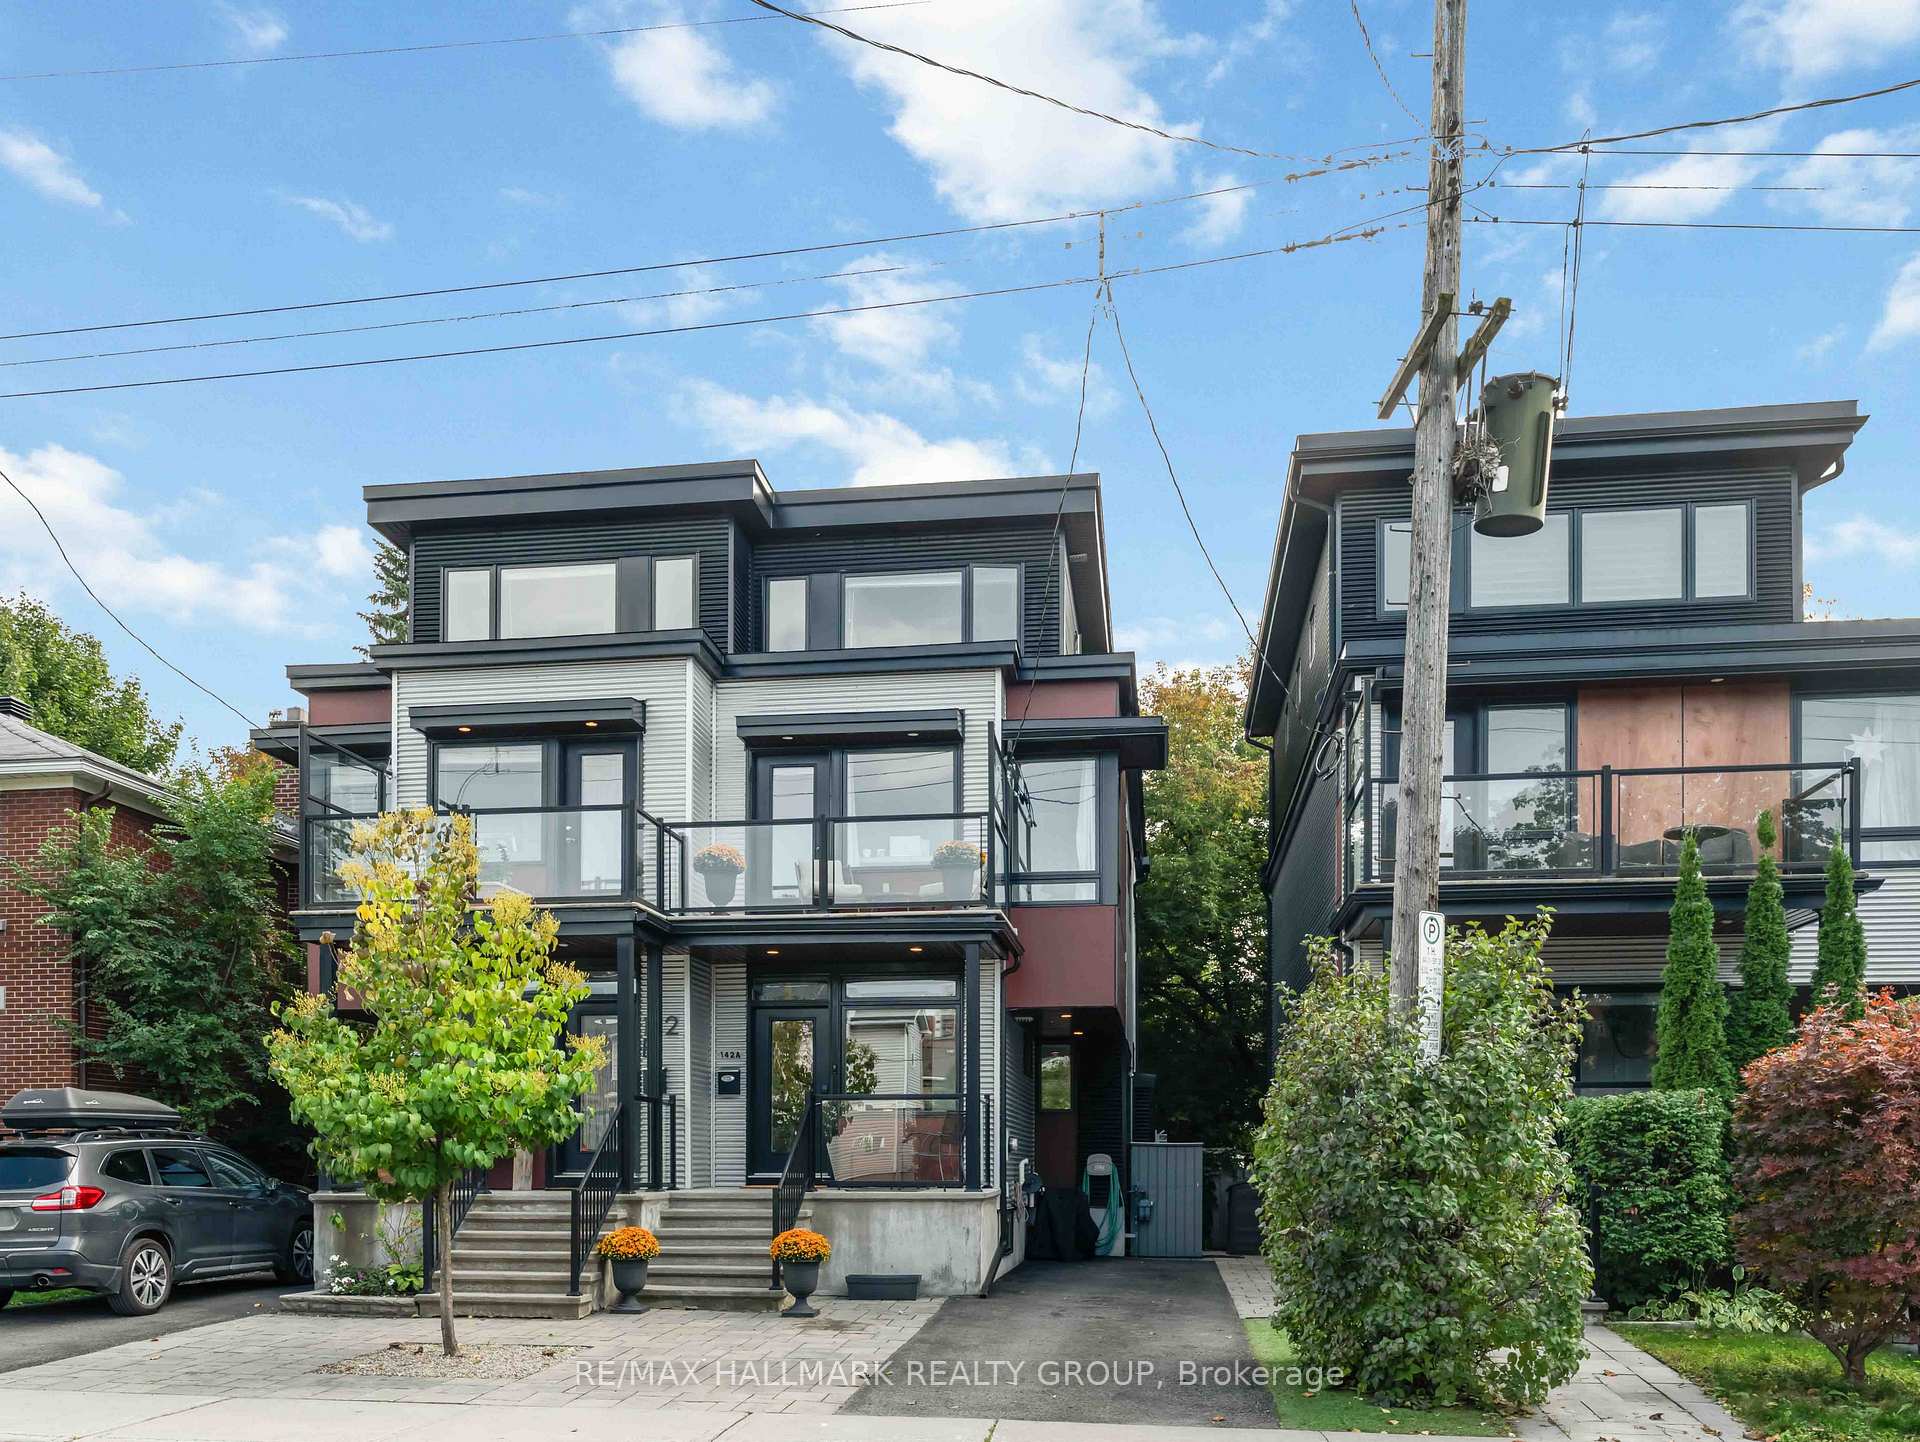
 See all 20 photos
Property history

This listing has ended. It is no longer available.
Property not available for sale or for rent.
Ask about this home
A HOMEH agent will answer your questions about this home.Ask HOMEH
About this home
Unit A, 142 Queen Mary Street, Ottawa
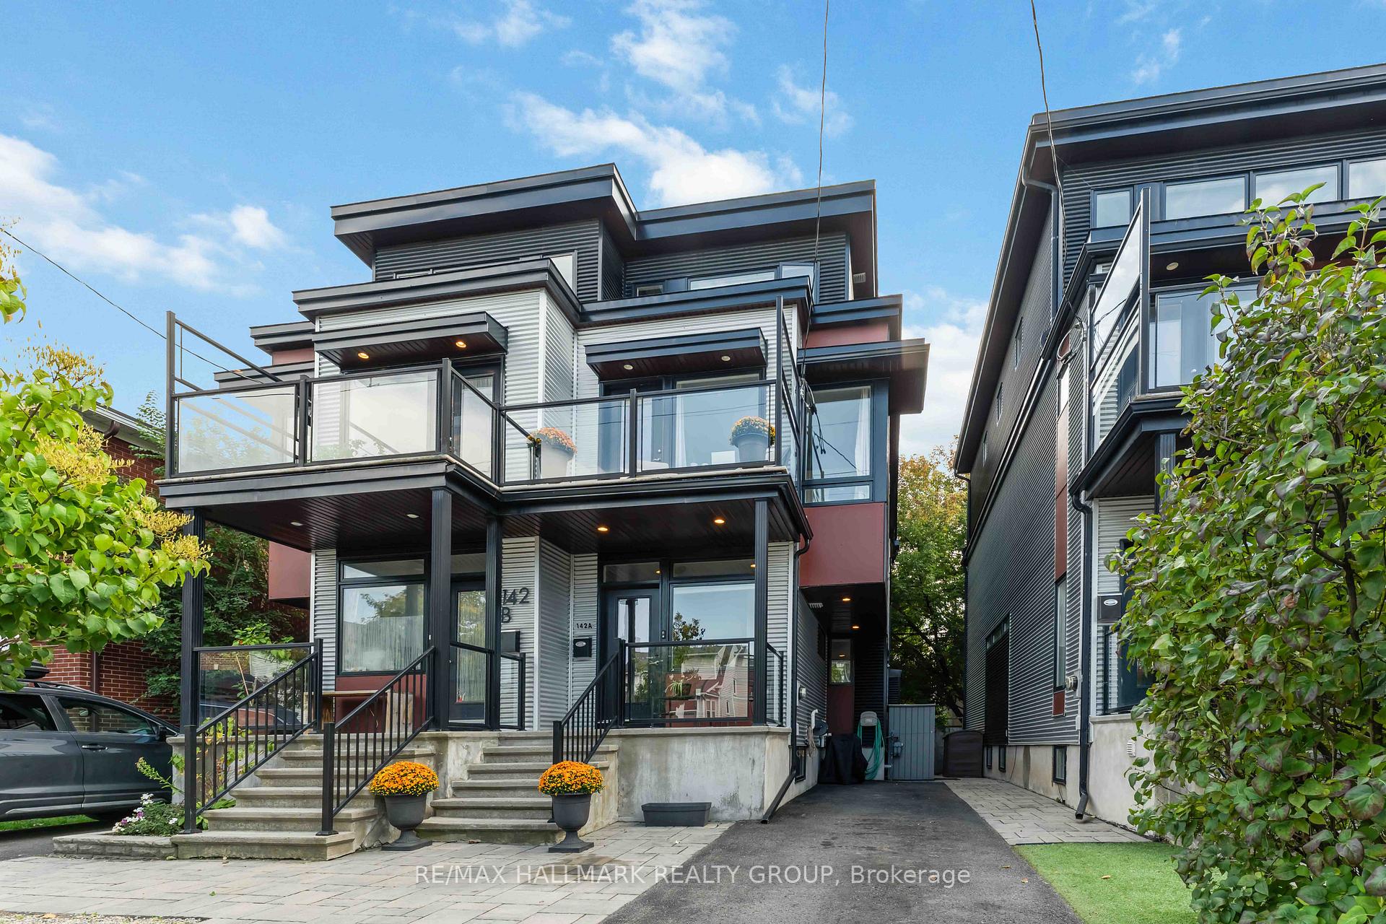
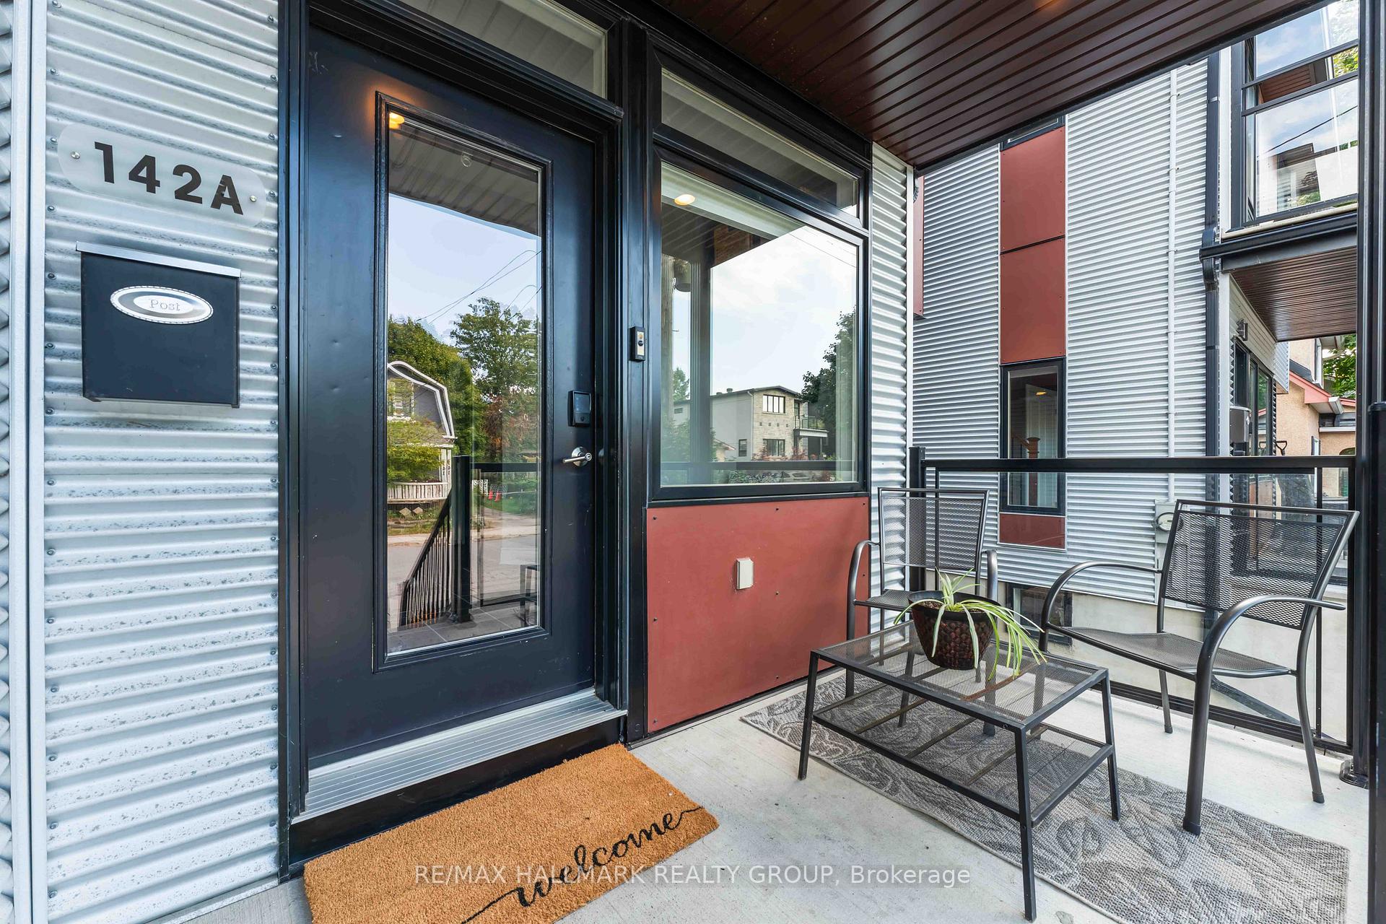
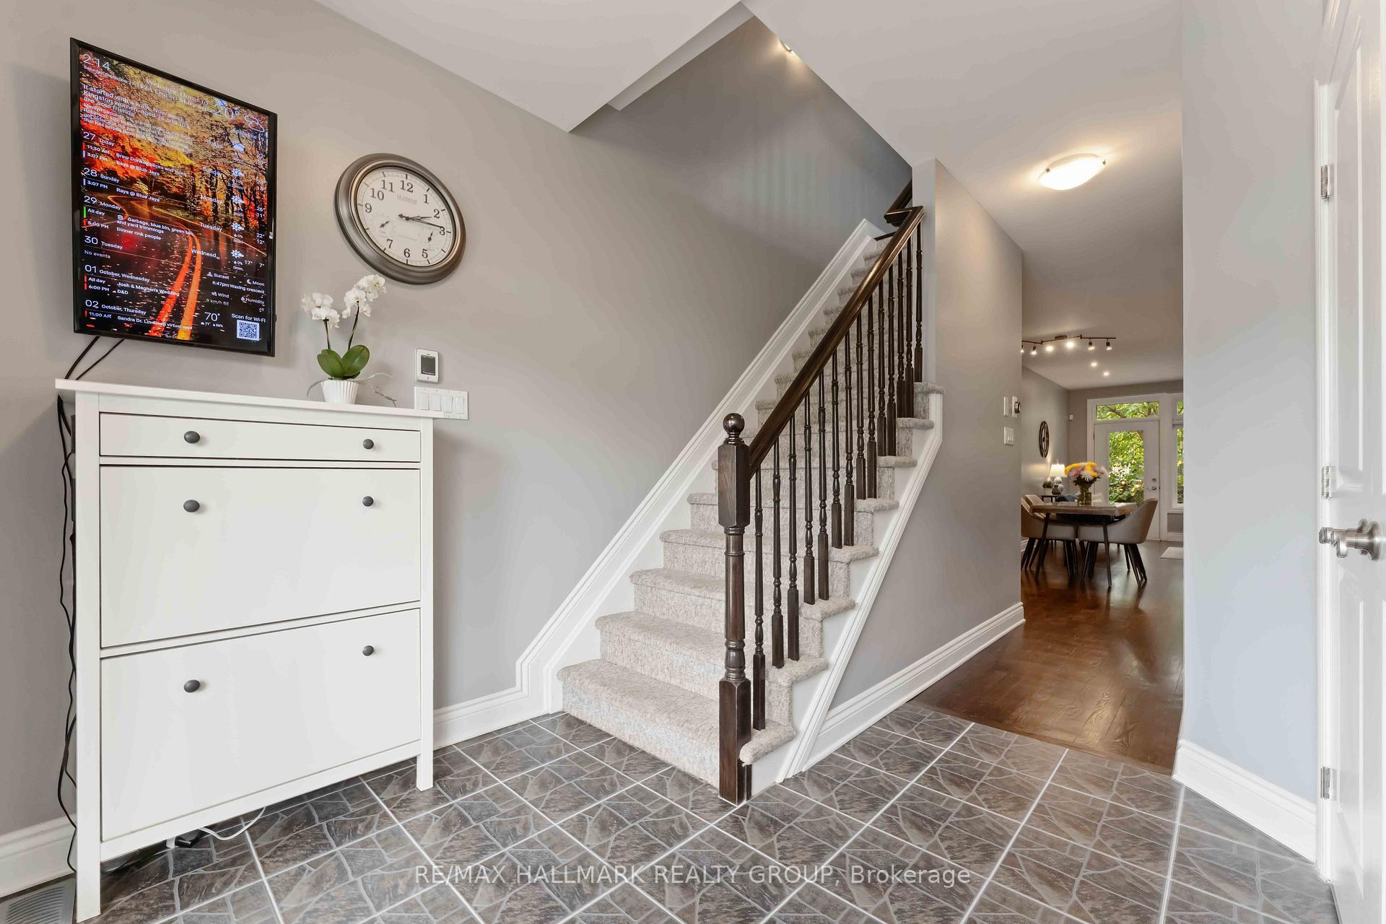
Award-Winning Hamel Designed Semi-Detached. This stunning sun filled 3-storey semi-detached blends modern design with urban convenience, just 10 minutes to downtown and an 8-minute walk to Tremblay LRT/VIA Rail. The open-concept main level with hardwood floors features 9' ceilings, a chef's kitchen with granite counters, undermount sink and breakfast bar. Kitchen opens to the living room with gas fireplace and door to the private back yard. The second floor offers a master-sized 2nd bedroom, 3rd bedroom, a full bath plus a bright den/workout room with balcony and view. The top level features a luxurious primary suite, spa-inspired ensuite, and a covered patio retreat. The versatile lower level includes a family room (or 4th bedroom), full bath, and bar ideal for entertaining or future apartment conversion. Unbeatable location: steps to the Overbrook Community Center (programs, Sens Rink of Dreams, sports fields, dog park), minutes to shopping and the Rideau Sports Centre. Only 2 blocks to the Rideau River trails and a 20-minute walk to the University of Ottawa. An urban lifestyle gem by an award-winning designer. Upgrades: Bathroom Vanities, sinks, faucets (2022). Vinyl plank flooring on second level (2019), Refinished hardwood flooring (2025), Hardscape & interlock -front, side and back (2023), Eavestrough (2022). On demand hot water heater (2024), Washing machine (2024), Dishwasher (2020), Stove (2022), Built in closet organizers (2022).
Facts & features
Ask about this home
A HOMEH agent will answer your questions about this home.
Rooms
10 rooms · 4 bathrooms
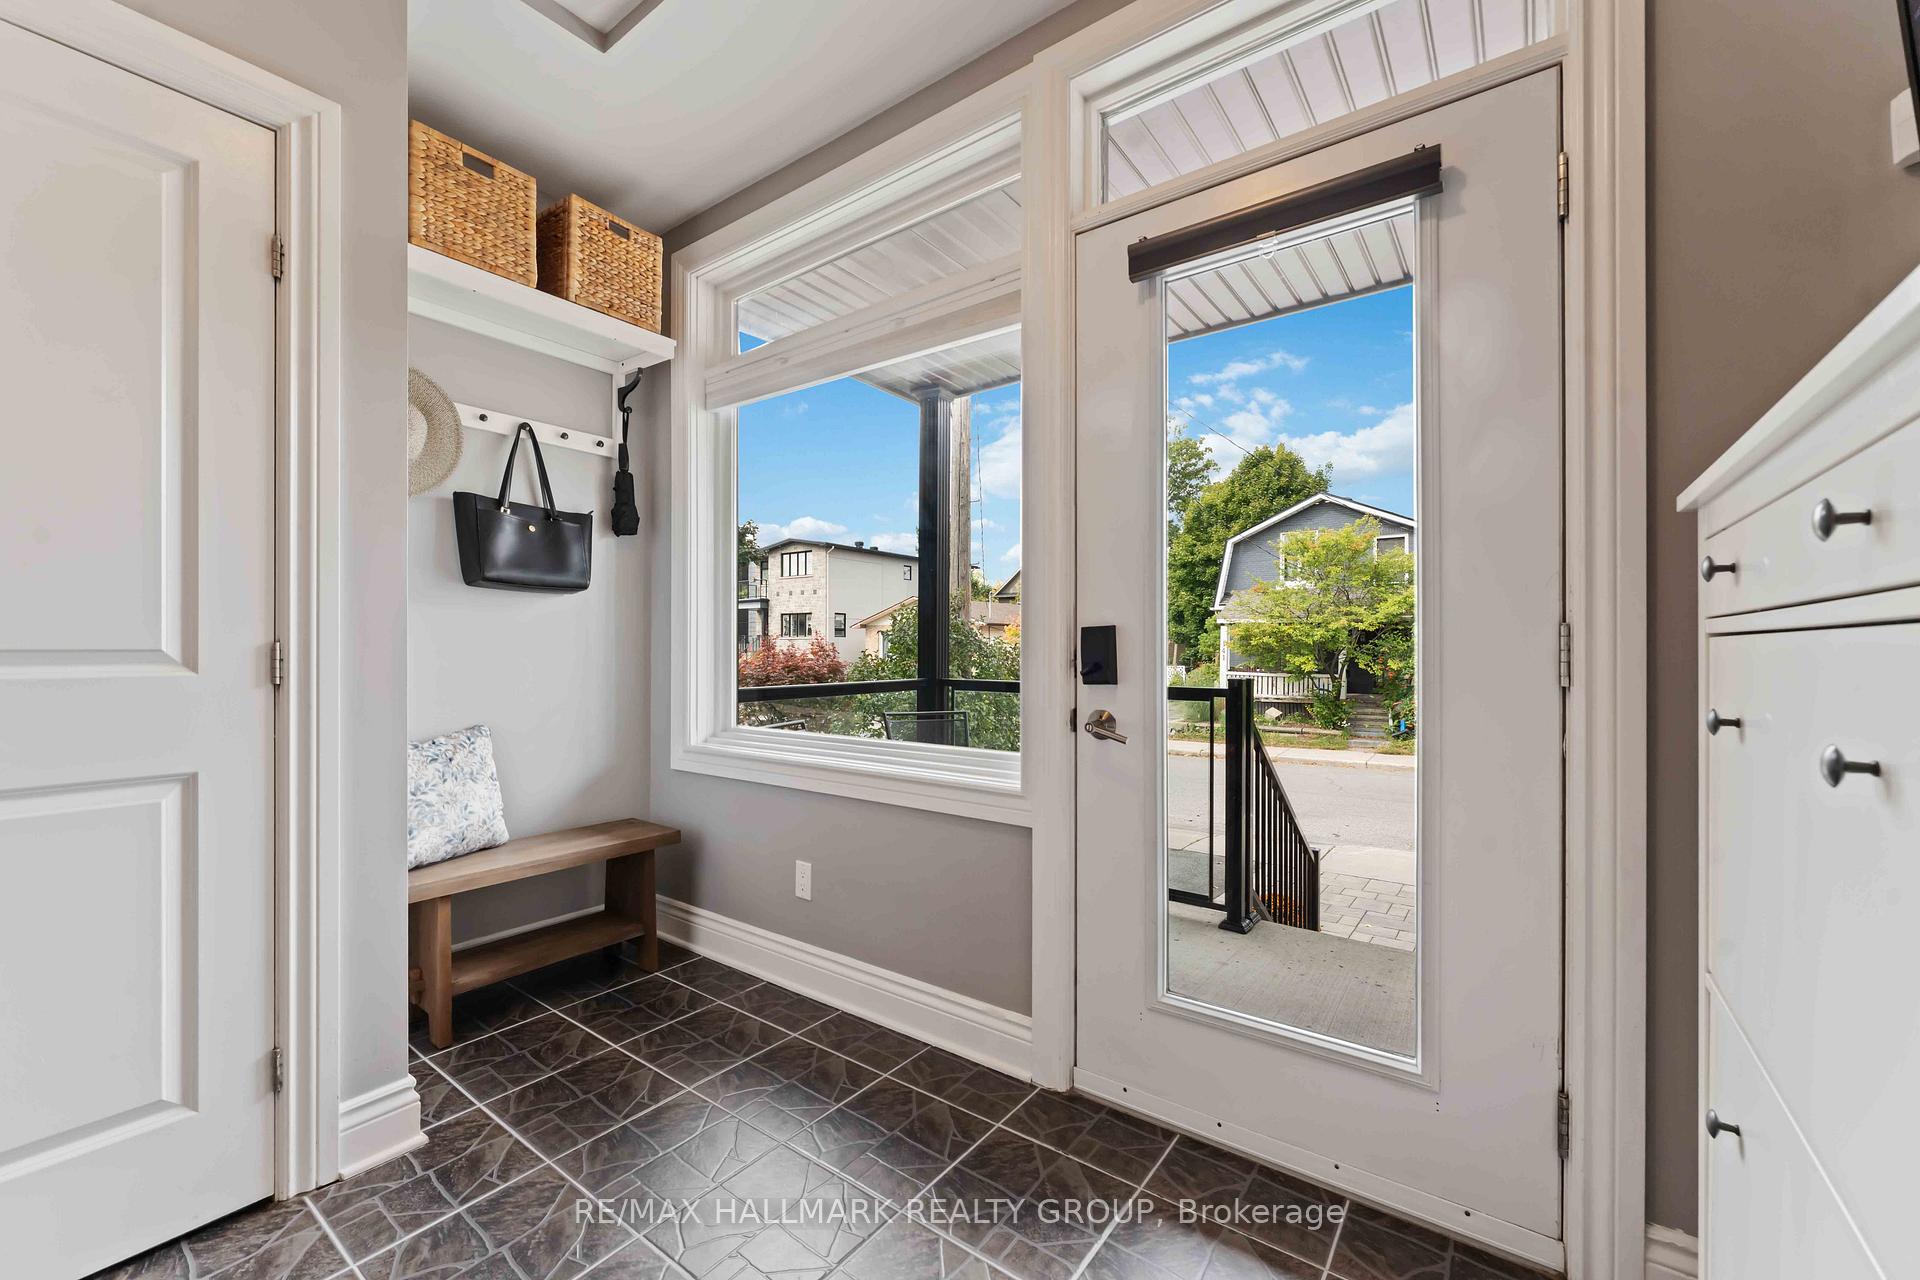
- Foyer10′5″ × 5′10″61 sq.ft.
- Living room14′10″ × 13′3″197 sq.ft.
- Dining room15′1″ × 8′4″125 sq.ft.
- Kitchen14′5″ × 7′6″108 sq.ft.
- Bedroom14′4″ × 11′3″162 sq.ft.
- Bedroom10′6″ × 8′11″93 sq.ft.
- Den14′4″ × 9′1″131 sq.ft.
- Primary bedroom16′6″ × 12′4″203 sq.ft.
- Other8′9″ × 5′3″46 sq.ft.
- Family room17′9″ × 13′4″236 sq.ft.
Around this home
Listing details
Helpful tools
Your HOMEH agent
"I would see it this week."
Ask HOMEH about this home
Price, neighbourhood, monthly cost. Ask anything.
HOMEH Intelligent Agent is an AI, not a licensed representative. Check anything important with your agent.