

Unit F, 142 Valley Stream Drive SW
Unit F, 142 Valley Stream Drive SW
 See all 30 photos
Property history
Facts and features
- BasementPart finished
- ExposureSouth west
- LaundryEnsuite
- LockerNone
- Fireplace
- Central air
The homeCondo Townhouse, 2-storey, 1,800–1,999 sq ft
- Type: Condo Townhouse
- Style: 2-storey
- Living space: 1,800–1,999 sq ft
- Basement: Full, partially finished
- Exposure: South West
InsideFireplace Yes, wood, Ensuite, lower level, Auto garage door remote
- Fireplace: Yes, wood
- Laundry: Ensuite, lower level
- Features: Auto garage door remote
- Rooms above ground: 6
- Rooms in the basement: 1
- Bedrooms: 3
- Bathrooms: 3
- Kitchens: 1
- Family room: Yes
OutsideBrick, vinyl siding, Asphalt shingle, Poured concrete
- Exterior: Brick, vinyl siding
- Roof: Asphalt shingle
- Foundation: Poured concrete
- Balcony: None
- Features: Patio, privacy
Parking and locker2 Parking (1 garage + 1 drive), Attached, Parking type Owned
- Spaces: 2 Parking (1 garage + 1 drive)
- Garage: Attached
- Parking type: Owned
- Driveway: Inside entry, tandem
- Locker: None
Building142 Valley Stream Drive SW, Condo corporation 237, Pets Allowed
- Name: 142 Valley Stream Drive SW
- Condo corporation: 237
- Pets: Allowed
Heating, water and powerForced air, gas, Central air
- Heating: Forced air, gas
- Cooling: Central air
Costs and taxesTaxes $2,655 a year, Condo fee $501 a month, Building insurance included, water included, parking included
- Taxes, 2025: $2,655 a year
- Condo fee: $501 a month
- Fee includes: Building insurance included, water included, parking included
- HST: HST included in the price
- Rental items: Hot water tank gas
Included in the saleStove, microwave hood fan, refrigerator, dishwasher, washer, dryer, auto garage door opener, window coverings., Not included None
- Included: Stove, microwave hood fan, refrigerator, dishwasher, washer, dryer, auto garage door opener, window coverings.
- Not included: None
NearbyCul de sac/dead end, hospital, public transit, wooded/treed, ravine
- Close to: Cul de sac/dead end, hospital, public transit, wooded/treed, ravine
Listing detailsX12240227, Sold, Jun 23, 2025
- MLS® number: X12240227
- Status: Sold
- Listed on: Jun 23, 2025
- Days on market: 30
- Updated: Jul 23, 2025
- Possession: Flexible
- Occupied by: Owner
- Listing brokerage: BENNETT PROPERTY SHOP REALTY
About this home
Unit F, 142 Valley Stream Drive SW, Ottawa (Leslie Park), ON K2H 9C6
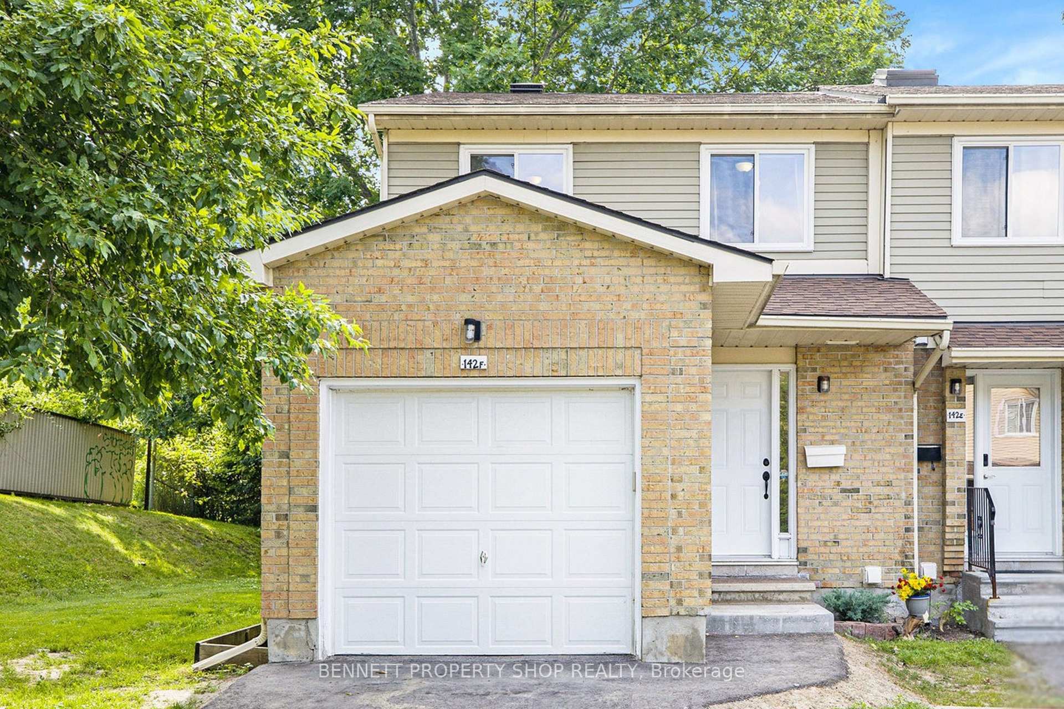
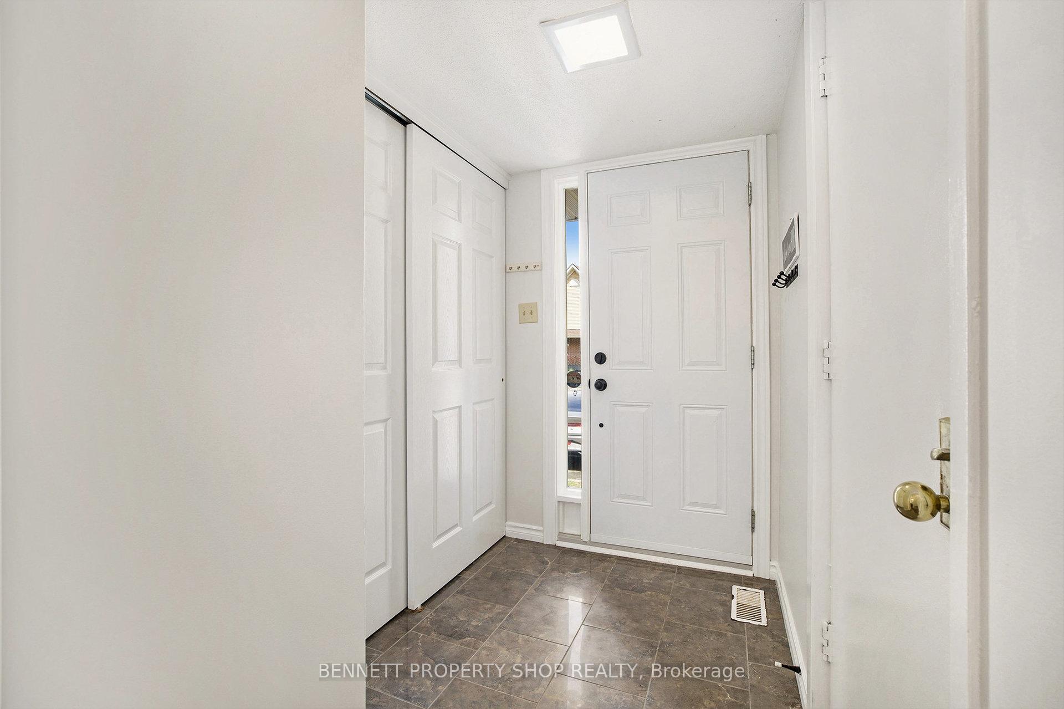
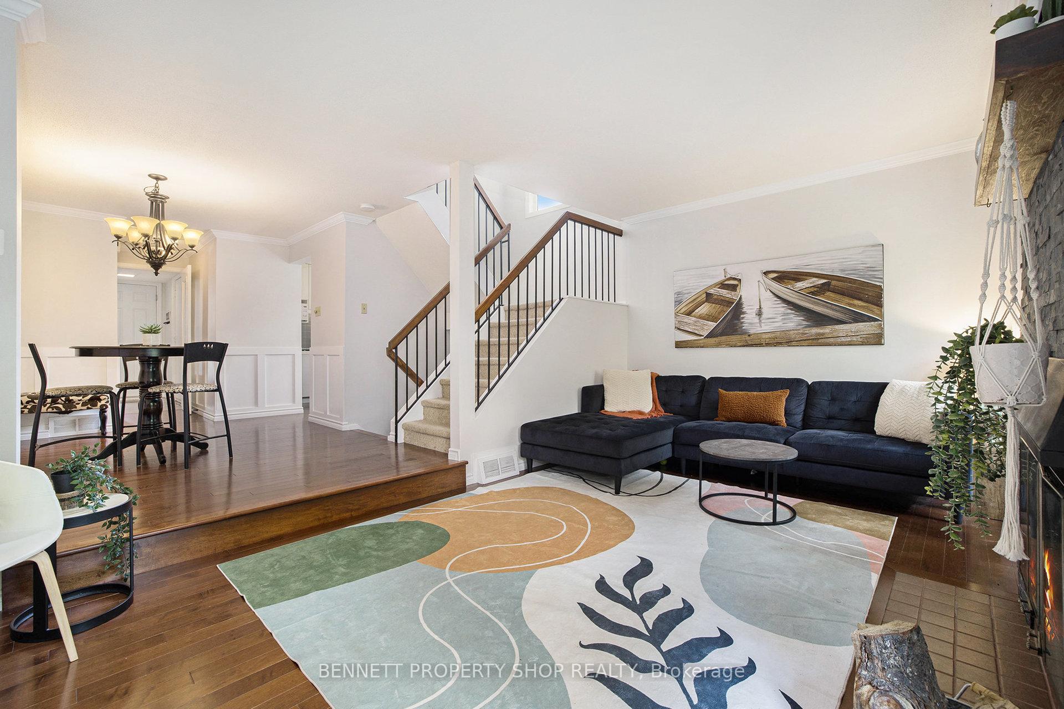
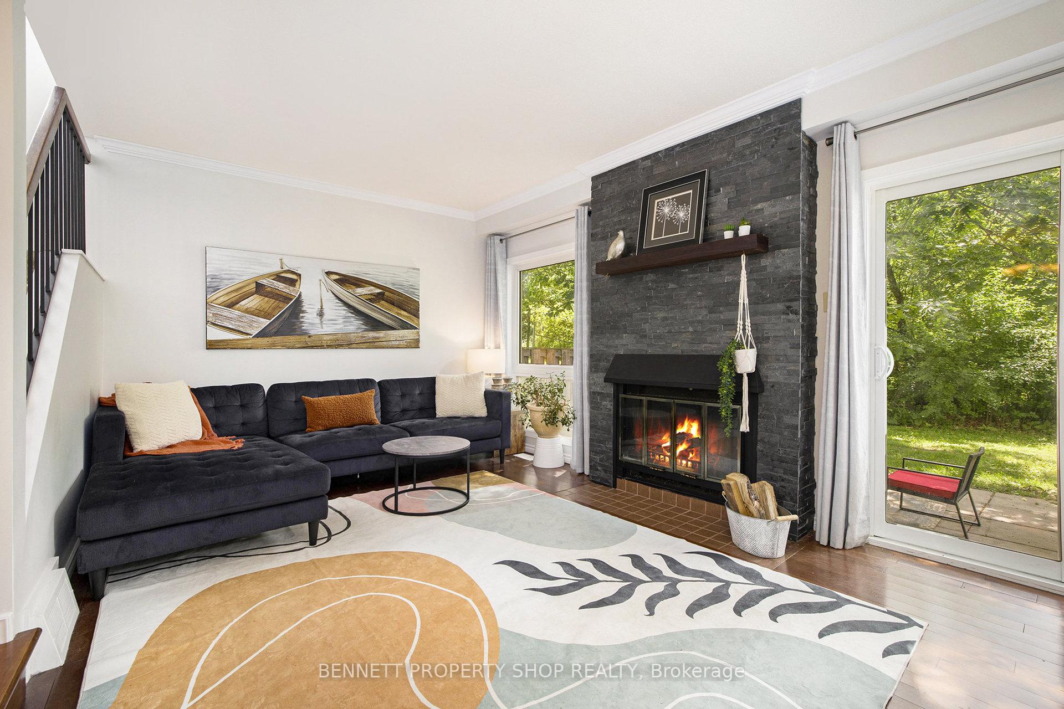
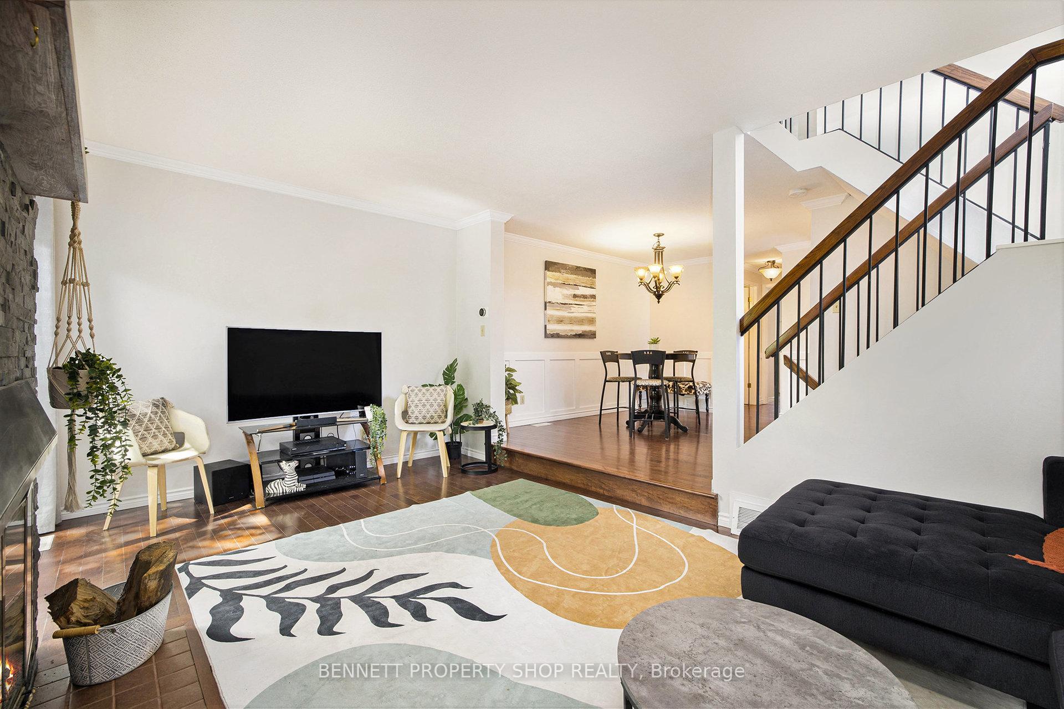
This fabulous, freshly painted 3-bedroom-3 bathroom END UNIT Townhome is nestled on a quiet cul-de-sac backing onto a tranquil Wooded RAVINE. If you seek space and privacy, you will appreciate this unique natural setting. A truly convenient location- walk to the Queensway Carleton Hospital with easy access to the 417 and the 416. There's loads of amenities and if you and Fido enjoy walking trails there's Bruce Pit and NCC Green Space to explore. This sun-filled open layout is inviting from the moment you enter. The hardwood flooring creates a seamless flow throughout the main level. Big bright windows welcome in the light for a bright and airy space. The Kitchen features crisp white cabinetry, granite countertops and lots of storage. Sit up at the breakfast bar for a latte to start the day. The sunken family room is the perfect spot to catch a movie, watch the big game, or just curl up by the fire. The backyard is where you will enjoy a peaceful escape. Fire up the BBQ and enjoy family and friends on the patio. Rarely offered PARKING for 2 vehicles - Inside entry from your private garage plus driveway parking and the best part is it is cleared for you in winter!! Guests will appreciate the main floor Powder Room. Upstairs there are 3 good-sized Bedrooms and 2 Bathrooms. The spacious primary bedroom has a walk-in closet and an ensuite easily converted to add a shower plus a Full 4 piece bathroom. The lower level boasts high ceilings and provides a great space for a Home Office, a Recreation Room or Home Gym. Insuite laundry room, utility room and lots of storage space round out this level. If you appreciate a natural setting, privacy and a convenient location you will fall in love with this one of a kind home!
Ask about this home
A HOMEH agent will answer your questions about this home.
Know more about 142 Valley Stream Drive SW
Condo building · 142 Valley Stream Drive SW
142 Valley Stream Drive SW is a condo. No units are on the market here right now.
No similar units for sale in 142 Valley Stream Drive SW right now.
Around this home
Daily convenience, out of 100, from the distances below
Schools nearby
School rating, out of 10.
Helpful calculators
Your HOMEH agent

"I would see it this week."