
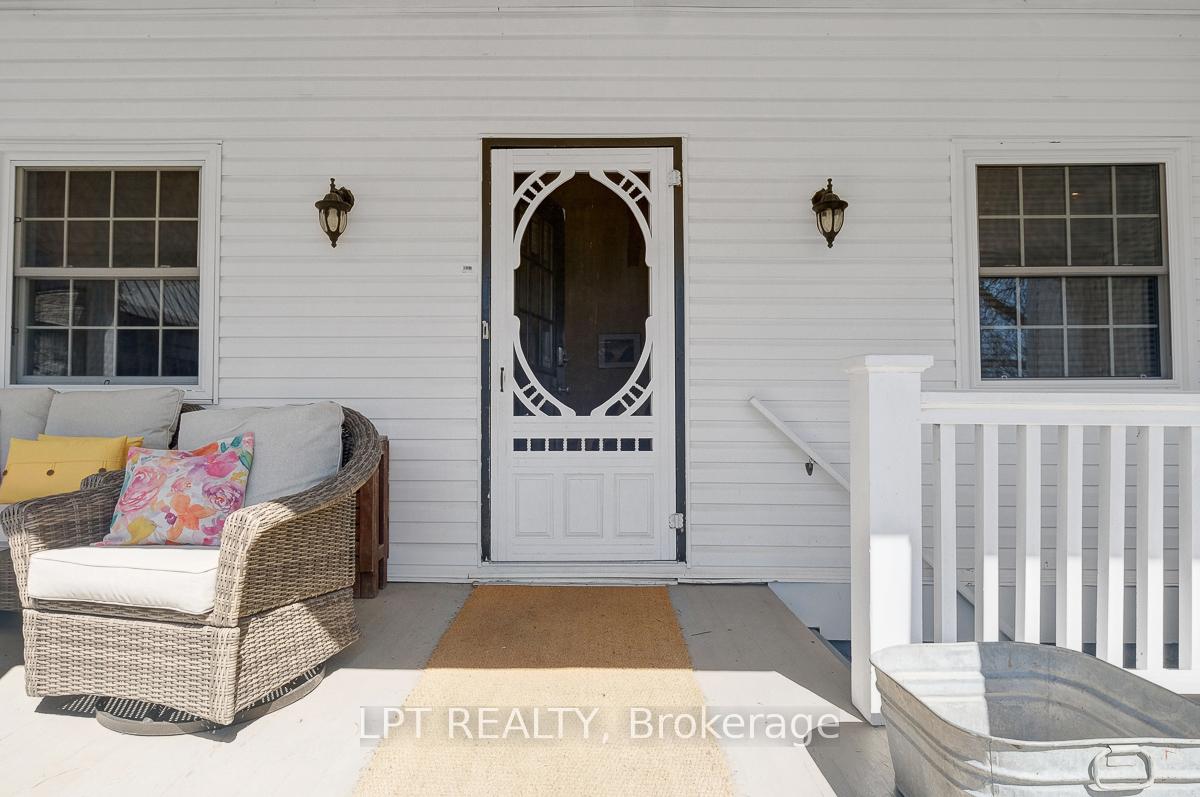
 See all 44 photos
Property history

This listing has ended. It is no longer available.
Property not available for sale or for rent.
Ask about this home
A HOMEH agent will answer your questions about this home.Ask HOMEH
About this home
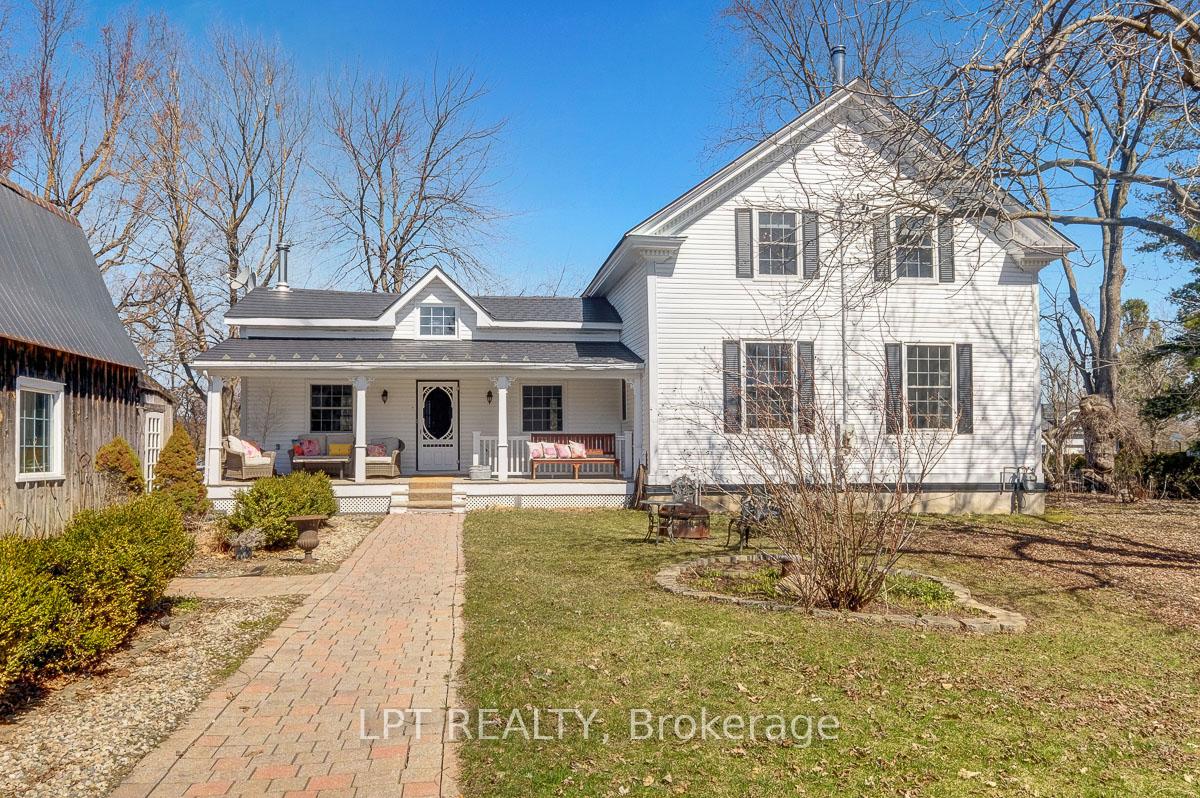
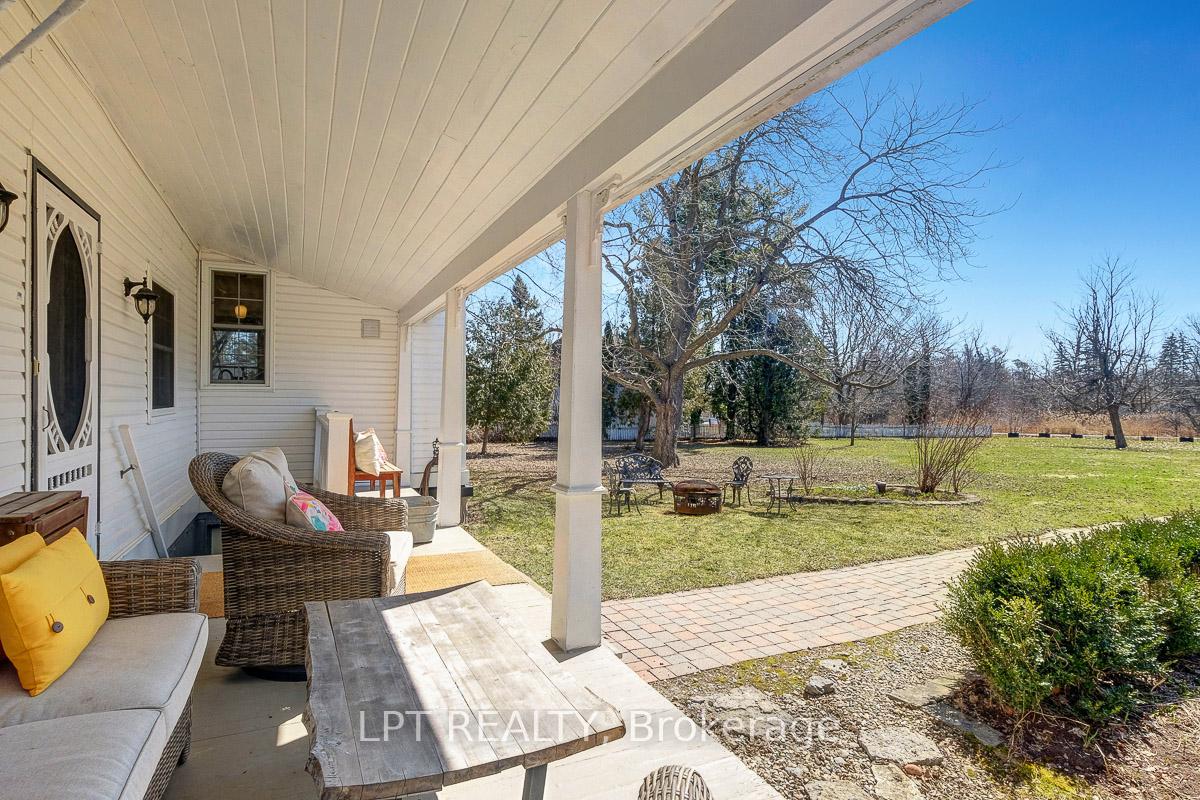
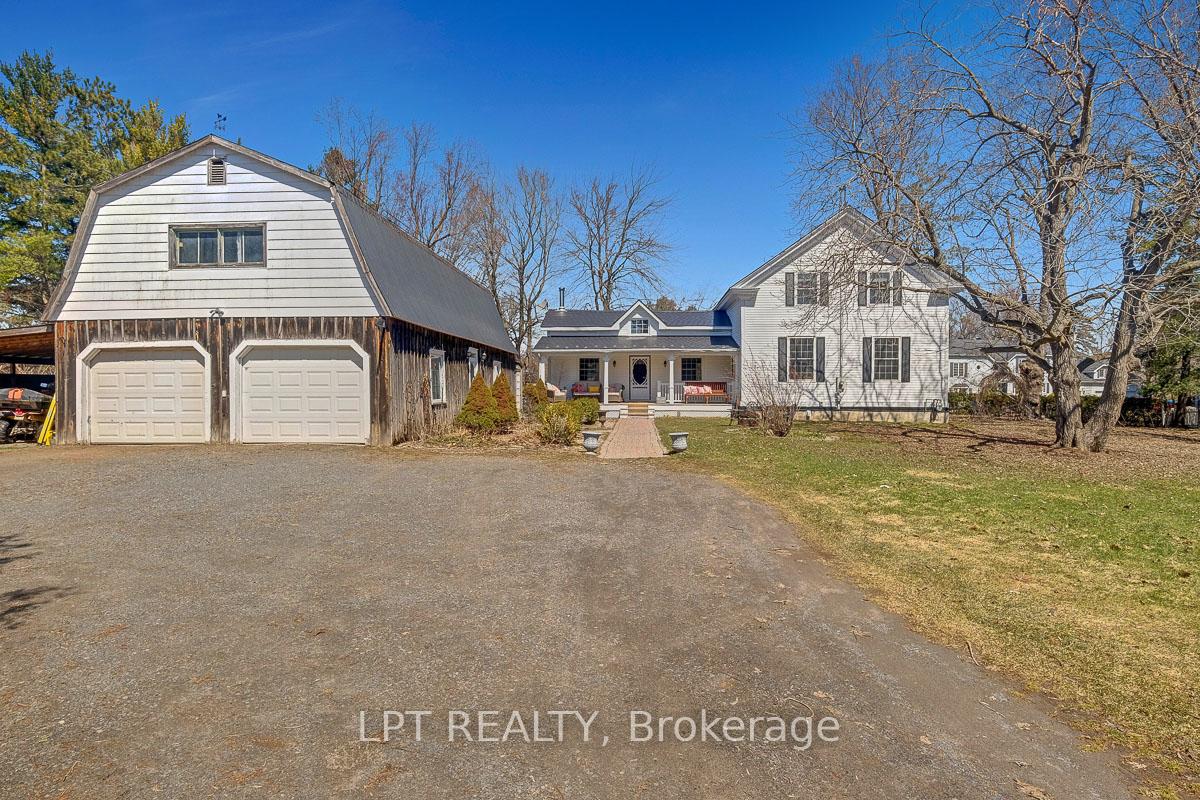
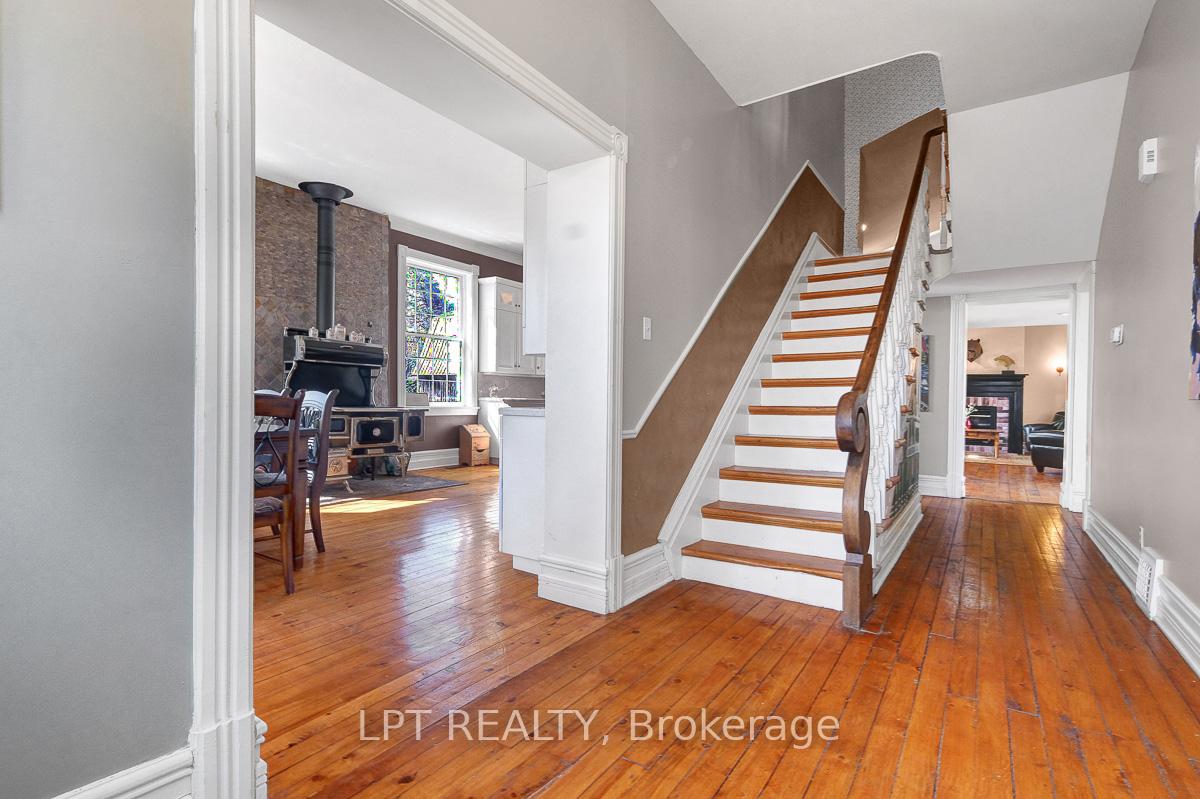
Country charm meets city convenience. Just North of Leitrim Road where it meets River Road in a community called Gloucester Glen. Restored 3+1 bedrooms, 3.5 bathrooms, 2-storey Farm House professionally renovated to add modern family conveniences. High ceilings, large windows, wood banisters, tall baseboards and trim provide that classic warm style. Main floor family room with cathedral ceiling, powder room and wood fireplace. Patio door to fenced yard with hot tub and above ground pool. Large living and dining space for entertaining with gas fireplace. Eat-in kitchen with island, appliances and wood cook stove. The primary bedroom has a 4-piece ensuite bath and walk-in closet. There are 2 other spacious bedrooms & a 4-piece bath and loft area. A new concrete foundation was installed in 2002. There is a separate entrance to this fully finished space ideal for an in-law suite or secondary dwelling unit. High ceiling, 3-piece bath, rec room and gas fireplace. Large barn building includes a double car garage, main floor workshop with power and spacious second floor loft. Possible severance opportunities. Flexible possession. 24 hours irrevocable on all offers.
Facts & features
Ask about this home
A HOMEH agent will answer your questions about this home.
Rooms
19 rooms · 4 bathrooms
- Foyer11′3″ × 6′11″78 sq.ft.
- Mud room8′4″ × 7′2″60 sq.ft.
- Living room16′2″ × 14′1″227 sq.ft.
- Dining room14′1″ × 9′4″132 sq.ft.
- Kitchen15′10″ × 13′3″210 sq.ft.
- Family room19′4″ × 14′10″287 sq.ft.
- Breakfast13′3″ × 9′7″128 sq.ft.
- Bathroom7′11″ × 7′4″58 sq.ft.
- Primary bedroom14′10″ × 14′1″209 sq.ft.
- Bathroom10′3″ × 8′6″88 sq.ft.
- Bedroom 214′ × 10′11″153 sq.ft.
- Bedroom 314′ × 10′11″152 sq.ft.
- Bathroom7′6″ × 7′1″53 sq.ft.
- Loft14′10″ × 8′6″126 sq.ft.
- Recreation53′4″ × 24′5″1300 sq.ft.
- Laundry24′10″ × 13′323 sq.ft.
- Office7′10″ × 3′1″24 sq.ft.
- Bathroom6′11″ × 6′6″45 sq.ft.
- Utility room12′6″ × 10′2″128 sq.ft.
Around this home
Listing details
Helpful tools
Your HOMEH agent
"I would see it this week."
Ask HOMEH about this home
Price, neighbourhood, monthly cost. Ask anything.
HOMEH Intelligent Agent is an AI, not a licensed representative. Check anything important with your agent.