
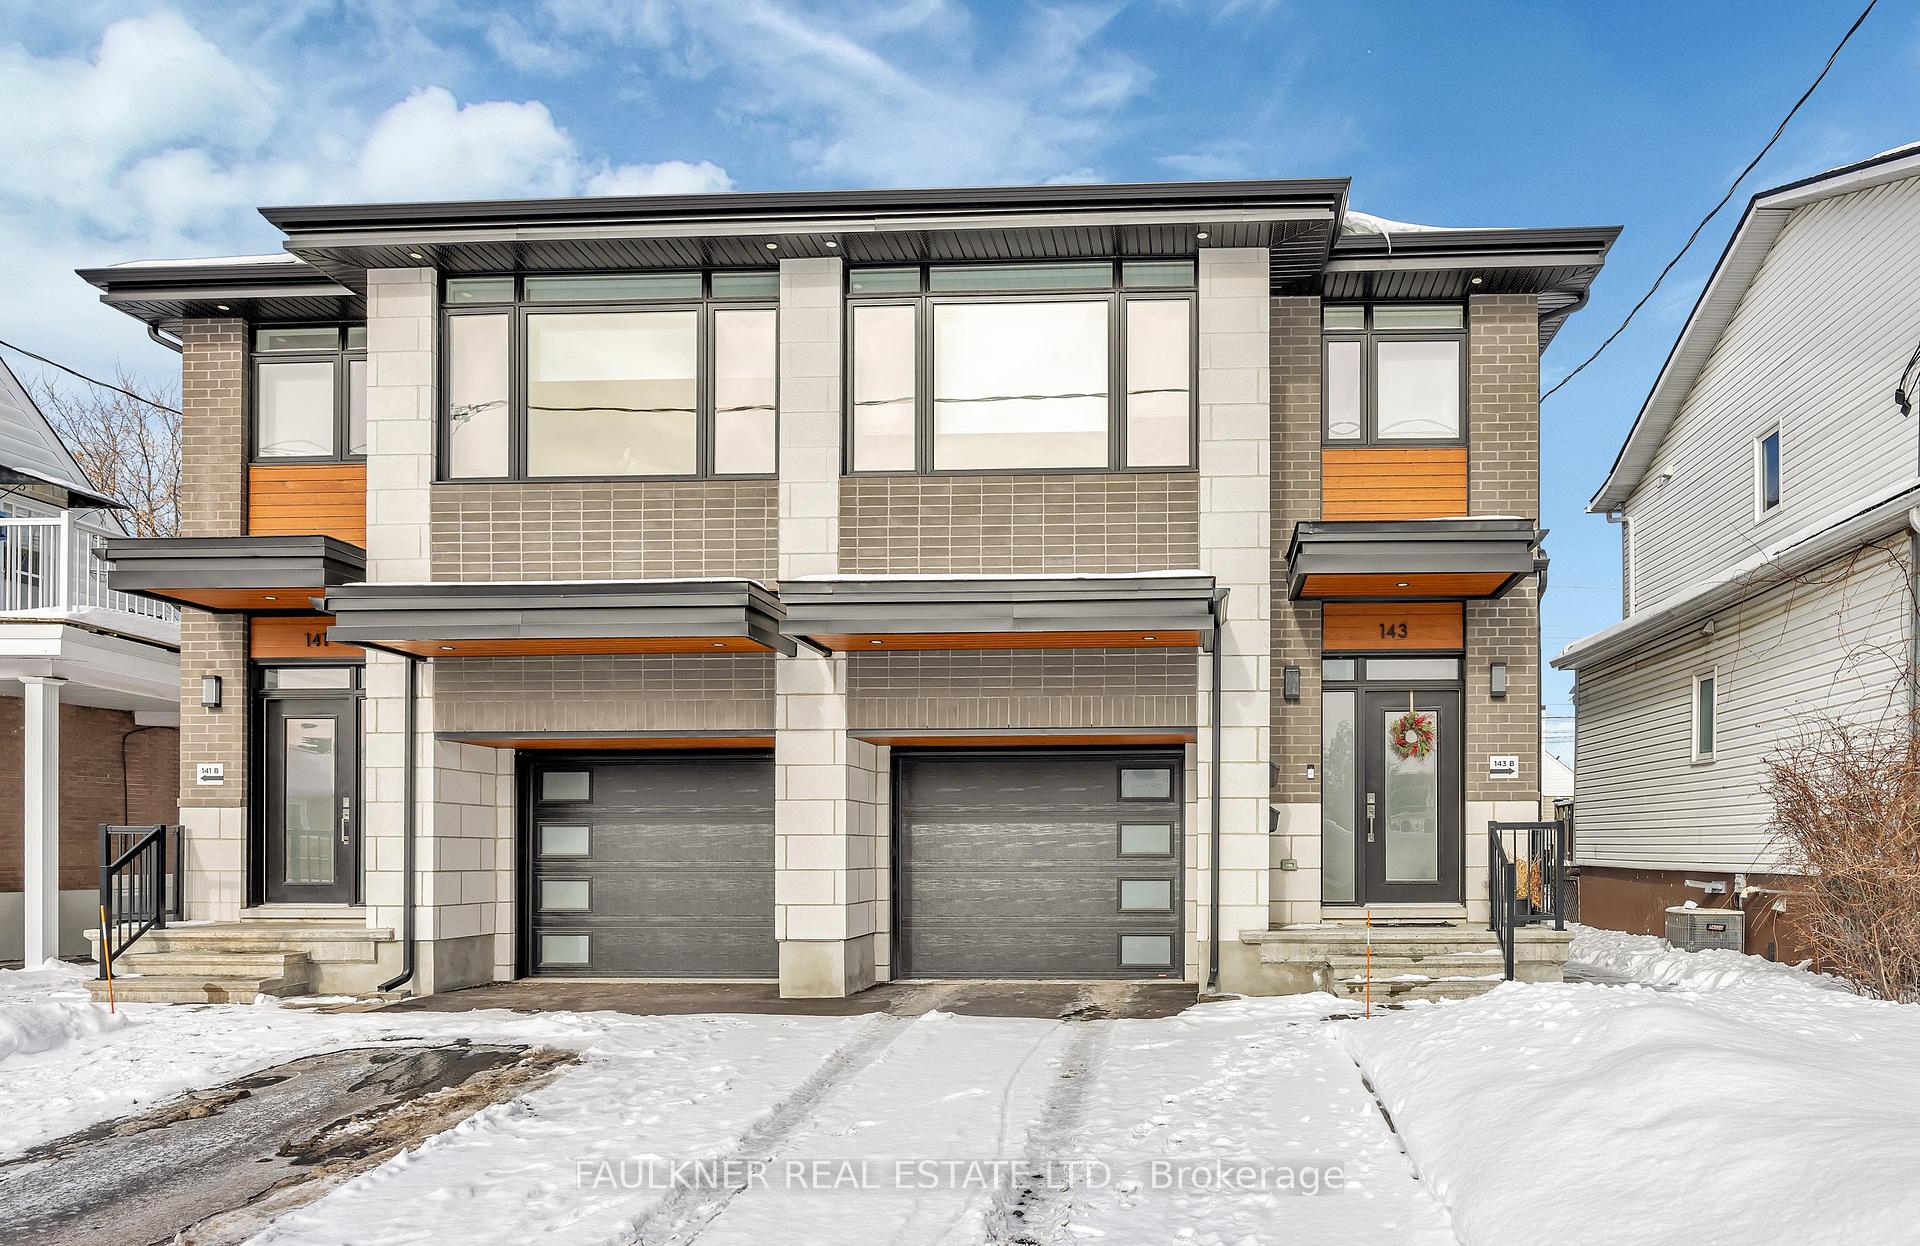
143 Columbus Avenue
Ottawa (Overbrook/Castle Heights), ON K1K 1P9143 Columbus Avenue
Ottawa (Overbrook/Castle Heights), ON K1K 1P9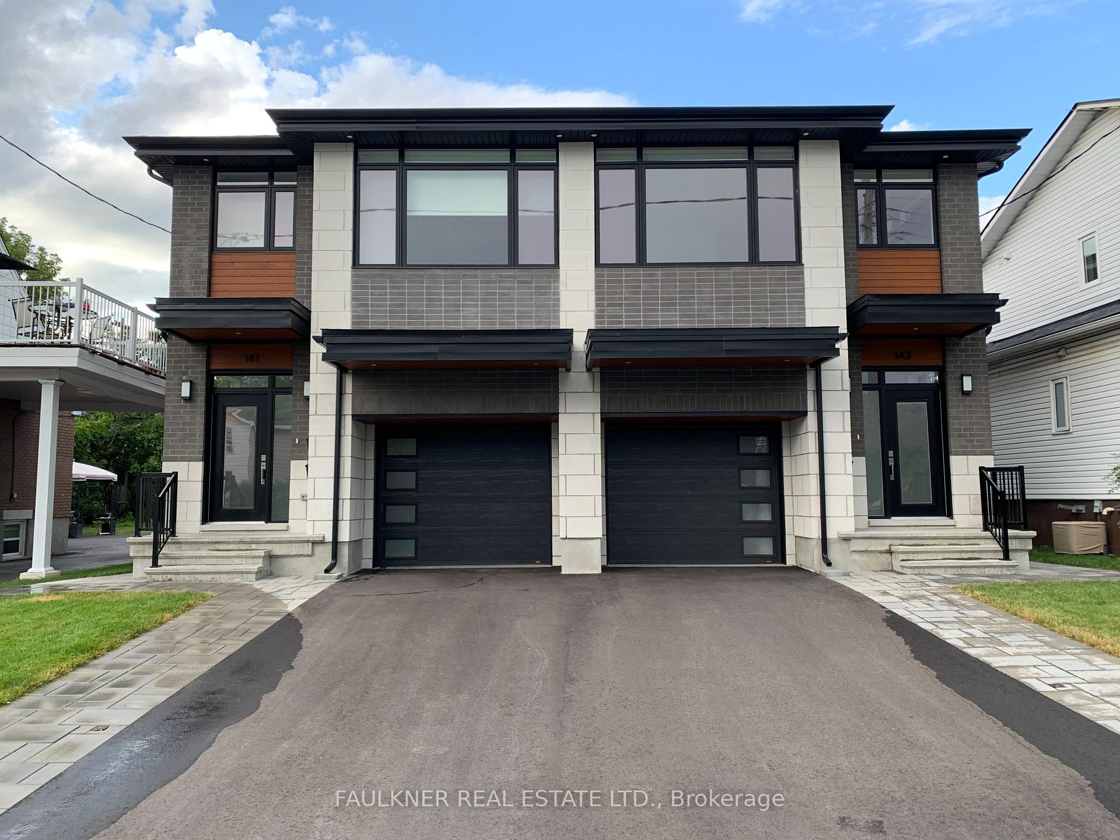
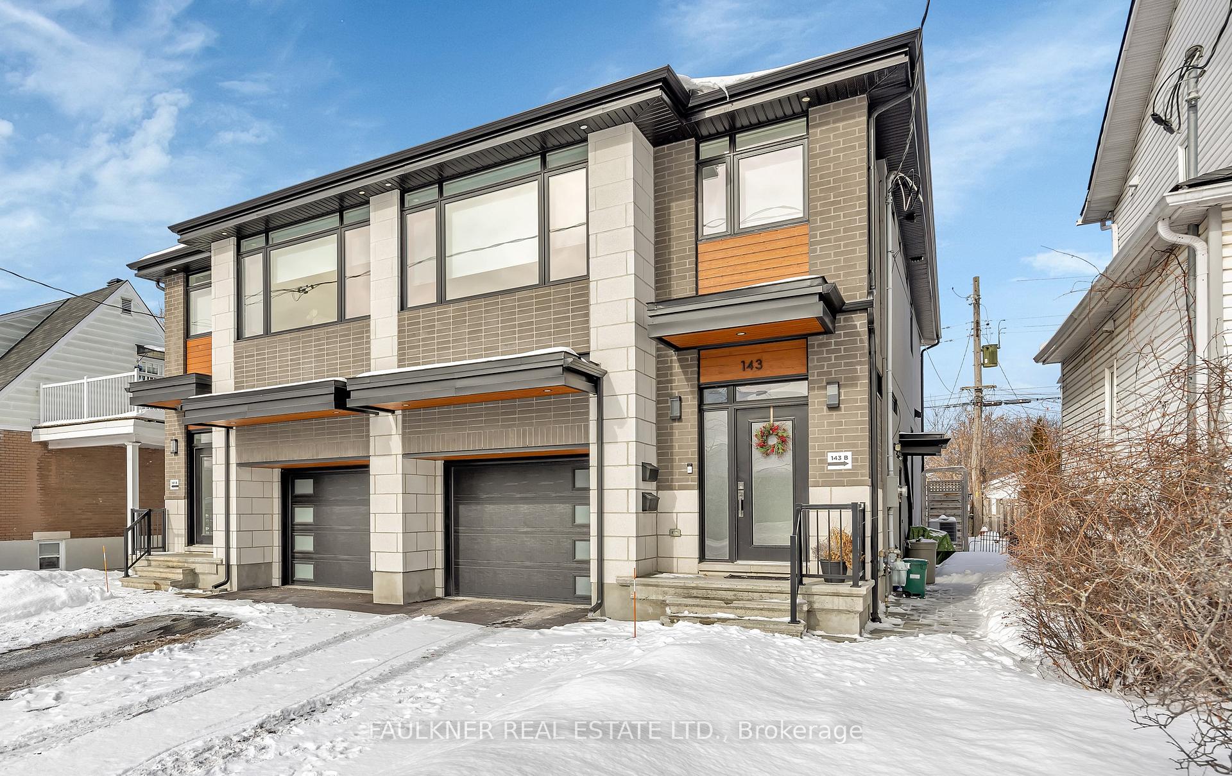
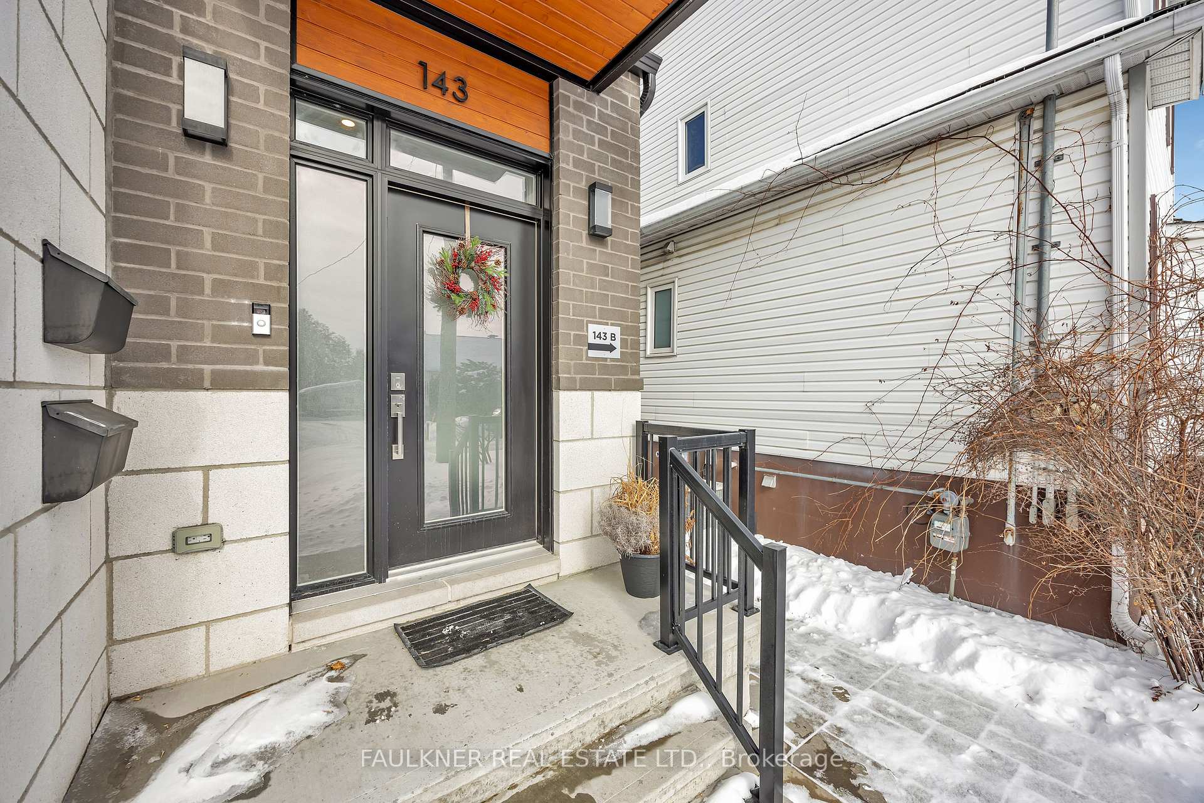
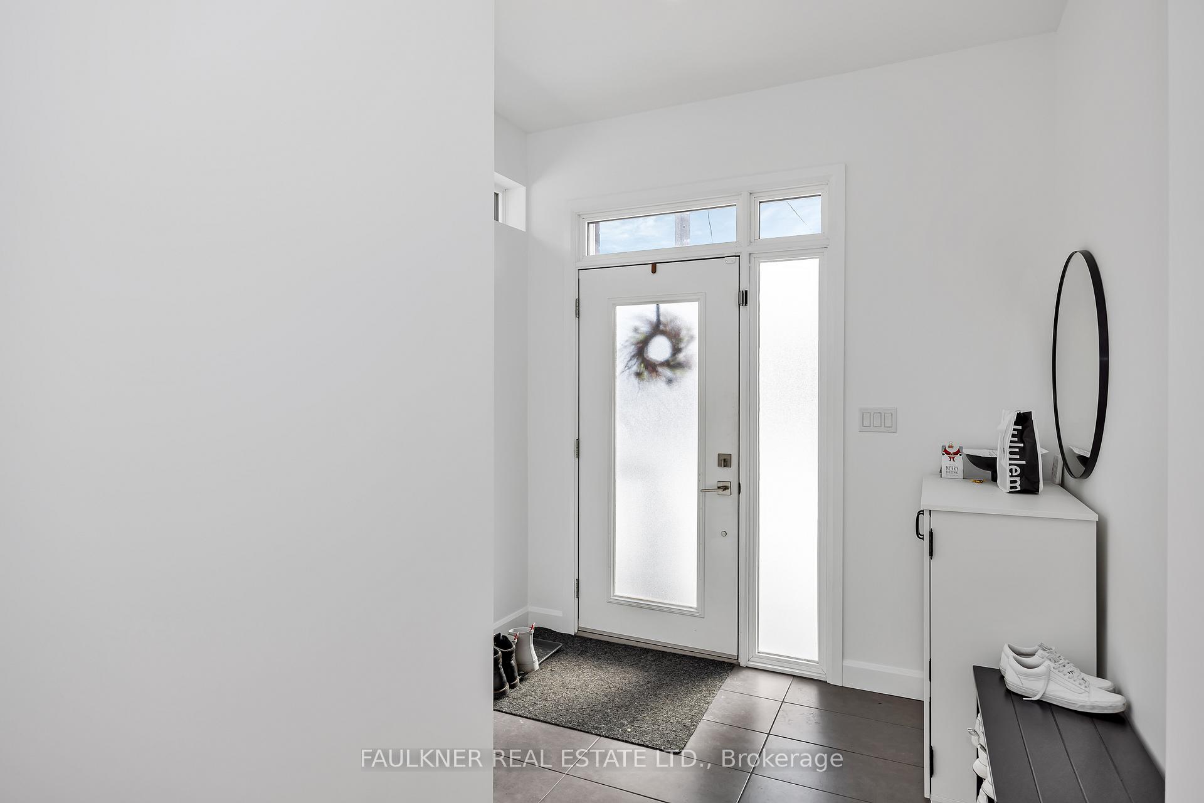 See all 38 photos
Property history
About this home
Attention Savvy Buyers! This beautifully designed, custom built home offers a great opportunity for an owner occupied multi-generational property or for the investor looking to leverage the income potential in this low maintenance, purpose built duplex. Located minutes from downtown on a low traffic, family-friendly street, within walking distance to shops, restaurants groceries and the Rideau River and Sports Centre! The main 2 level unit offers family living without compromise. Featuring over 2200sq of living space, complete with hardwood floors, 9ft ceilings and large windows that flood the home with natural light! The main level with powder room, features a gourmet kitchen with gas stove, quartz countertops, stainless steel appliances, and an impressive 10ft island overlooking a large great room designed for family living and entertaining. The living area enjoys direct access to a private, fully-fenced backyard with patio and gas line for bbq. The second level offers a large family room with plenty of space for a home office and 3 spacious bedrooms, including a primary suite with walk in closet and luxurious 5 piece ensuite. An additional 4 piece bath and convenient laundry room completes the second level. The main unit includes exclusive access to the lower level utility room with additional storage space and the potential to create direct access to a 750sq, lower level apartment. Currently rented at $1980/month, the 2 bedroom secondary unit features modern design with polished concrete floors, 8ft ceilings and large windows that usher in the light. An oversized kitchen with quartz counters and stainless steel appliances overlooks the main living area. A 4 piece bathroom with in-unit laundry and separate central air and in-floor radiant heating allows for a fully contained rental unit. Tarion Warranty, spray foam insulation and soundproofing between units, provides comfortable and worry-free living. Seize the opportunity, you won't be disappointed!
Facts & features
Ask about this home
A HOMEH agent will answer your questions about this home.
Rooms
19 rooms · 4 bathrooms
- Foyer8′4″ × 6′7″55 sq.ft.
- Bathroom6′5″ × 3′9″24 sq.ft.
- Living room19′10″ × 12′9″253 sq.ft.
- Dining room13′ × 9′2″119 sq.ft.
- Kitchen18′6″ × 10′7″196 sq.ft.
- Family room19′10″ × 11′11″236 sq.ft.
- Primary bedroom16′2″ × 12′5″201 sq.ft.
- Bathroom14′4″ × 6′5″92 sq.ft.
- Bedroom 212′1″ × 9′109 sq.ft.
- Bedroom 312′ × 10′6″126 sq.ft.
- Bathroom9′ × 4′10″43 sq.ft.
- Laundry6′7″ × 5′8″37 sq.ft.
- Other9′1″ × 7′6″68 sq.ft.
- Utility room24′9″ × 7′9″192 sq.ft.
- Kitchen14′1″ × 9′2″129 sq.ft.
- Living room14′1″ × 10′141 sq.ft.
- Bedroom10′4″ × 9′8″100 sq.ft.
- Bedroom 210′4″ × 9′2″95 sq.ft.
- Bathroom8′1″ × 7′56 sq.ft.
Around this home
Listing details
Helpful tools
Your HOMEH agent

"I would see it this week."
Ask HOMEH about this home
Price, neighbourhood, monthly cost. Ask anything.
HOMEH Intelligent Agent is an AI, not a licensed representative. Check anything important with your agent.