
 See all 42 photos
Property history

This home has sold. It is no longer available.
Property not available for sale or for rent.
Ask about this home
A HOMEH agent will answer your questions about this home.Ask HOMEH
About this home
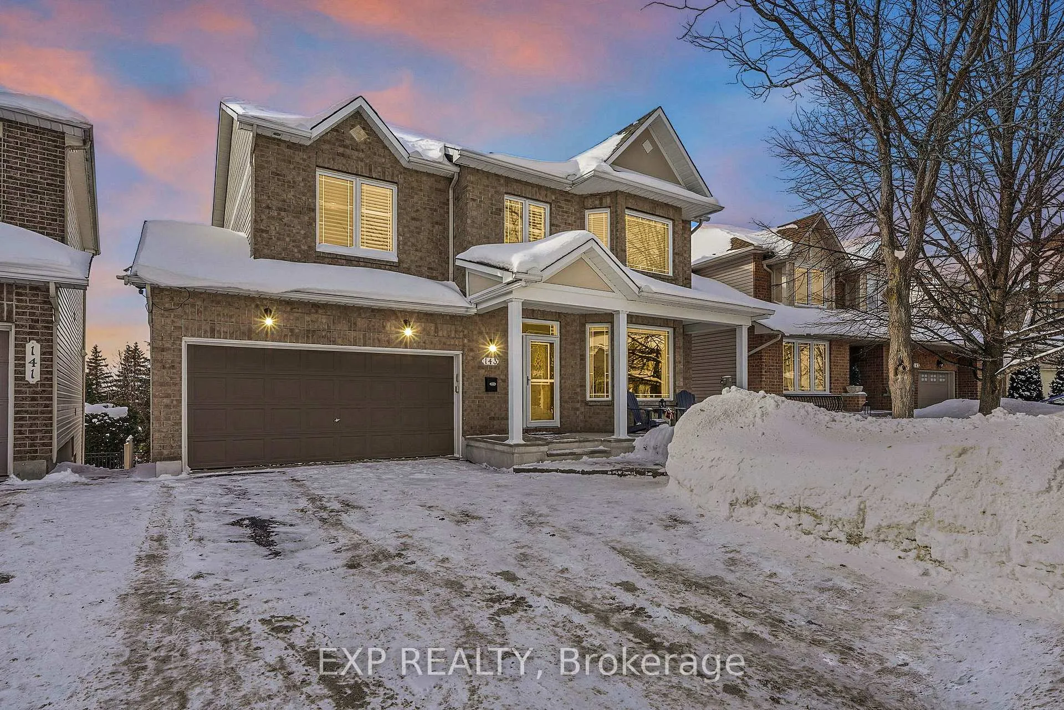
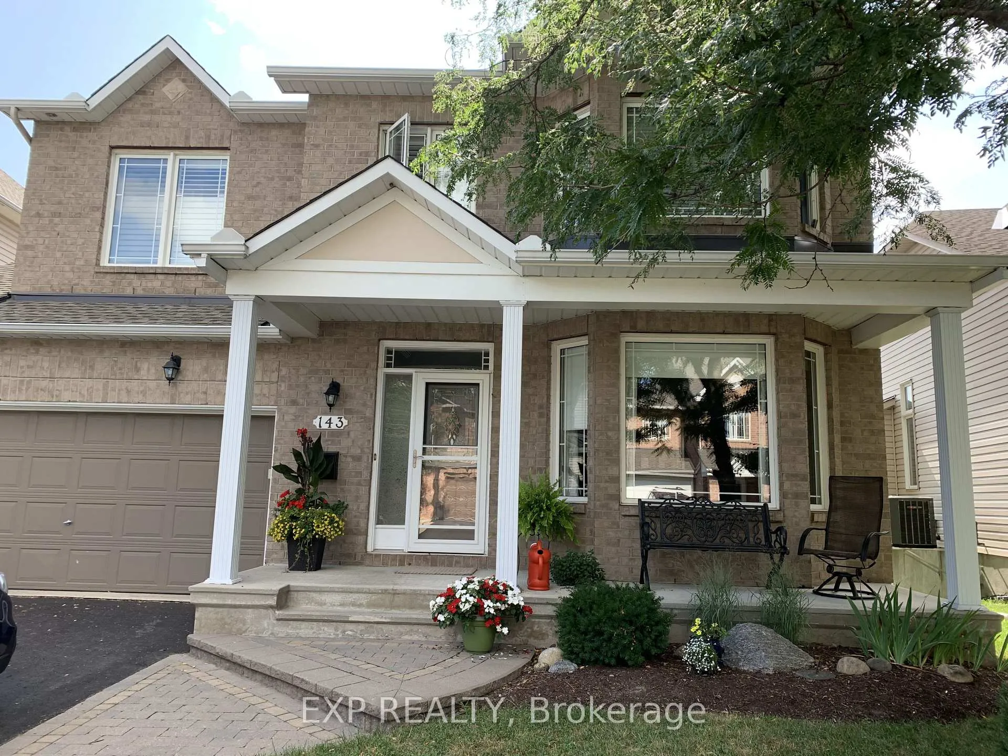
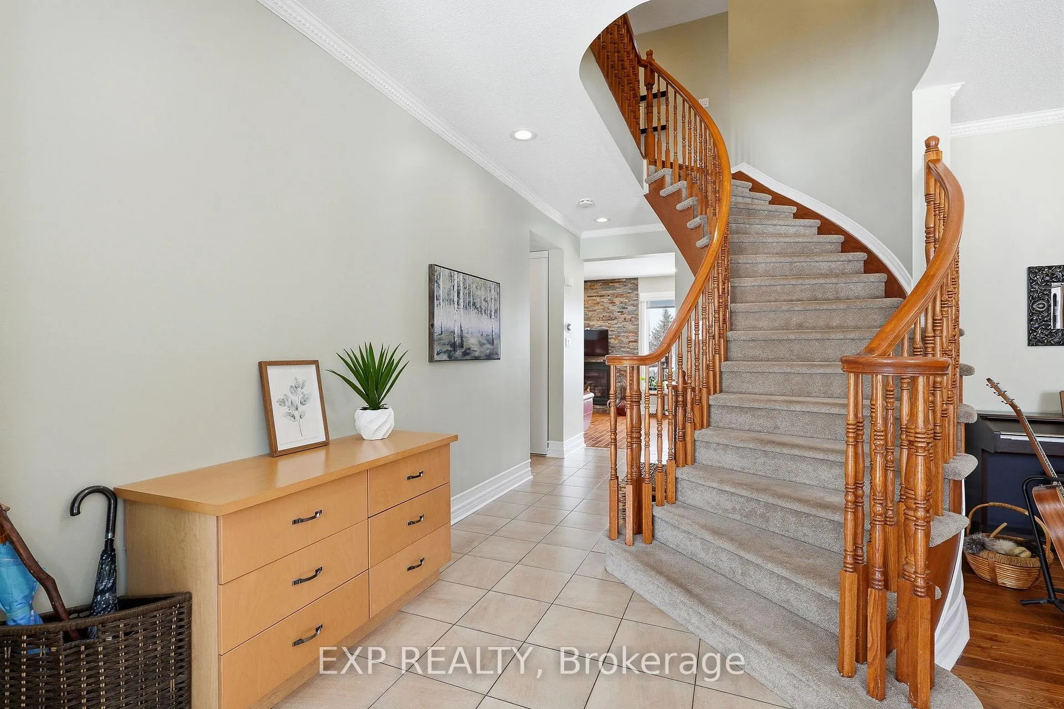
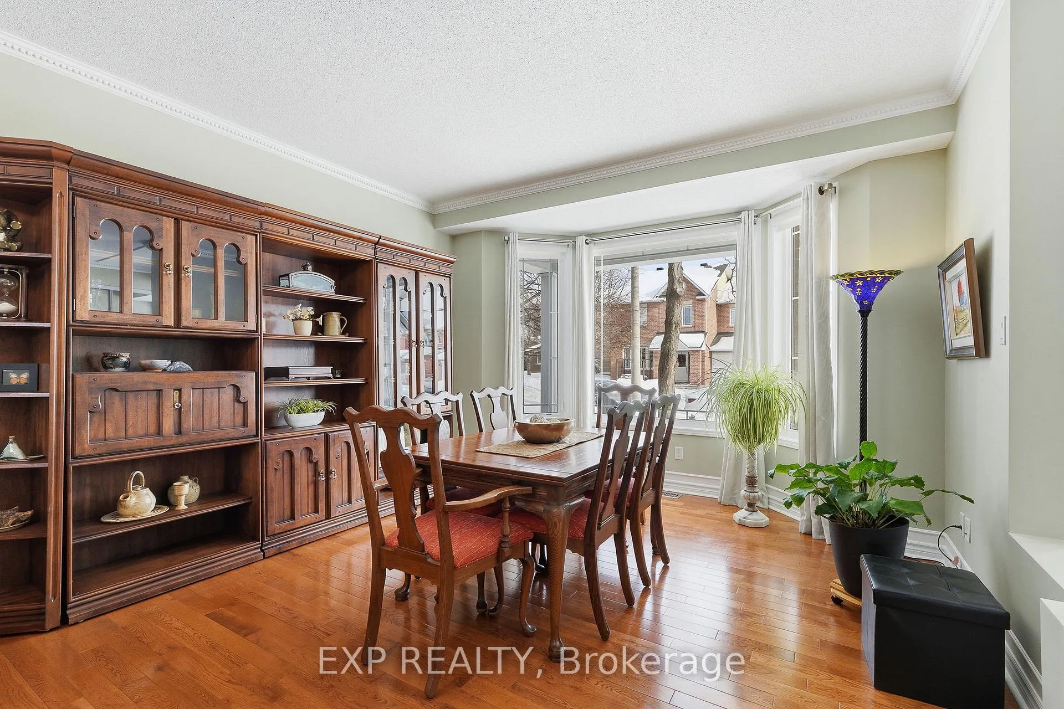
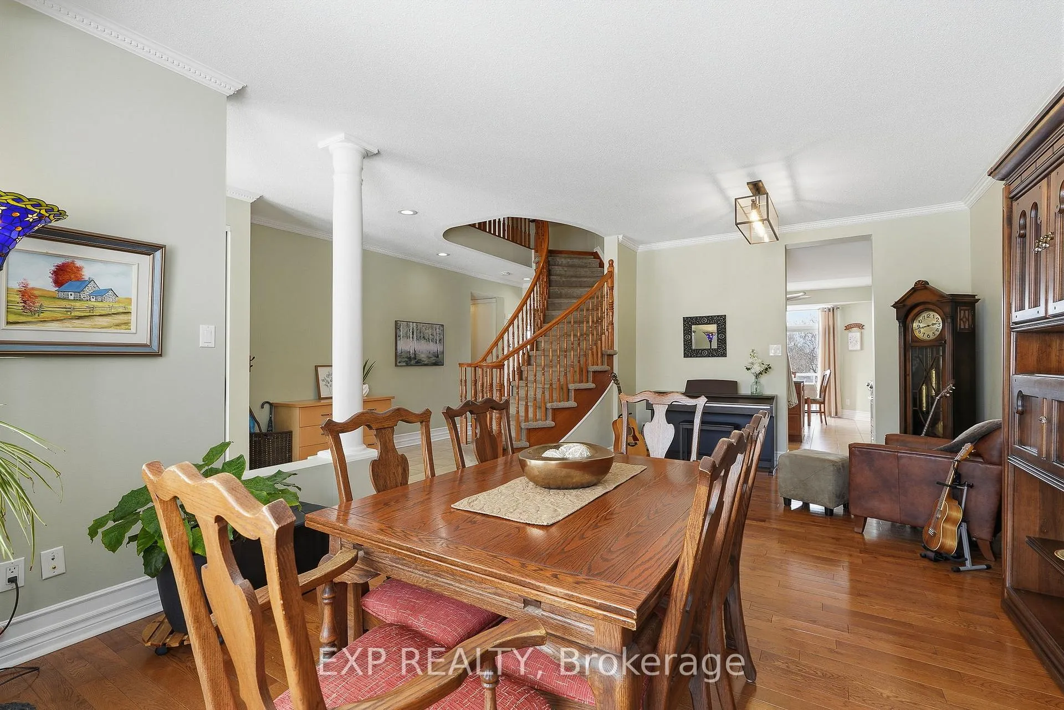
Welcome to this beautifully maintained single-family home, tucked into the highly sought-after Quarry Ridge neighbourhood of Orléans. Known for its quiet, family-friendly atmosphere, mature surroundings, and convenient access to everyday amenities, this is a location that truly feels like home. The spacious interior features hardwood flooring throughout and a thoughtfully designed layout offering 4+1 bedrooms and 3+1 bathrooms, perfect for growing families. One of the standout features is the fully finished in-law suite in the basement, complete with its own private walk-out entrance, patio area, dining and living space, a comfortable bedroom, and a dedicated laundry room. It's an ideal setup for multi-generational living, independent teens, or visiting guests. Step outside to enjoy the beautifully finished interlock patio from the lower level, or relax on the upper balcony with a gas BBQ hookup, where peaceful views stretch toward Ottawa and the Gatineau Hills; an ideal backdrop for quiet evenings at home. Lovingly cared for by its original owner, this warm and versatile home presents a rare opportunity to settle into one of Orléans' most desirable neighbourhoods.
Facts & features
Ask about this home
A HOMEH agent will answer your questions about this home.
Rooms
21 rooms · 4 bathrooms
- Foyer8′6″ × 26′8″225 sq.ft.
- Family room19′9″ × 11′8″230 sq.ft.
- Living room10′9″ × 12′7″135 sq.ft.
- Kitchen13′10″ × 11′152 sq.ft.
- Dining room10′9″ × 12′7″135 sq.ft.
- Powder room4′9″ × 5′24 sq.ft.
- Breakfast13′6″ × 7′7″102 sq.ft.
- Primary bedroom13′1″ × 20′6″267 sq.ft.
- Bedroom 211′1″ × 15′166 sq.ft.
- Bedroom 313′1″ × 12′6″164 sq.ft.
- Bedroom 413′6″ × 13′175 sq.ft.
- Bathroom8′5″ × 10′3″86 sq.ft.
- Bathroom8′ × 9′72 sq.ft.
- Laundry5′10″ × 7′6″44 sq.ft.
- Bathroom7′7″ × 8′1″61 sq.ft.
- Kitchen14′2″ × 16′4″231 sq.ft.
- Dining room10′2″ × 13′6″138 sq.ft.
- Living room10′2″ × 13′6″138 sq.ft.
- Bedroom11′7″ × 17′196 sq.ft.
- Laundry12′6″ × 10′3″128 sq.ft.
- Furnace room9′2″ × 10′10″100 sq.ft.
Around this home
Listing details
Helpful tools
Your HOMEH agent
"I would see it this week."
Ask HOMEH about this home
Price, neighbourhood, monthly cost. Ask anything.
HOMEH Intelligent Agent is an AI, not a licensed representative. Check anything important with your agent.