
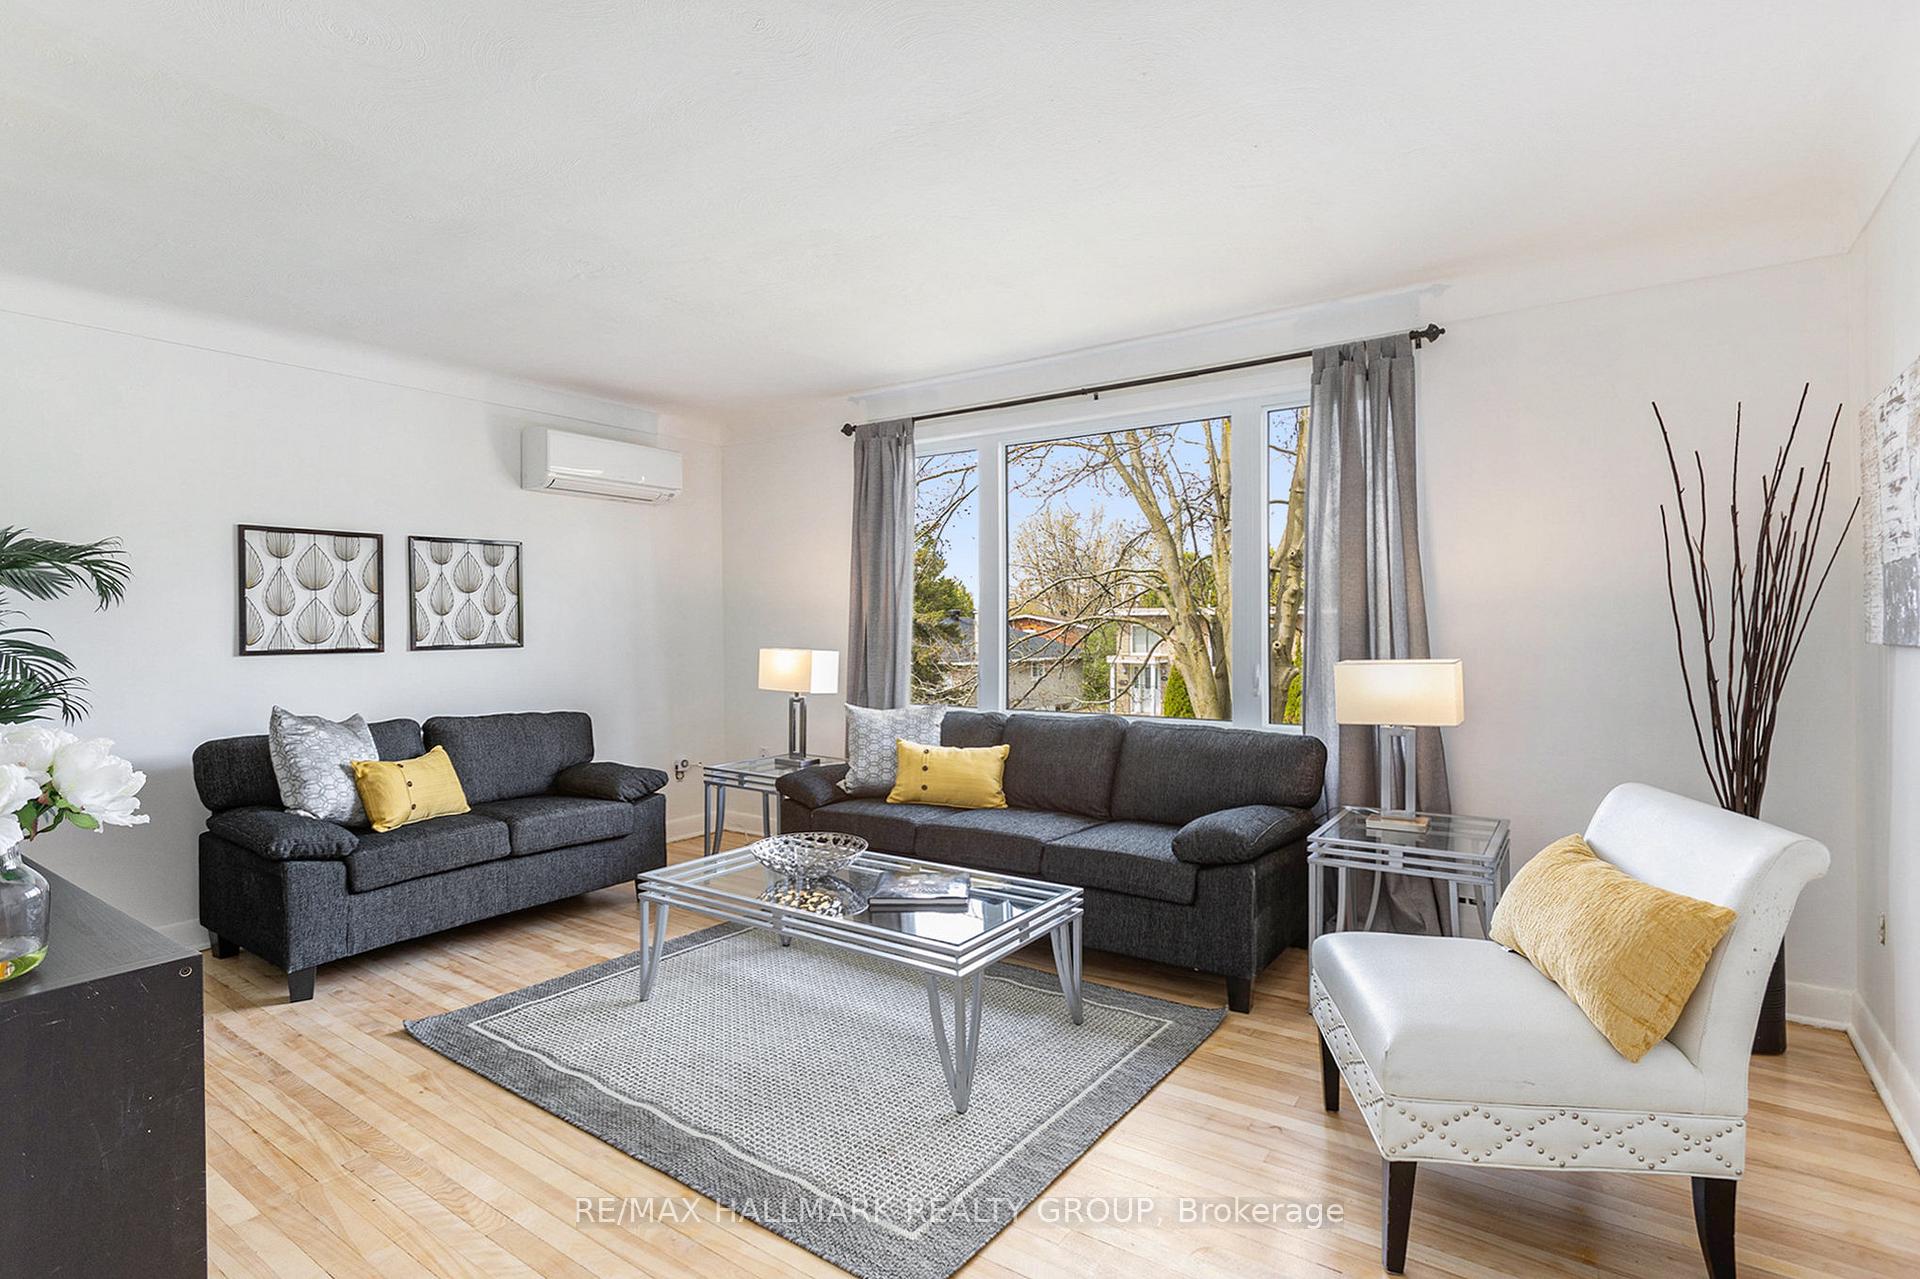
 See all 31 photos
Property history

This home has sold. It is no longer available.
Property not available for sale or for rent.
Book a viewing
Ask HOMEH
About this home
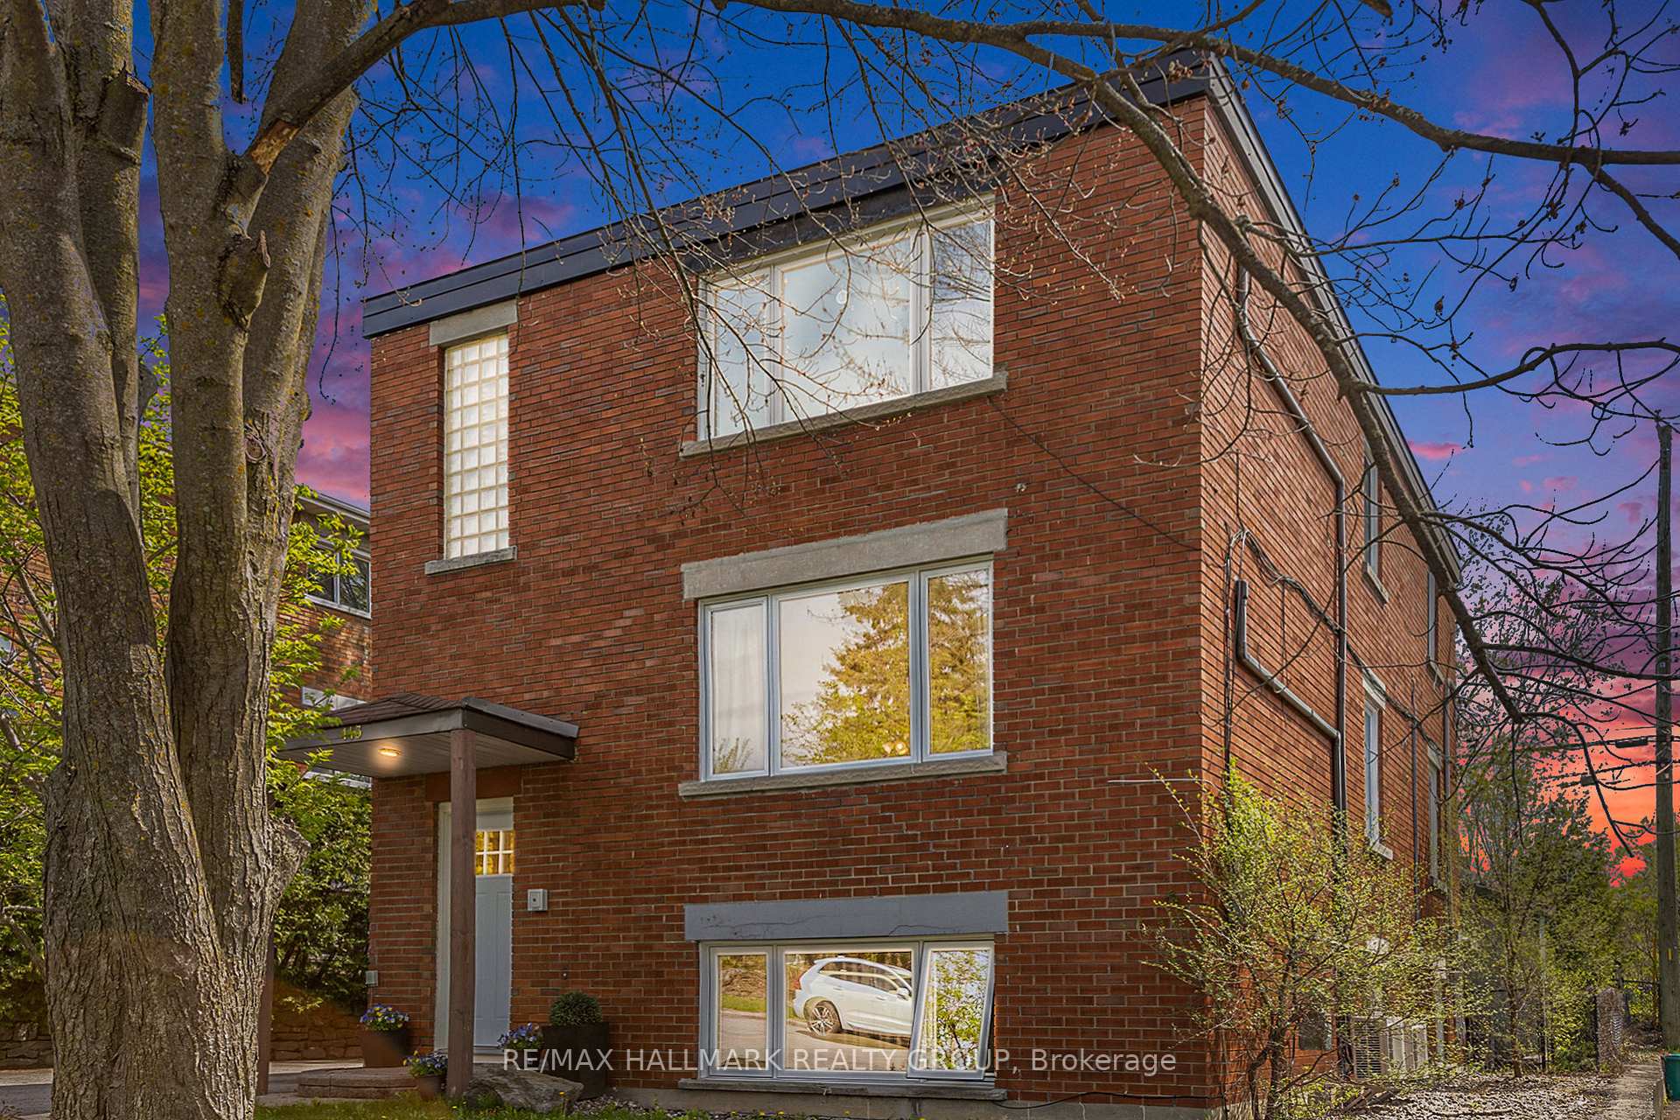
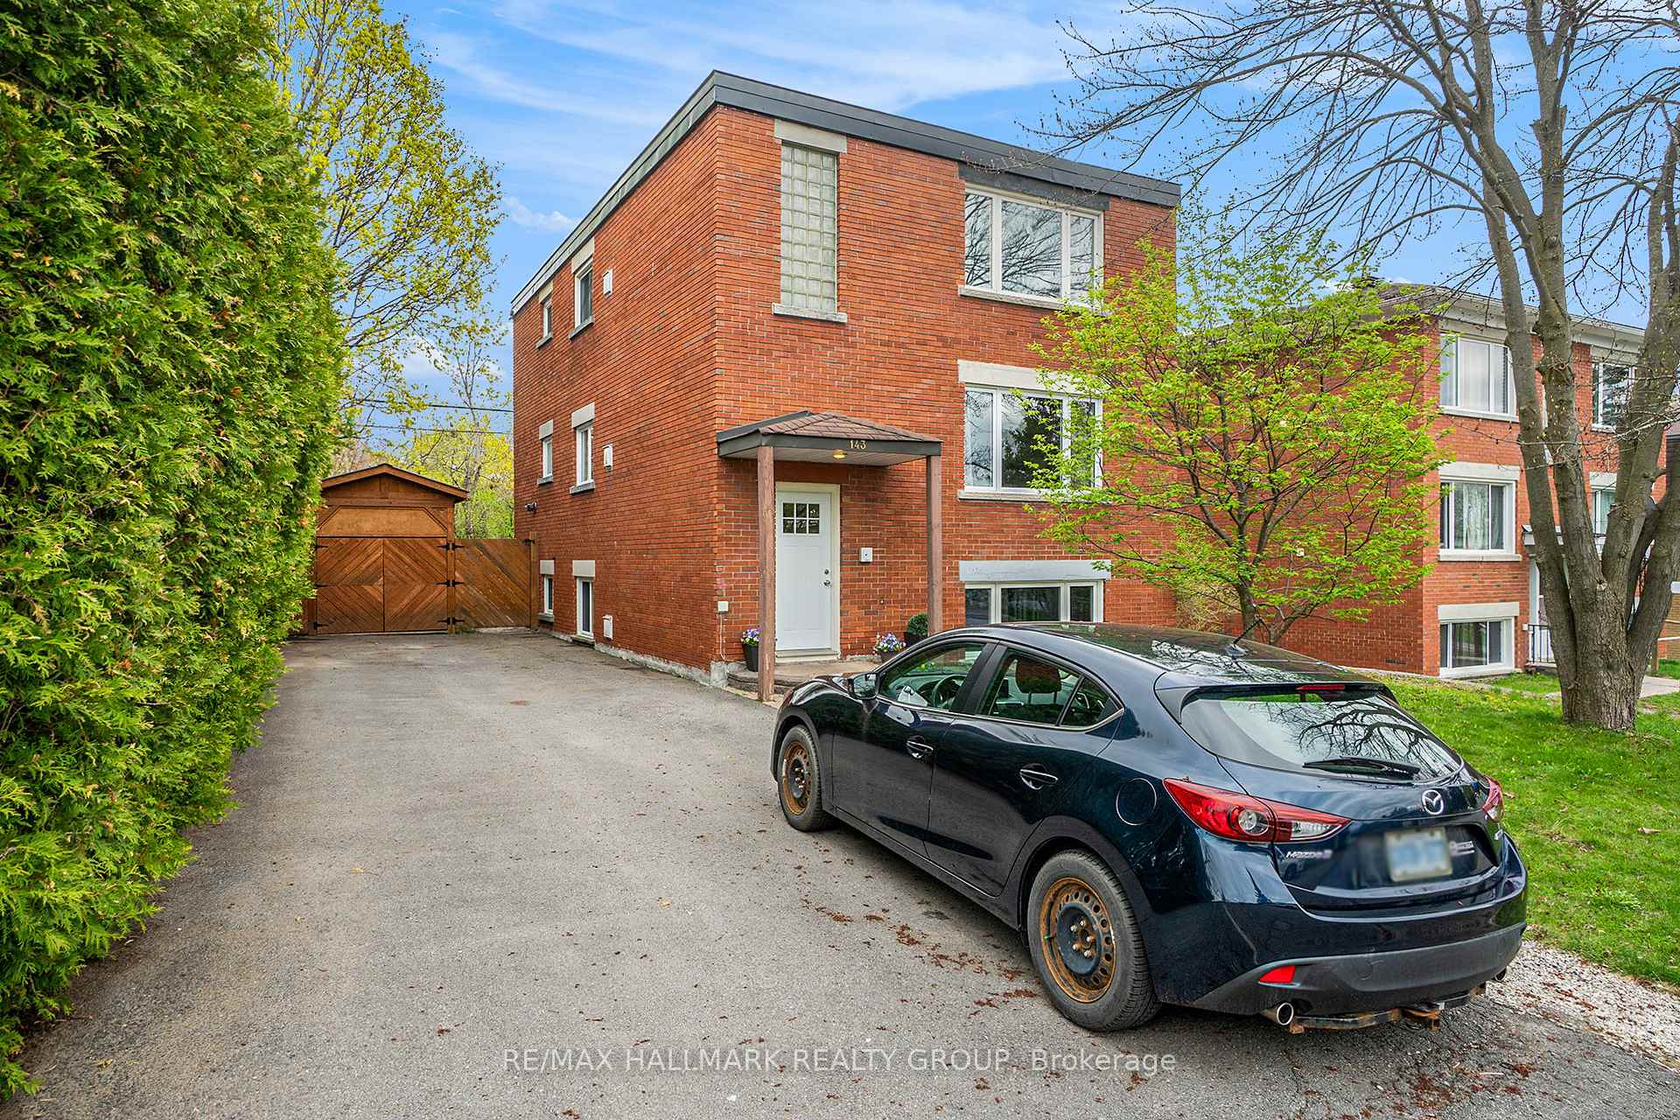
Really terrific TRIPLEX that you could definitely envision living in yourself. The large lot is perfect for future redevelopment or additions. Wide parking area at the front and side with a garage that can accommodate a small car leaves you with a fantastic yard for you or your tenants to enjoy. Backing on Notre Dame Cemetery, you'll never having anything looming behind you! Near the top of Granville, this is a quieter and more upscale location. This very turn key building has excellent tenants and one apartment available for an owner occupant or for you to find your own tenant. there have been many upgrades over the years including waterproofing, windows, boiler, roof etc. so the building is in great shape. Tenants pay their own hydro and tank rentals. Boiler heat means that heating is more even and odors dont travel. Common laundry room is coin operated. Unit 2 and 3 have split AC. These are spacious, well divide, bright units. Income for 2025 $73,296. Expenses 2024 $17,323 including repairs and maintenance ( this varies annually). At 5% mortgage rate, the NOI carries approx. $810,000 in financing. Come take a look. A great option in a great location. Recent inspection available for review. Restricted showing days and times to accommodate tenants but unit 2 and the common spaces are always available to see. 24 hour irrevocable on offers.
Facts & features
Book a viewing
Rooms
15 rooms · 3 bathrooms
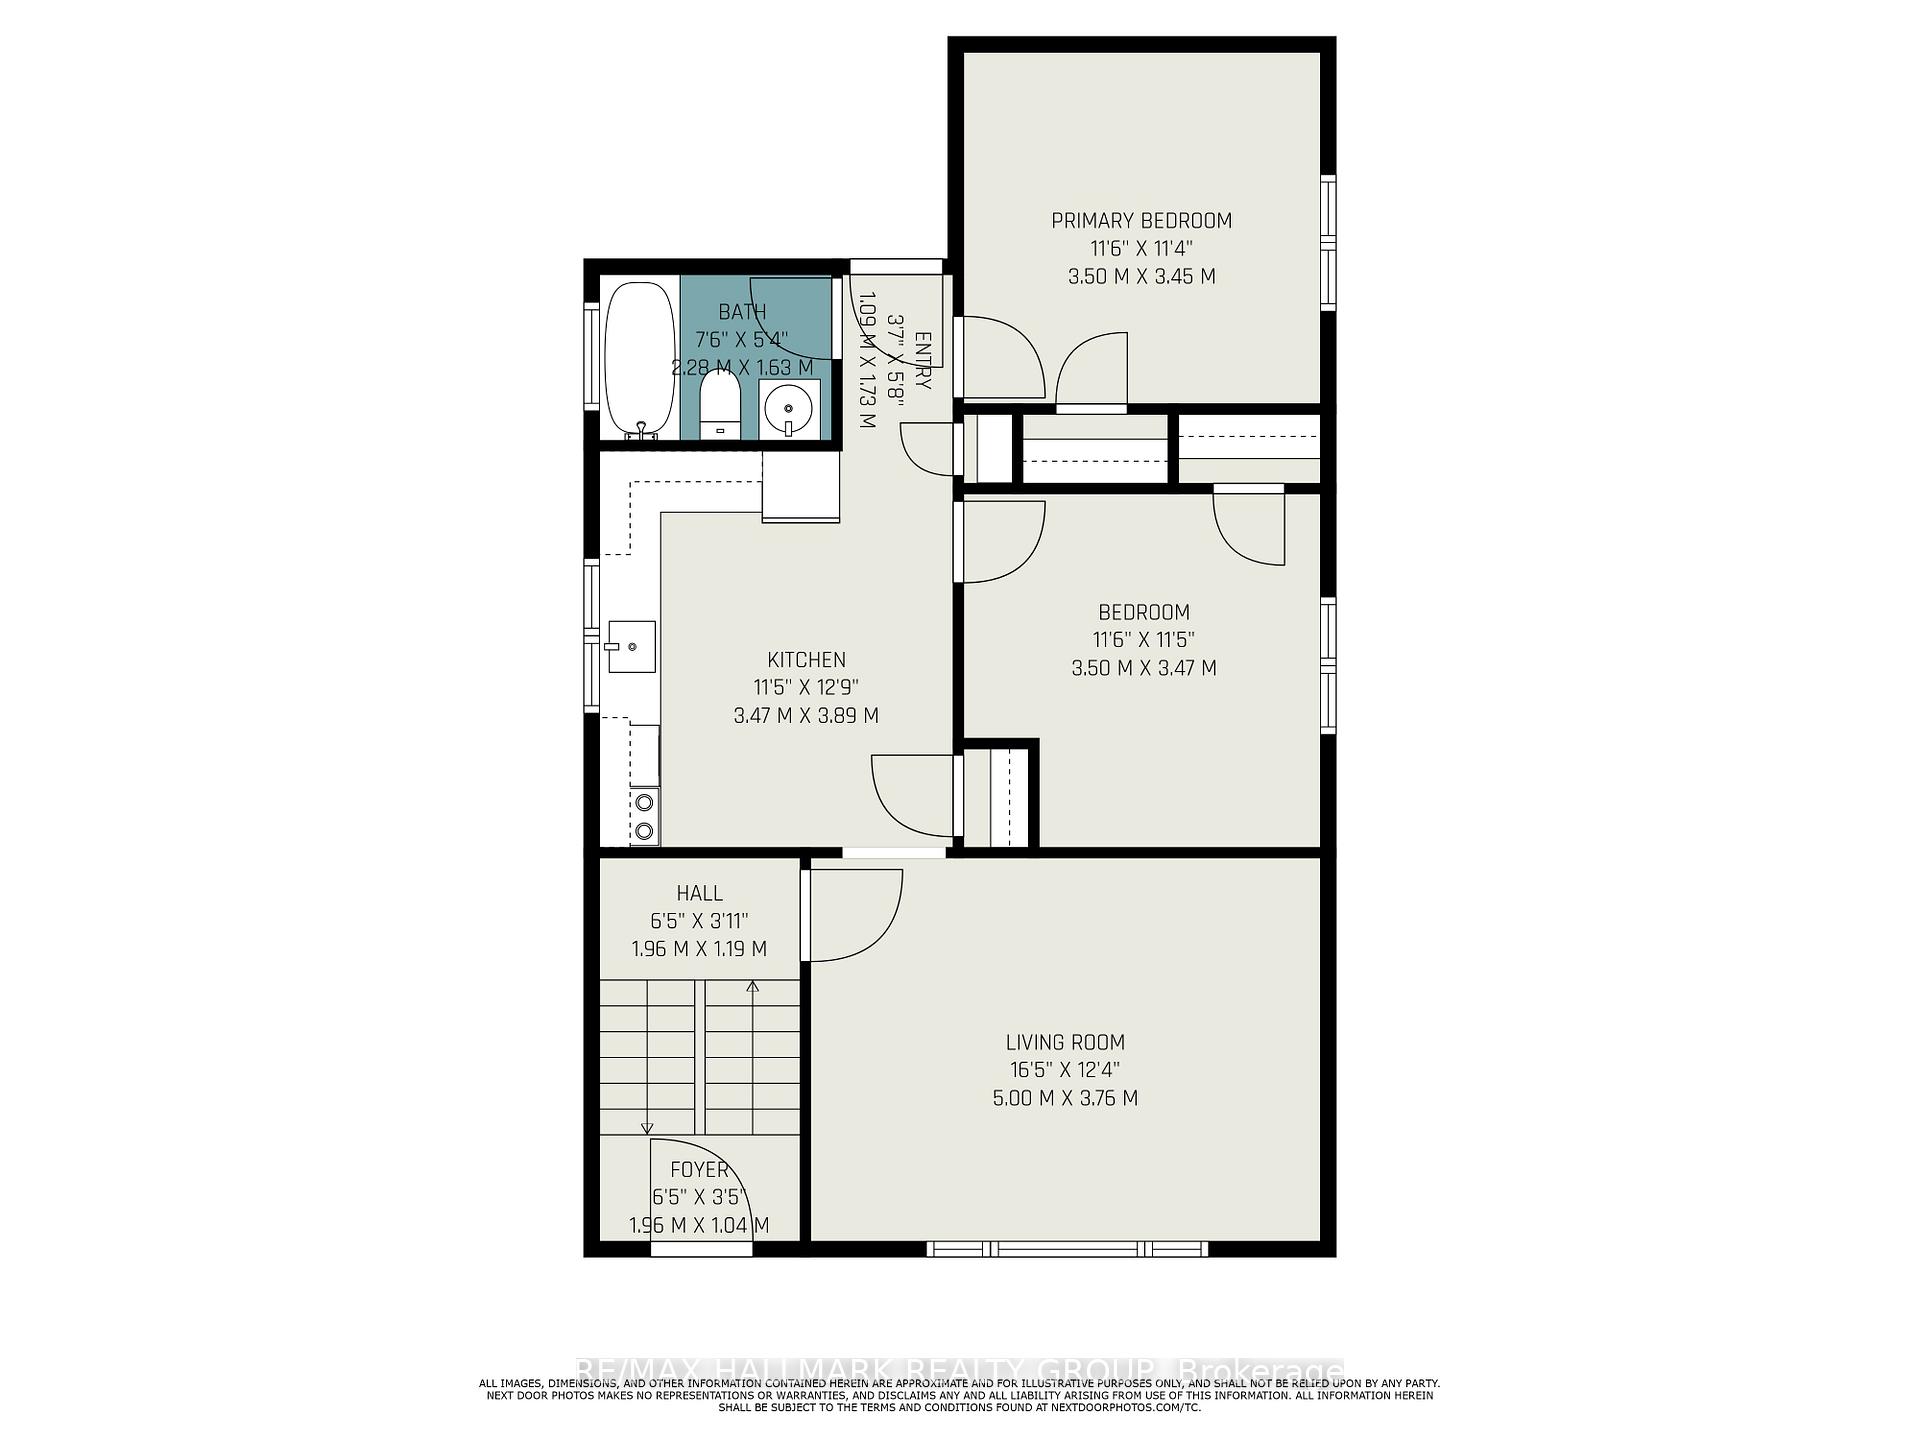
- Living room16′5″ × 12′4″202 sq.ft.
- Kitchen12′9″ × 11′5″145 sq.ft.
- Primary bedroom11′6″ × 11′4″130 sq.ft.
- Bedroom11′6″ × 11′5″131 sq.ft.
- Bathroom7′6″ × 5′38 sq.ft.
- Living room16′5″ × 12′4″202 sq.ft.
- Kitchen12′9″ × 11′5″145 sq.ft.
- Primary bedroom11′5″ × 11′4″130 sq.ft.
- Bedroom11′5″ × 11′5″130 sq.ft.
- Bathroom7′6″ × 5′4″40 sq.ft.
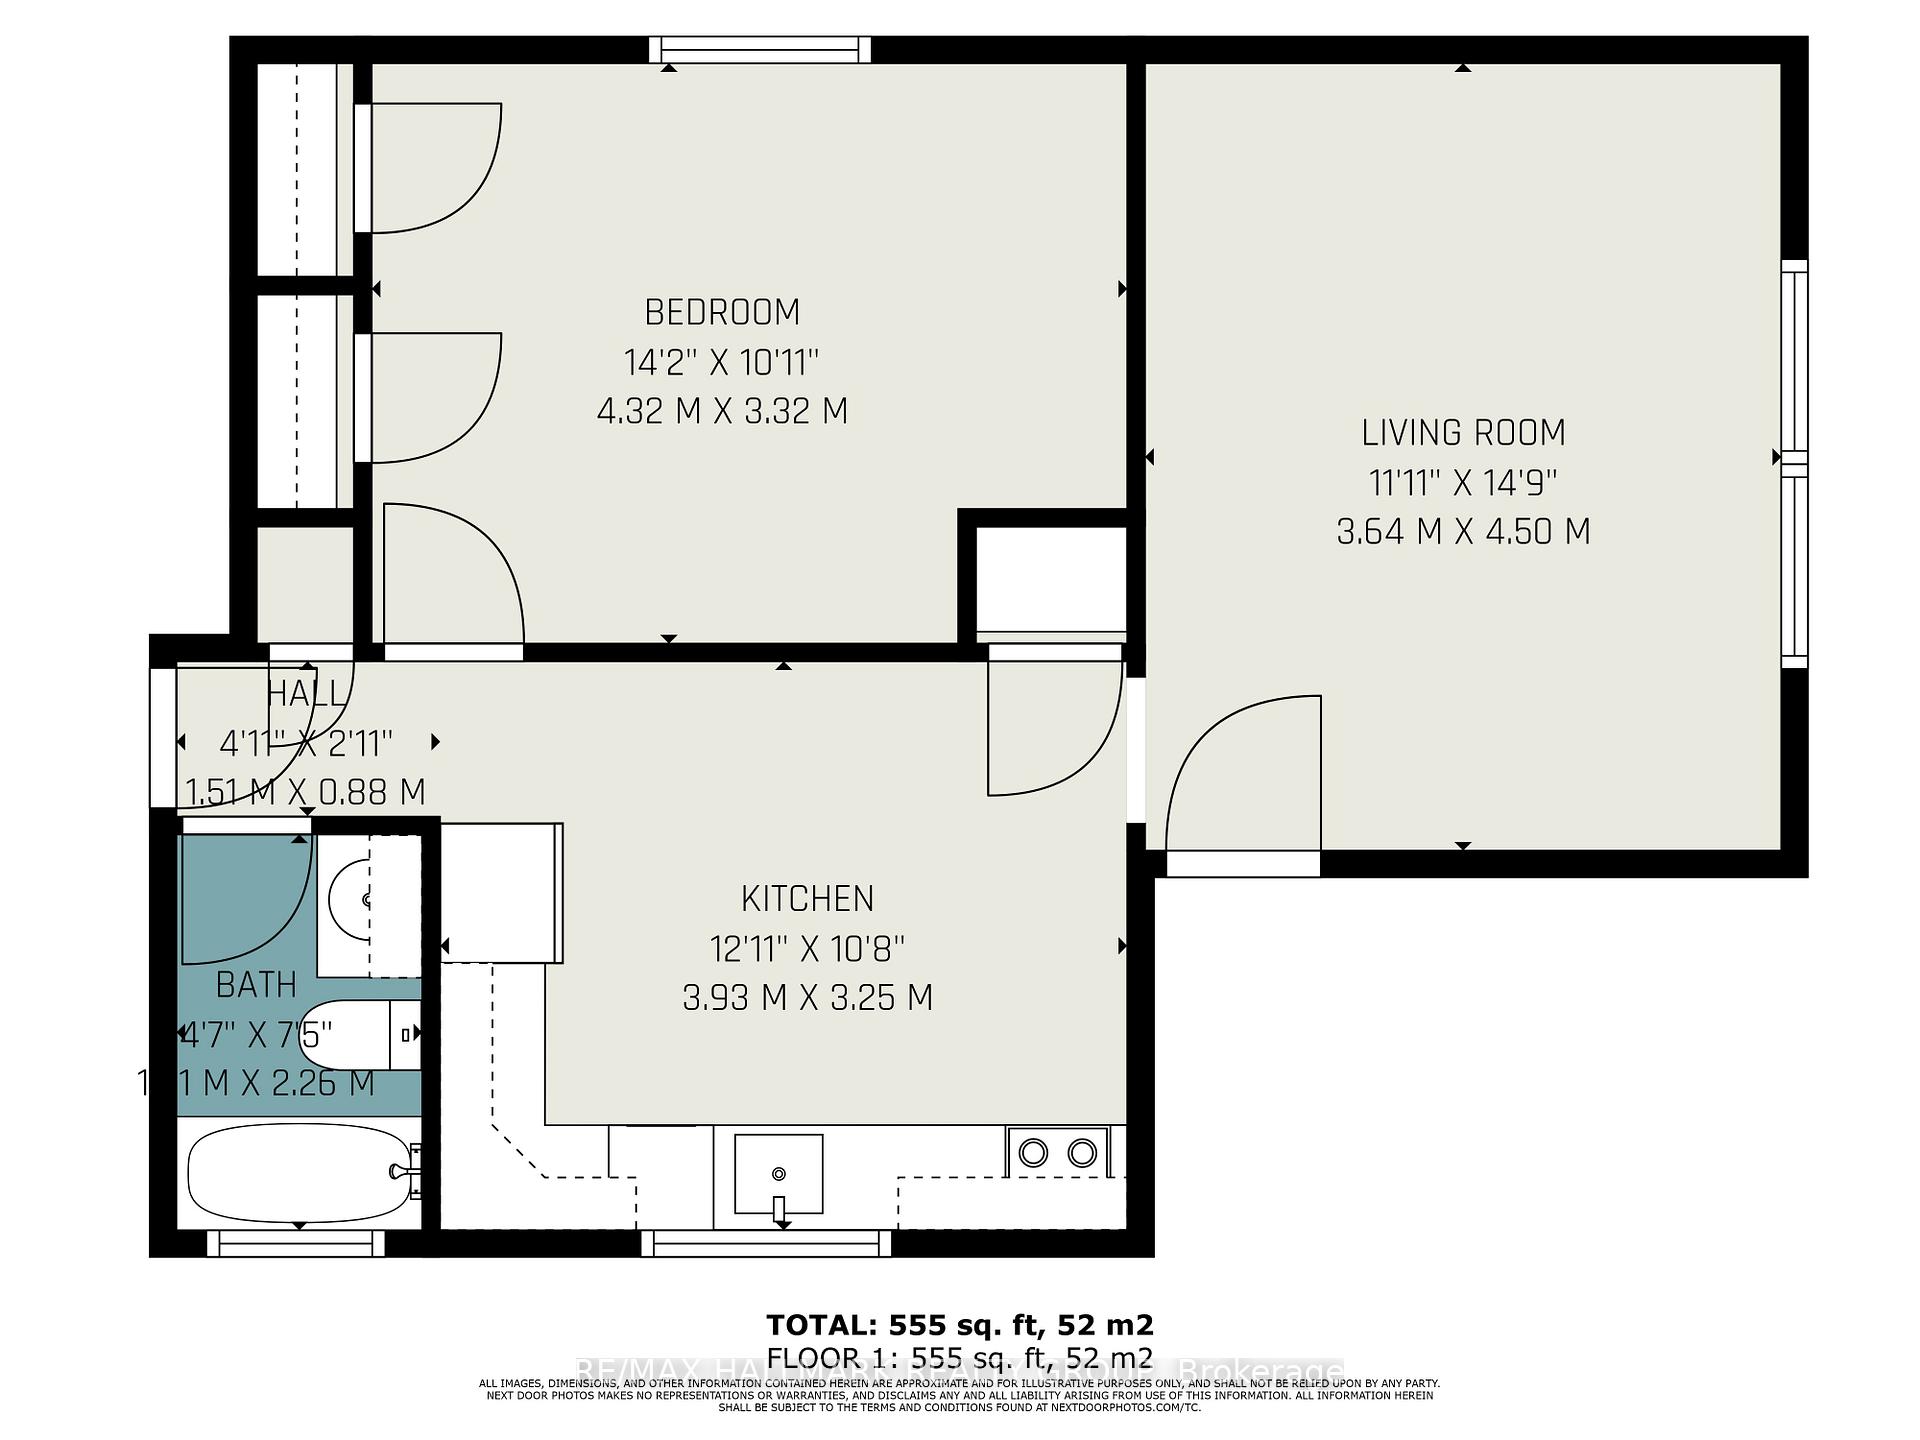
- Living room14′9″ × 11′11″176 sq.ft.
- Kitchen12′11″ × 10′8″137 sq.ft.
- Primary bedroom14′2″ × 10′11″154 sq.ft.
- Bathroom7′5″ × 3′7″27 sq.ft.
- Laundry10′11″ × 10′11″119 sq.ft.
Around this home
Schools nearby
School rating, out of 10.
Listing details
Helpful tools
Your HOMEH agent
"I would see it this week."
Ask HOMEH about this home
Price, neighbourhood, monthly cost. Ask anything.
HOMEH Intelligent Agent is an AI, not a licensed representative. Check anything important with your agent.