
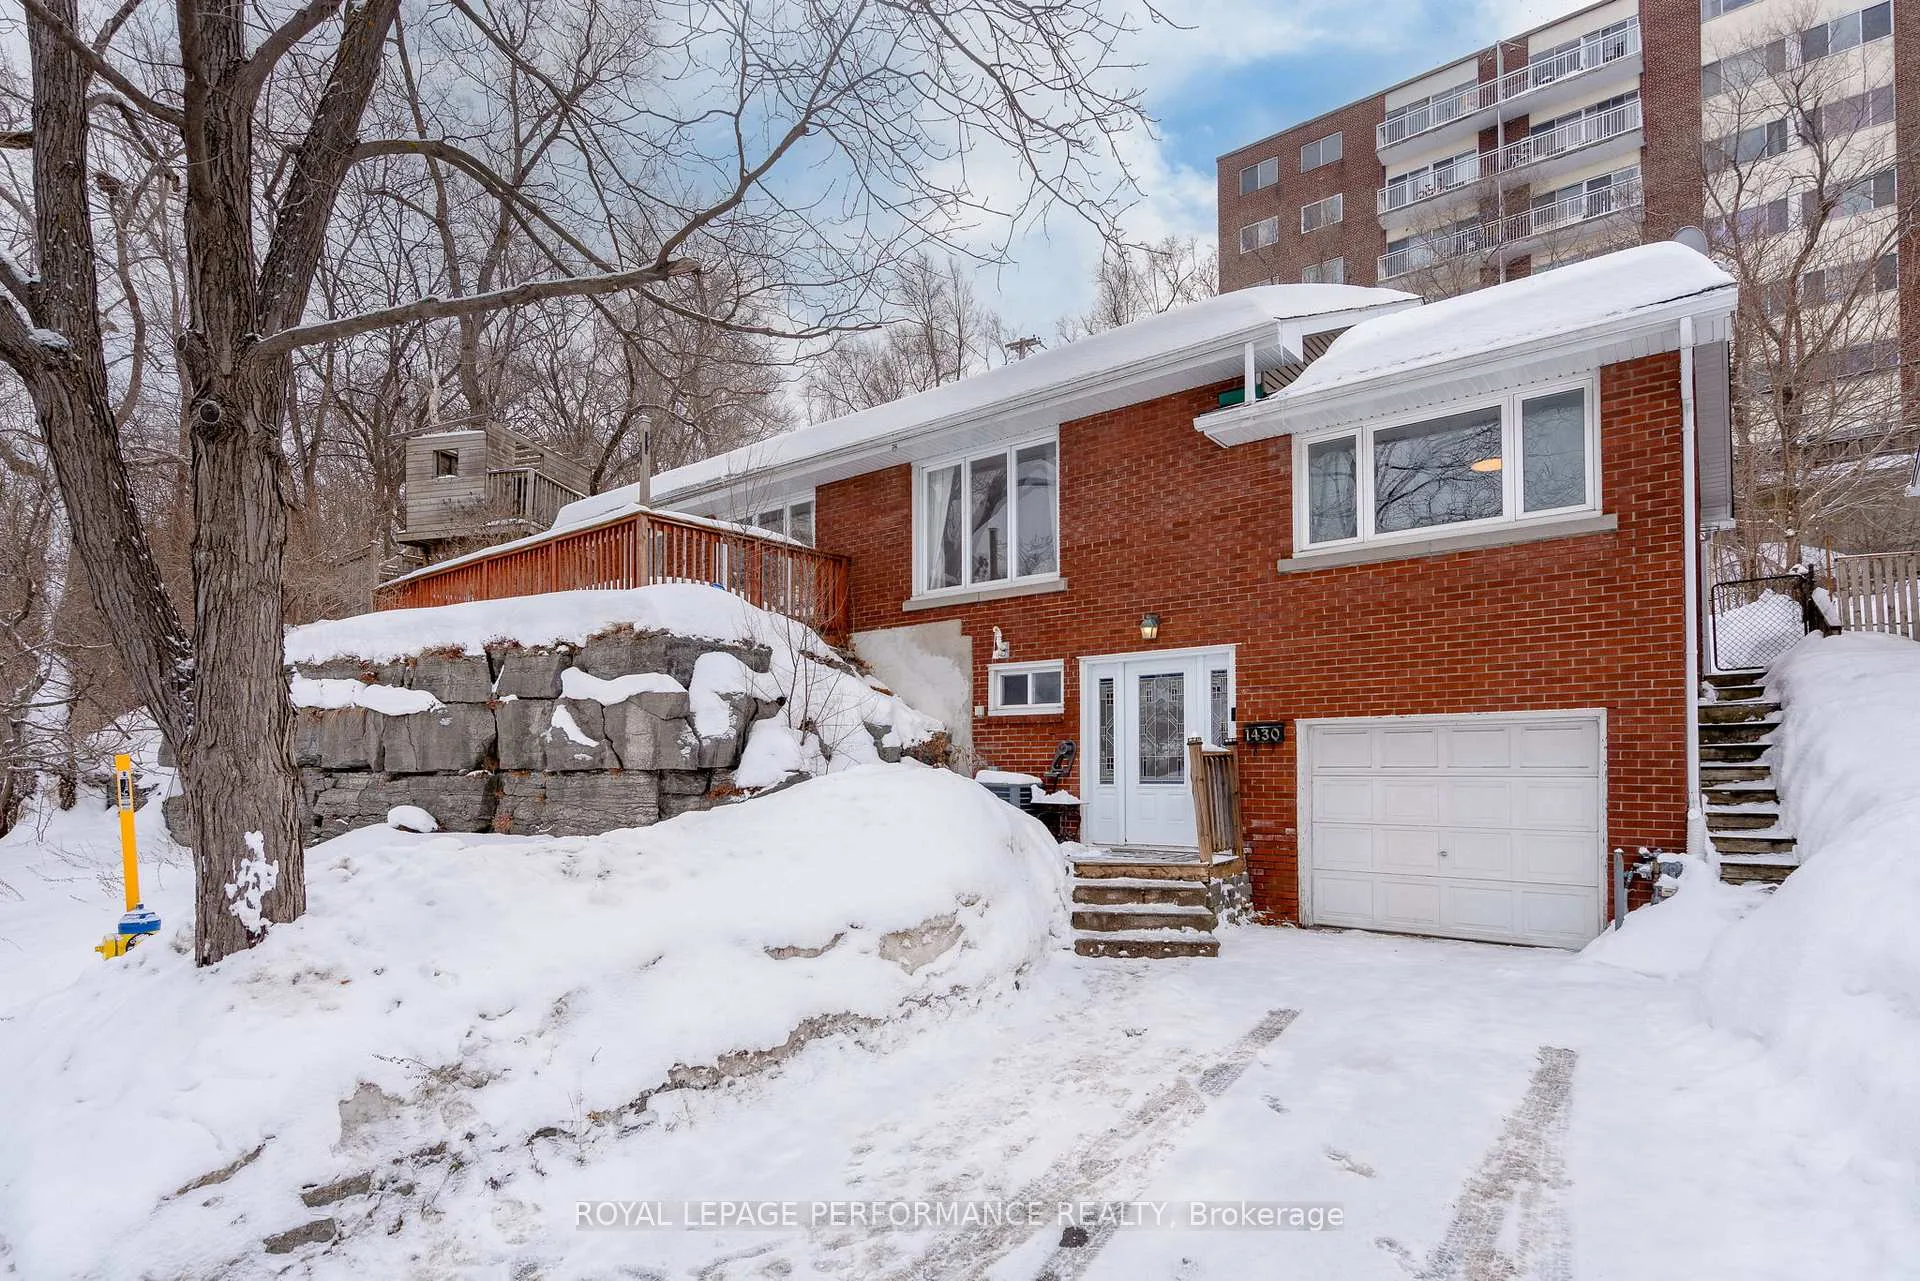
1430 Edgecliffe Avenue
Ottawa (Carlington)1430 Edgecliffe Avenue
Ottawa (Carlington)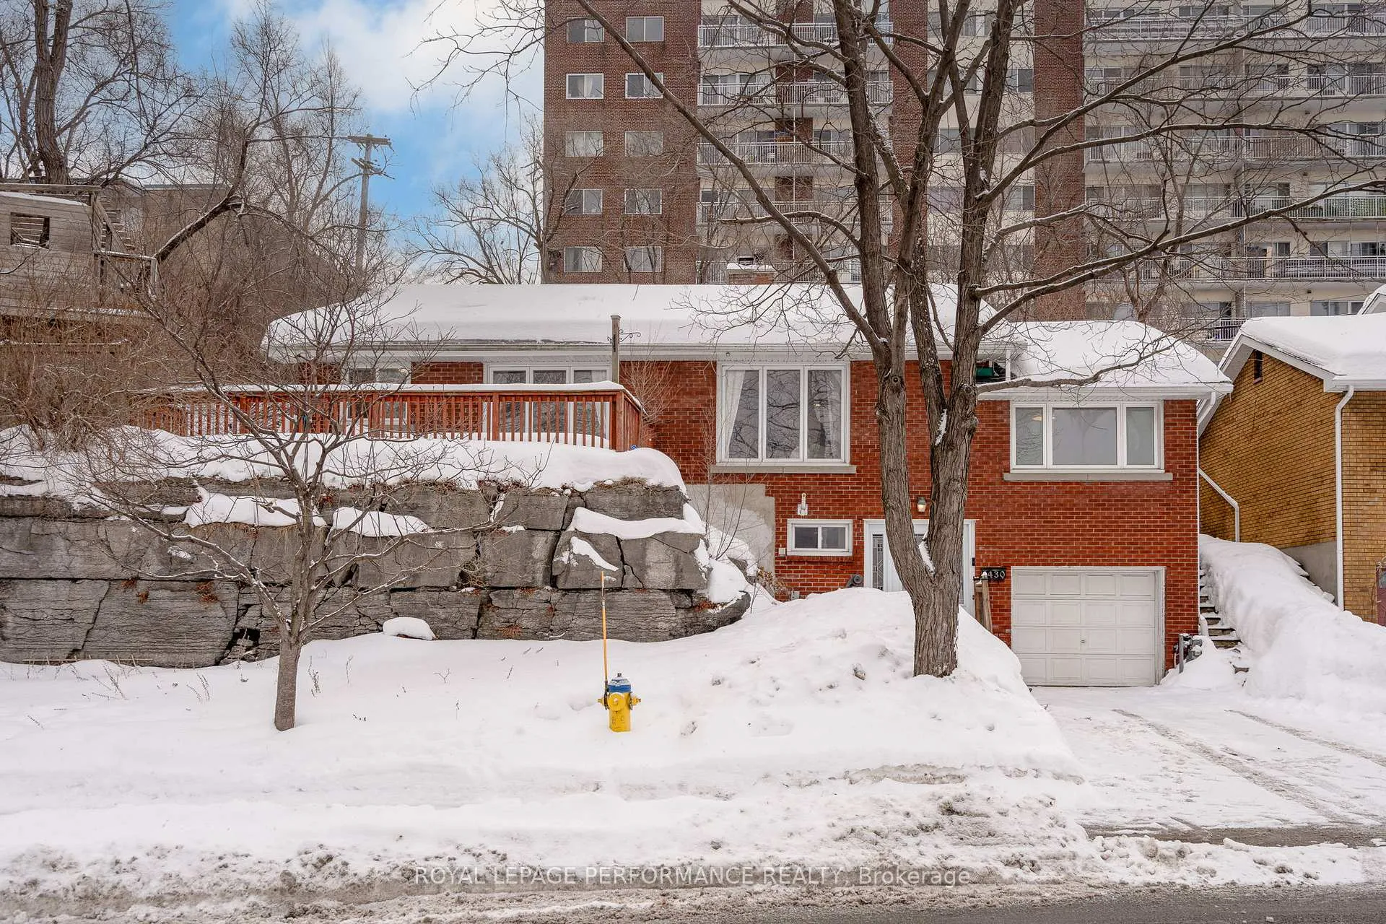
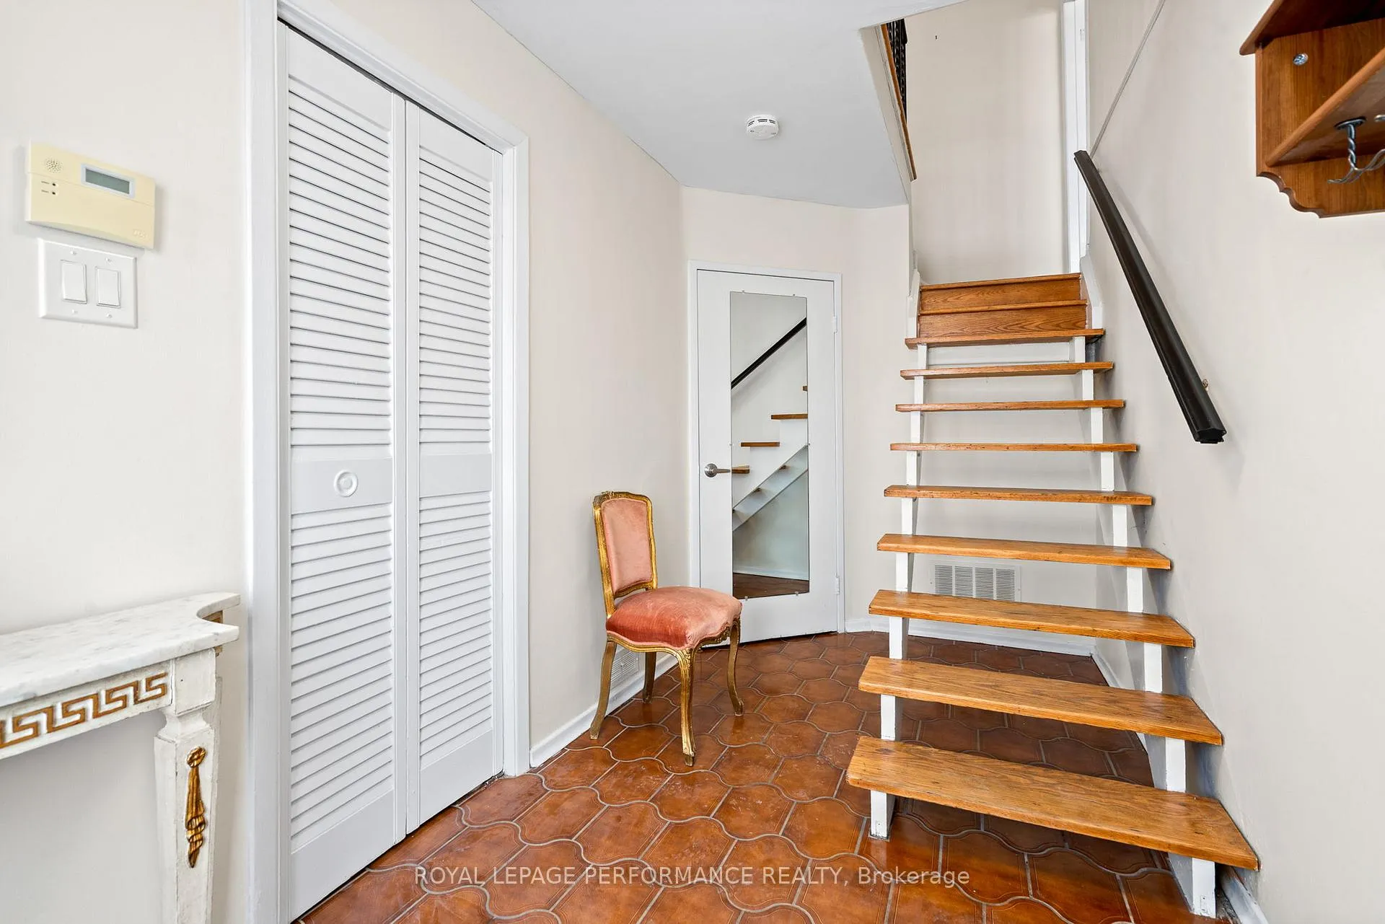
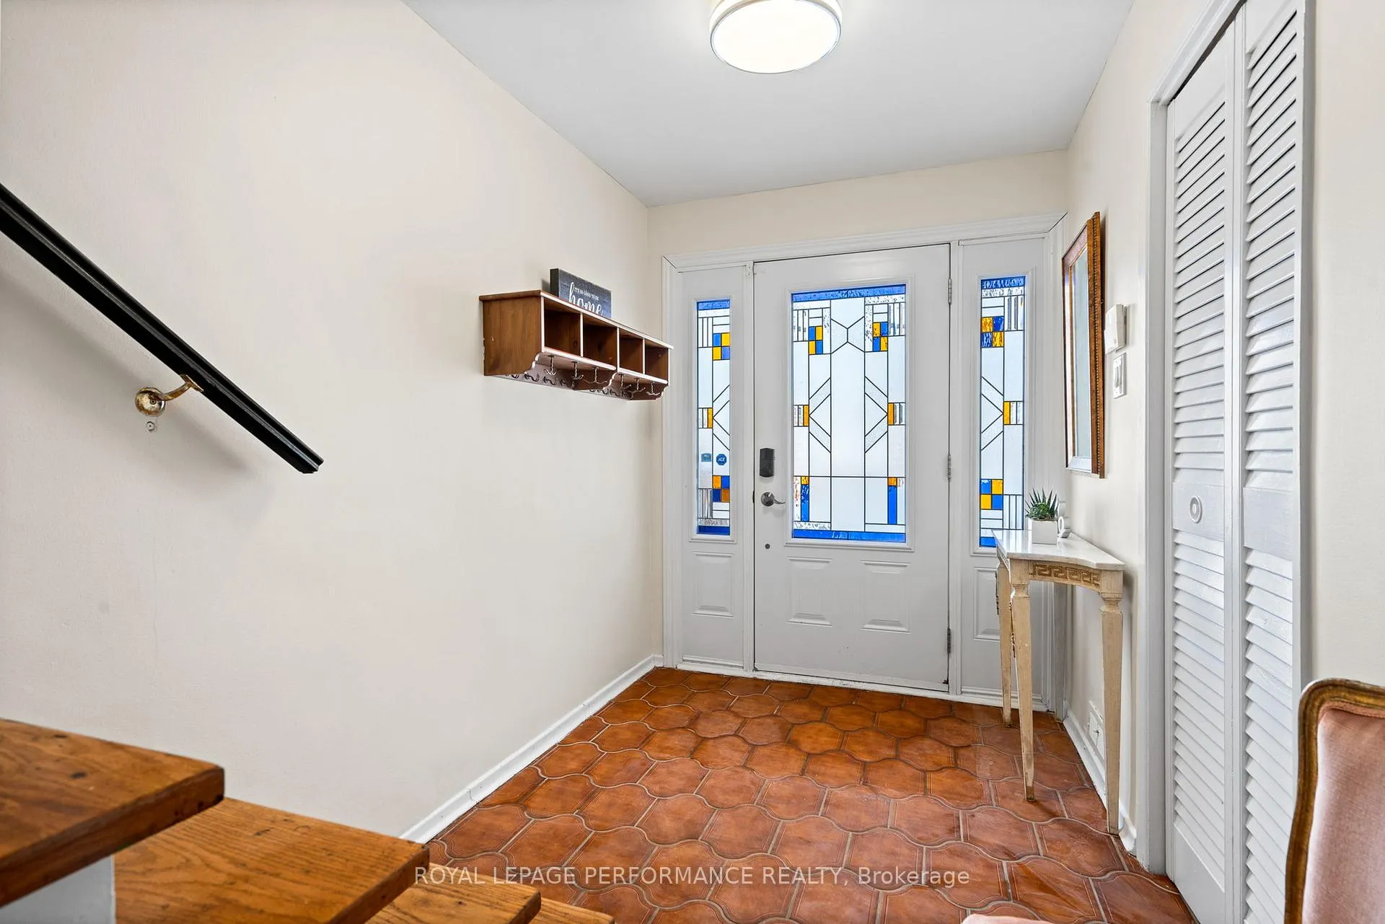
 See all 44 photos
Property history

This listing has ended. It is no longer available.
Property not available for sale or for rent.
Ask about this home
A HOMEH agent will answer your questions about this home.Ask HOMEH
About this home
1430 Edgecliffe Avenue, Ottawa
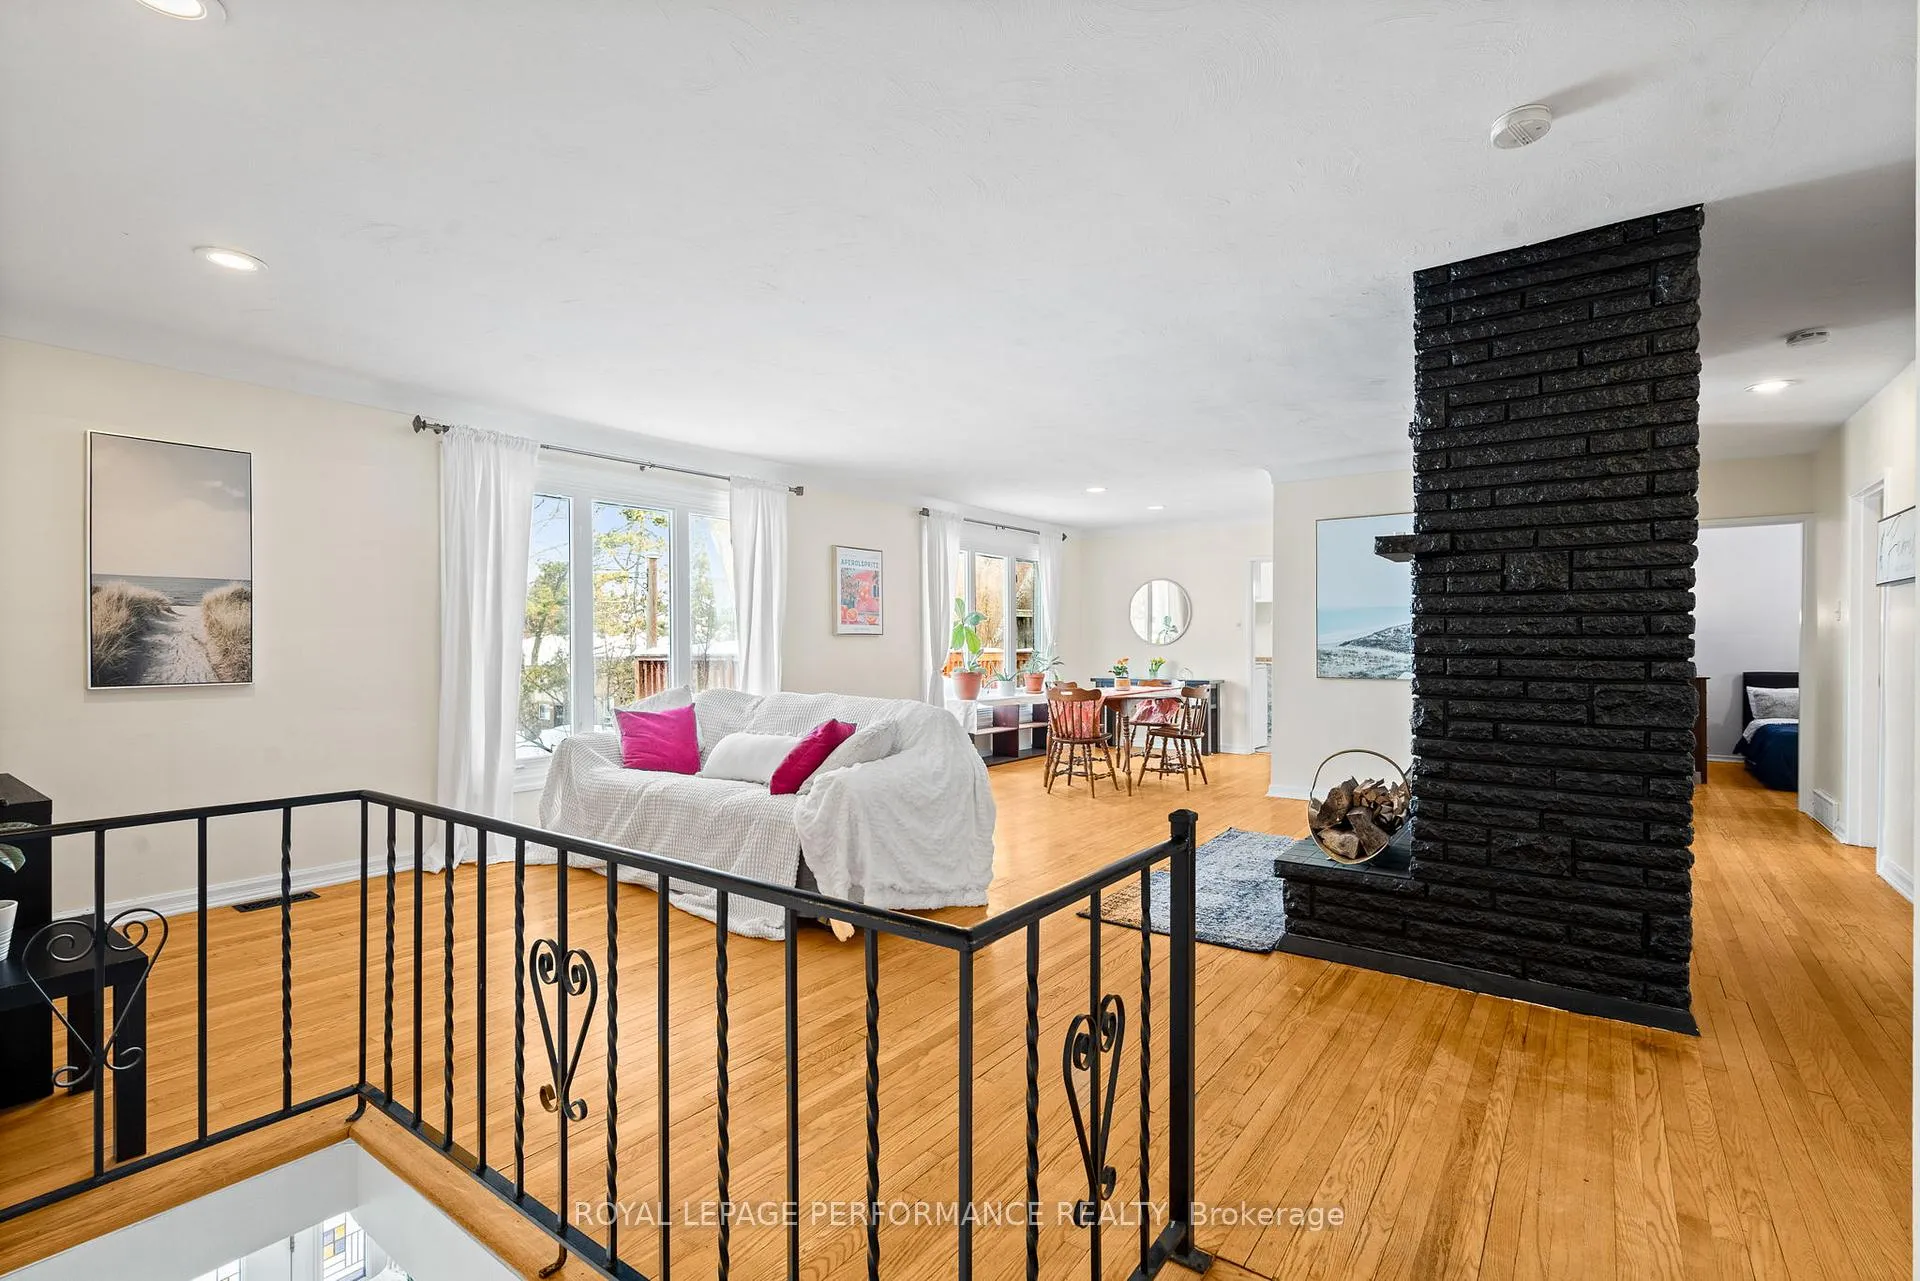
Ideally located for the outdoor enthusiast and urban professional alike, this four-bedroom family home features a functional, welcoming layout and picturesque views of the Gatineau Hills. The main level boasts an inviting, bright, and expansive open living area anchored by a classic wood fireplace-the perfect vantage point for watching the seasons change over the city and distant hills. Practicality meets privacy here: the home is accessed through the garage level, with the primary living and sleeping quarters perched quietly above the street.The versatile front bedroom near the entry can easily serve as a spacious family room. Three additional bedrooms at the rear share a full bathroom, while the secluded primary bedroom features its own vintage mid-century blue two-piece ensuite, offering both style and convenience. With a blank-canvas kitchen ready for your custom design and a location that encourages a bike-to-work lifestyle, this centrally located home with a garage is a rare find at this price.The property sits on a large lot with ample space at the side and rear to enjoy the peaceful, natural setting. Commuting is effortless: arrive downtown in minutes by car, or skip the parking fees by cycling the scenic multi-use pathways of the nearby Experimental Farm. With Carleton University, the new hospital site, and the shopping hubs at Baseline and Merivale Road all within easy reach, everything you need is right here. You simply cannot beat this location for the price and space offered-book your private tour today to explore the possibilities!
Facts & features
Ask about this home
A HOMEH agent will answer your questions about this home.
Rooms
10 rooms · 2 bathrooms
- Living room22′ × 14′1″310 sq.ft.
- Dining room9′8″ × 7′10″76 sq.ft.
- Bedroom14′1″ × 9′10″139 sq.ft.
- Bedroom 210′6″ × 8′1″85 sq.ft.
- Bedroom 310′6″ × 8′11″94 sq.ft.
- Bedroom 418′1″ × 10′2″184 sq.ft.
- Bathroom6′7″ × 4′10″32 sq.ft.
- Bathroom6′7″ × 5′1″33 sq.ft.
- Foyer13′1″ × 6′4″83 sq.ft.
- Kitchen16′5″ × 7′3″118 sq.ft.
Around this home
Schools nearby
School rating, out of 10.
Listing details
Helpful tools
Your HOMEH agent
"I would see it this week."
Ask HOMEH about this home
Price, neighbourhood, monthly cost. Ask anything.
HOMEH Intelligent Agent is an AI, not a licensed representative. Check anything important with your agent.