
1430 Royal Maple Drive
Ottawa (Cumberland Ridge)1430 Royal Maple Drive
Ottawa (Cumberland Ridge)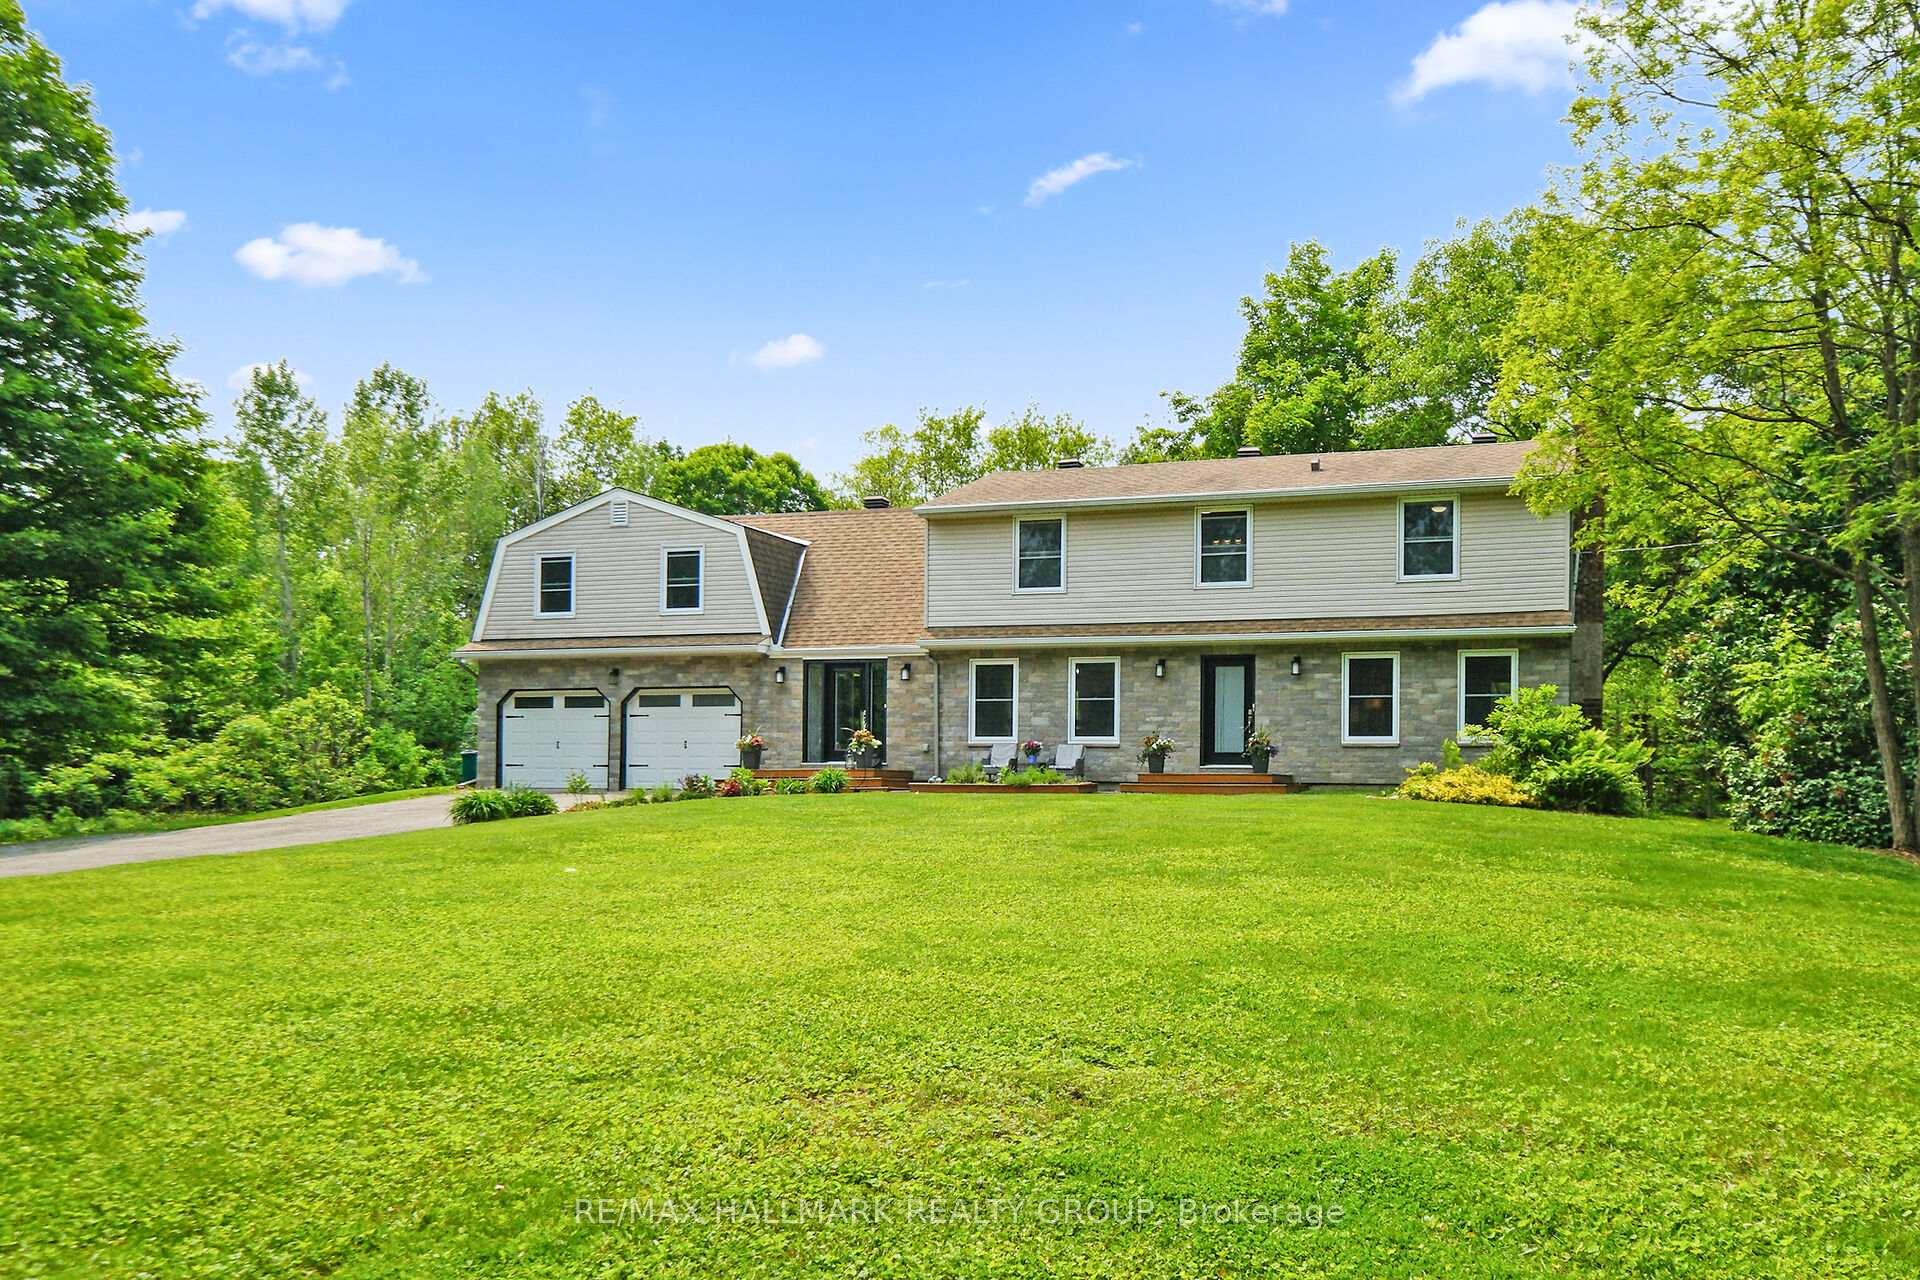
 See all 50 photos
Property history

This listing has ended. It is no longer available.
Property not available for sale or for rent.
About this home
1430 Royal Maple Drive, Ottawa
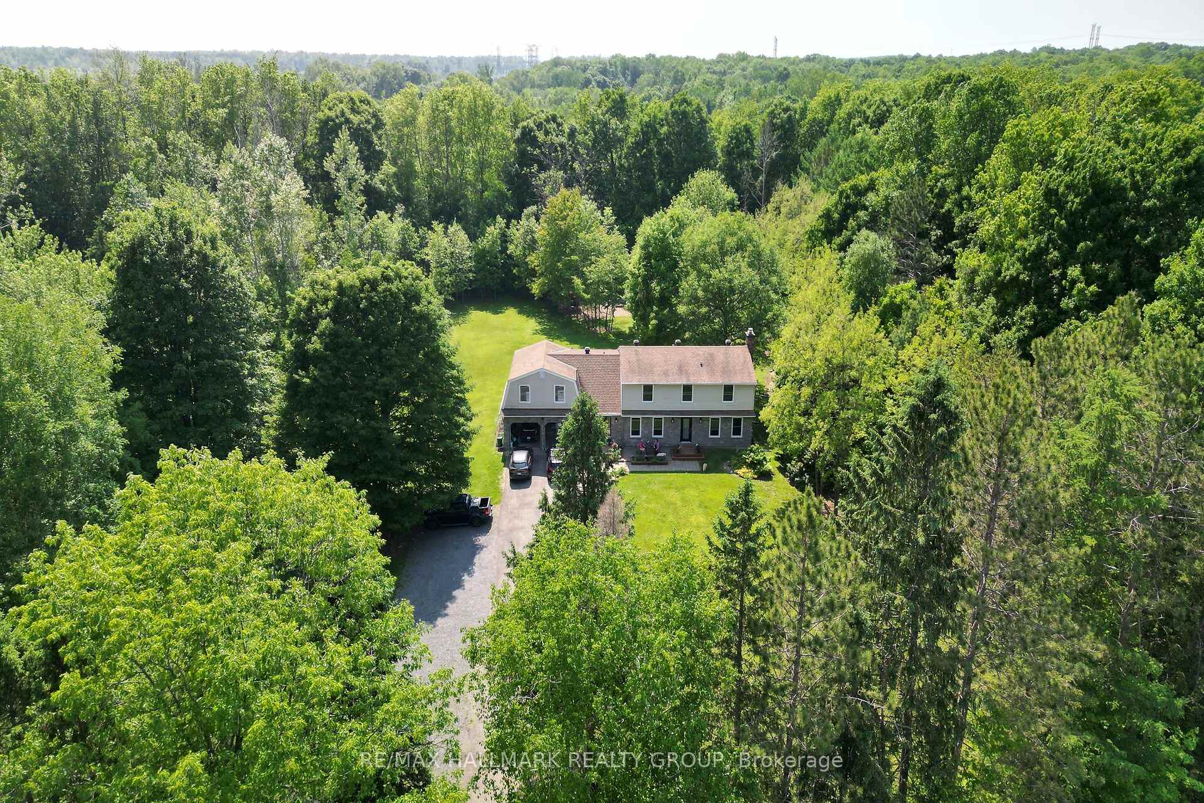
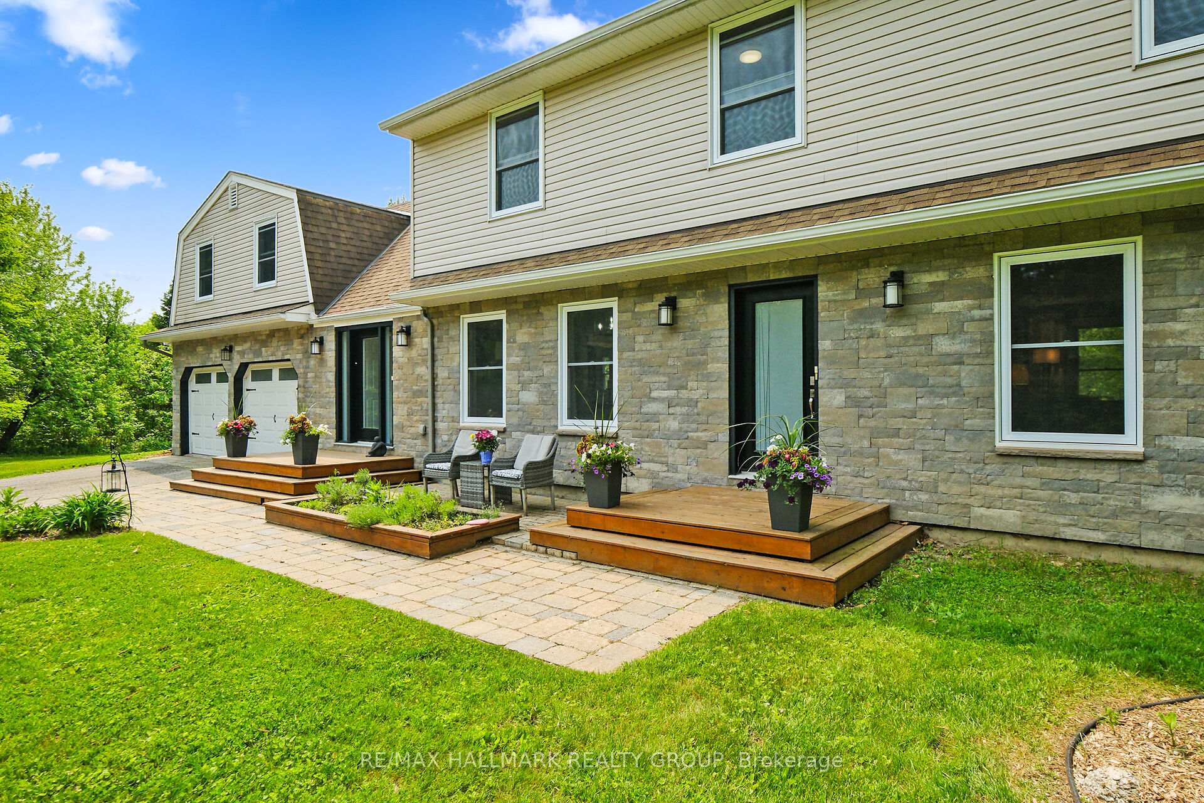
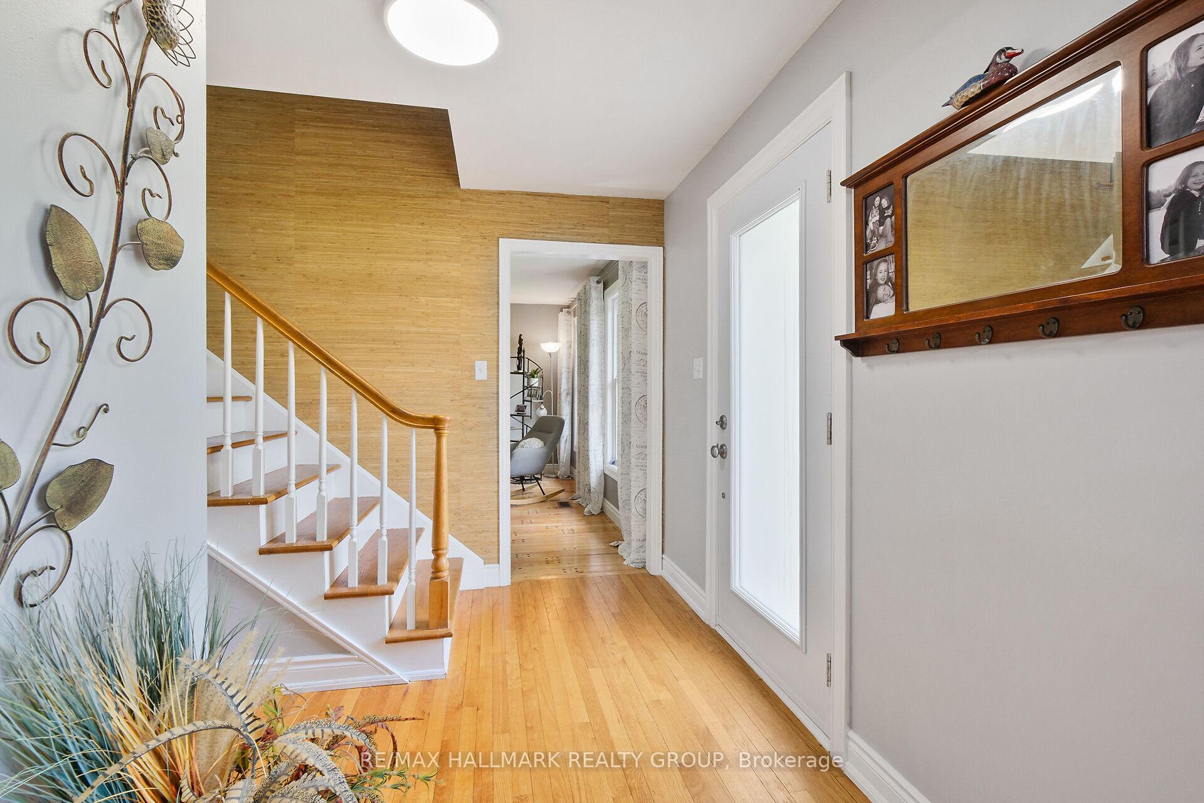
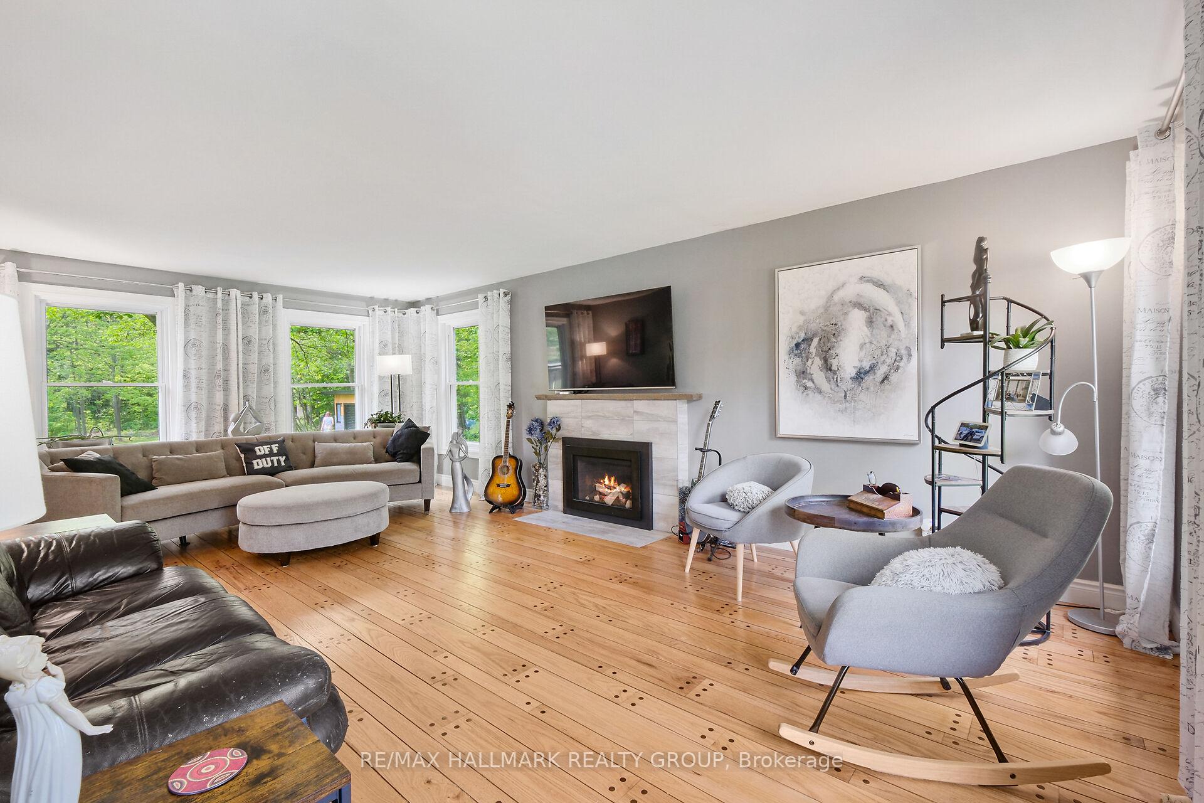
Welcome to this luxurious and fully renovated 3-bedroom home, nestled on a private 2.87-acre lot in the sought-after Maplewood Estates of Cumberland. Designed with impeccable attention to detail, this stunning home offers a perfect blend of elegance, comfort, and serenity. Flooded with natural light, the main level features large windows, hardwood and tile flooring, and an expansive living room with a cozy gas fireplace. The open-concept dining area flows into a chefs dream kitchen-complete with quartz countertops, tiled backsplash, ample cabinetry, and a spacious island that seats five. Step outside through the patio doors to your backyard oasis, complete with two gazebos, a hot tub, mature trees, a fire pit, and two storage sheds. Upstairs, the spacious primary bedroom includes a luxurious ensuite and walk-in closet. Two more bedrooms, a double-sink bathroom, and a convenient laundry room complete the second floor. The finished lower level includes a recreation room, den/music space, workshop, and ample storage. A double garage with inside entry adds convenience. An added bonus is the separate studio space-ideal for a home business, guest suite, or creative retreat. This space includes a bright and airy loft, an office nook and storage. 2 car attached garage and parking for 10+ in the driveway. Located just minutes from Orleans, this estate offers peaceful living with city amenities close by. A true gem for families, professionals, or nature lovers seeking space, flexibility, and refined living. Book your private showing today!
Facts & features
Ask about this home
A HOMEH agent will answer your questions about this home.
Rooms
18 rooms · 4 bathrooms
- Living room22′11″ × 13′10″317 sq.ft.
- Dining room13′2″ × 10′9″141 sq.ft.
- Kitchen18′9″ × 11′10″221 sq.ft.
- Bathroom6′5″ × 5′2″33 sq.ft.
- Bathroom6′4″ × 3′19 sq.ft.
- Primary bedroom13′1″ × 12′9″166 sq.ft.
- Bathroom11′1″ × 5′11″66 sq.ft.
- Bedroom 213′11″ × 10′10″150 sq.ft.
- Bedroom 312′3″ × 10′7″129 sq.ft.
- Bathroom11′9″ × 7′1″83 sq.ft.
- Laundry7′ × 5′2″36 sq.ft.
- Great room23′ × 17′8″407 sq.ft.
- Den12′6″ × 8′7″107 sq.ft.
- Recreation21′11″ × 12′10″282 sq.ft.
- Den16′7″ × 10′10″180 sq.ft.
- Workshop20′2″ × 10′8″214 sq.ft.
- Cold room/cantina11′4″ × 3′34 sq.ft.
- Utility room13′11″ × 9′5″132 sq.ft.
Around this home
Listing details
Helpful tools
Your HOMEH agent
"I would see it this week."
Ask HOMEH about this home
Price, neighbourhood, monthly cost. Ask anything.
HOMEH Intelligent Agent is an AI, not a licensed representative. Check anything important with your agent.