
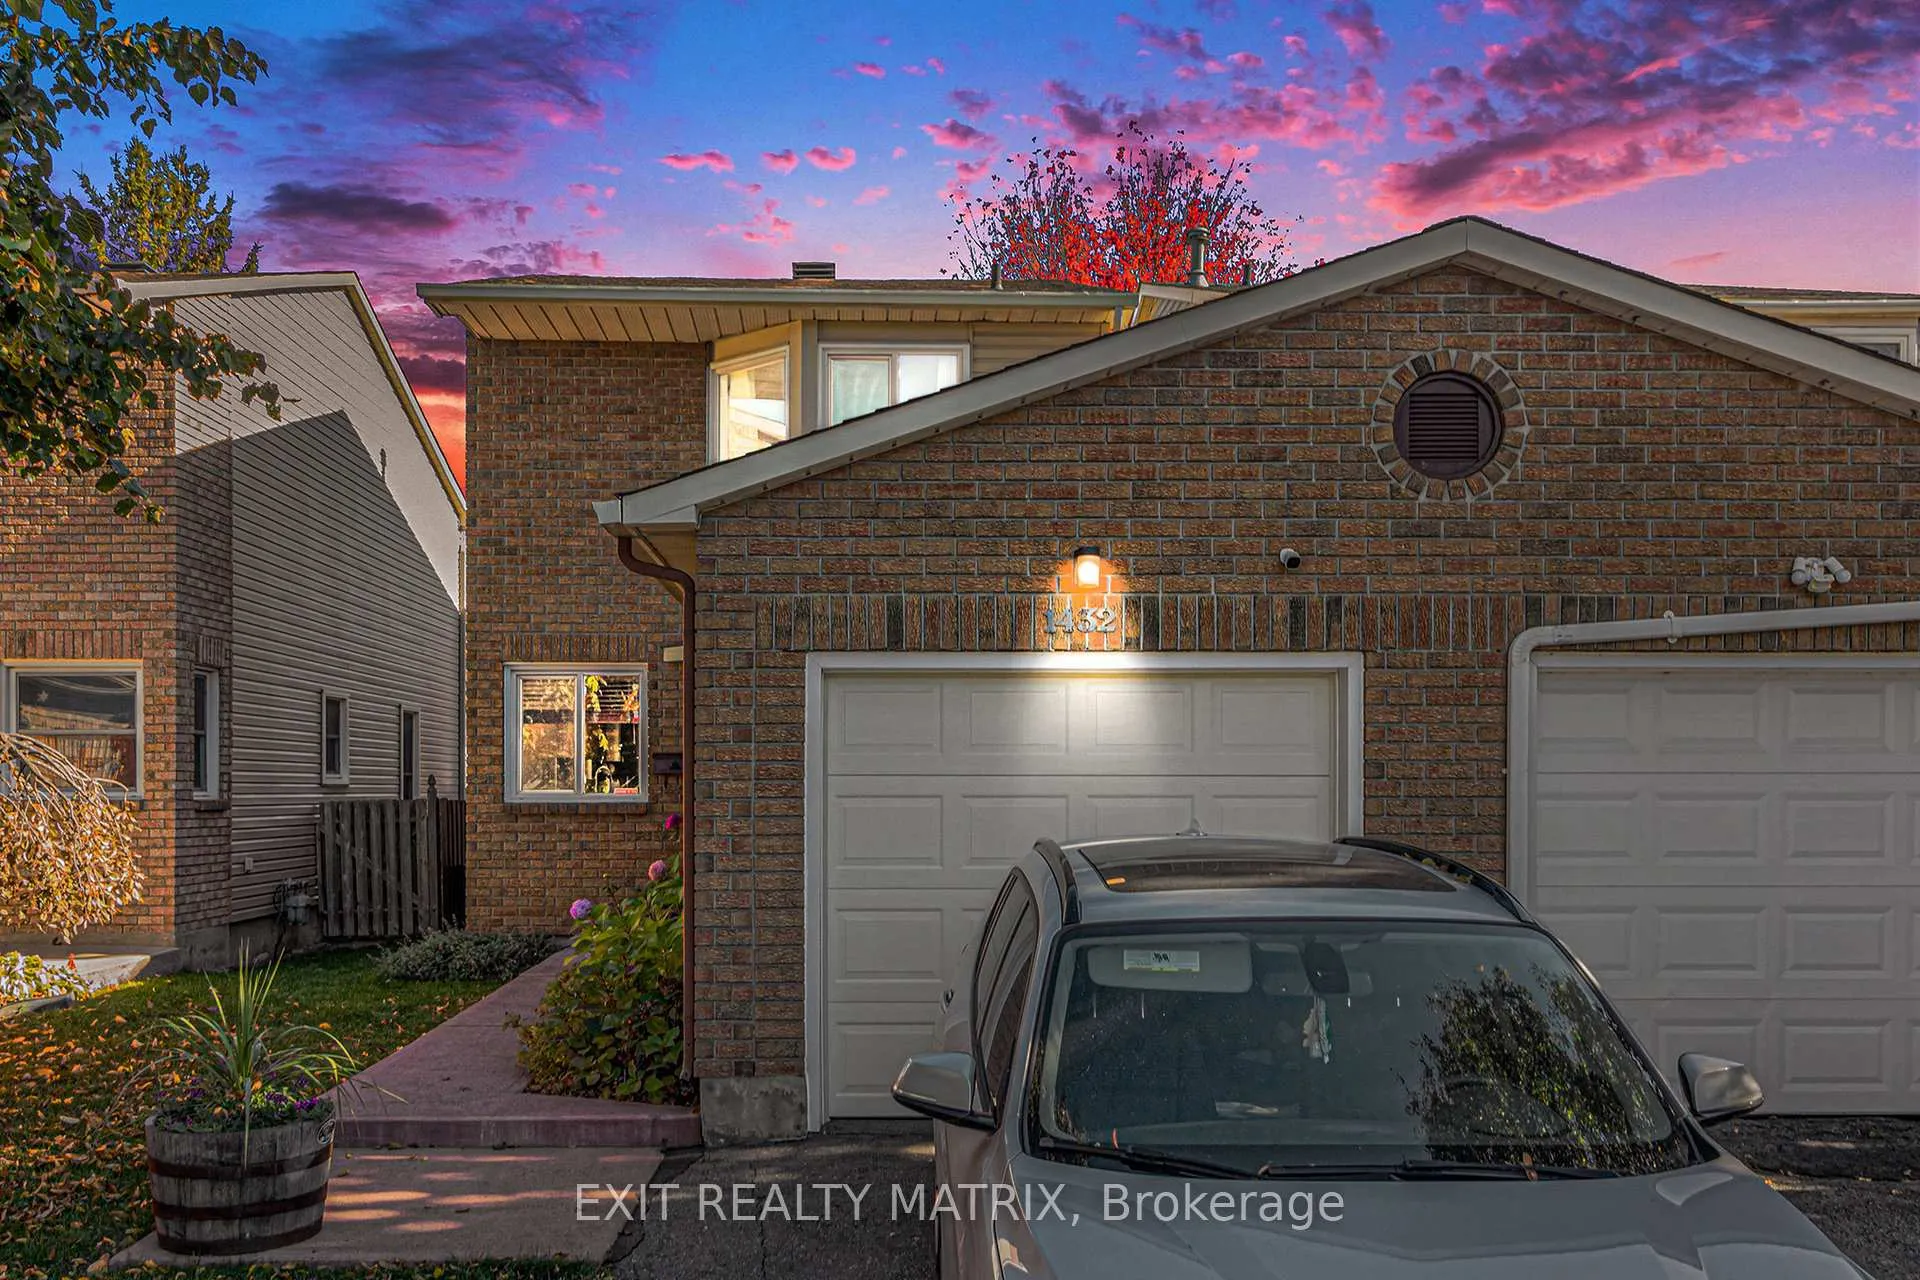
1432 Deavy Way EOttawa (Bilberry Creek/Queenswood Heights)
Terminated
1/16Ontario Real Estate › Ottawa › Orleans - Cumberland
1432 Deavy Way EOttawa (Bilberry Creek/Queenswood Heights)
Terminated
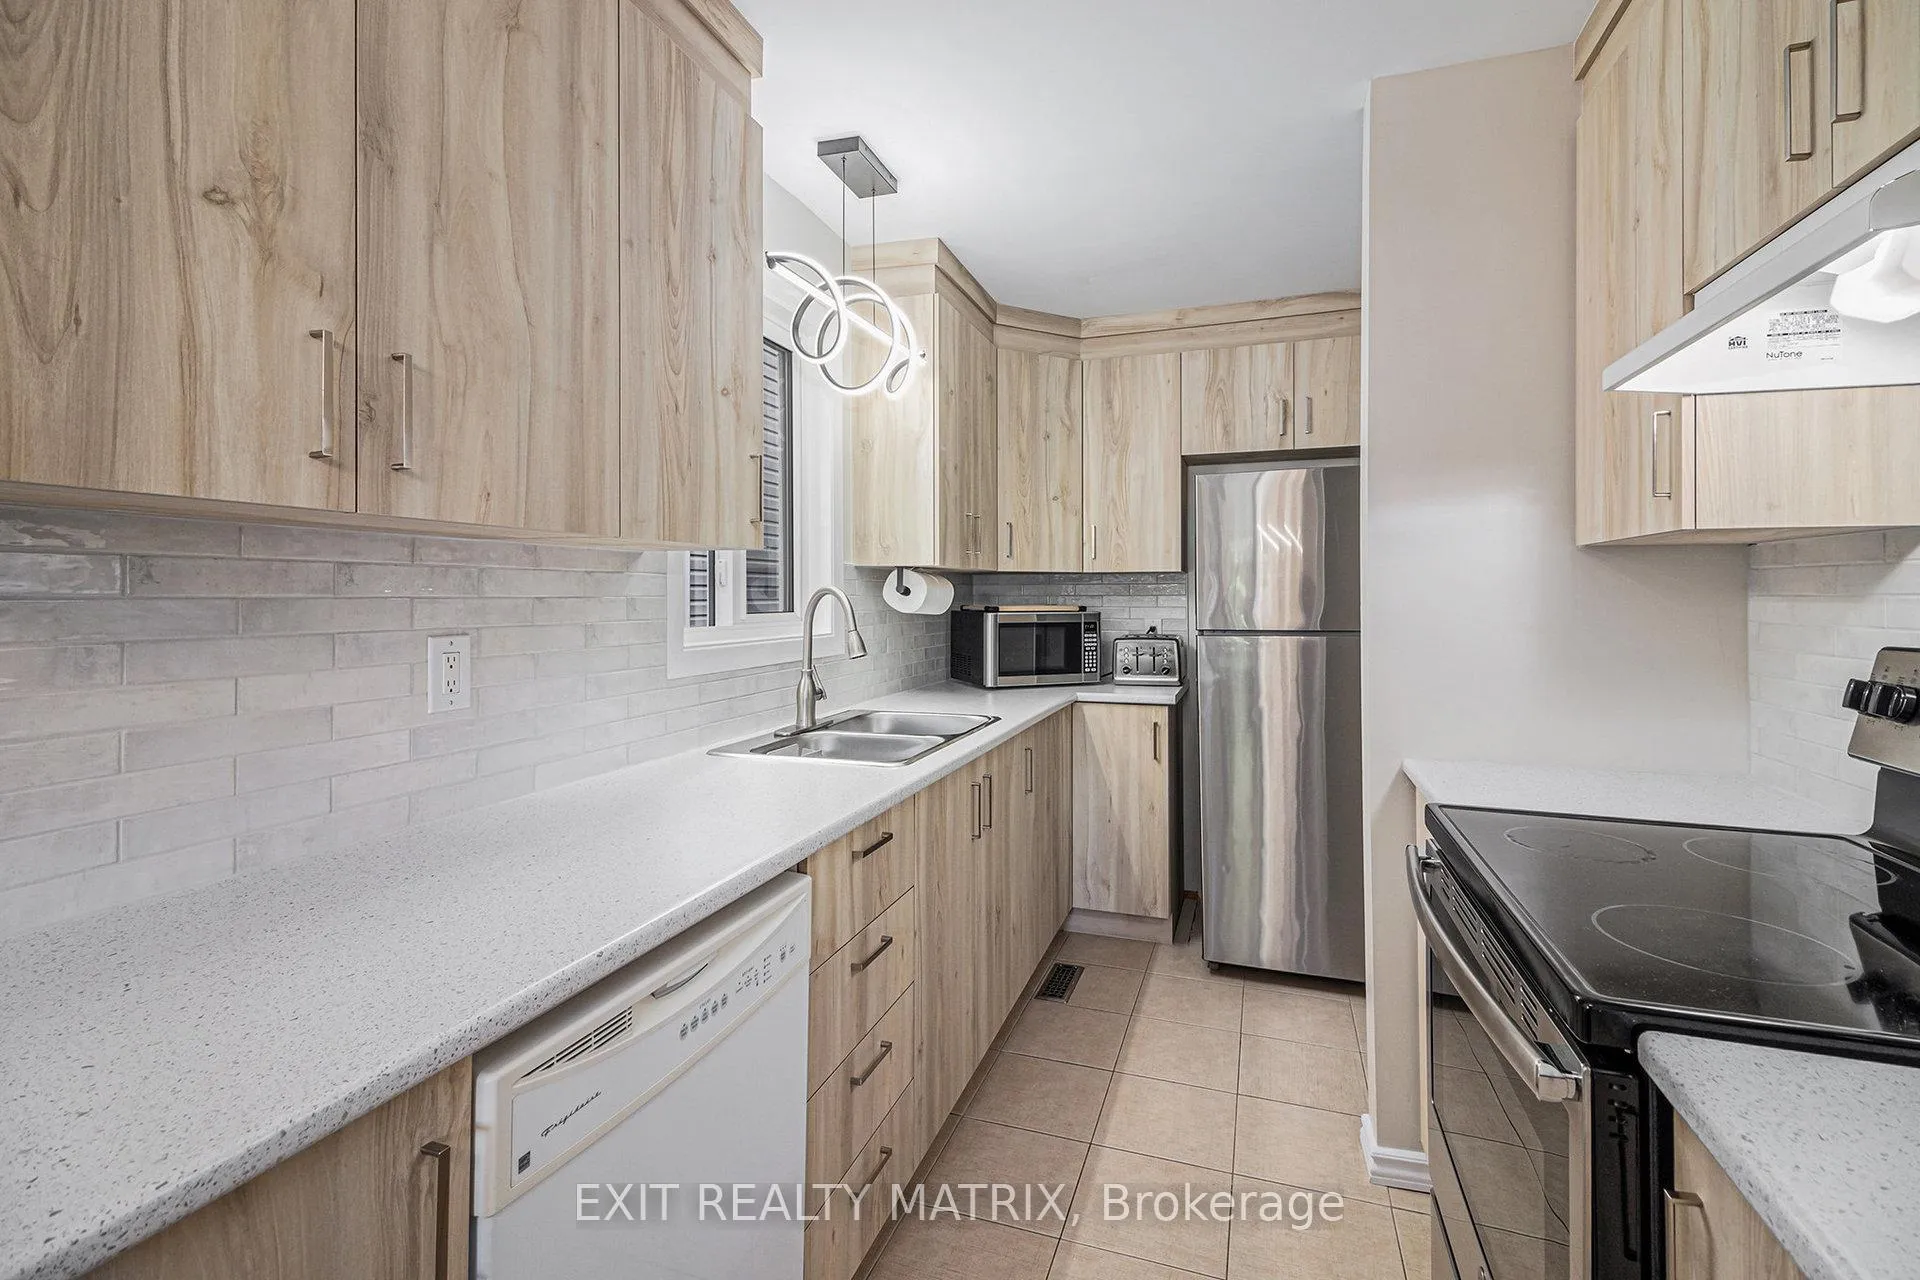 See all 16 photos
Freehold TownhouseMLS X12488562
3 Bedrooms
3 Bathrooms
1 Garage
1.1K~1.5K Sq.Ft.
24.55 x 100 m Lot
$3,507 Tax/yr
Property history
1 saleSign in to see sold prices

This listing has ended. It is no longer available.
Property not available for sale or for rent.
Book a viewing
Wed28
Thu29
Fri30
Sat31
Sun1
Mon2
Tue3
Pick a time
Ask HOMEH
Ask about this home
About this home
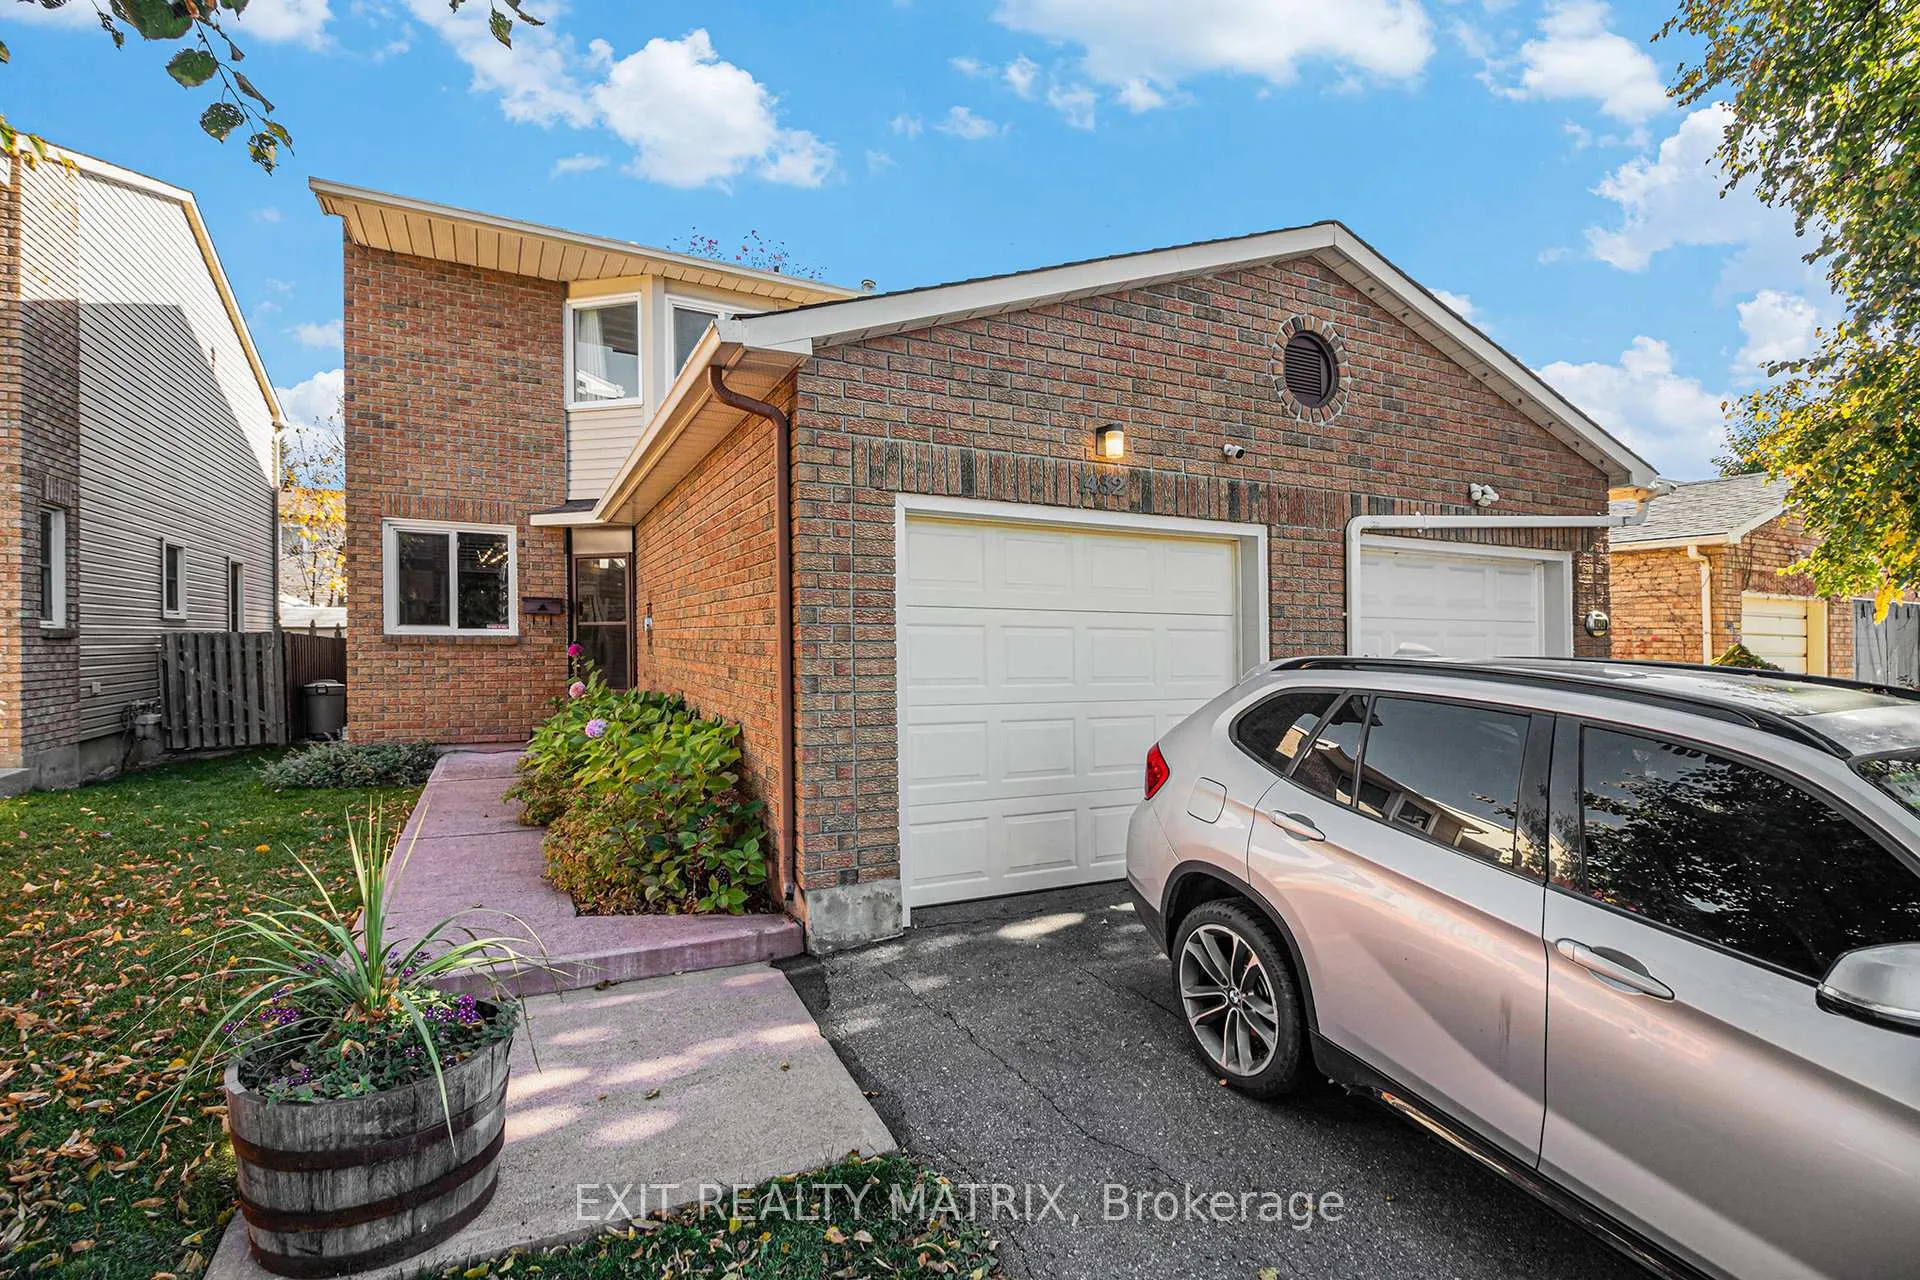
Welcome to this bright and inviting 3-bedroom, 2.5-bath home featuring a functional layout perfect for modern living. The open-concept main level offers seamless flow between living and dining spaces, while the fully fenced backyard provides privacy and room to entertain or relax. Enjoy the comfort of a finished basement for added living space and the convenience of an attached garage. A perfect blend of style, comfort, and practicality!
Read more
Water MeterDeck
Facts & features
TypeFreehold Townhouse
Style2-storey
Size1.1K~1.5K Sq.Ft.
Lot24.55 x 100 m
Tax$3,507 (2025)
HeatingForced air, electric
CoolingCentral air
BasementFinished
Parking2 drive
WaterMunicipal
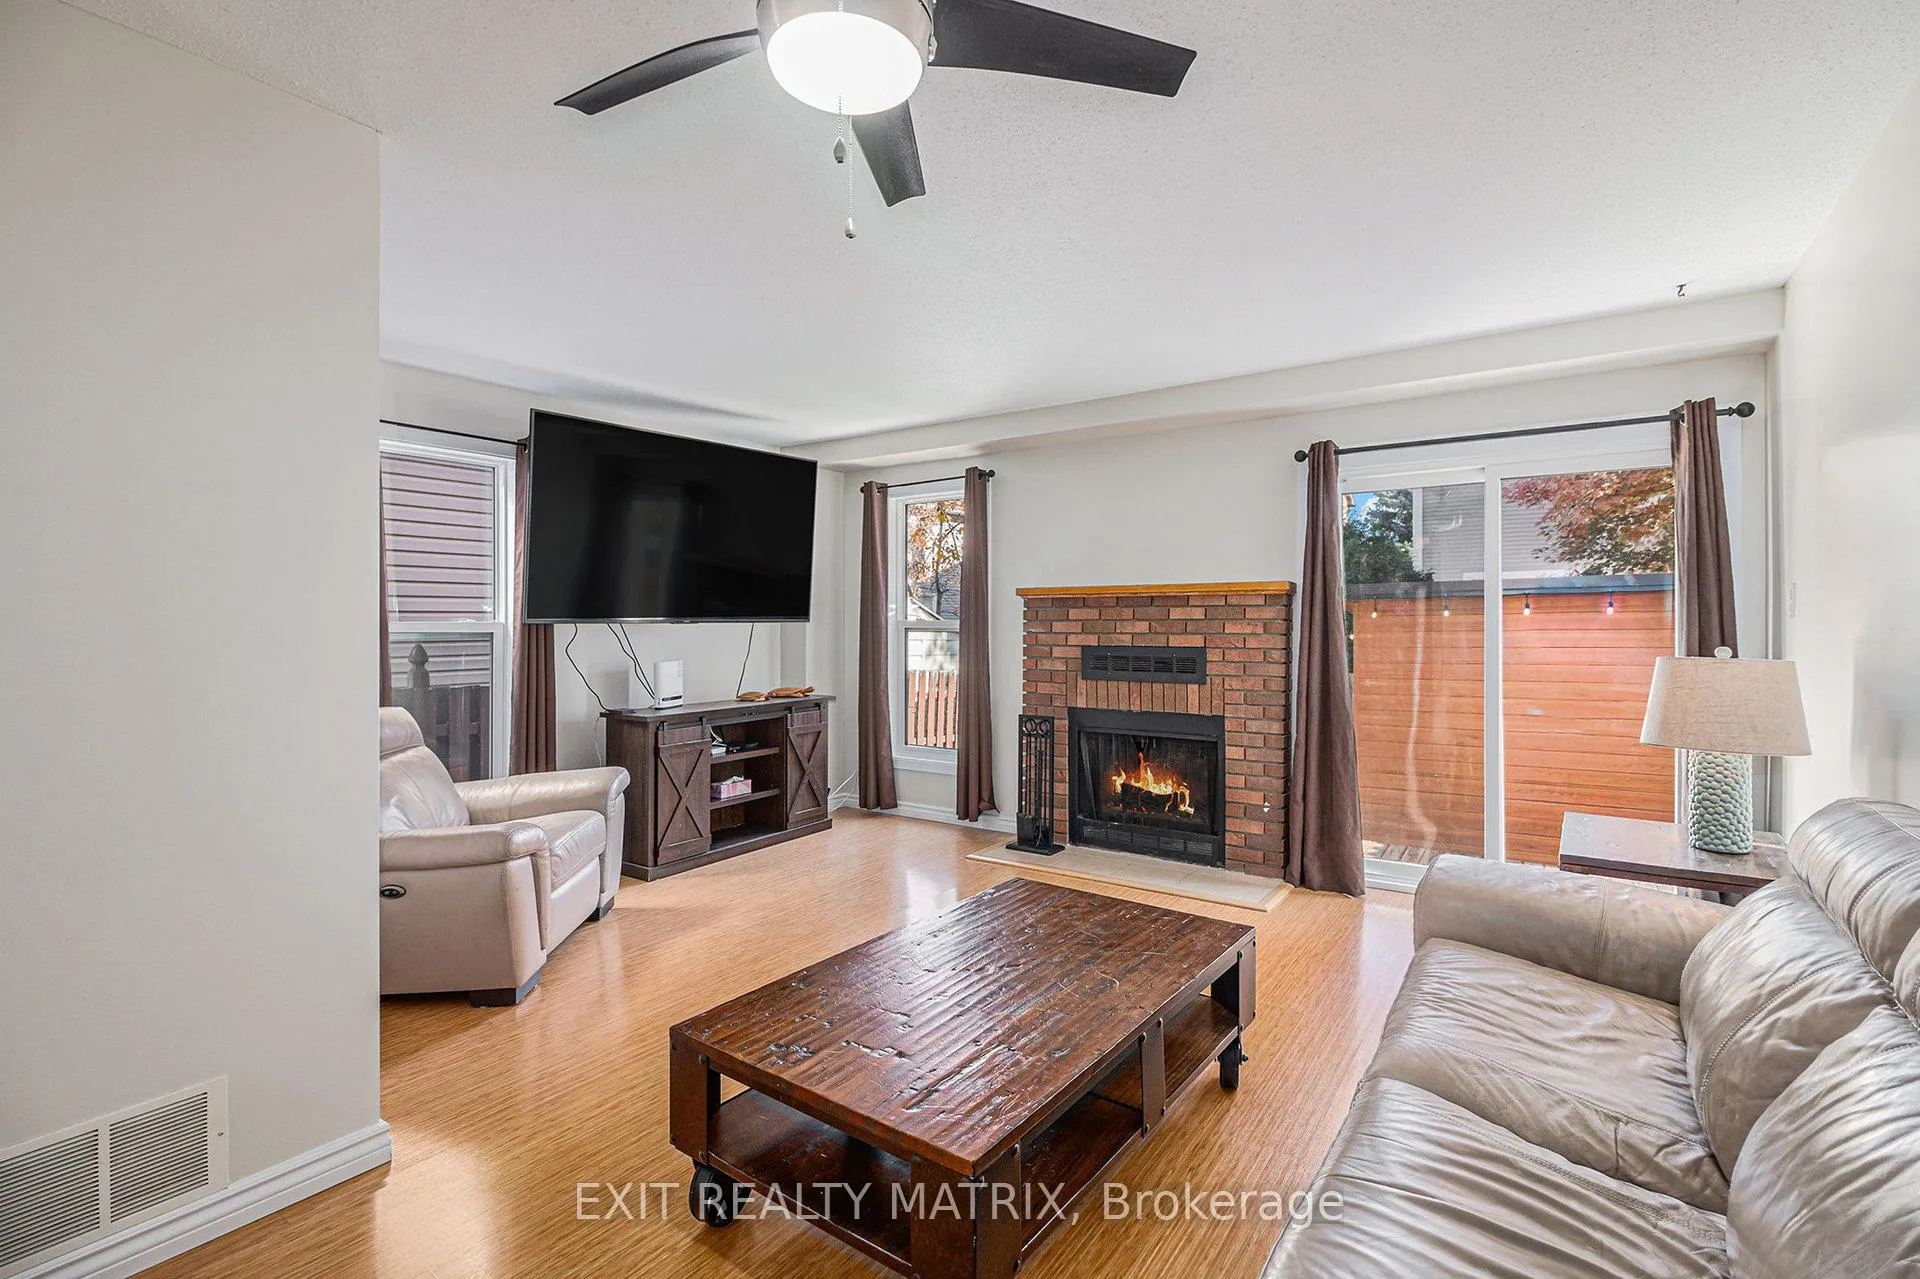
FireplaceYes, wood
Book a viewing
Wed28Oct
Thu29Oct
Fri30Oct
Sat31Oct
Sun1Nov
Mon2Nov
Tue3Nov
Pick a time
Rooms
12 rooms · 3 bathrooms
Main floor5 rooms
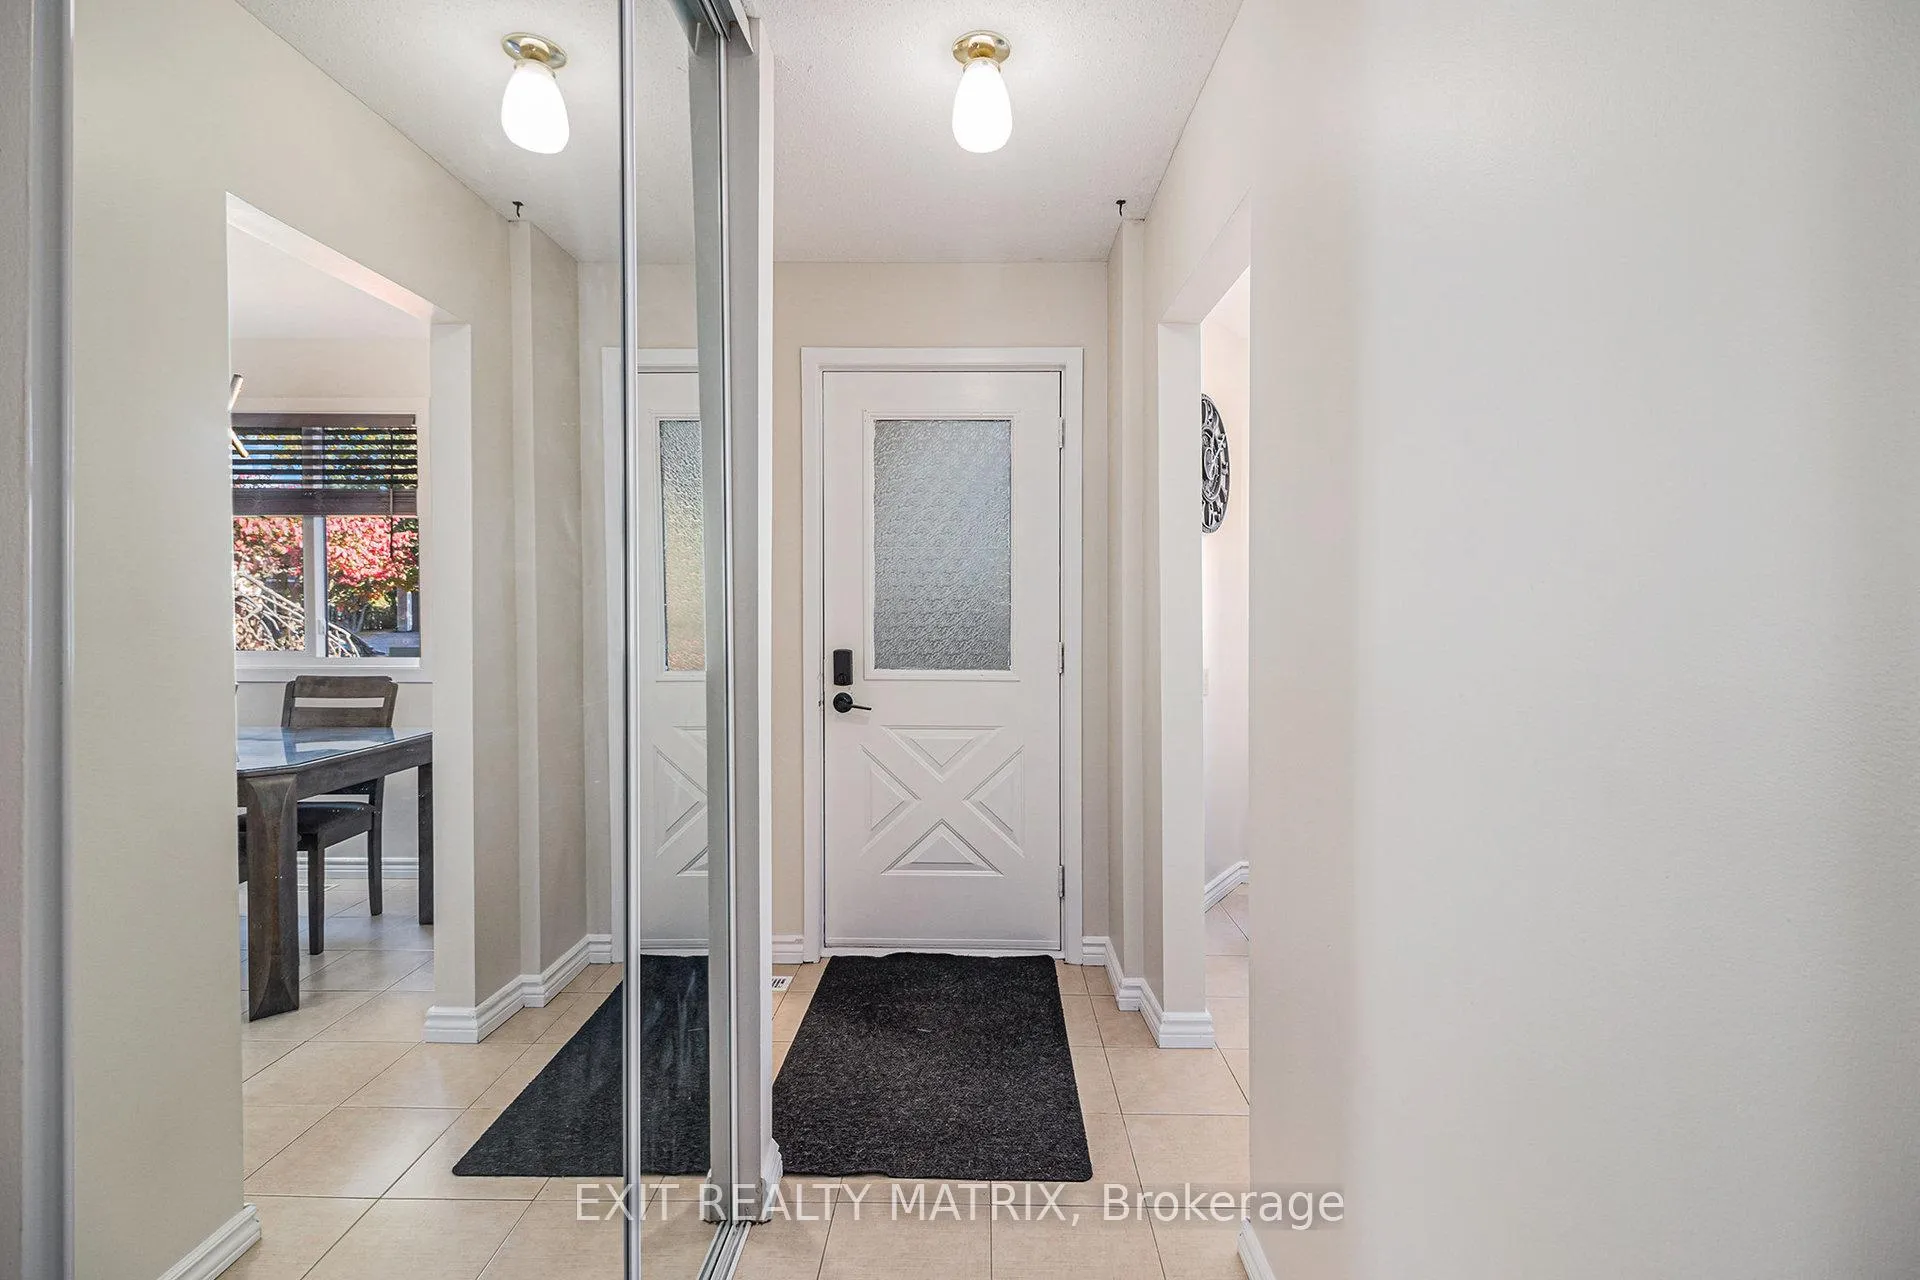
- Foyer5′11″ × 5′29 sq.ft.
- Bathroom4′10″ × 5′4″26 sq.ft.
- Dining room7′3″ × 7′9″56 sq.ft.
- Kitchen7′2″ × 12′2″87 sq.ft.
- Living room16′8″ × 17′9″296 sq.ft.
Second floor4 rooms
- Primary bedroom14′7″ × 13′11″203 sq.ft.
- Bathroom4′8″ × 9′1″42 sq.ft.
- Bedroom 27′10″ × 15′1″119 sq.ft.
- Bedroom 38′5″ × 15′1″126 sq.ft.
Basement3 rooms
- Laundry11′3″ × 5′3″59 sq.ft.
- Bathroom6′1″ × 10′4″63 sq.ft.
- Family room16′7″ × 28′465 sq.ft.
Bathrooms3
3-pcSecond3-pcBasement2-pcMain
Thinking of selling your home?See what your home is worth today.
Around this home
174 EAST, SOUTH ON 10TH LINE, RIGHT ON TOMPKINS, LEFT ON DEAVY WAY
Listing details
MLS® numberX12488562
Listed onOct 25, 2025
Days on market150
UpdatedMar 24, 2026
Listing brokerageEXIT REALTY MATRIX
Possession2025-11-30 / Flexible
Helpful tools
Mortgage calculator
Closing costs
Land transfer tax
Buyer guide
Your HOMEH agent
KimHOMEH agent · Ottawa
"Priced 19% over our estimate. I would see it this week."
Ask Kim
Ask HOMEH about this home
Price, neighbourhood, monthly cost. Ask anything.
HOMEH Intelligent Agent is an AI, not a licensed representative. Check anything important with your agent.