
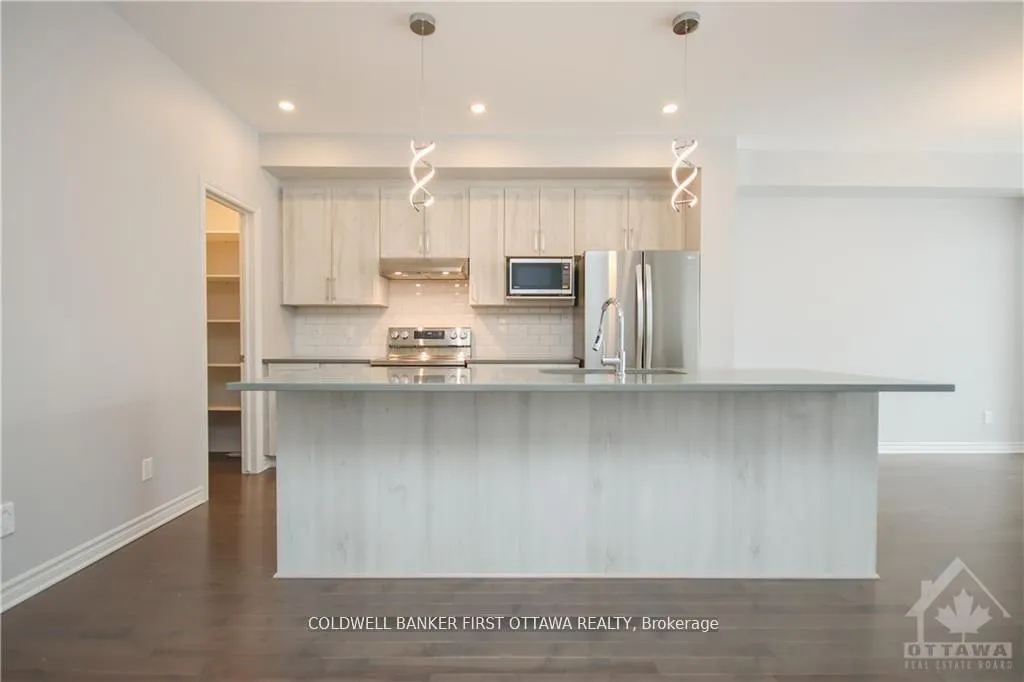
 See all 30 photos
Property history

This listing has ended. It is no longer available.
Property not available for sale or for rent.
Ask about this home
A HOMEH agent will answer your questions about this home.Ask HOMEH
About this home
144 Angelonia Crescent, Ottawa
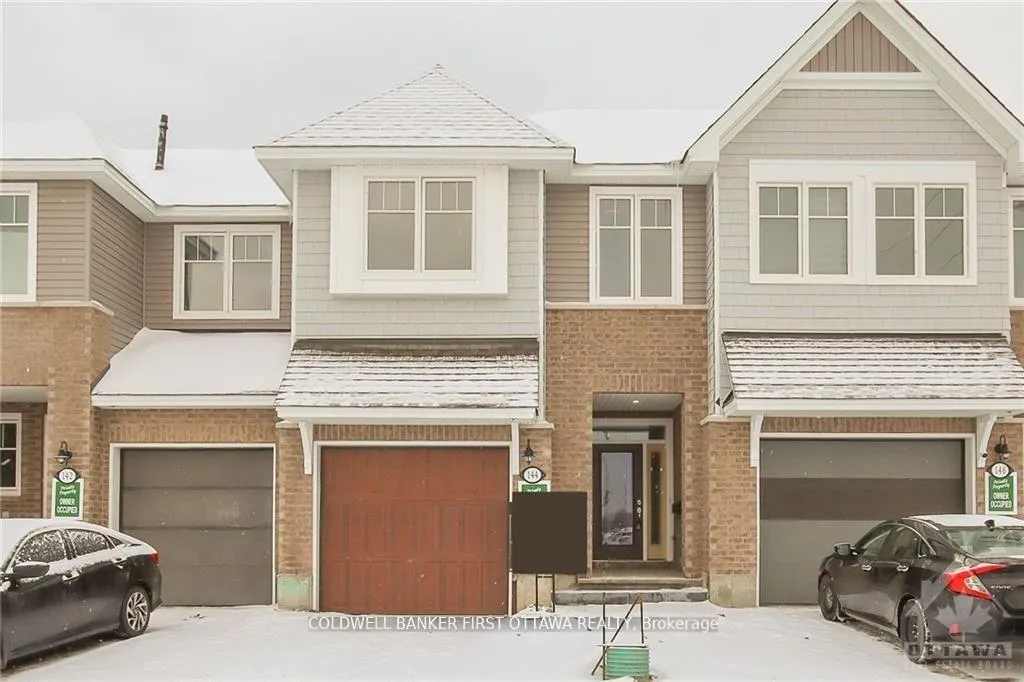
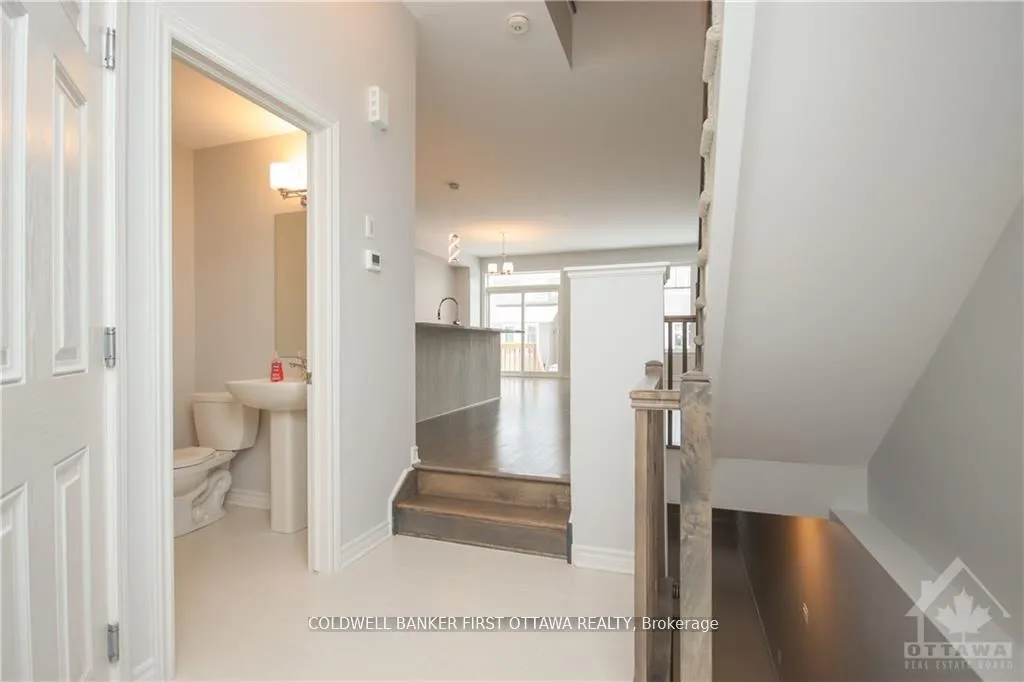
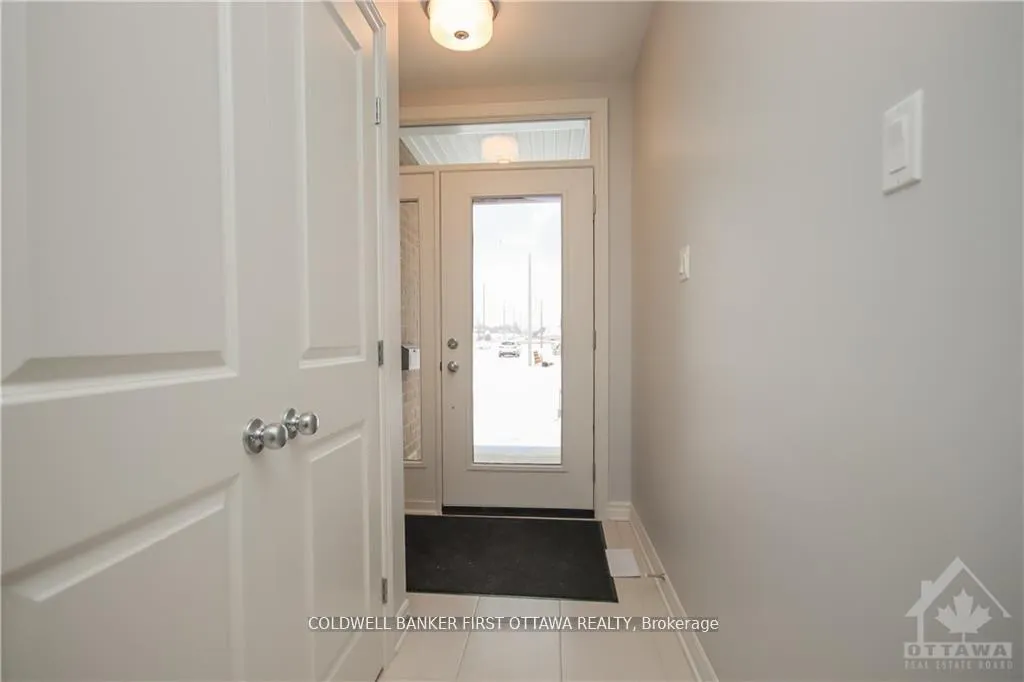
Situated in a desirable family-oriented enclave of Ottawa, this exceptional turn-key residence at 144 Angelonia Crescent offers a refined blend of sophistication, comfort, and functionality. A charming covered front porch creates an inviting first impression, welcoming you into a spacious foyer enhanced by soaring ceilings and an abundance of natural light that flows effortlessly throughout the home. The expansive open-concept living and dining areas are thoughtfully designed for both elegant entertaining and everyday living, highlighted by impressive ceiling heights and a cozy fireplace that adds warmth and character.At the heart of the home is a beautifully appointed chef-inspired kitchen featuring stone countertops, a generous centre island with double sinks, a walk-in pantry, and extensive cabinetry providing both style and practicality. The second level offers exceptionally spacious bedrooms, a convenient laundry room, and a luxurious primary retreat complete with a four-piece ensuite and dual walk-in closets.Offering over 2,100 square feet of beautifully finished living space, this residence also features a striking open-to-below fully finished lower level, providing remarkable versatility for a family recreation area, executive home office, fitness studio, or children's learning space. Every detail has been thoughtfully curated to create a home that is both elegant and highly functional.Ideally located near parks, walking trails, schools, shopping, restaurants, public transit, and a wide range of everyday amenities, this outstanding property delivers the perfect balance of suburban tranquility and urban convenience. A truly exceptional opportunity to own a move-in-ready home in one of Ottawa's sought-after communities.
Facts & features
Ask about this home
A HOMEH agent will answer your questions about this home.
Rooms
13 rooms · 3 bathrooms
- Foyer—
- Dining room10′10″ × 8′10″96 sq.ft.
- Kitchen12′2″ × 10′121 sq.ft.
- Living room19′5″ × 10′5″202 sq.ft.
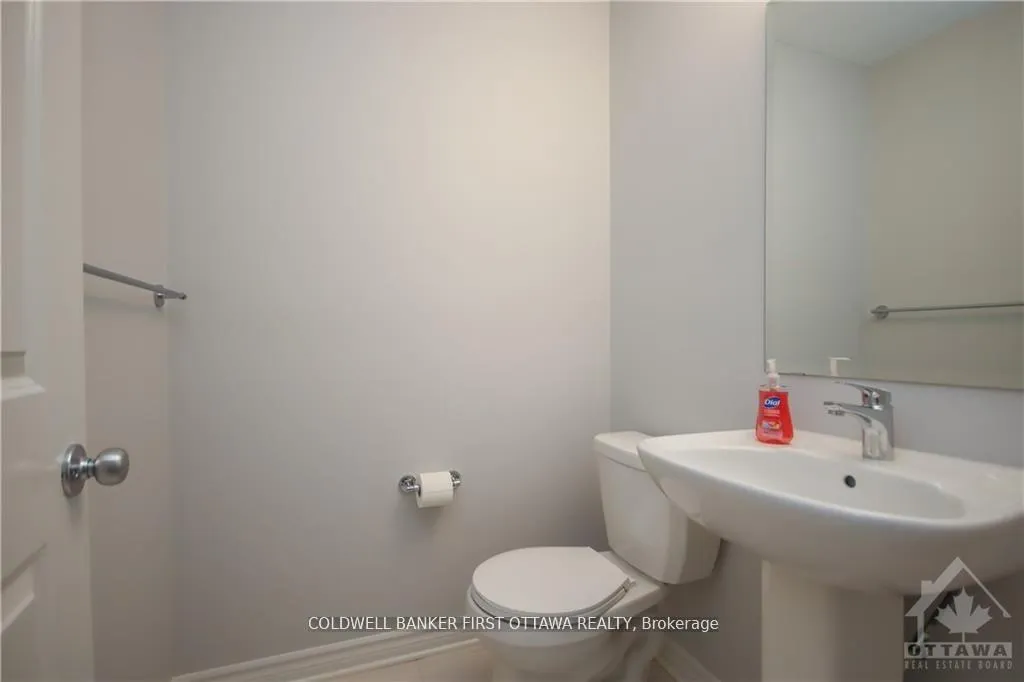
- Bathroom—
- Primary bedroom14′6″ × 10′9″155 sq.ft.
- Bathroom—
- Other—
- Bedroom13′1″ × 9′9″127 sq.ft.
- Bedroom11′4″ × 8′11″101 sq.ft.
- Bathroom—
- Laundry6′ × 6′36 sq.ft.
- Recreation18′ × 16′6″296 sq.ft.
Around this home
Schools nearby
School rating, out of 10.
Listing details
Helpful tools
Your HOMEH agent
"Priced 3% over our estimate. I would see it this week."
Ask HOMEH about this home
Price, neighbourhood, monthly cost. Ask anything.
HOMEH Intelligent Agent is an AI, not a licensed representative. Check anything important with your agent.