
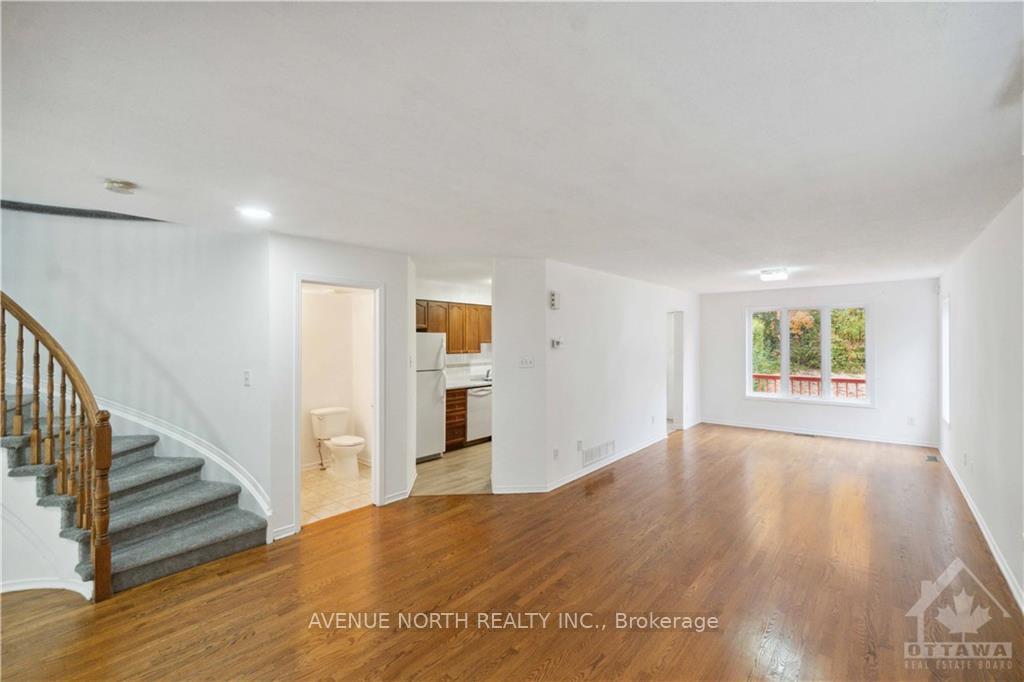
 See all 29 photos
Property history

This listing has ended. It is no longer available.
Property not available for sale or for rent.
Ask about this home
A HOMEH agent will answer your questions about this home.Ask HOMEH
About this home
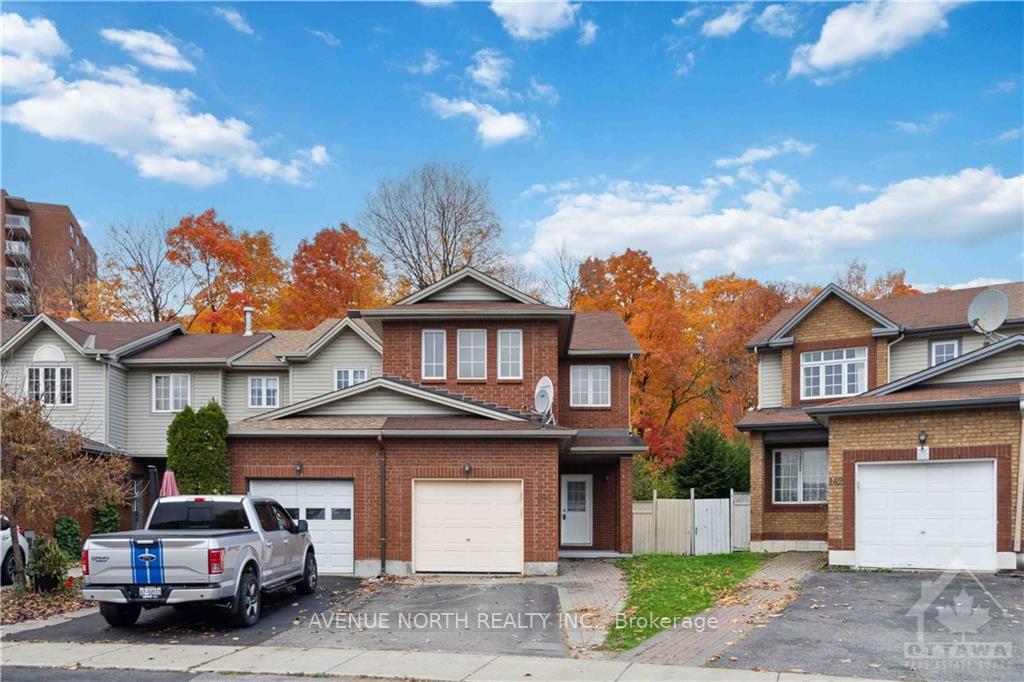
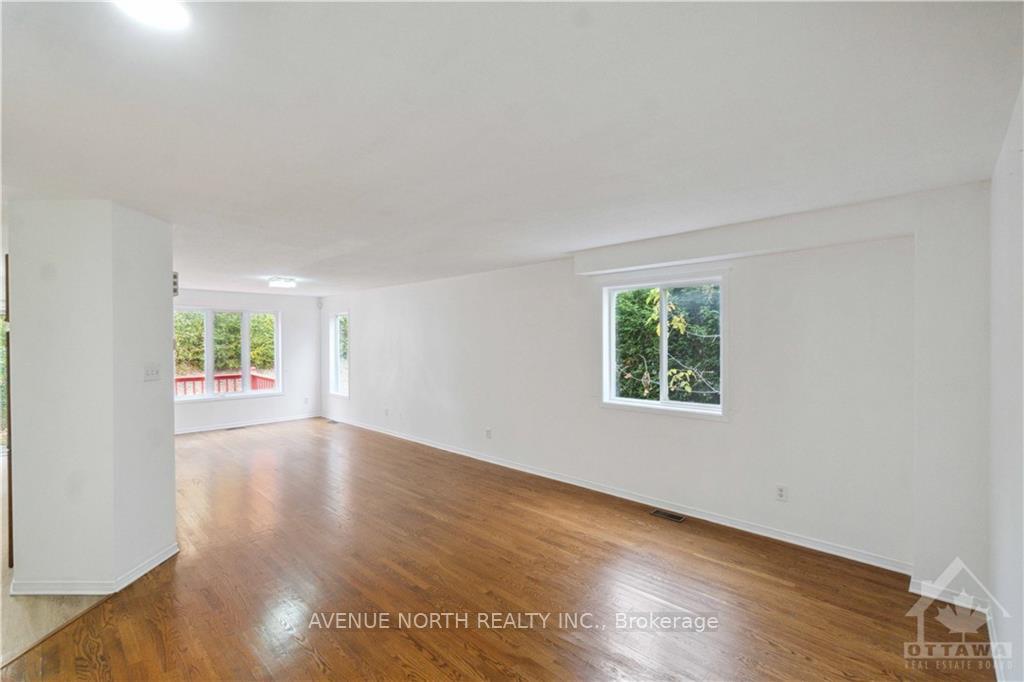
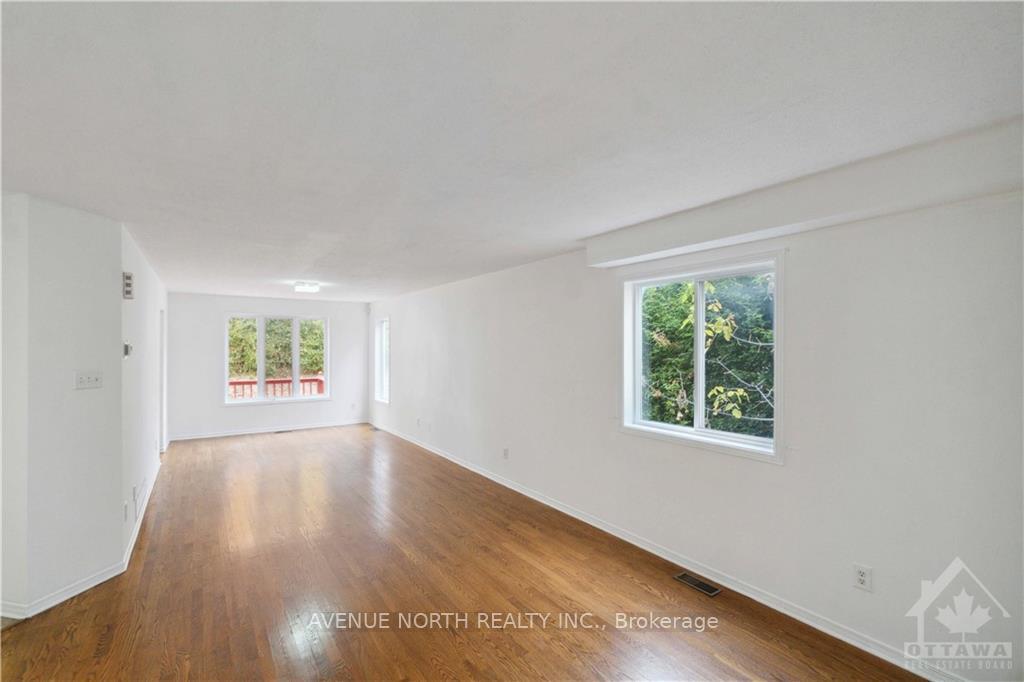
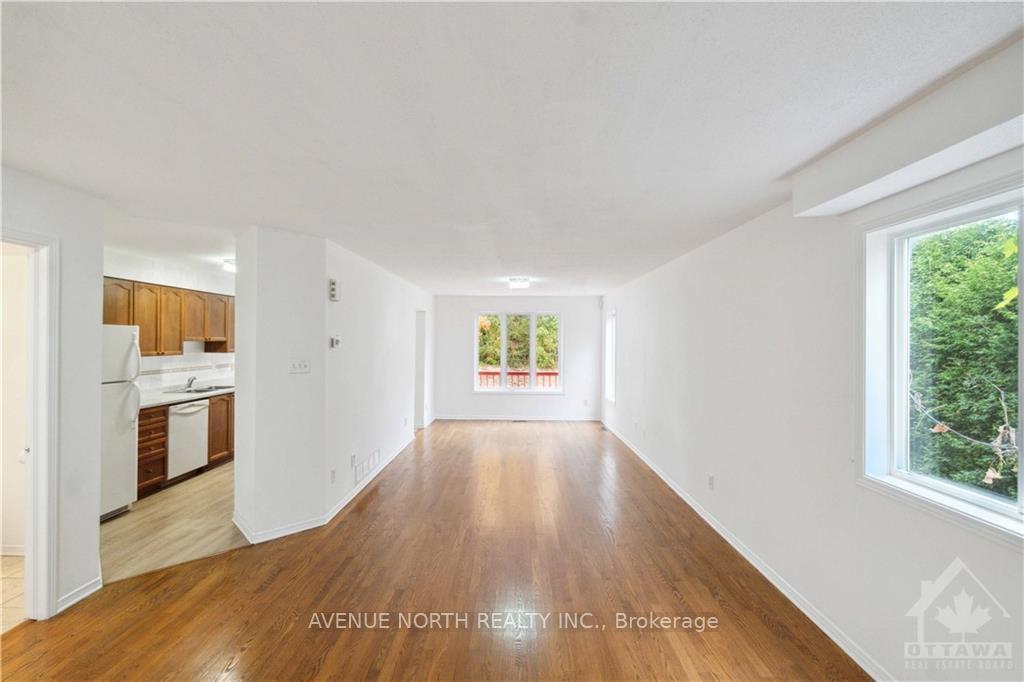
Flooring: Tile, Flooring: Hardwood, Welcome to 144 Carwood Circle! Proud original ownership, end unit townhouse on a pie shape lot with no rear neighbours. Nestled in an ideal location just minutes from downtown Ottawa.This spacious 3-bedroom home is close to shopping, restaurants, and the scenic trails of the Aviation Parkway. Featuring real hardwood floors throughout the main, it offers bright, generously sized living and dining areas, plus a convenient powder room by the entryway. The large kitchen boasts ample cabinetry, storage, and stainless steel appliances, while oversized windows flood the main level with natural light. Upstairs, the primary bedroom includes large closet and a luxurious 4-piece bathroom with a soaker tub and separate shower. Bedrooms 2 and 3 are well-sized, offering plenty of room for family or guests. This home combines comfort, space, and unbeatable convenience — don’t miss your opportunity to make it yours!, Flooring: Carpet Wall To Wall
Facts & features
Ask about this home
A HOMEH agent will answer your questions about this home.
Rooms
65 rooms · 4 bathrooms
- Living room14′ × 14′5″201 sq.ft.
- Foyer16′ × 11′5″182 sq.ft.
- Dining room16′5″ × 10′5″171 sq.ft.
- Kitchen18′5″ × 8′147 sq.ft.
- Bathroom5′ × 5′25 sq.ft.
- Living room14′ × 14′5″201 sq.ft.
- Foyer16′ × 11′5″182 sq.ft.
- Dining room16′5″ × 10′5″171 sq.ft.
- Kitchen18′5″ × 8′147 sq.ft.
- Bathroom5′ × 5′25 sq.ft.
- Living room14′ × 14′5″201 sq.ft.
- Foyer16′ × 11′5″182 sq.ft.
- Dining room16′5″ × 10′5″171 sq.ft.
- Kitchen18′5″ × 8′147 sq.ft.
- Bathroom5′ × 5′25 sq.ft.
- Living room14′ × 14′5″201 sq.ft.
- Foyer16′ × 11′5″182 sq.ft.
- Dining room16′5″ × 10′5″171 sq.ft.
- Kitchen18′5″ × 8′147 sq.ft.
- Bathroom5′ × 5′25 sq.ft.
- Living room14′ × 14′5″201 sq.ft.
- Foyer16′ × 11′5″182 sq.ft.
- Dining room16′5″ × 10′5″171 sq.ft.
- Kitchen18′5″ × 8′147 sq.ft.
- Bathroom5′ × 5′25 sq.ft.
- Bedroom10′7″ × 9′3″97 sq.ft.
- Bedroom10′4″ × 10′2″104 sq.ft.
- Primary bedroom18′ × 11′5″205 sq.ft.
- Bathroom10′7″ × 8′84 sq.ft.
- Bathroom7′ × 5′35 sq.ft.
- Bedroom10′7″ × 9′3″97 sq.ft.
- Bedroom10′4″ × 10′2″104 sq.ft.
- Primary bedroom18′ × 11′5″205 sq.ft.
- Bathroom10′7″ × 8′84 sq.ft.
- Bathroom7′ × 5′35 sq.ft.
- Bedroom10′7″ × 9′3″97 sq.ft.
- Bedroom10′4″ × 10′2″104 sq.ft.
- Primary bedroom18′ × 11′5″205 sq.ft.
- Bathroom10′7″ × 8′84 sq.ft.
- Bathroom7′ × 5′35 sq.ft.
- Bedroom10′7″ × 9′3″97 sq.ft.
- Bedroom10′4″ × 10′2″104 sq.ft.
- Primary bedroom18′ × 11′5″205 sq.ft.
- Bathroom10′7″ × 8′84 sq.ft.
- Bathroom7′ × 5′35 sq.ft.
- Bedroom10′7″ × 9′3″97 sq.ft.
- Bedroom10′4″ × 10′2″104 sq.ft.
- Primary bedroom18′ × 11′5″205 sq.ft.
- Bathroom10′7″ × 8′84 sq.ft.
- Bathroom7′ × 5′35 sq.ft.
- Family room18′ × 13′9″247 sq.ft.
- Laundry18′4″ × 8′146 sq.ft.
- Bathroom—
- Family room18′ × 13′9″247 sq.ft.
- Laundry18′4″ × 8′146 sq.ft.
- Bathroom—
- Family room18′ × 13′9″247 sq.ft.
- Laundry18′4″ × 8′146 sq.ft.
- Bathroom—
- Family room18′ × 13′9″247 sq.ft.
- Laundry18′4″ × 8′146 sq.ft.
- Bathroom—
- Family room18′ × 13′9″247 sq.ft.
- Laundry18′4″ × 8′146 sq.ft.
- Bathroom—
Around this home
Schools nearby
School rating, out of 10.
Listing details
Helpful tools
Your HOMEH agent
"I would see it this week."
Ask HOMEH about this home
Price, neighbourhood, monthly cost. Ask anything.
HOMEH Intelligent Agent is an AI, not a licensed representative. Check anything important with your agent.