
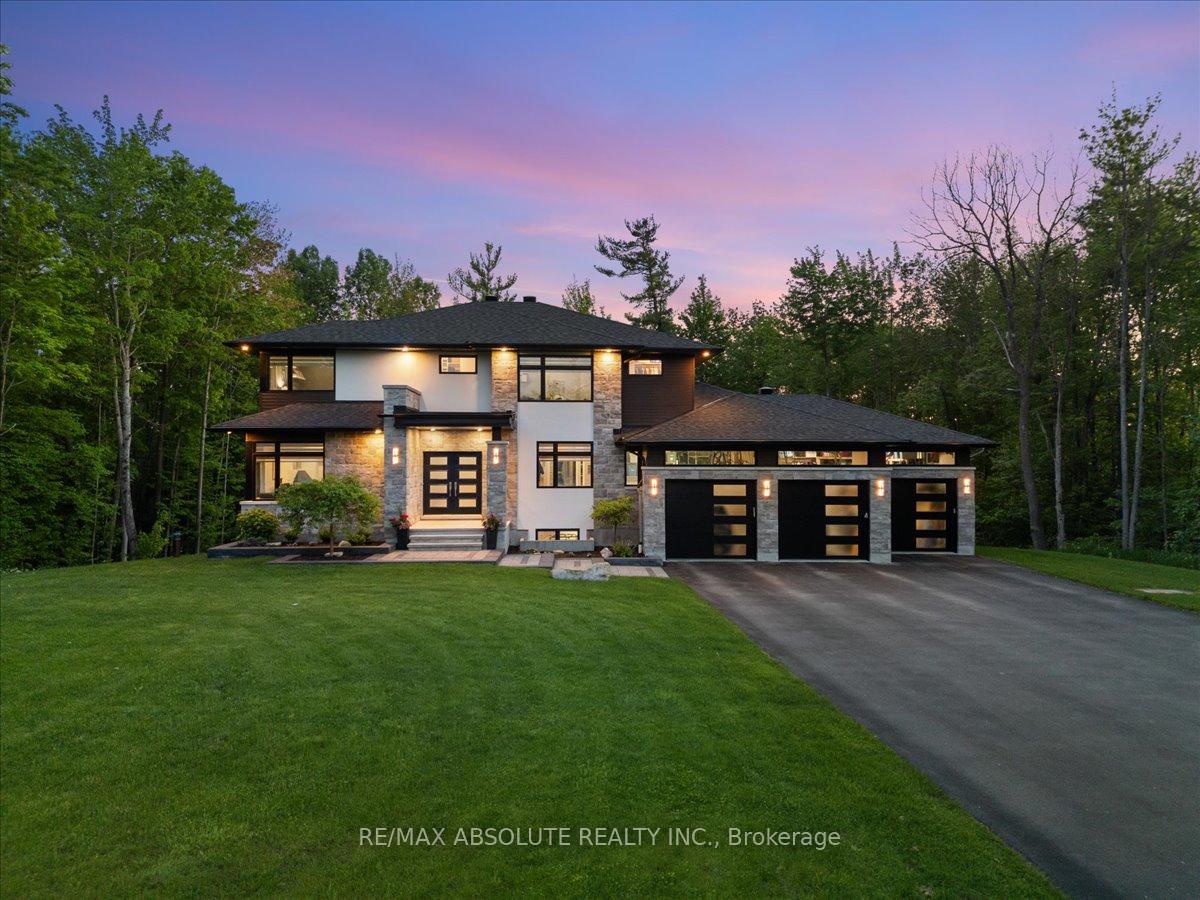
144 Derbeyshire Street
Ottawa (Kanata - Kanata, North West)144 Derbeyshire Street
Ottawa (Kanata - Kanata, North West)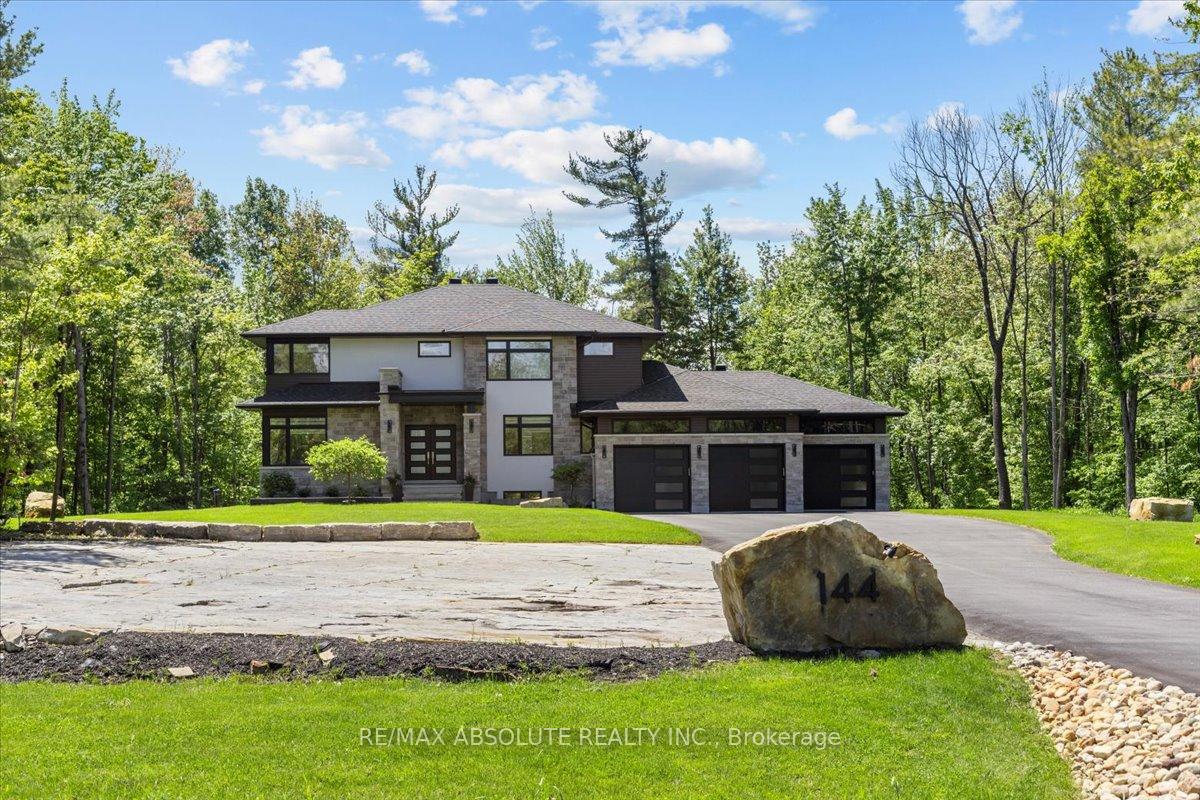
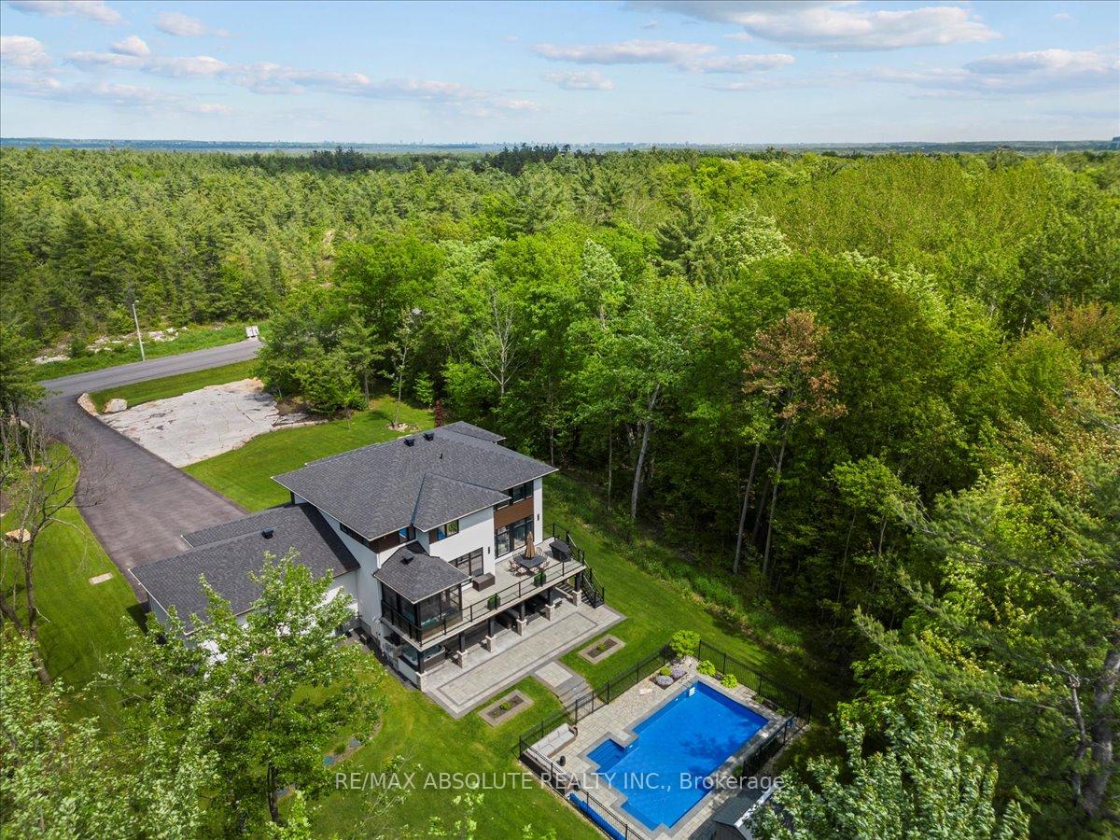
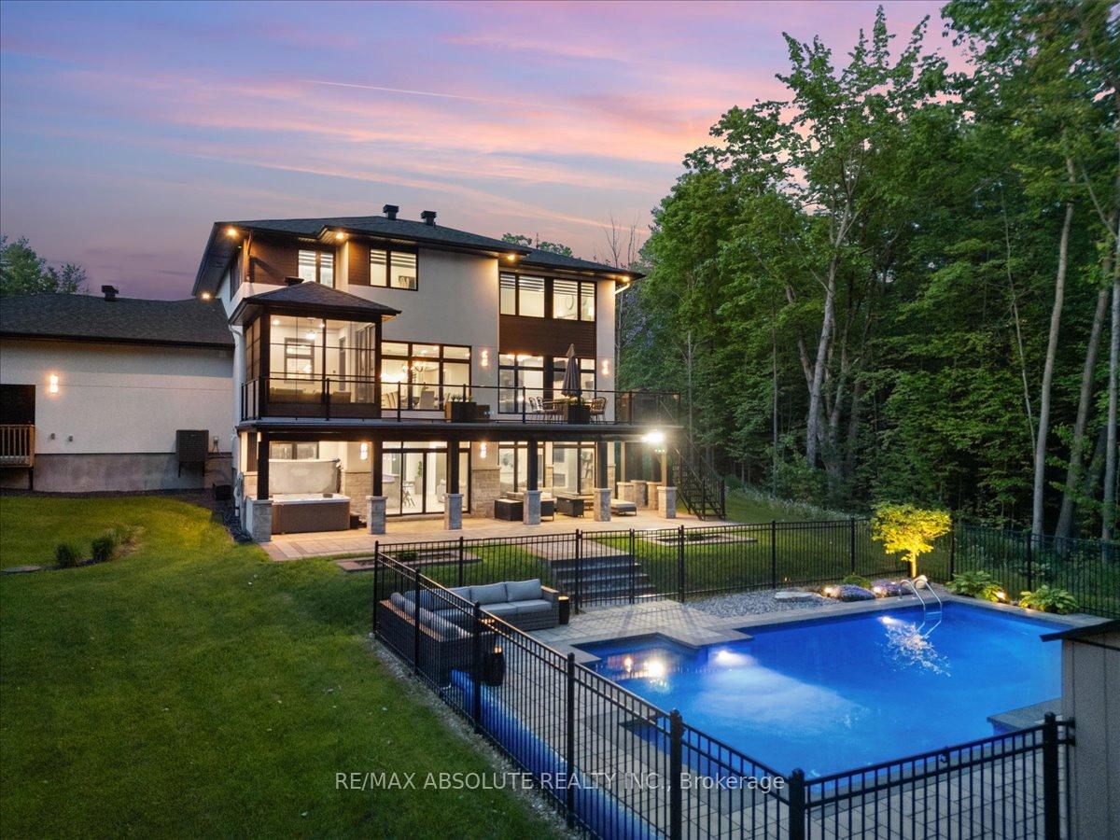
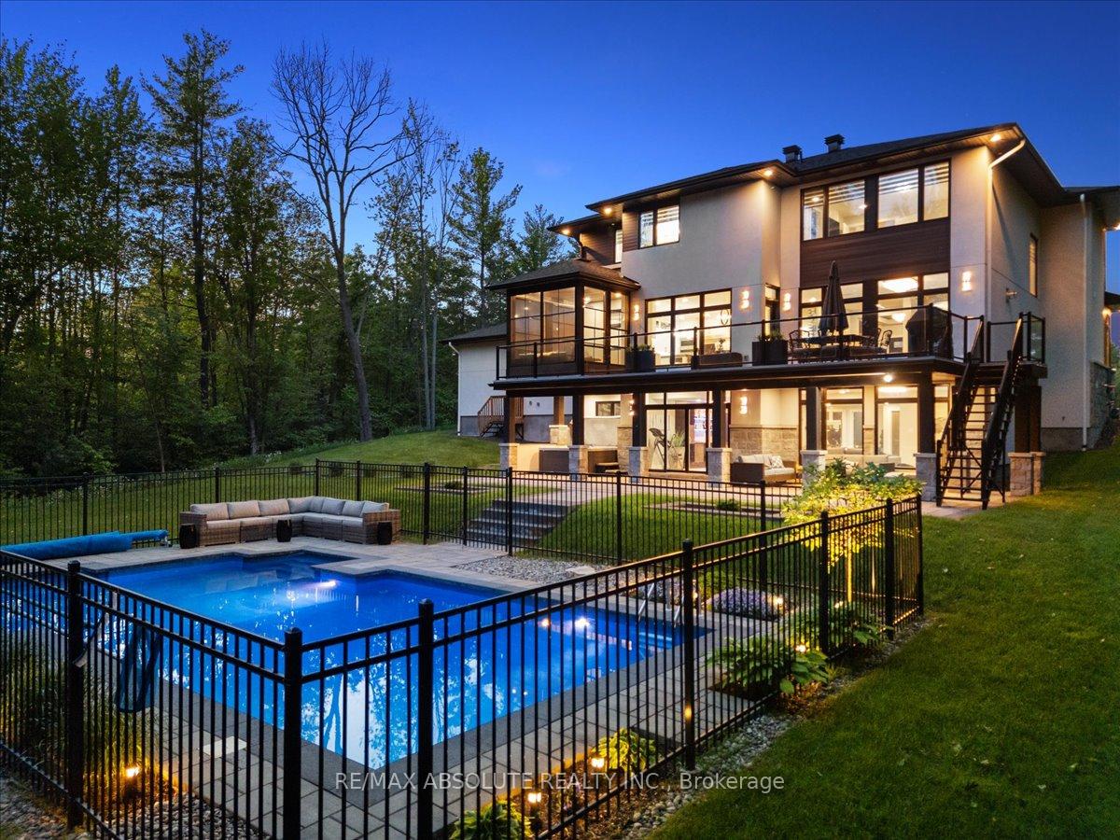 See all 47 photos
Property history

This listing has ended. It is no longer available.
Property not available for sale or for rent.
Ask about this home
A HOMEH agent will answer your questions about this home.Ask HOMEH
About this home
144 Derbeyshire Street, Ottawa
Derbeyshire is THE sought-after street in Kanata North! This 5 beds, 5 bath custom "SMART" home is NESTLED within gorgeous mature trees & MINUTES to everything essential! Picturesque views from EVERY window! This BETTER THAN NEW modern defines VALUE! OVER 4500 SF of FINISHED space (main, 2nd & lower) 8" hardwood throughout! Striking GOURMET Laurysen kitchen is a CHEF'S dream, luxury appliances include double wall oven & side by side fridge! The custom glass enclosed wine storage is a piece of art! Wall of windows in the great room, primary & walk out lower level! Access to the 400 SF patio from the dining room. Main floor office, enclosed porch & an enviable mudroom! OPEN riser staircase guides you to the 2nd level! GORGEOUS primary & ensuite with heated floor! Every bedroom has access to an ensuite! WALKOUT lower-level c/w floor to ceiling windows, the 9-foot ceilings & 9 foot patio door will WOW u! The home theatre is SOUND PROOF! 9-foot-wide garage doors guide you into the fully finished 1000 SF 3 car garage that offers access to the lower level. A One-of-a-kind WEST facing OASIS in the backyard offers a 16 x 32 SALT water pool along with MANY other awesome features! A seamless blend of outdoor & indoor living is easy w access from the main floor deck down the maintenance free metal stairs that guide you to the 1000 SF covered interlock patio that offers a large hot tub & sitting area that allows for great views of the pool & sunsets!! Natural gas heated! 200 AMPS/ Back up power panel. 10++++,
Facts & features
Ask about this home
A HOMEH agent will answer your questions about this home.
Rooms
15 rooms · 5 bathrooms
- Foyer14′ × 7′3″101 sq.ft.
- Mud room16′ × 12′191 sq.ft.
- Kitchen16′ × 16′255 sq.ft.
- Dining room16′ × 14′223 sq.ft.
- Great room19′ × 16′304 sq.ft.
- Office14′6″ × 15′217 sq.ft.
- Other12′ × 9′108 sq.ft.
- Laundry9′7″ × 5′11″57 sq.ft.
- Primary bedroom16′5″ × 15′246 sq.ft.
- Bedroom15′ × 11′165 sq.ft.
- Bedroom12′3″ × 12′147 sq.ft.
- Bedroom12′10″ × 10′9″138 sq.ft.
- Media room15′9″ × 14′5″227 sq.ft.
- Recreation16′ × 15′240 sq.ft.
- Bedroom12′ × 11′132 sq.ft.
Around this home
Listing details
Helpful tools
Your HOMEH agent
"I would see it this week."
Ask HOMEH about this home
Price, neighbourhood, monthly cost. Ask anything.
HOMEH Intelligent Agent is an AI, not a licensed representative. Check anything important with your agent.