
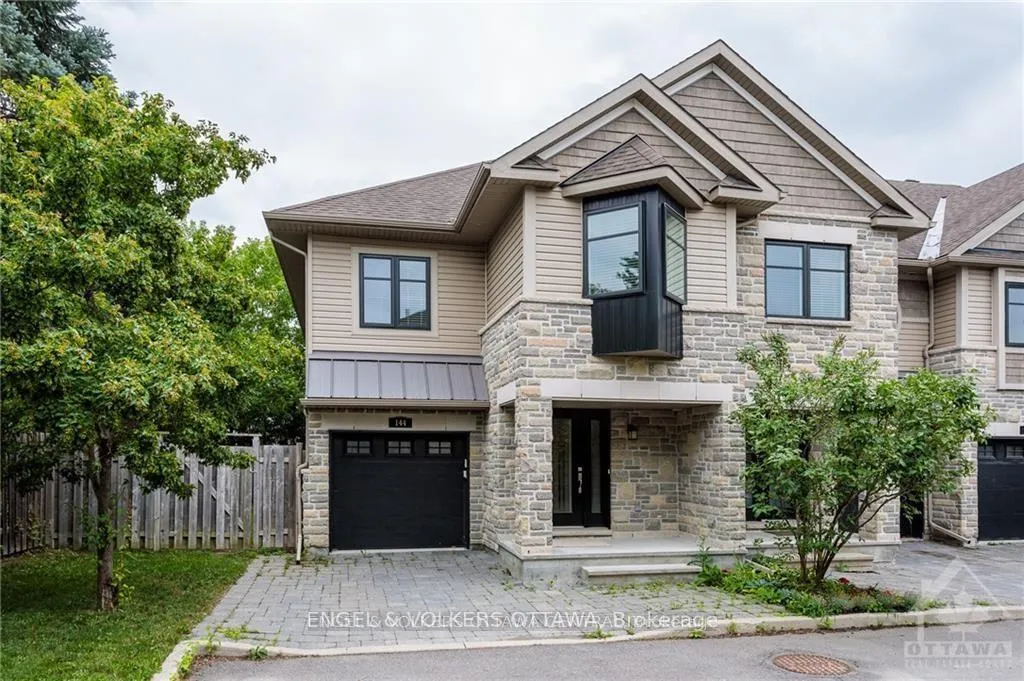
144 Montauk
Ottawa (Carleton Heights)144 Montauk
Ottawa (Carleton Heights)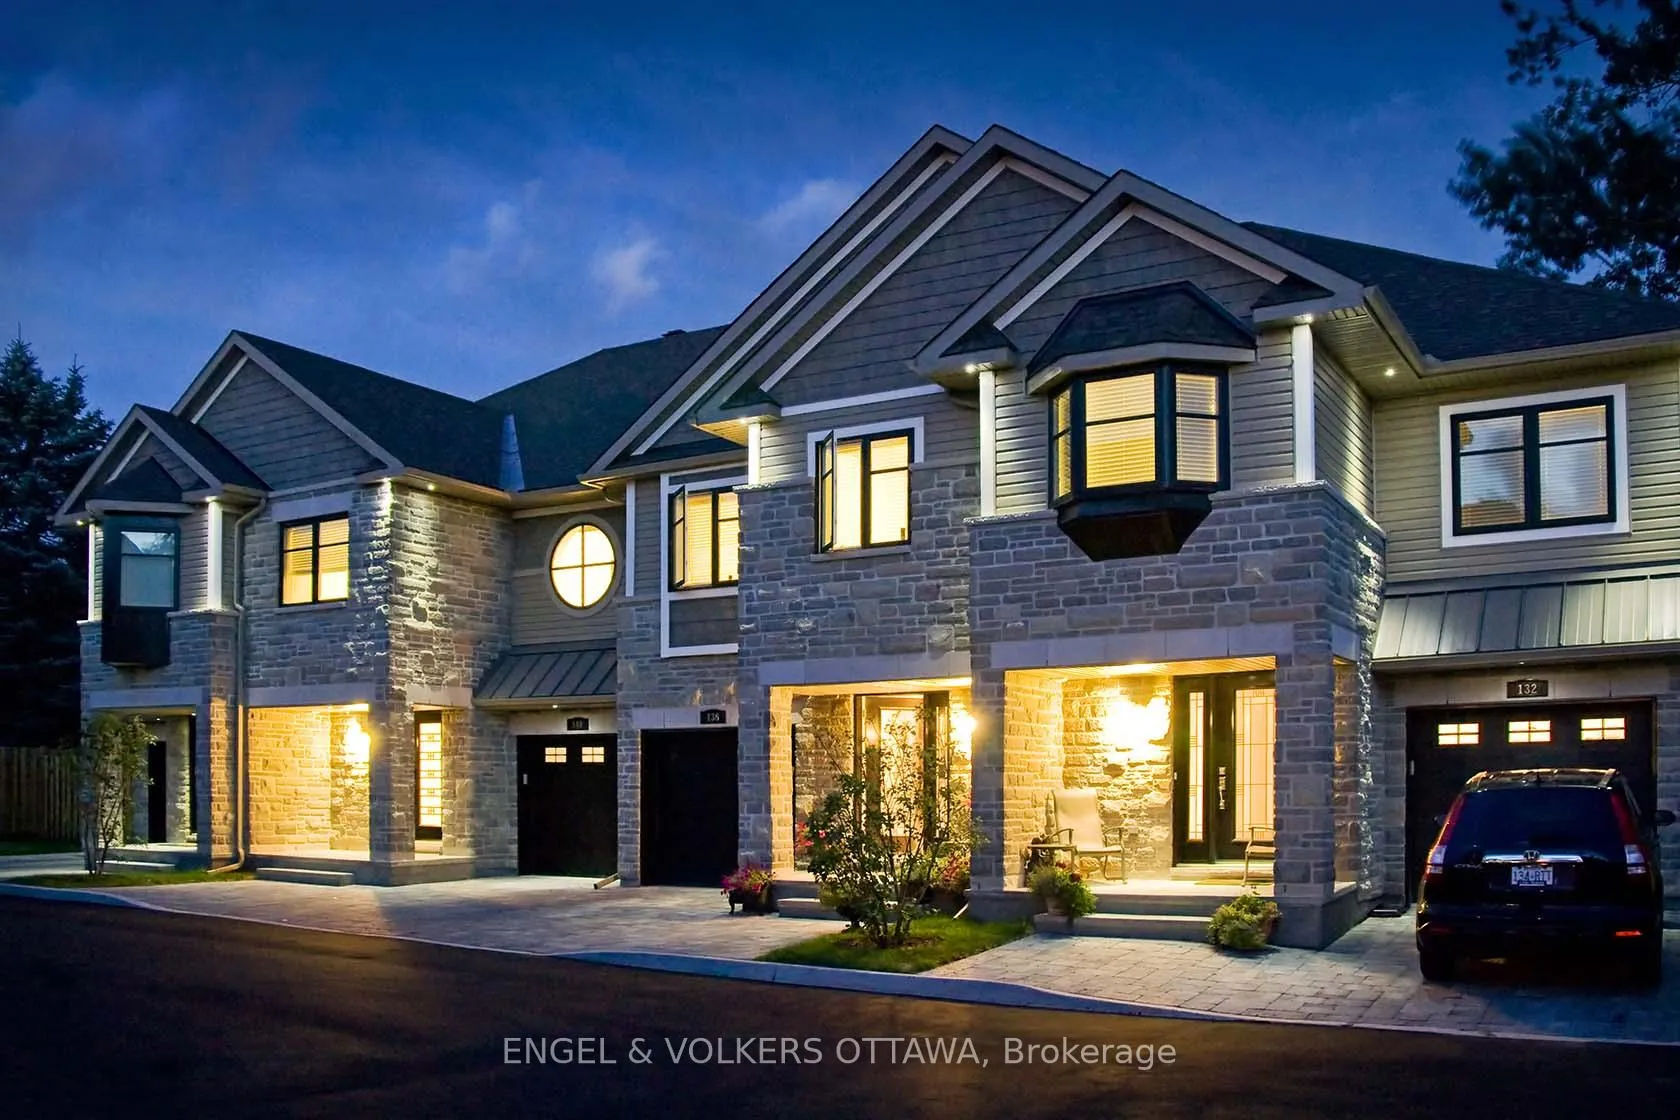
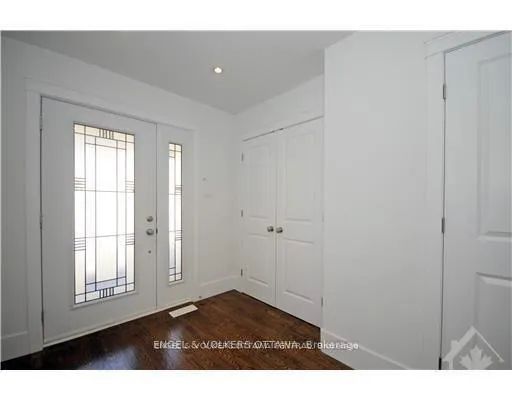
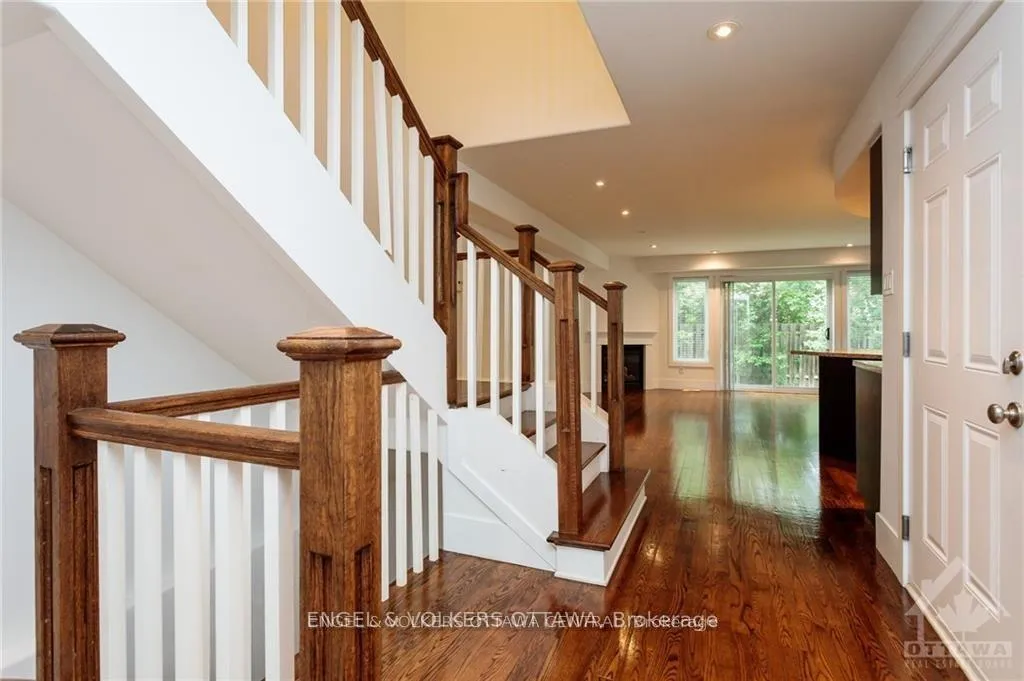
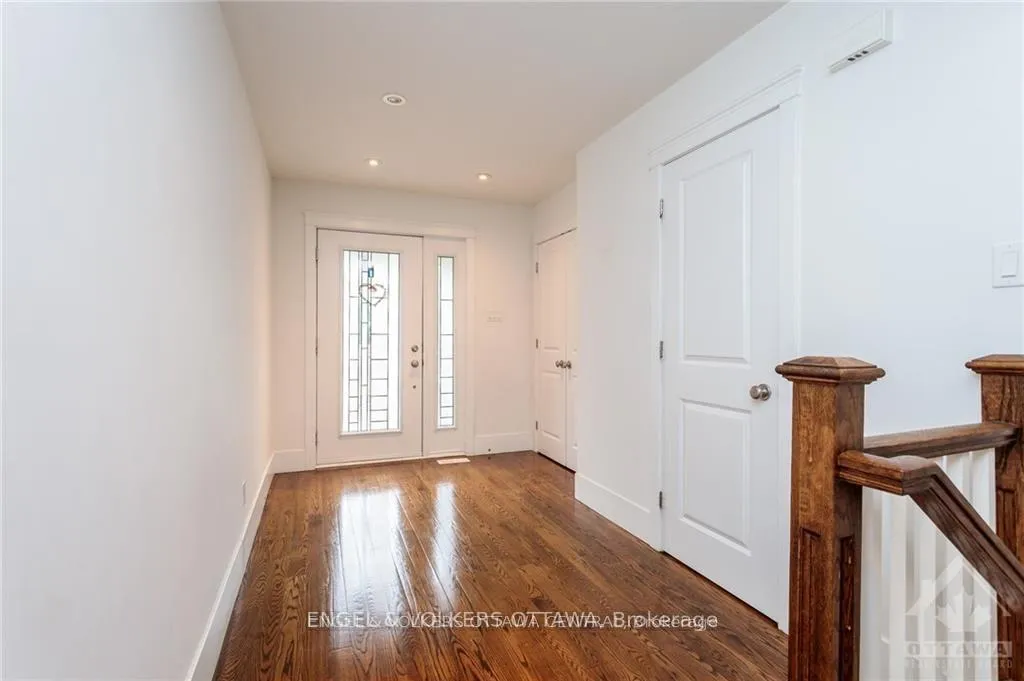 See all 44 photos
Property history

This listing has ended. It is no longer available.
Property not available for sale or for rent.
Ask about this home
A HOMEH agent will answer your questions about this home.Ask HOMEH
About this home
The first LEED community in Ottawa with easy access to downtown! Minutes away from Hogs Back Park and easy access to city's core. Perfectly located in a peaceful & private cul-de-sac in Ottawa's Hog's Back neighbourhood, this 3+1 bdrm (could be an extra bedroom, large media room on lower level) 2,400 sqft (approx according to builder with basement), END unit townhome offers luxurious amenities w/work-at-home living options, very large private yard & inside access to garage! Ground floor has open concept living/dining/kitchen (w/ 4 appliances), hardwood floors and gas fireplace. Second floor offers large principal bedroom w/ 5pc ensuite & walk-in closet, two other good size bedrooms & full bath. Laundry is conveniently located on second floor. Lower Level has rec room with large windows, full bath and storage area. Built with green technology. Extra large private yard. Common elements agreement $150 monthly (road, services under the road -water, sanitary sewer, storm sewer), common sump pits and visitor parking). Photos and floor plan from similar unit as currently occupied until end of March. All measuremnts and taxes to be verified by buyer. Some photos virtually staged. Also available for rent.
Facts & features
Ask about this home
A HOMEH agent will answer your questions about this home.
Rooms
15 rooms · 4 bathrooms
- Foyer9′9″ × 6′6″63 sq.ft.
- Kitchen10′5″ × 9′1″94 sq.ft.
- Living room20′9″ × 10′5″216 sq.ft.
- Dining room11′1″ × 10′110 sq.ft.
- Bathroom6′7″ × 2′3″15 sq.ft.
- Primary bedroom15′7″ × 14′9″229 sq.ft.
- Other11′11″ × 4′6″54 sq.ft.
- Bathroom10′2″ × 9′9″99 sq.ft.
- Bedroom13′5″ × 10′134 sq.ft.
- Bedroom10′8″ × 10′2″108 sq.ft.
- Bathroom10′9″ × 5′54 sq.ft.
- Laundry5′8″ × 5′6″31 sq.ft.
- Recreation20′9″ × 19′9″409 sq.ft.
- Other18′4″ × 15′4″280 sq.ft.
- Bathroom9′ × 5′45 sq.ft.
Around this home
Schools nearby
School rating, out of 10.
Listing details
Helpful tools
Your HOMEH agent
"I would see it this week."
Ask HOMEH about this home
Price, neighbourhood, monthly cost. Ask anything.
HOMEH Intelligent Agent is an AI, not a licensed representative. Check anything important with your agent.